
176 Cloverbrae Crescent North Bay, Ontario P1A 4J3

$379,000
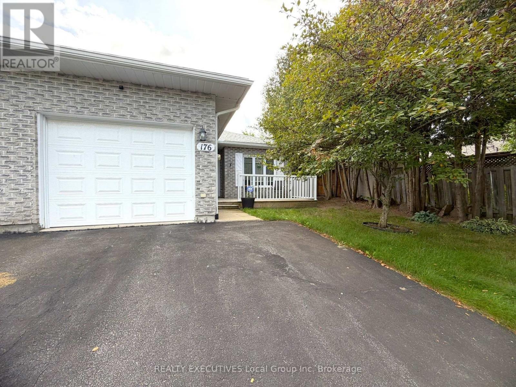
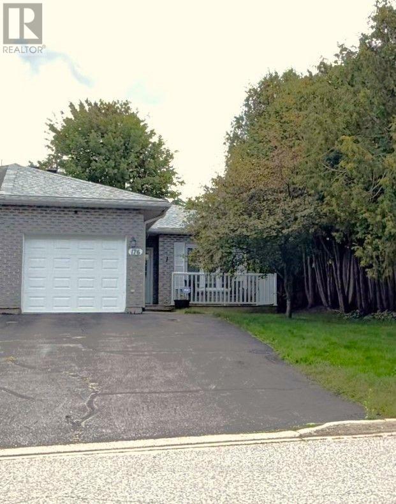
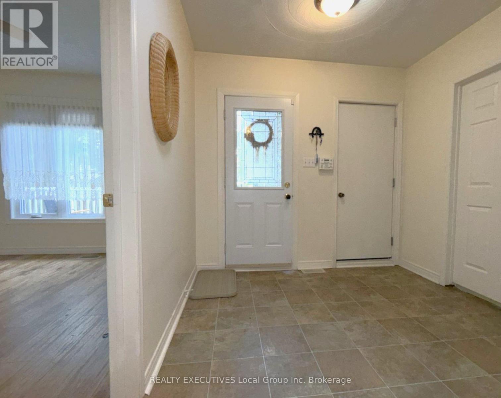
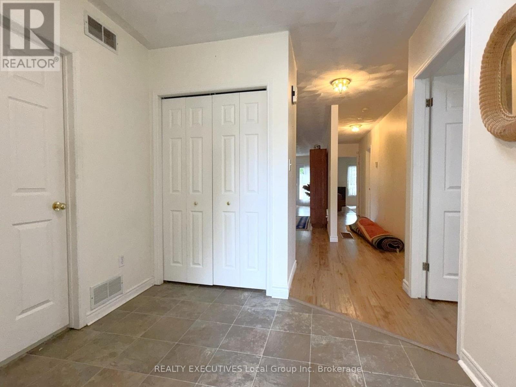
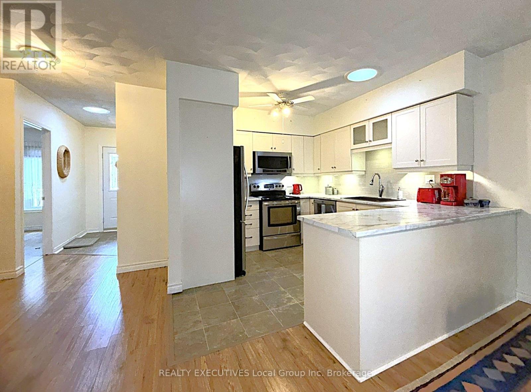
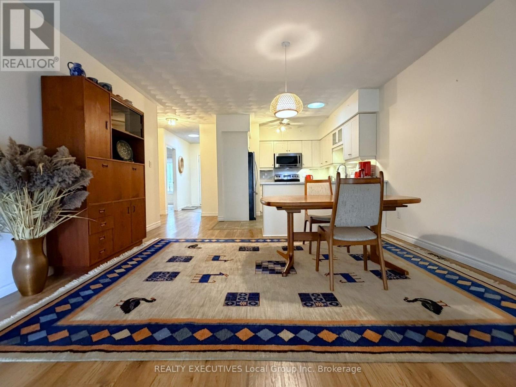
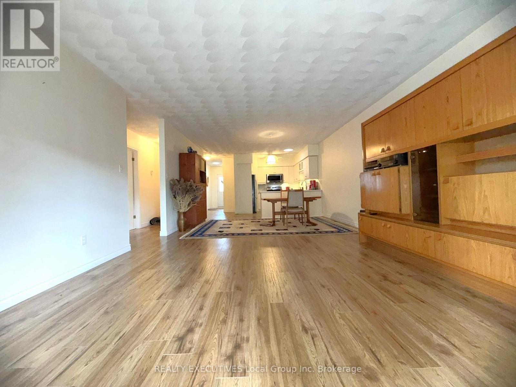
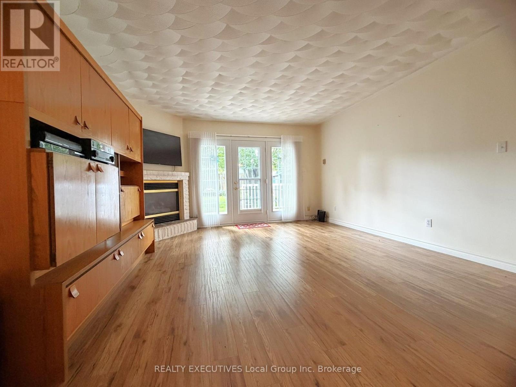
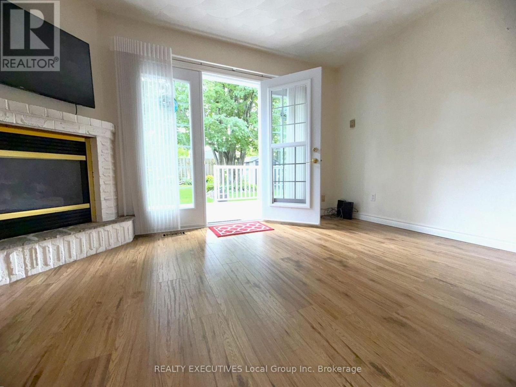
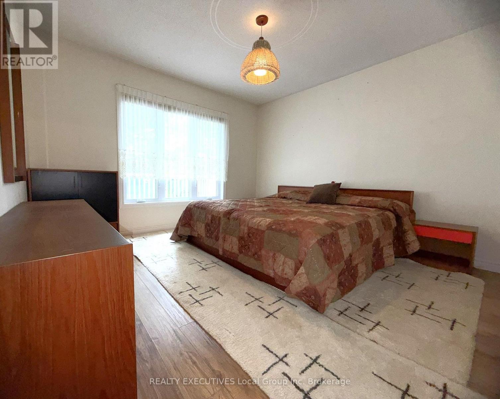
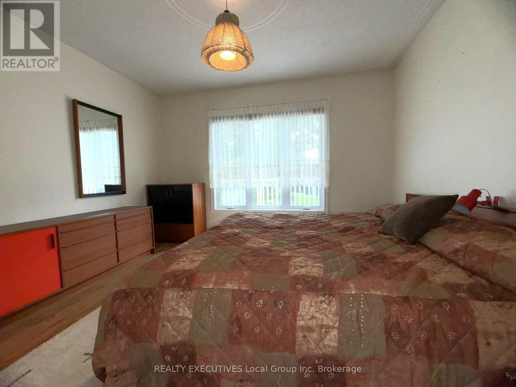
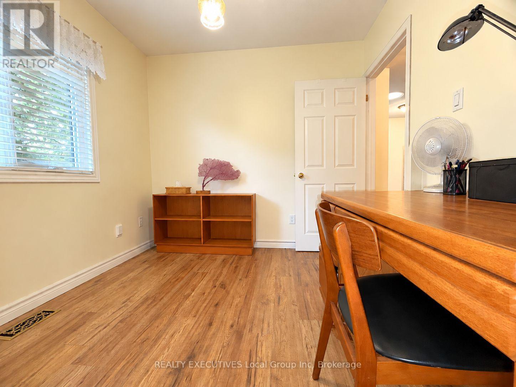
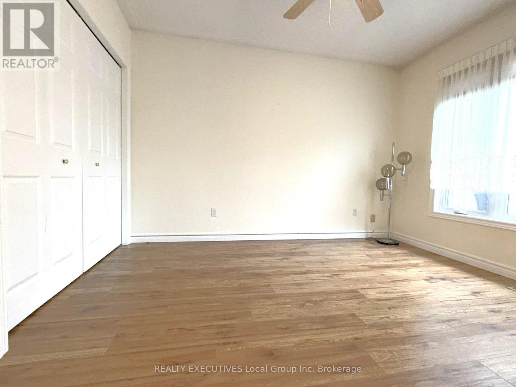
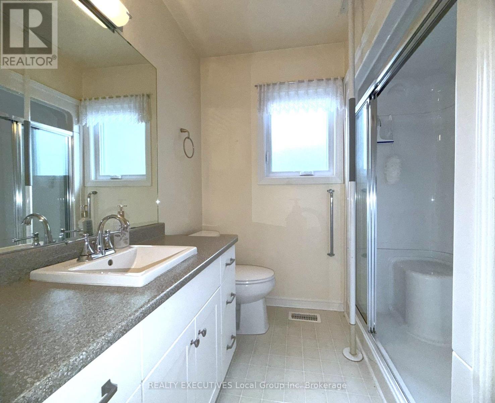
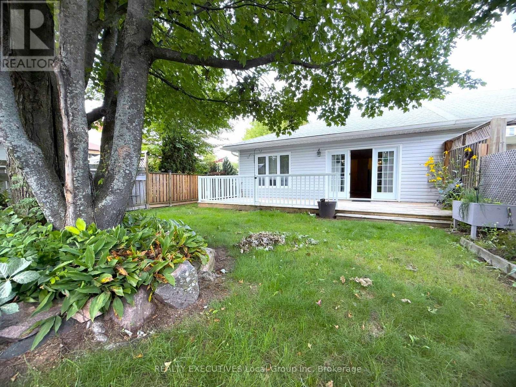
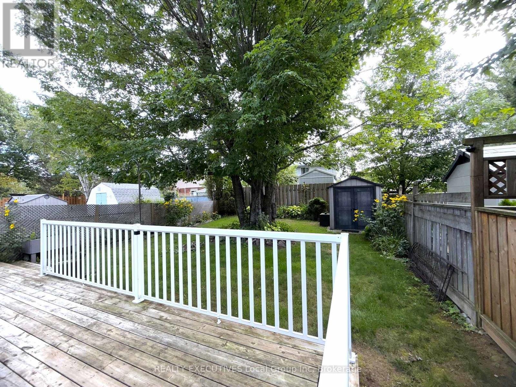
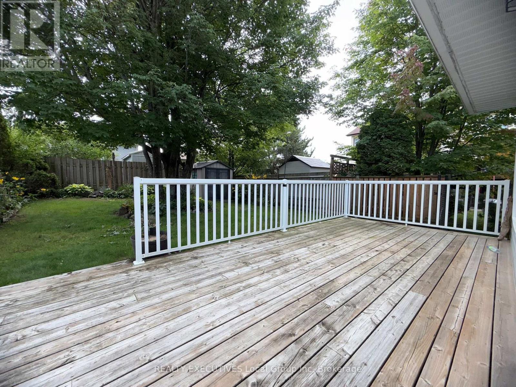
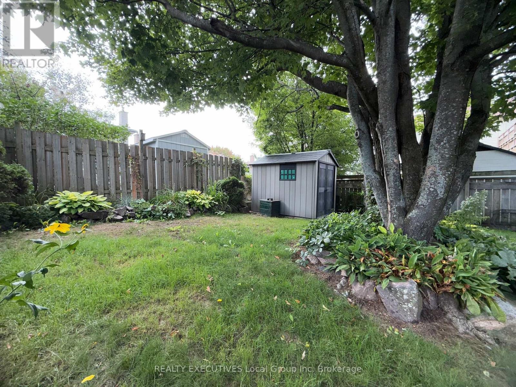
One-Floor Living. Zero Condo Fees. All the Charm. Why maintain a big house when you could simplify beautifully? This bright semi-detached in one of North Bay's most walkable neighborhoods delivers the easy, one-floor lifestyle downsizers dream about - with none of the condo fees eating into your retirement. Step inside to an open-concept layout flooded with natural light. Three comfortable bedrooms, a full bathroom, and a welcoming living and dining area flow effortlessly together. Garden doors open to a private deck and backyard - perfect for morning coffee, summer evenings, or hosting the grandkids for a BBQ. The attached single-car garage means no more scraping ice off windshields in January, plus handy extra storage for the things you're not quite ready to let go of yet. We get it. Location? Unbeatable. Walk to schools, parks, beaches, restaurants, shops, and everyday essentials. This is the kind of neighborhood where you actually enjoy stepping outside your front door. Less square footage to maintain. More time living your best life. Welcome to 176 Cloverbrae. (id:49269)
Property Details
| MLS® Number | X13759464 |
| Property Type | Single Family |
| Community Name | Ferris |
| Amenities Near By | Beach, Hospital, Public Transit, Schools |
| Community Features | School Bus |
| Equipment Type | Water Heater |
| Parking Space Total | 5 |
| Rental Equipment Type | Water Heater |
| Structure | Deck, Shed |
Building
| Bathroom Total | 1 |
| Bedrooms Above Ground | 3 |
| Bedrooms Below Ground | 1 |
| Bedrooms Total | 4 |
| Age | 31 To 50 Years |
| Amenities | Fireplace(s) |
| Appliances | Water Heater, Water Meter, Blinds, Dryer, Stove, Washer, Refrigerator |
| Architectural Style | Bungalow |
| Basement Type | None |
| Construction Style Attachment | Semi-detached |
| Cooling Type | None |
| Exterior Finish | Brick, Vinyl Siding |
| Fire Protection | Smoke Detectors |
| Fireplace Present | Yes |
| Fireplace Total | 1 |
| Foundation Type | Concrete |
| Heating Fuel | Natural Gas |
| Heating Type | Forced Air |
| Stories Total | 1 |
| Size Interior | 1,100 - 1,500 Sqft |
| Type | House |
| Utility Water | Municipal Water |
Parking
| Attached Garage | |
| Garage |
Land
| Acreage | No |
| Land Amenities | Beach, Hospital, Public Transit, Schools |
| Sewer | Sanitary Sewer |
| Size Depth | 135 Ft ,4 In |
| Size Frontage | 32 Ft ,9 In |
| Size Irregular | 32.8 X 135.4 Ft |
| Size Total Text | 32.8 X 135.4 Ft |
| Zoning Description | R3 |
Rooms
| Level | Type | Length | Width | Dimensions |
|---|---|---|---|---|
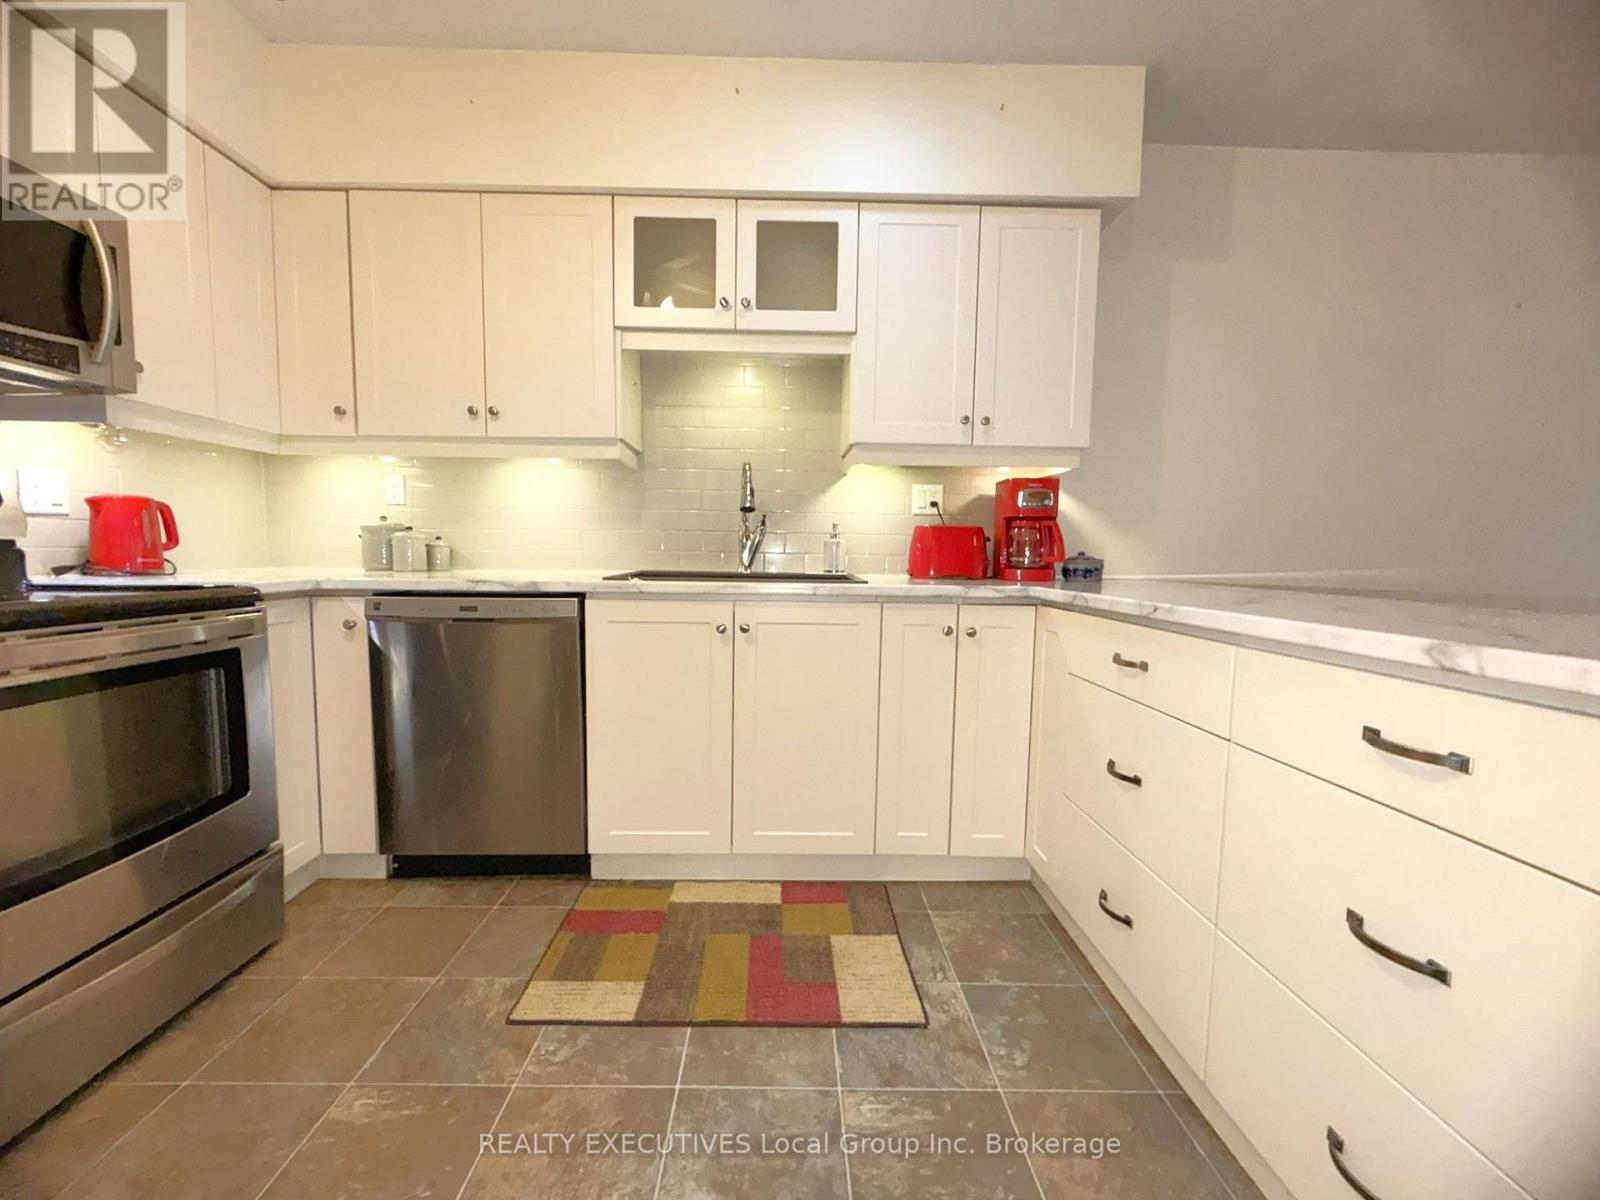
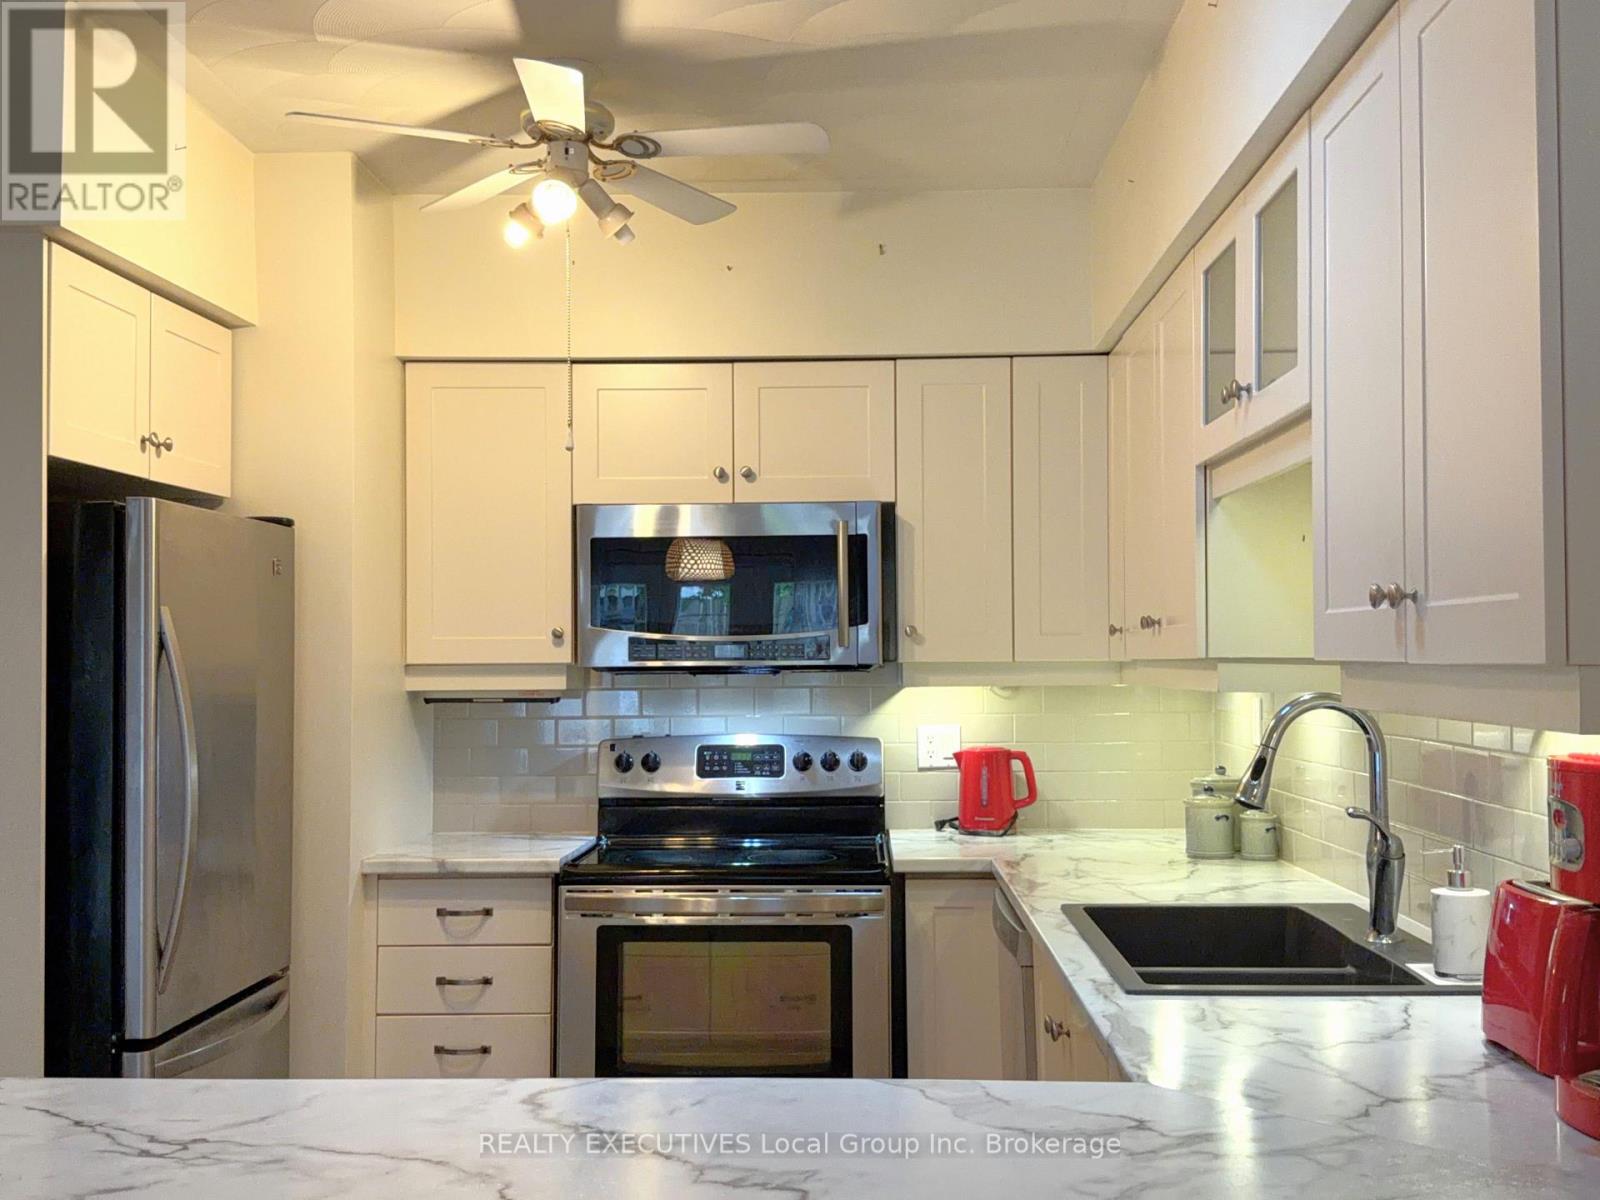
| Main Level | Kitchen | 3.55 m | 3.04 m | 3.55 m x 3.04 m |
| Main Level | Dining Room | 4.21 m | 2.6 m | 4.21 m x 2.6 m |
| Main Level | Living Room | 4.47 m | 4.21 m | 4.47 m x 4.21 m |
| Main Level | Primary Bedroom | 3.65 m | 3.65 m | 3.65 m x 3.65 m |
| Main Level | Bedroom 2 | 3.65 m | 3.2 m | 3.65 m x 3.2 m |
| Main Level | Bedroom 3 | 2.84 m | 2.74 m | 2.84 m x 2.74 m |
| Main Level | Bathroom | 2.13 m | 1.52 m | 2.13 m x 1.52 m |
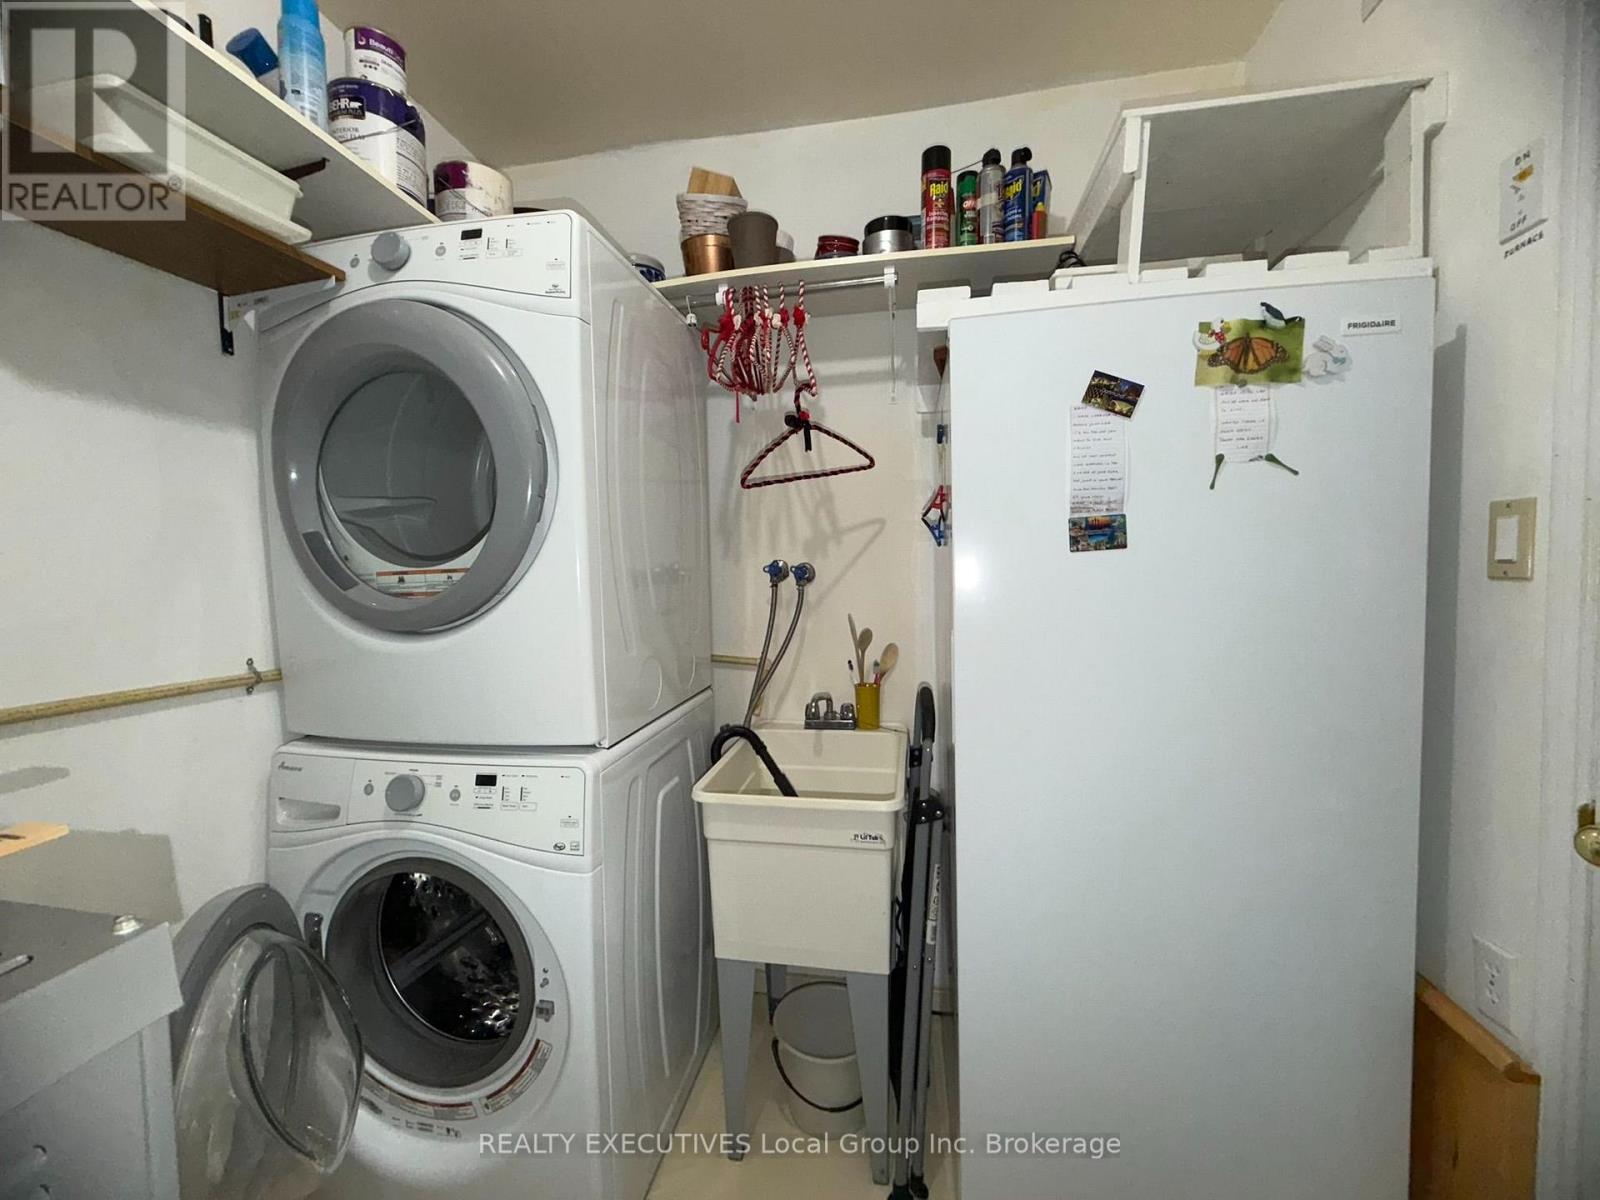
| Main Level | Laundry Room | 2.13 m | 2.13 m | 2.13 m x 2.13 m |
Utilities
| Cable | Available |
| Electricity | Installed |
| Sewer | Installed |
https://www.realtor.ca/real-estate/30251303/176-cloverbrae-crescent-north-bay-ferris-ferris
Contact Us
Contact us for more information

The trademarks REALTOR®, REALTORS®, and the REALTOR® logo are controlled by The Canadian Real Estate Association (CREA) and identify real estate professionals who are members of CREA. The trademarks MLS®, Multiple Listing Service® and the associated logos are owned by The Canadian Real Estate Association (CREA) and identify the quality of services provided by real estate professionals who are members of CREA. The trademark DDF® is owned by The Canadian Real Estate Association (CREA) and identifies CREA's Data Distribution Facility (DDF®)
September 09 2026 02:56:35
North Bay and Area REALTORS® Association
Realty Executives Local Group Inc. Brokerage