
4 - 475 Maclaren Street Ottawa, Ontario K1R 5K5

$2,450 Monthly
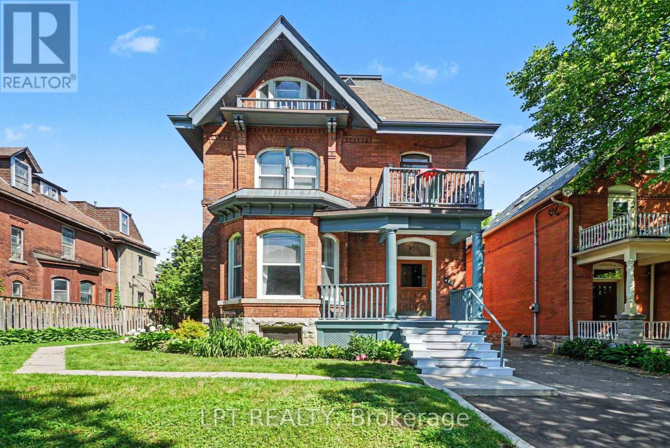
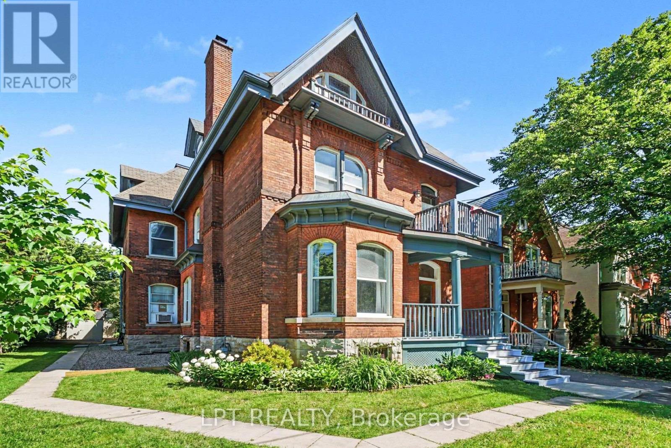
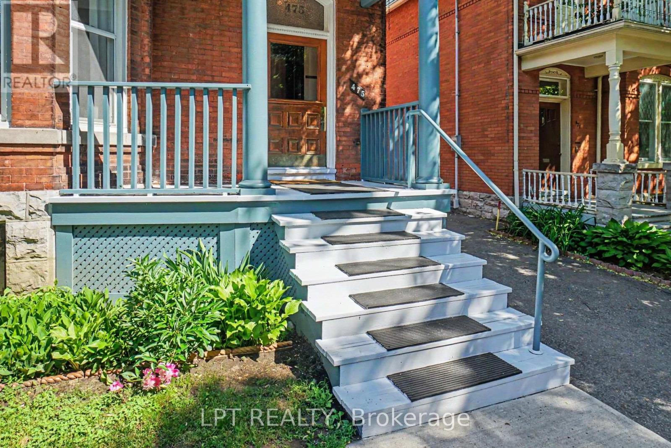
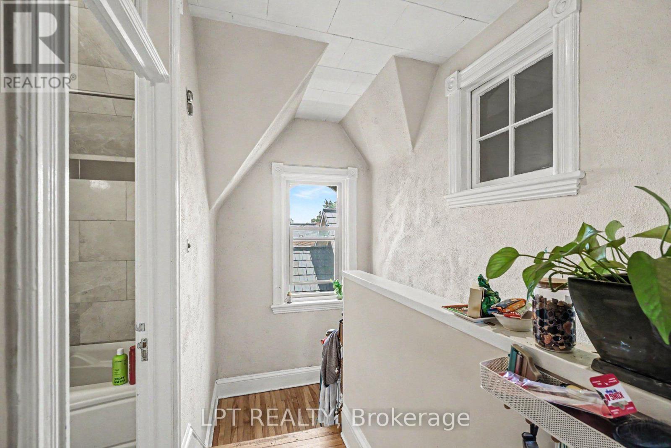
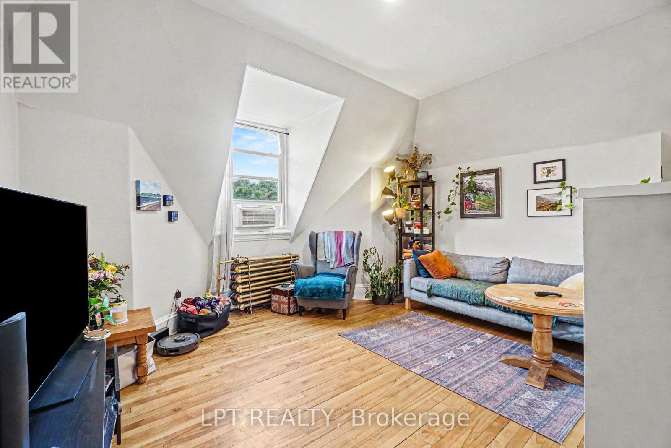
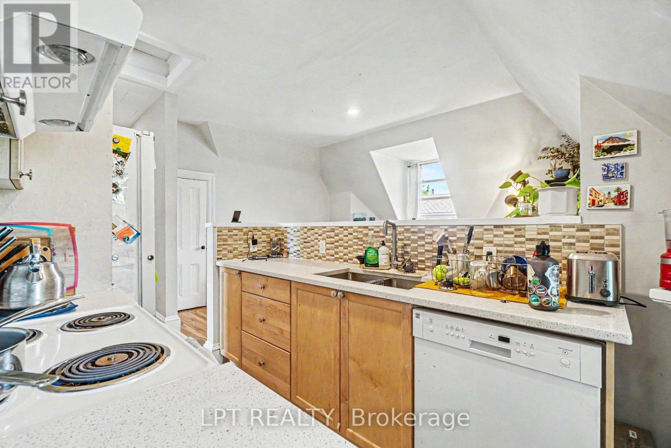
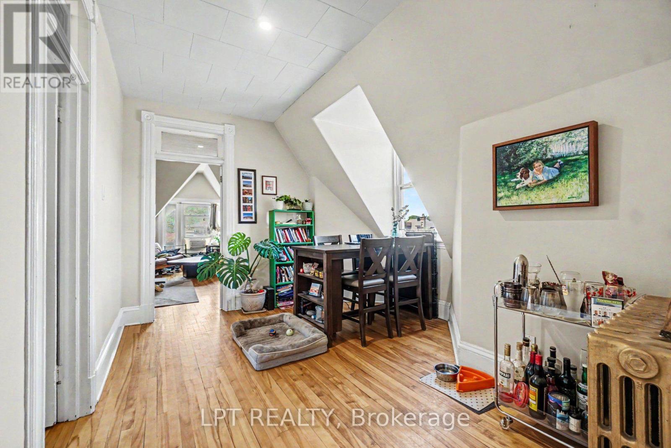
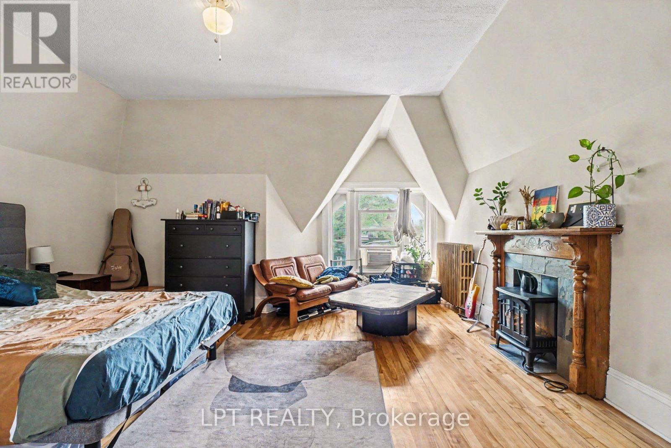
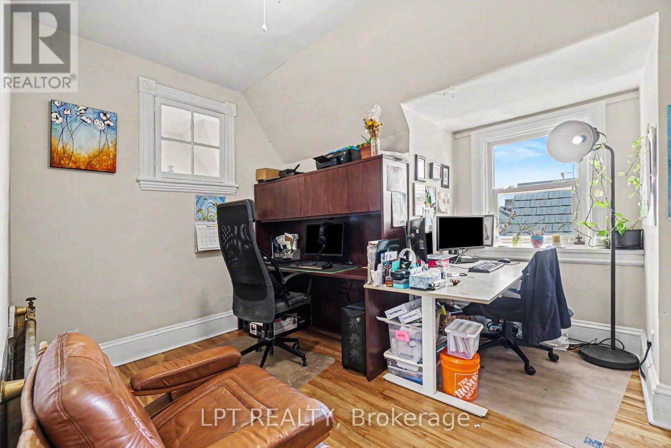
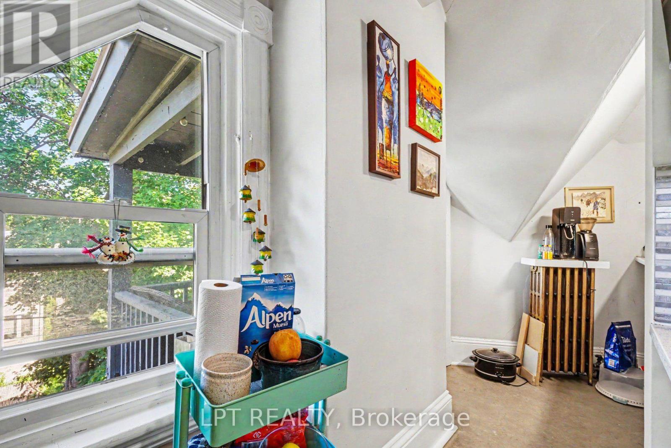
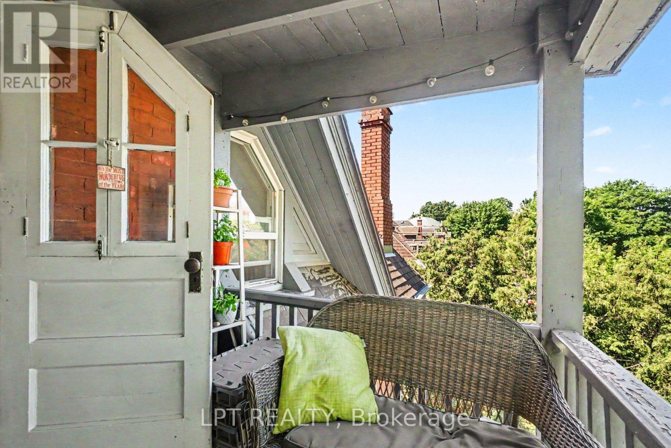
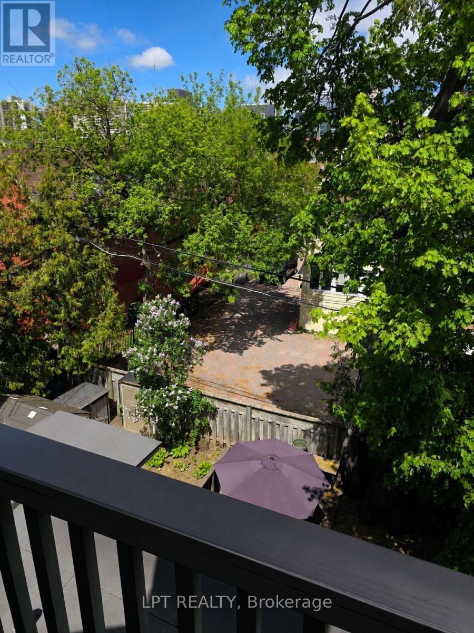
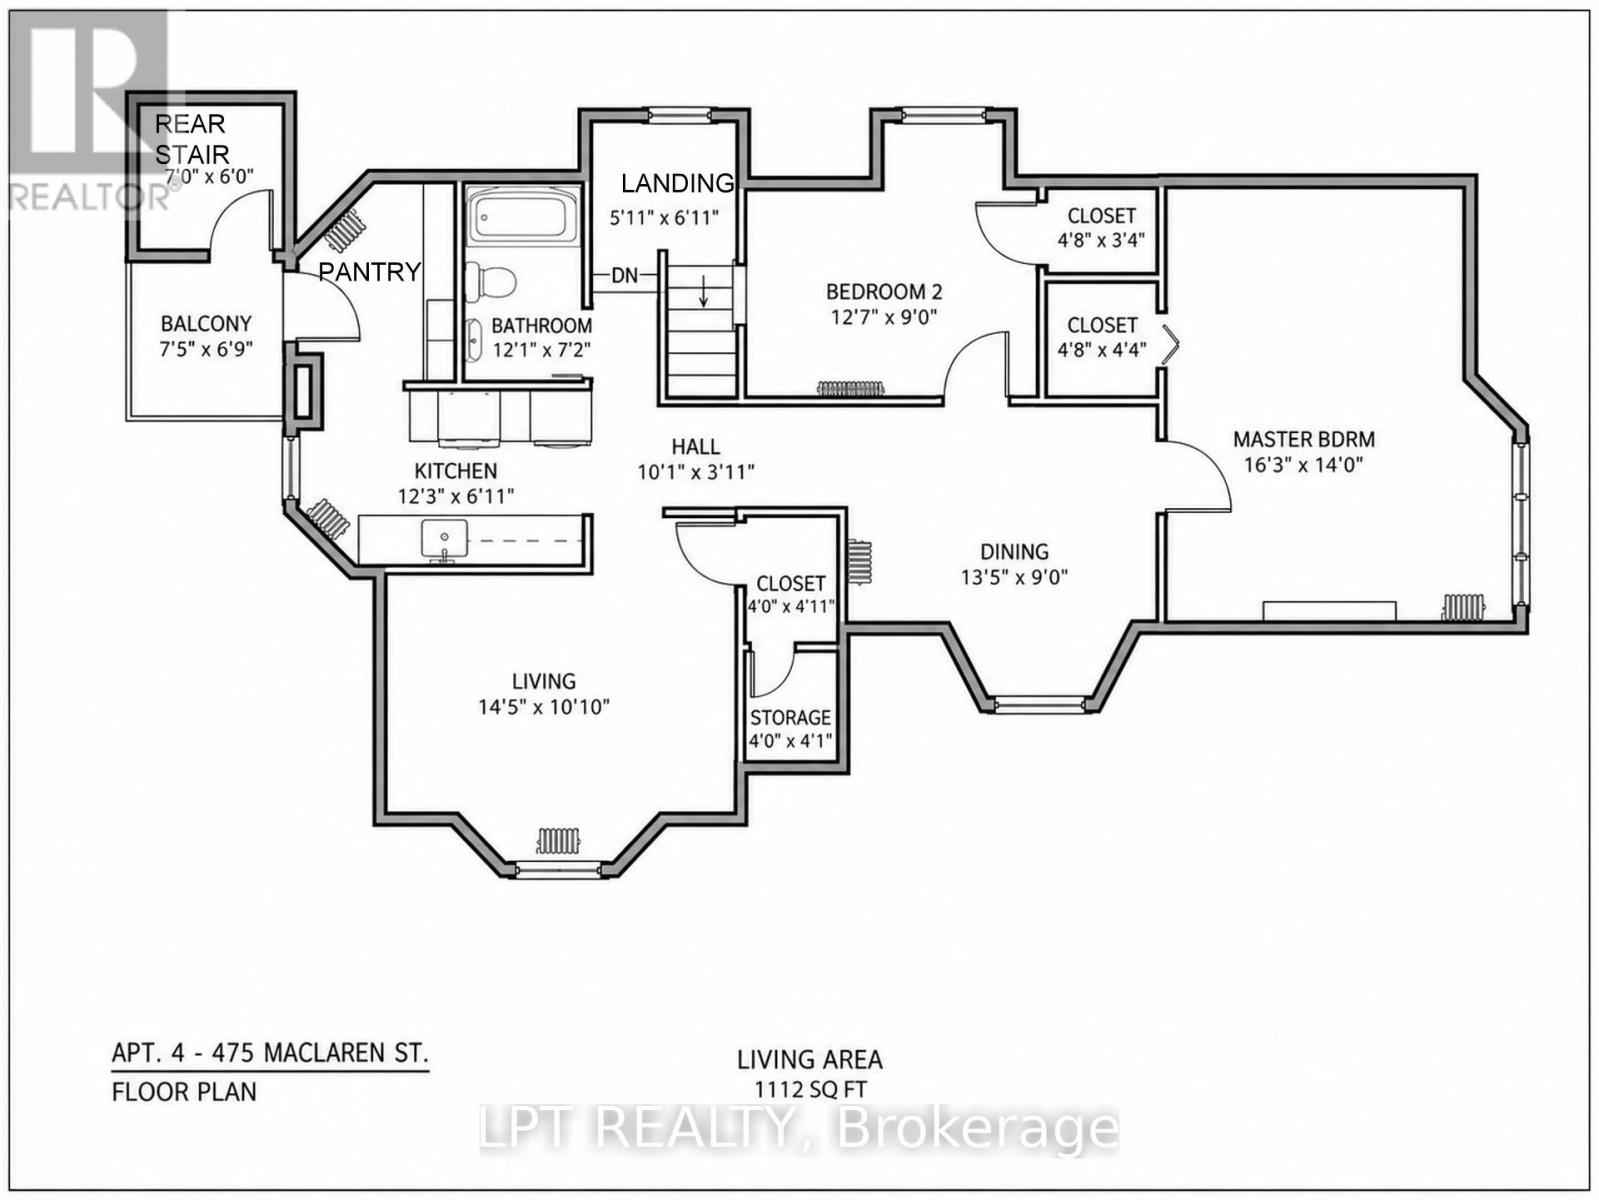
Check-out this very fine 2 bedroom residence now available for November occupancy. This third floor apartment offers abundant natural light, a functional layout, and multiple retreat areas integrated into the plan, all situated in a classical uptown urban setting. Featuring beautiful hardwood flooring, tall ceilings and plenty of windows throughout, framing an expansive - 'bungalow in the sky' feel to the floorplan. Open concept renovated kitchen with butlers pantry and an adjacent cloistered balcony with leafy vista views. The outsized main bedroom features lounge area with faux fireplace - maybe perfect for work from home and Zoom meetings. The building has been very well maintained in every way over time (38 years) by the same owner and has enjoyed a track record of having excellent tenant culture all the while. There is a window air conditioning unit and as well an exclusive storage unit and coin operated laundry facility in the basement. Just steps from Somerset Street, Bank Street, Parliament Hill, LRT transit, cycling infrastructure, Dundonald Park, restaurants, cafés, shopping, grocery stores and everyday conveniences. This unit is one that feels just great the moment you step inside. A really nice place to make home! (id:49269)
Property Details
| MLS® Number | X13759288 |
| Property Type | Single Family |
| Community Name | 4103 - Ottawa Centre |
| Parking Space Total | 1 |
Building
| Bathroom Total | 1 |
| Bedrooms Above Ground | 2 |
| Bedrooms Total | 2 |
| Basement Type | None |
| Construction Style Attachment | Attached |
| Exterior Finish | Brick |
| Foundation Type | Poured Concrete |
| Heating Fuel | Other |
| Heating Type | Radiant Heat |
| Size Interior | 0 - 699 Sqft |
| Type | Row / Townhouse |
| Utility Water | Municipal Water |
Parking
| No Garage |
Land
| Acreage | No |
| Sewer | Sanitary Sewer |
Rooms
| Level | Type | Length | Width | Dimensions |
|---|---|---|---|---|
| Main Level | Living Room | 4.39 m | 3.08 m | 4.39 m x 3.08 m |
| Main Level | Kitchen | 3.73 m | 1.86 m | 3.73 m x 1.86 m |
| Main Level | Dining Room | 4.12 m | 2.74 m | 4.12 m x 2.74 m |
| Main Level | Primary Bedroom | 4.27 m | 4.97 m | 4.27 m x 4.97 m |
| Main Level | Bedroom | 3.87 m | 2.74 m | 3.87 m x 2.74 m |
| Main Level | Bathroom | 3.69 m | 2.2 m | 3.69 m x 2.2 m |
https://www.realtor.ca/real-estate/30251255/4-475-maclaren-street-ottawa-4103-ottawa-centre
Contact Us
Contact us for more information

The trademarks REALTOR®, REALTORS®, and the REALTOR® logo are controlled by The Canadian Real Estate Association (CREA) and identify real estate professionals who are members of CREA. The trademarks MLS®, Multiple Listing Service® and the associated logos are owned by The Canadian Real Estate Association (CREA) and identify the quality of services provided by real estate professionals who are members of CREA. The trademark DDF® is owned by The Canadian Real Estate Association (CREA) and identifies CREA's Data Distribution Facility (DDF®)
September 09 2026 02:53:02
Ottawa Real Estate Board
Lpt Realty