
10 Nightingale Lane Quinte West, Ontario K8N 4Z3

$349,900
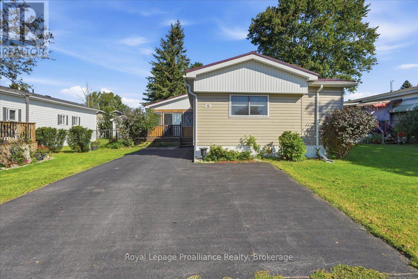
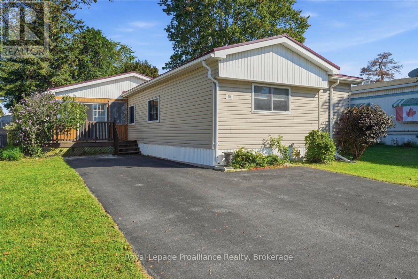
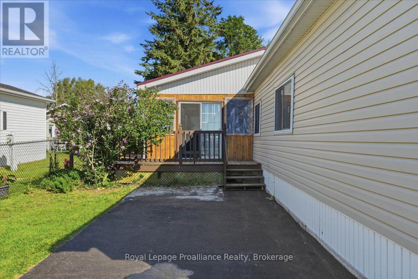
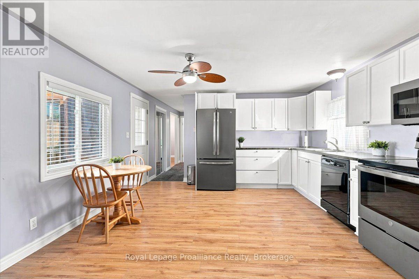
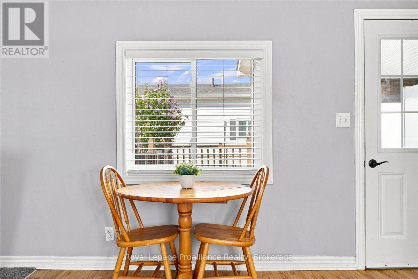
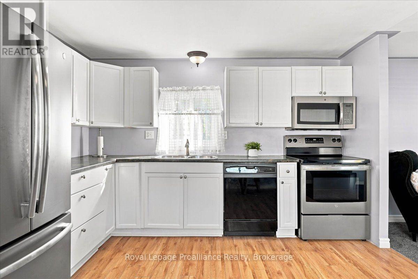
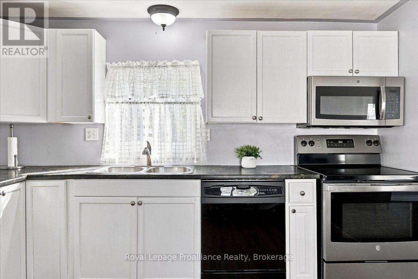
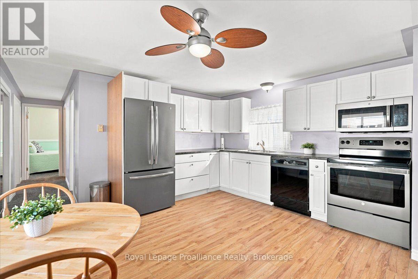
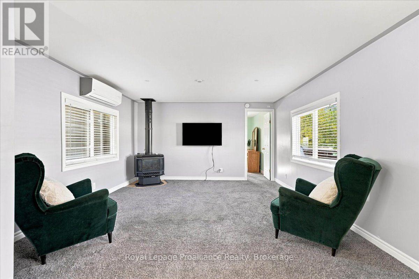
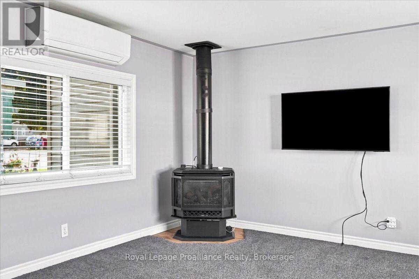
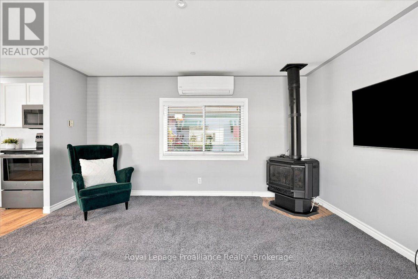
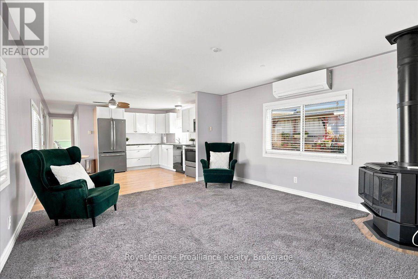
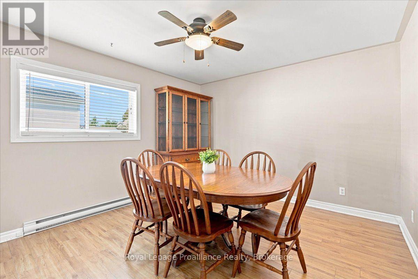
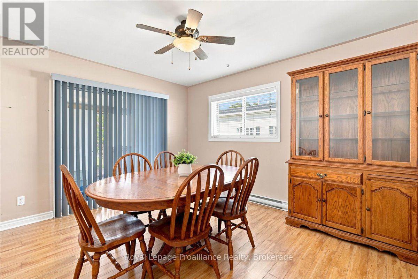
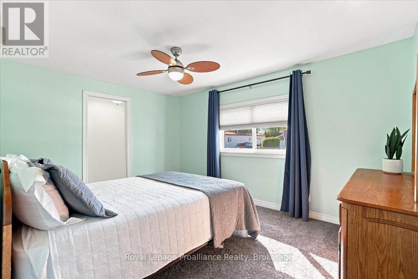
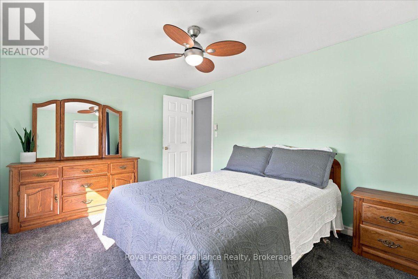
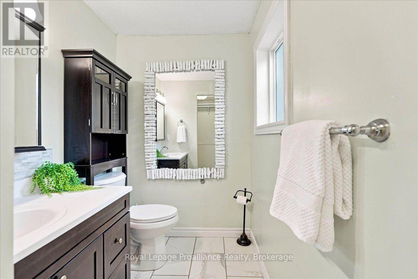
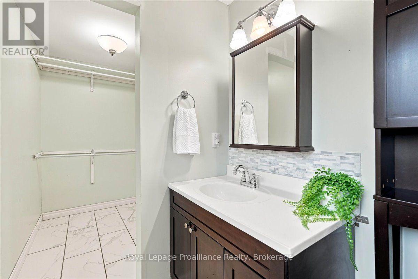
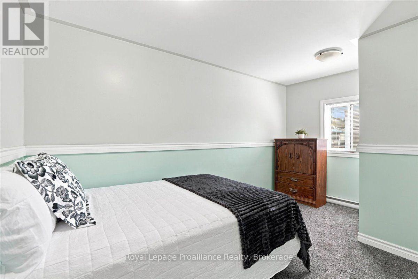
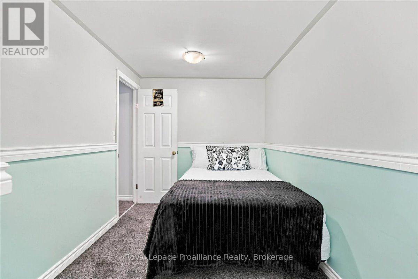
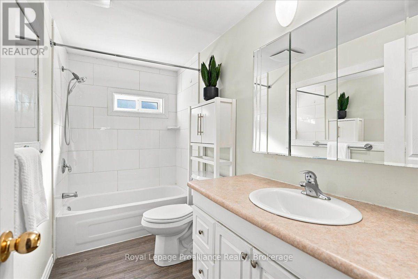
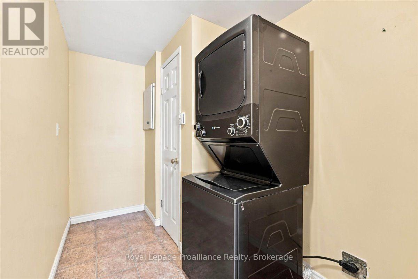
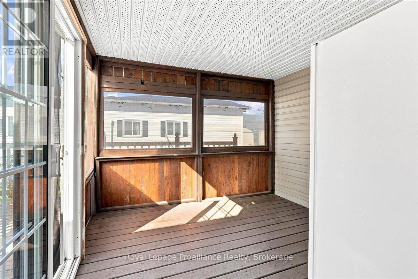
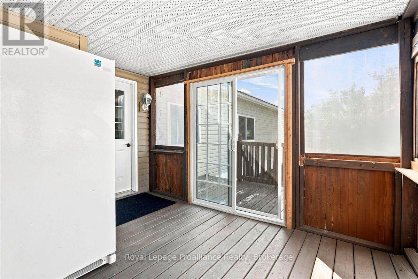
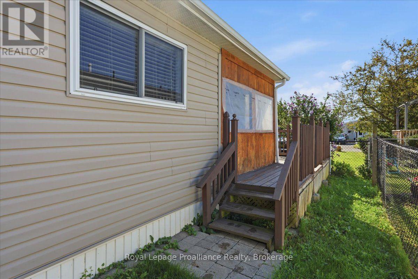
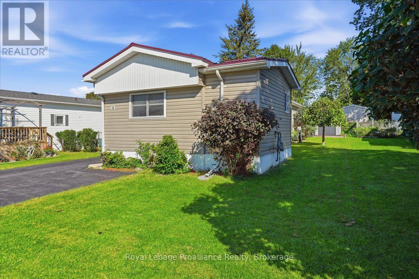
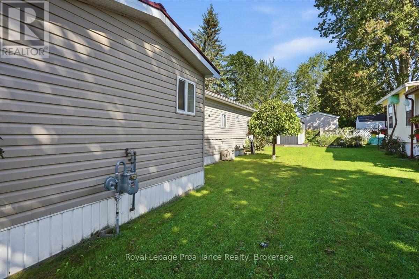
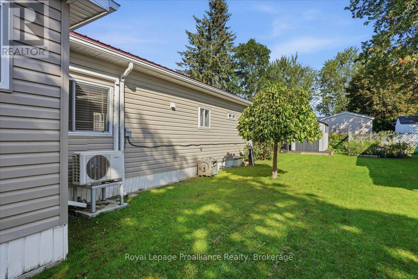
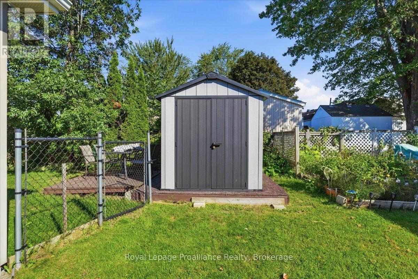
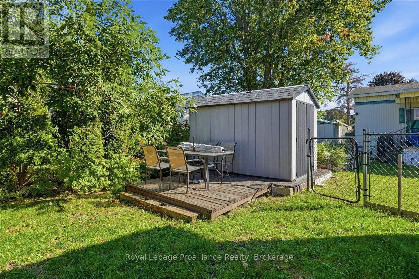
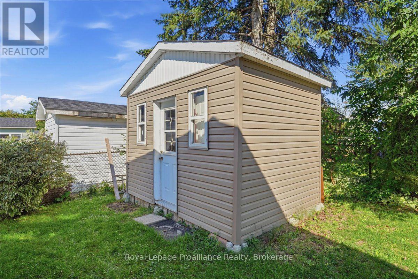
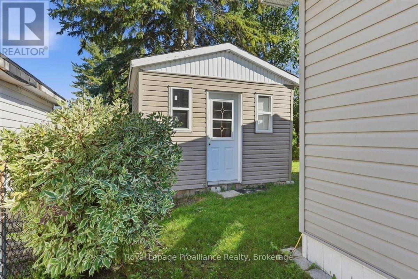
Welcome to 10 Nightingale Lane! Enjoy comfortable four-season living in Kenron Estates with this well-maintained and lovingly cared-for mobile home. Generous in size and move-in ready, it features a kitchen with stainless steel appliances, a spacious living room with a cozy fireplace, two bedrooms, a 4-piece bathroom and a laundry room with a convenient washer/dryer combination unit. The versatile dining room could also serve as a third bedroom or home office. Relax in the screened-in porch, while two outdoor sheds provide ample storage for garden tools and patio furniture. The driveway offers parking for two vehicles. Become a member of the welcoming Kenron Estates community and enjoy the community centre and all that this neighbourhood has to offer. Quick occupancy is available. (id:49269)
Open House
This property has open houses!
11:00 am
Ends at:12:00 pm
Property Details
| MLS® Number | X13759376 |
| Property Type | Single Family |
| Community Name | Sidney Ward |
| Community Features | Community Centre |
| Features | Level |
| Parking Space Total | 2 |
| Structure | Porch, Shed |
Building
| Bathroom Total | 2 |
| Bedrooms Above Ground | 2 |
| Bedrooms Total | 2 |
| Age | 31 To 50 Years |
| Amenities | Fireplace(s) |
| Appliances | Water Heater, Dishwasher, Dryer, Freezer, Microwave, Stove, Washer, Window Coverings, Refrigerator |
| Architectural Style | Bungalow |
| Basement Type | None |
| Exterior Finish | Vinyl Siding |
| Fireplace Present | Yes |
| Foundation Type | Concrete, Slab |
| Half Bath Total | 1 |
| Heating Fuel | Electric, Natural Gas |
| Heating Type | Heat Pump |
| Stories Total | 1 |
| Size Interior | 700 - 1,100 Sqft |
| Type | Mobile Home |
| Utility Water | Municipal Water |
Parking
| No Garage |
Land
| Acreage | No |
| Sewer | Sanitary Sewer |
| Size Depth | 31.72 M |
| Size Frontage | 14.69 M |
| Size Irregular | 14.7 X 31.7 M |
| Size Total Text | 14.7 X 31.7 M |
Rooms
| Level | Type | Length | Width | Dimensions |
|---|---|---|---|---|
| Main Level | Kitchen | 3.64 m | 4.03 m | 3.64 m x 4.03 m |
| Main Level | Living Room | 4.14 m | 4.03 m | 4.14 m x 4.03 m |
| Main Level | Dining Room | 3.99 m | 3.54 m | 3.99 m x 3.54 m |
| Main Level | Bedroom | 3.12 m | 4.03 m | 3.12 m x 4.03 m |
| Main Level | Bedroom | 2.3 m | 4.05 m | 2.3 m x 4.05 m |
| Main Level | Bathroom | 1.47 m | 3.02 m | 1.47 m x 3.02 m |
| Main Level | Laundry Room | 1.79 m | 3.02 m | 1.79 m x 3.02 m |
| Main Level | Bathroom | 1.82 m | 1.47 m | 1.82 m x 1.47 m |
https://www.realtor.ca/real-estate/30251240/10-nightingale-lane-quinte-west-sidney-ward-sidney-ward
Contact Us
Contact us for more information

The trademarks REALTOR®, REALTORS®, and the REALTOR® logo are controlled by The Canadian Real Estate Association (CREA) and identify real estate professionals who are members of CREA. The trademarks MLS®, Multiple Listing Service® and the associated logos are owned by The Canadian Real Estate Association (CREA) and identify the quality of services provided by real estate professionals who are members of CREA. The trademark DDF® is owned by The Canadian Real Estate Association (CREA) and identifies CREA's Data Distribution Facility (DDF®)
September 09 2026 02:49:51
Central Lakes Association of REALTORS®
Royal LePage Proalliance Realty