
31 Johnstone Boulevard Brockton, Ontario N0G 2V0

$799,900
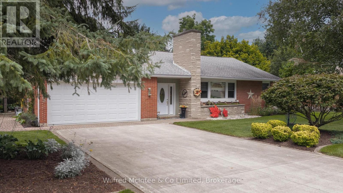
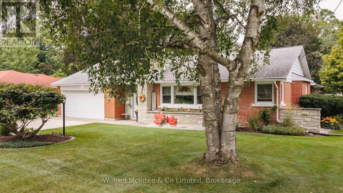
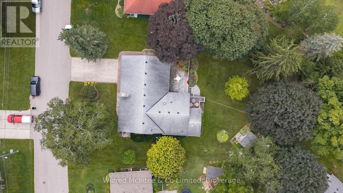
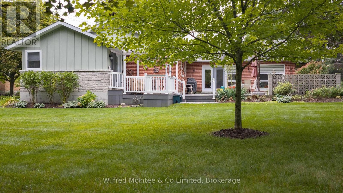
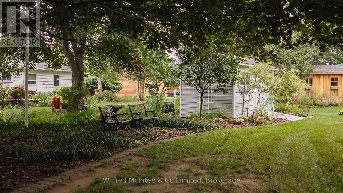
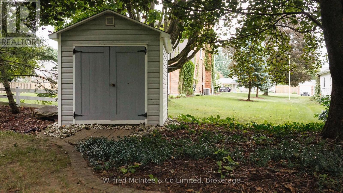
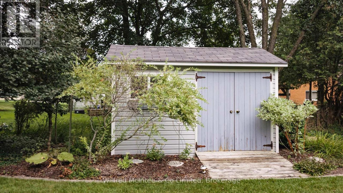
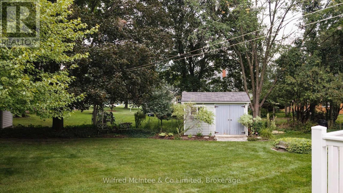
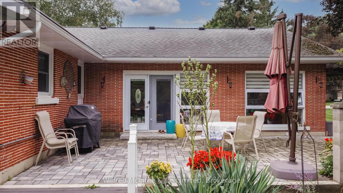
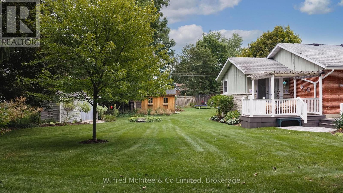
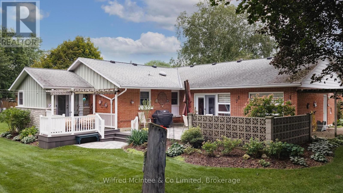
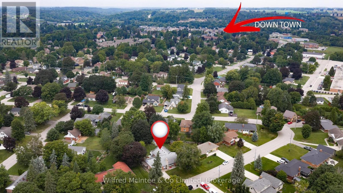
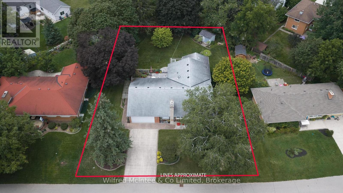
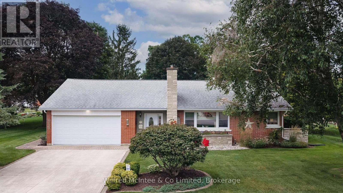
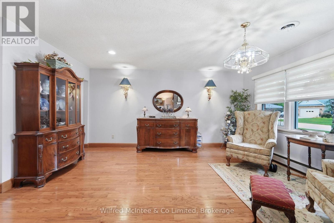
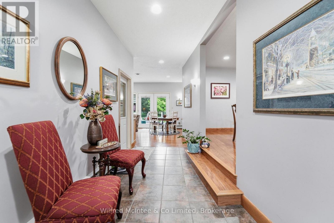
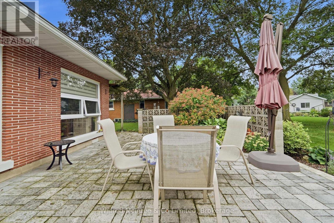
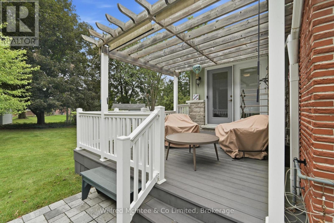
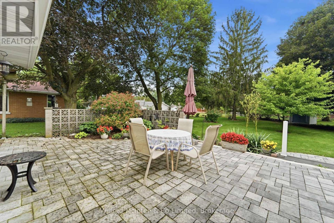
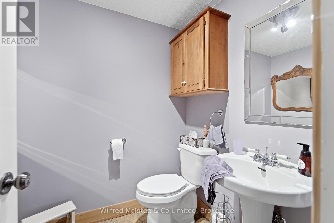
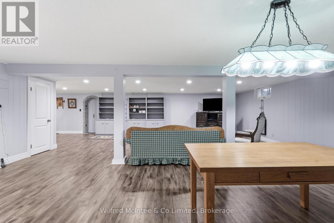
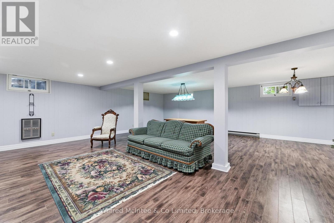
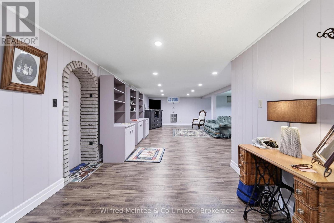
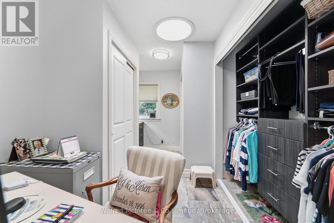
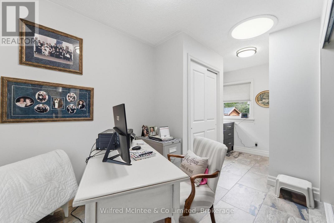
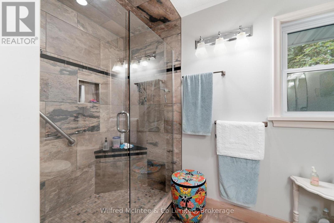
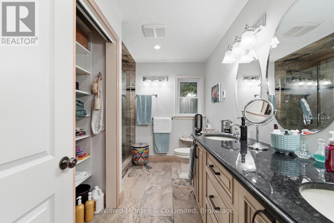
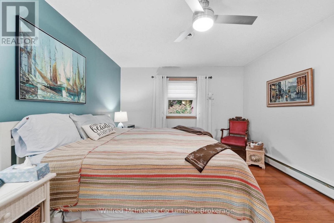
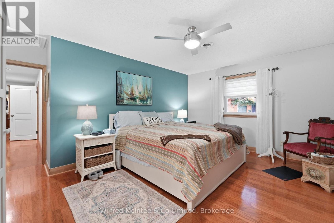
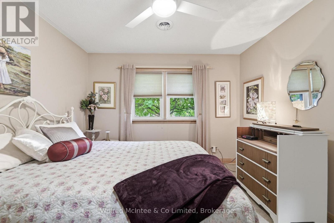
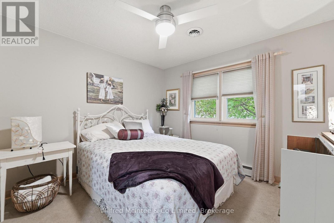
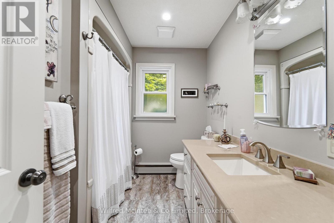
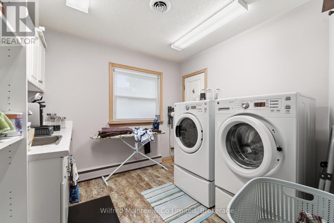
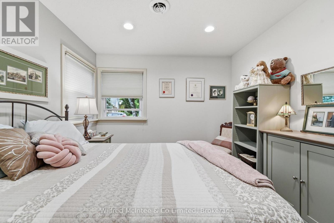
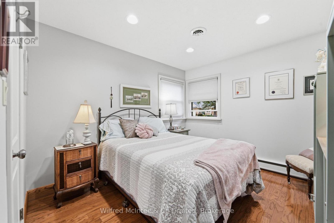
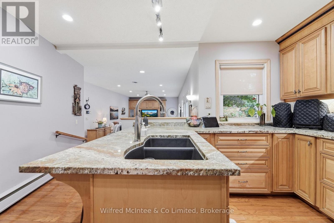
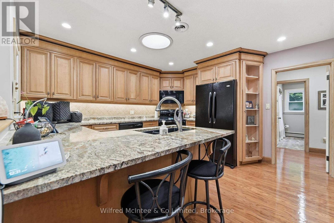
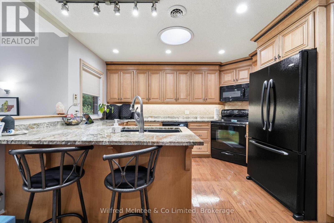
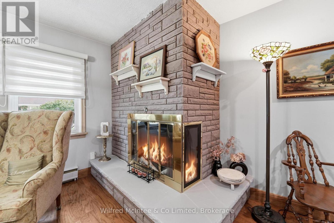
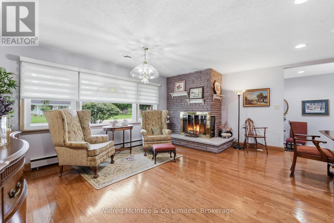
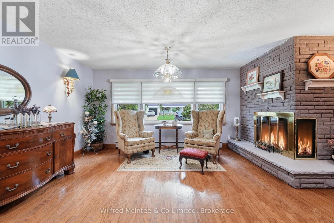
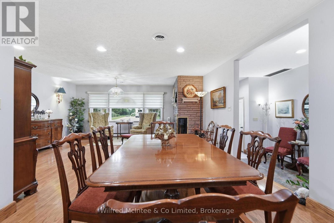
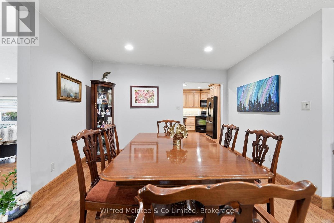
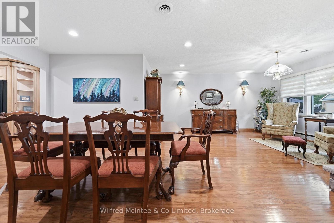
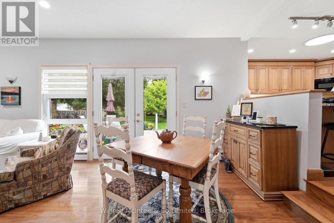
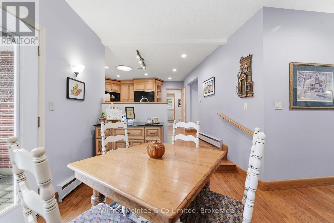
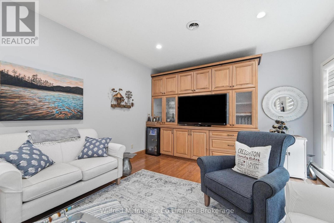
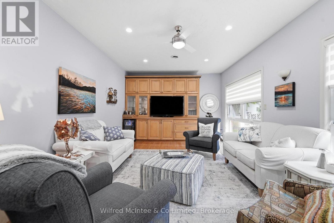
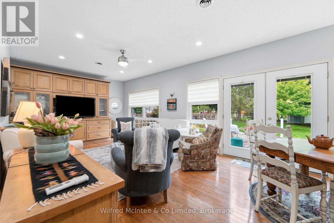
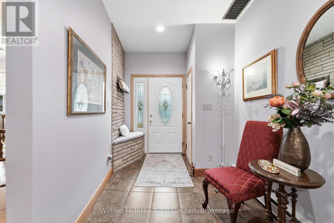
Welcome to 31 Johnstone BLVD. A beautifully maintained and extensively upgraded 3-bedroom bungalow in one of Walkerton's most desirable neighbourhoods. Set on a large, beautifully landscaped lot surrounded by mature trees, this spacious home offers comfortable one-floor living with plenty of additional space for family and entertaining. The main floor features three bedrooms, including a generous primary bedroom with a private ensuite and custom closet. A second 4-piece bathroom serves the remaining bedrooms. The spacious layout offers both a formal living room and a separate family room, along with a dedicated dining room and convenient main-floor laundry. The kitchen and bathrooms have been thoughtfully upgraded throughout, while the home's classic brick exterior and well-proportioned rooms retain the character and charm of its 1960s construction. The finished basement provides even more living space with a large recreation room, additional 2-piece bathroom and an abundance of storage, making this an ideal home for a growing family or those looking for plenty of room to spread out. Outside, the property really shines. The professionally landscaped grounds feature mature trees, established gardens and a large, private backyard. A substantial patio creates a wonderful space for summer entertaining and outdoor dining, while the deck off the primary bedroom offers a quiet spot to enjoy the beautifully landscaped surroundings. Complete with a double attached garage, generous driveway and exceptional curb appeal, this is a rare opportunity to own a spacious bungalow in a quiet, highly sought-after Walkerton neighbourhood. (id:49269)
Property Details
| MLS® Number | X13759682 |
| Property Type | Single Family |
| Community Name | Brockton |
| Amenities Near By | Hospital, Schools |
| Community Features | Community Centre |
| Equipment Type | Water Heater |
| Features | Flat Site |
| Parking Space Total | 5 |
| Rental Equipment Type | Water Heater |
| Structure | Patio(s), Porch |
Building
| Bathroom Total | 3 |
| Bedrooms Above Ground | 3 |
| Bedrooms Total | 3 |
| Amenities | Fireplace(s) |
| Appliances | Dishwasher, Dryer, Microwave, Storage Shed, Stove, Washer, Refrigerator |
| Architectural Style | Bungalow |
| Basement Development | Finished |
| Basement Type | N/a (finished) |
| Construction Style Attachment | Detached |
| Cooling Type | Central Air Conditioning |
| Exterior Finish | Brick |
| Fireplace Present | Yes |
| Fireplace Total | 1 |
| Foundation Type | Poured Concrete |
| Half Bath Total | 1 |
| Heating Fuel | Natural Gas |
| Heating Type | Forced Air |
| Stories Total | 1 |
| Size Interior | 2,000 - 2,500 Sqft |
| Type | House |
| Utility Water | Municipal Water |
Parking
| Attached Garage | |
| Garage |
Land
| Acreage | No |
| Land Amenities | Hospital, Schools |
| Landscape Features | Landscaped |
| Sewer | Sanitary Sewer |
| Size Depth | 191 Ft |
| Size Frontage | 136 Ft |
| Size Irregular | 136 X 191 Ft ; Irregular Reverse Pie |
| Size Total Text | 136 X 191 Ft ; Irregular Reverse Pie |
| Zoning Description | R1 |
Rooms
| Level | Type | Length | Width | Dimensions |
|---|---|---|---|---|
| Lower Level | Bathroom | 2.16 m | 1.54 m | 2.16 m x 1.54 m |
| Lower Level | Recreational, Games Room | 8.15 m | 11.07 m | 8.15 m x 11.07 m |
| Lower Level | Utility Room | 8.9 m | 7.51 m | 8.9 m x 7.51 m |
| Lower Level | Cold Room | 2.38 m | 3.11 m | 2.38 m x 3.11 m |
| Main Level | Bathroom | 2.69 m | 2.26 m | 2.69 m x 2.26 m |
| Main Level | Living Room | 5.62 m | 4.86 m | 5.62 m x 4.86 m |
| Main Level | Bathroom | 3.32 m | 2.76 m | 3.32 m x 2.76 m |
| Main Level | Office | 4.73 m | 2.88 m | 4.73 m x 2.88 m |
| Main Level | Primary Bedroom | 4.86 m | 4.38 m | 4.86 m x 4.38 m |
| Main Level | Bedroom | 3.34 m | 3.31 m | 3.34 m x 3.31 m |
| Main Level | Bedroom | 3.04 m | 4.85 m | 3.04 m x 4.85 m |
| Main Level | Dining Room | 3.74 m | 3.92 m | 3.74 m x 3.92 m |
| Main Level | Family Room | 8.4 m | 3.91 m | 8.4 m x 3.91 m |
| Main Level | Foyer | 2.19 m | 5.17 m | 2.19 m x 5.17 m |
| Main Level | Kitchen | 3.98 m | 4.41 m | 3.98 m x 4.41 m |
| Main Level | Laundry Room | 2.99 m | 2.86 m | 2.99 m x 2.86 m |
https://www.realtor.ca/real-estate/30251666/31-johnstone-boulevard-brockton-brockton
Contact Us
Contact us for more information

The trademarks REALTOR®, REALTORS®, and the REALTOR® logo are controlled by The Canadian Real Estate Association (CREA) and identify real estate professionals who are members of CREA. The trademarks MLS®, Multiple Listing Service® and the associated logos are owned by The Canadian Real Estate Association (CREA) and identify the quality of services provided by real estate professionals who are members of CREA. The trademark DDF® is owned by The Canadian Real Estate Association (CREA) and identifies CREA's Data Distribution Facility (DDF®)
September 09 2026 03:32:10
The Lakelands Association of REALTORS®
Wilfred Mcintee & Co Limited