
181 Locust Street St. Thomas, Ontario N5R 2C8

$534,900
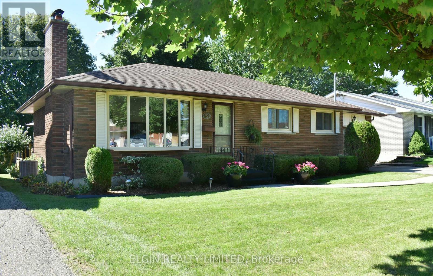
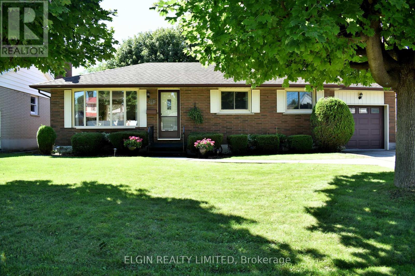
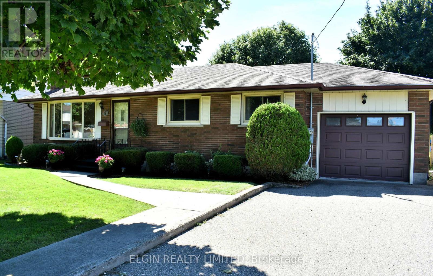
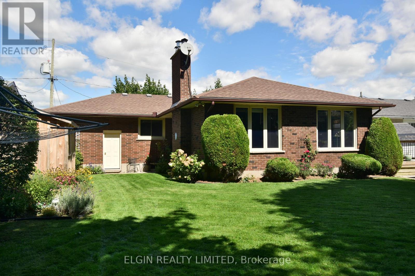
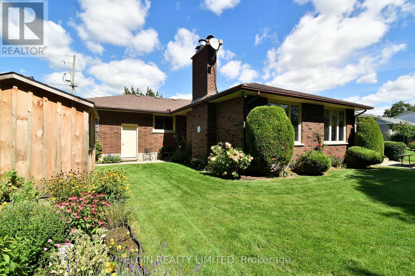
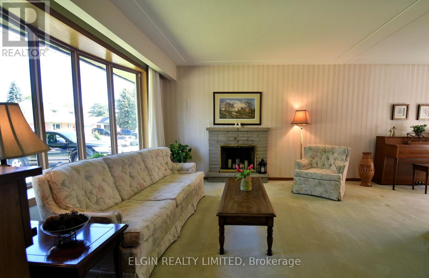
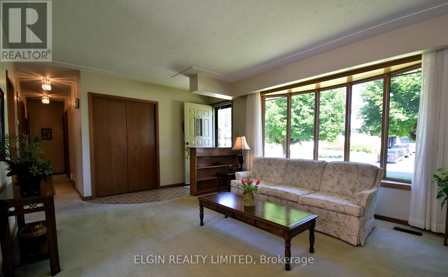
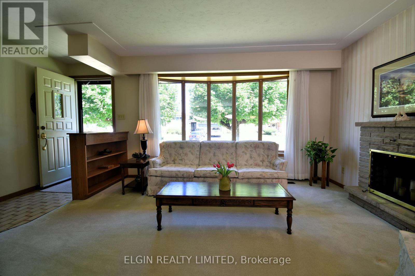
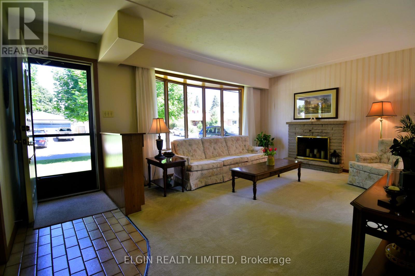
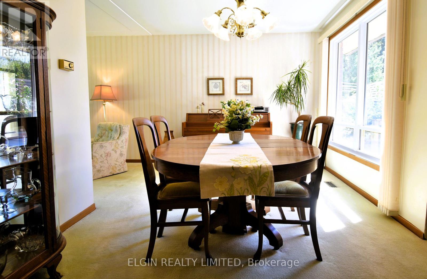
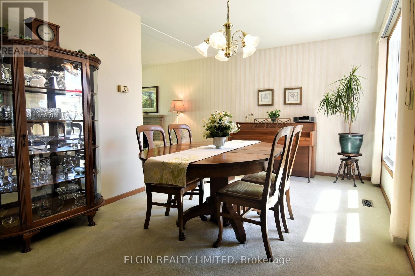
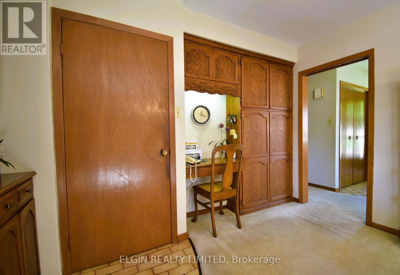
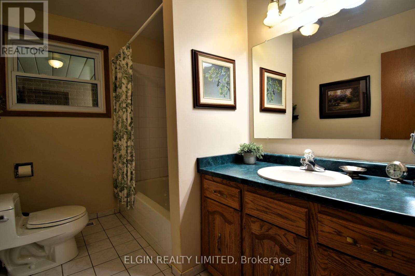
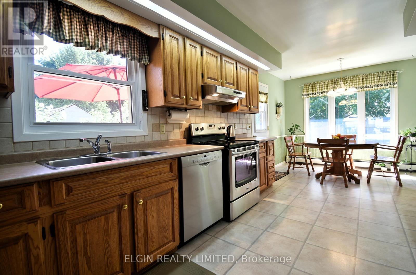
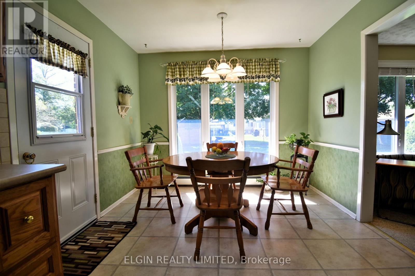
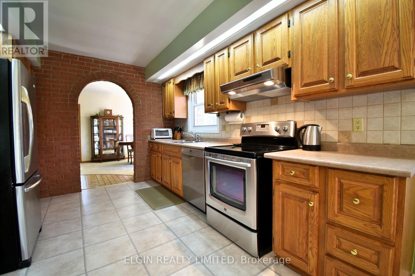
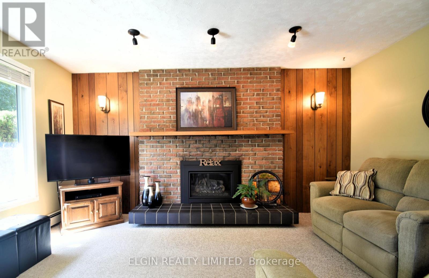
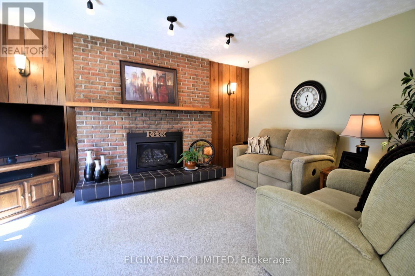
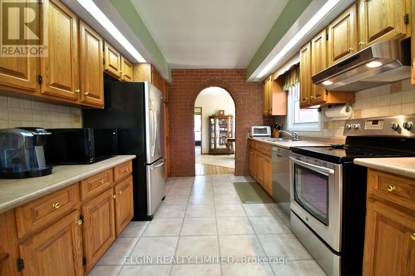
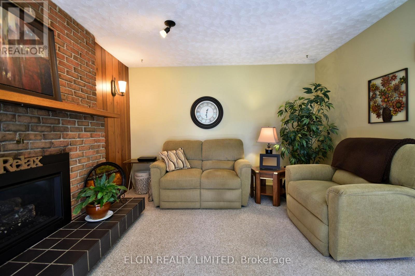
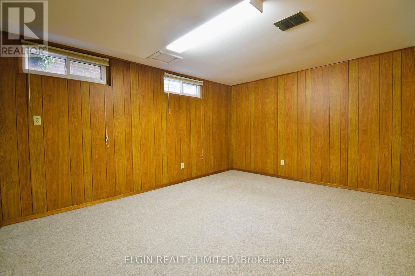
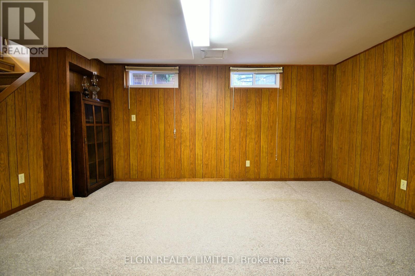
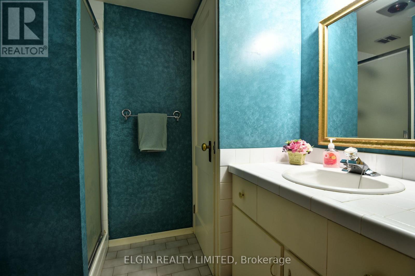
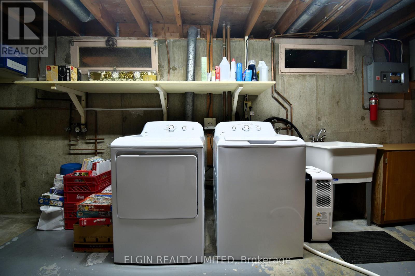
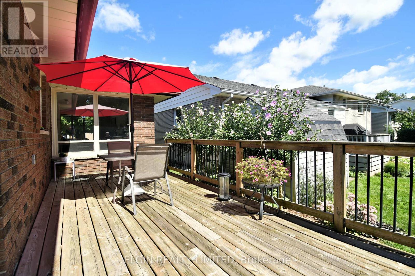
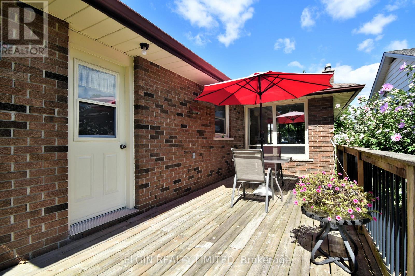
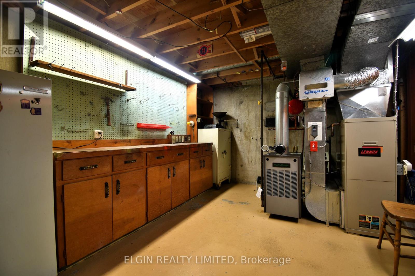
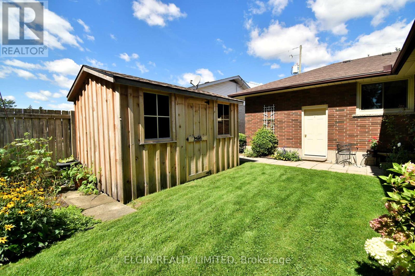
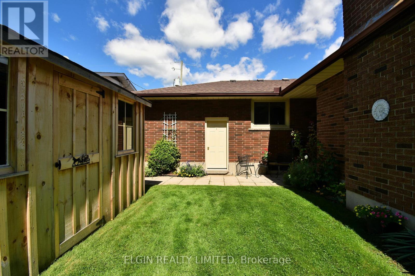
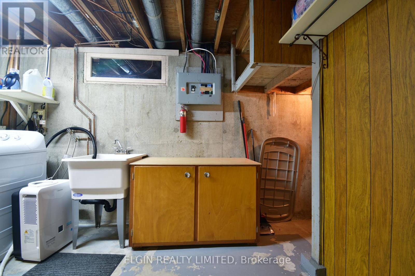
Bigger than it looks! Welcome to 181 Locust Street, a well-maintained three-bedroom brick bungalow featuring a spacious rear addition that adds valuable living space and flexibility. The addition provides a bright eat-in kitchen, comfortable family room overlooking the backyard, and convenient access from the kitchen to the back deck-perfect for family living or entertaining. The finished basement offers a generous recreation room, three-piece bathroom, and separate laundry room. The home has been carefully maintained inside and out, with both chimneys in great condition, an addition completed in 1975, and a combination of hot water and forced-air heating. Central air and the hot water heater have been updated, while the outdoor shed has been refreshed and looks like new. With plenty of living space, a functional layout, and appliances included, this home is ready to welcome its next family! (id:49269)
Property Details
| MLS® Number | X13759624 |
| Property Type | Single Family |
| Community Name | St. Thomas |
| Amenities Near By | Public Transit, Hospital |
| Features | Flat Site |
| Parking Space Total | 5 |
| Structure | Deck, Shed |
Building
| Bathroom Total | 2 |
| Bedrooms Above Ground | 3 |
| Bedrooms Total | 3 |
| Age | 51 To 99 Years |
| Appliances | Dishwasher, Dryer, Stove, Washer, Refrigerator |
| Architectural Style | Bungalow |
| Basement Development | Finished |
| Basement Type | N/a (finished) |
| Construction Style Attachment | Detached |
| Cooling Type | Central Air Conditioning |
| Exterior Finish | Brick |
| Fireplace Present | Yes |
| Fireplace Total | 2 |
| Foundation Type | Concrete |
| Heating Fuel | Natural Gas, Wood |
| Heating Type | Forced Air |
| Stories Total | 1 |
| Size Interior | 1,100 - 1,500 Sqft |
| Type | House |
| Utility Water | Municipal Water |
Parking
| Attached Garage | |
| Garage |
Land
| Acreage | No |
| Land Amenities | Public Transit, Hospital |
| Sewer | Sanitary Sewer |
| Size Depth | 122 Ft |
| Size Frontage | 60 Ft |
| Size Irregular | 60 X 122 Ft |
| Size Total Text | 60 X 122 Ft|under 1/2 Acre |
| Zoning Description | R3 |
Rooms
| Level | Type | Length | Width | Dimensions |
|---|---|---|---|---|
| Basement | Recreational, Games Room | 4.7 m | 6.6 m | 4.7 m x 6.6 m |
| Basement | Bathroom | 1.8 m | 1.6 m | 1.8 m x 1.6 m |
| Basement | Laundry Room | 5.8 m | 3.3 m | 5.8 m x 3.3 m |
| Main Level | Living Room | 3.75 m | 5.4 m | 3.75 m x 5.4 m |
| Main Level | Dining Room | 2.9 m | 5.3 m | 2.9 m x 5.3 m |
| Main Level | Kitchen | 6.3 m | 3.3 m | 6.3 m x 3.3 m |
| Main Level | Bathroom | 3.1 m | 1.9 m | 3.1 m x 1.9 m |
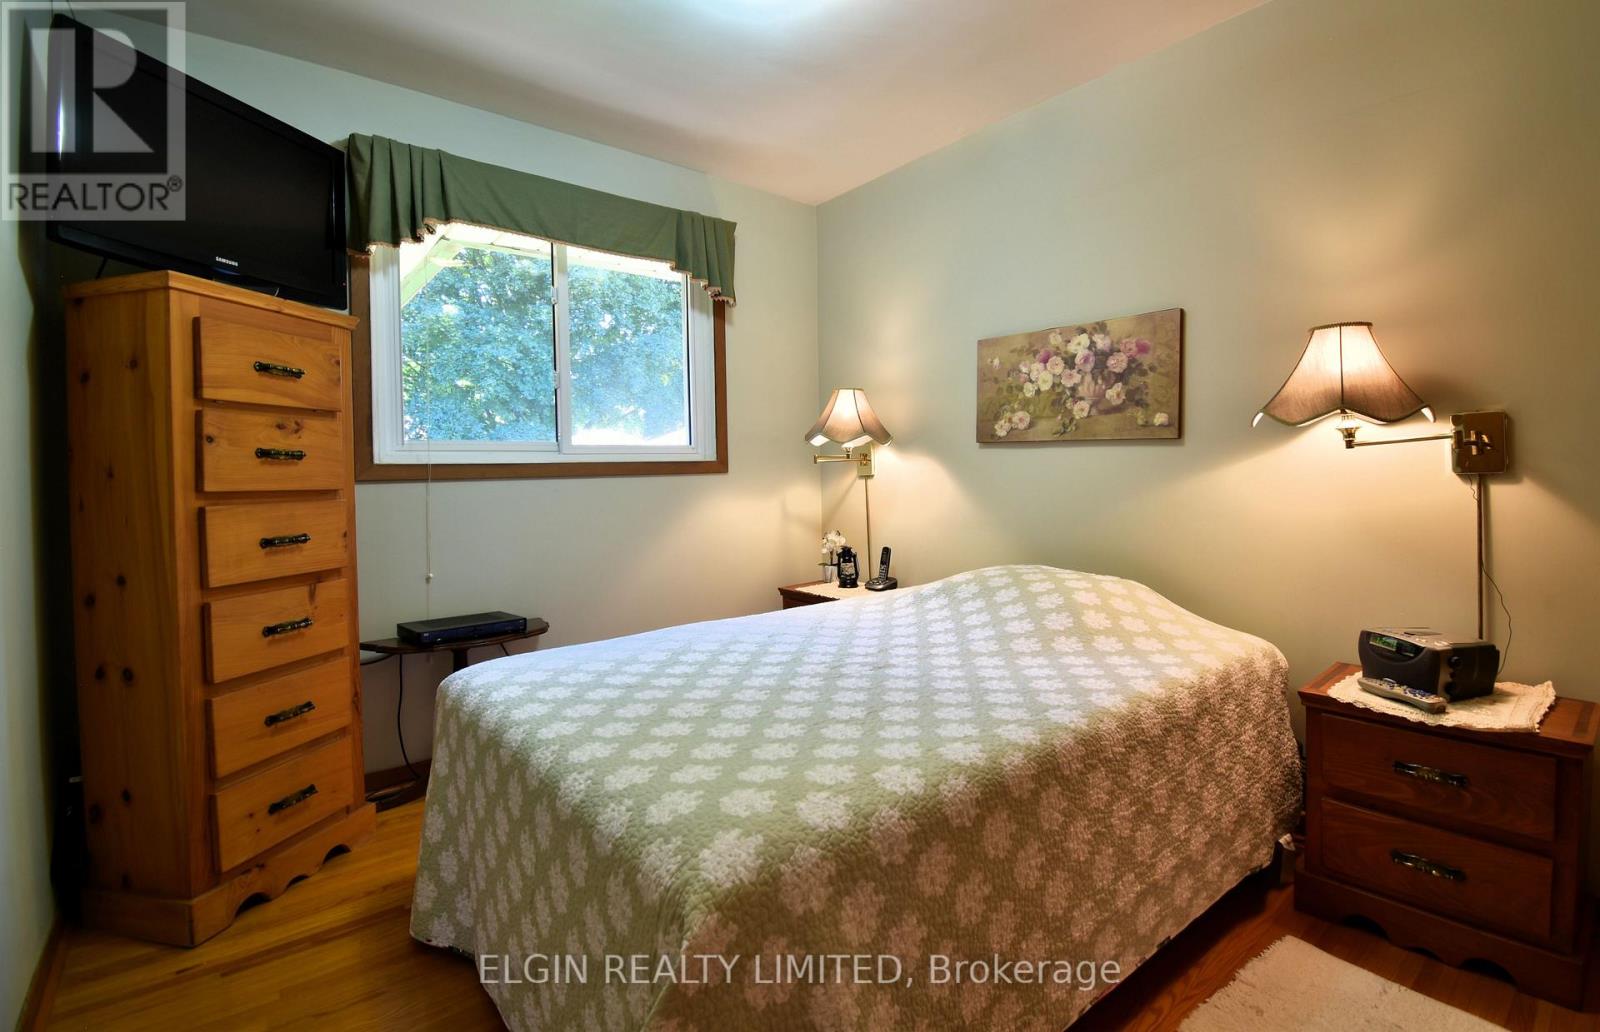
| Main Level | Primary Bedroom | 2.9 m | 2.7 m | 2.9 m x 2.7 m |
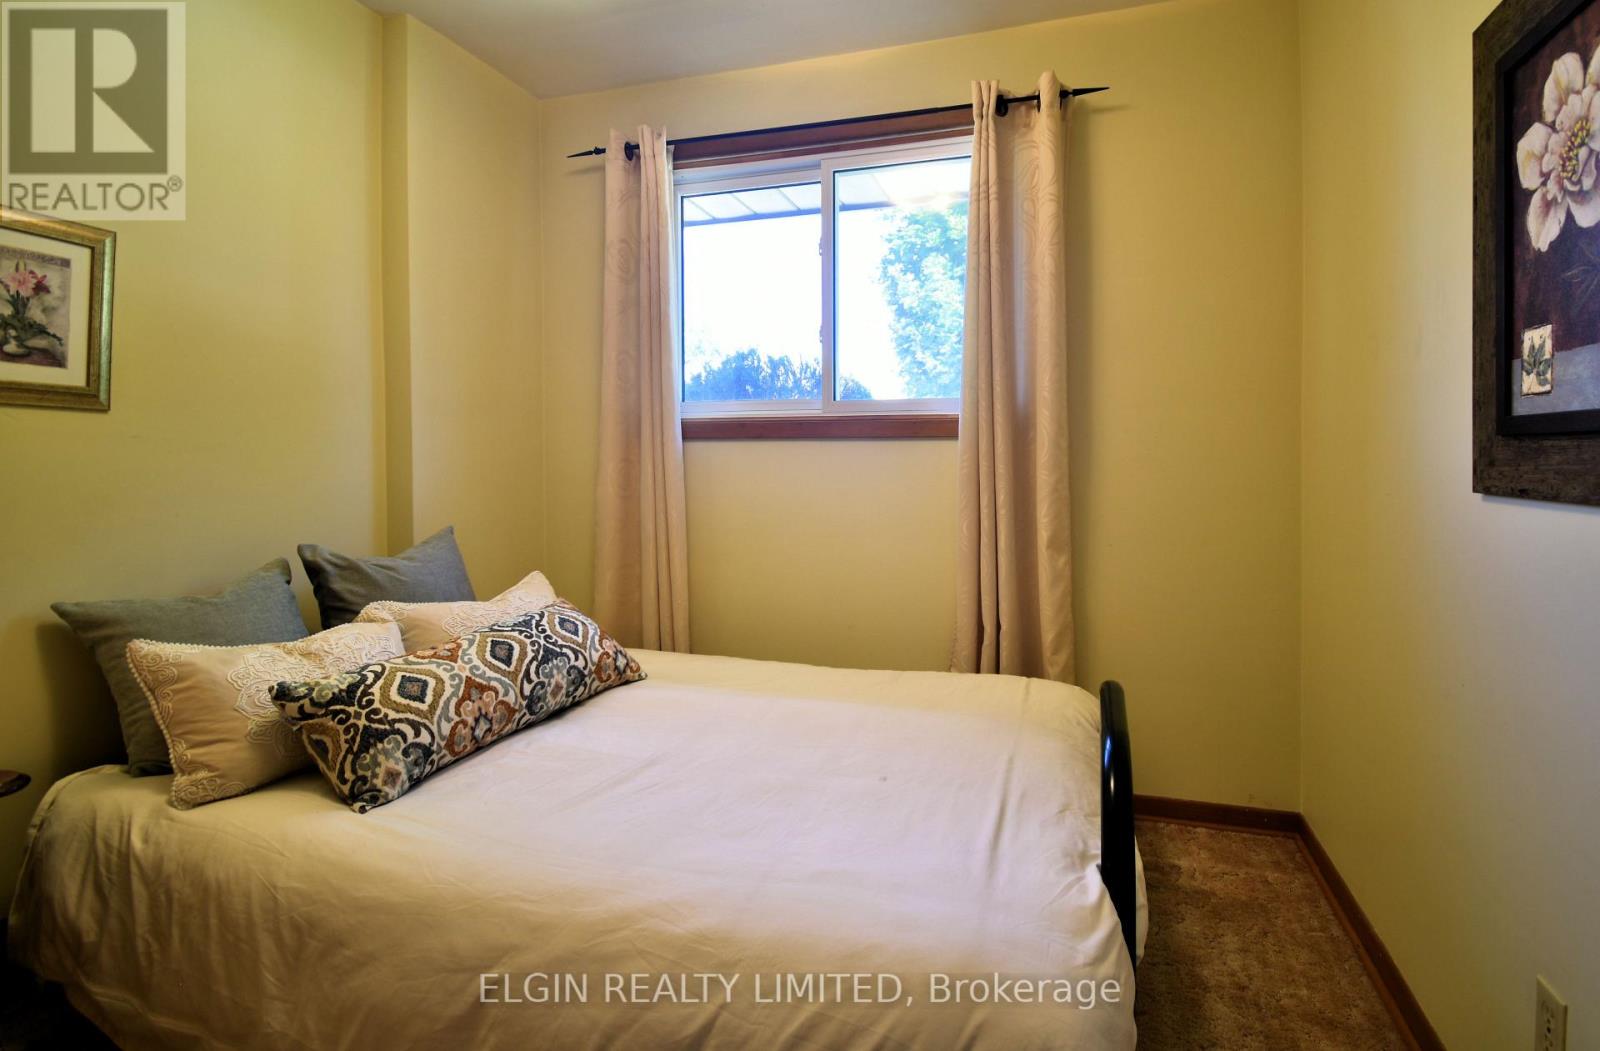
| Main Level | Bedroom | 2.7 m | 2.7 m | 2.7 m x 2.7 m |
| Main Level | Bedroom | 2.4 m | 2.6 m | 2.4 m x 2.6 m |
| Main Level | Family Room | 3.5 m | 4.7 m | 3.5 m x 4.7 m |
https://www.realtor.ca/real-estate/30251460/181-locust-street-st-thomas-st-thomas
Contact Us
Contact us for more information

The trademarks REALTOR®, REALTORS®, and the REALTOR® logo are controlled by The Canadian Real Estate Association (CREA) and identify real estate professionals who are members of CREA. The trademarks MLS®, Multiple Listing Service® and the associated logos are owned by The Canadian Real Estate Association (CREA) and identify the quality of services provided by real estate professionals who are members of CREA. The trademark DDF® is owned by The Canadian Real Estate Association (CREA) and identifies CREA's Data Distribution Facility (DDF®)
September 09 2026 04:21:19
London and St. Thomas Association of REALTORS®
Elgin Realty Limited