
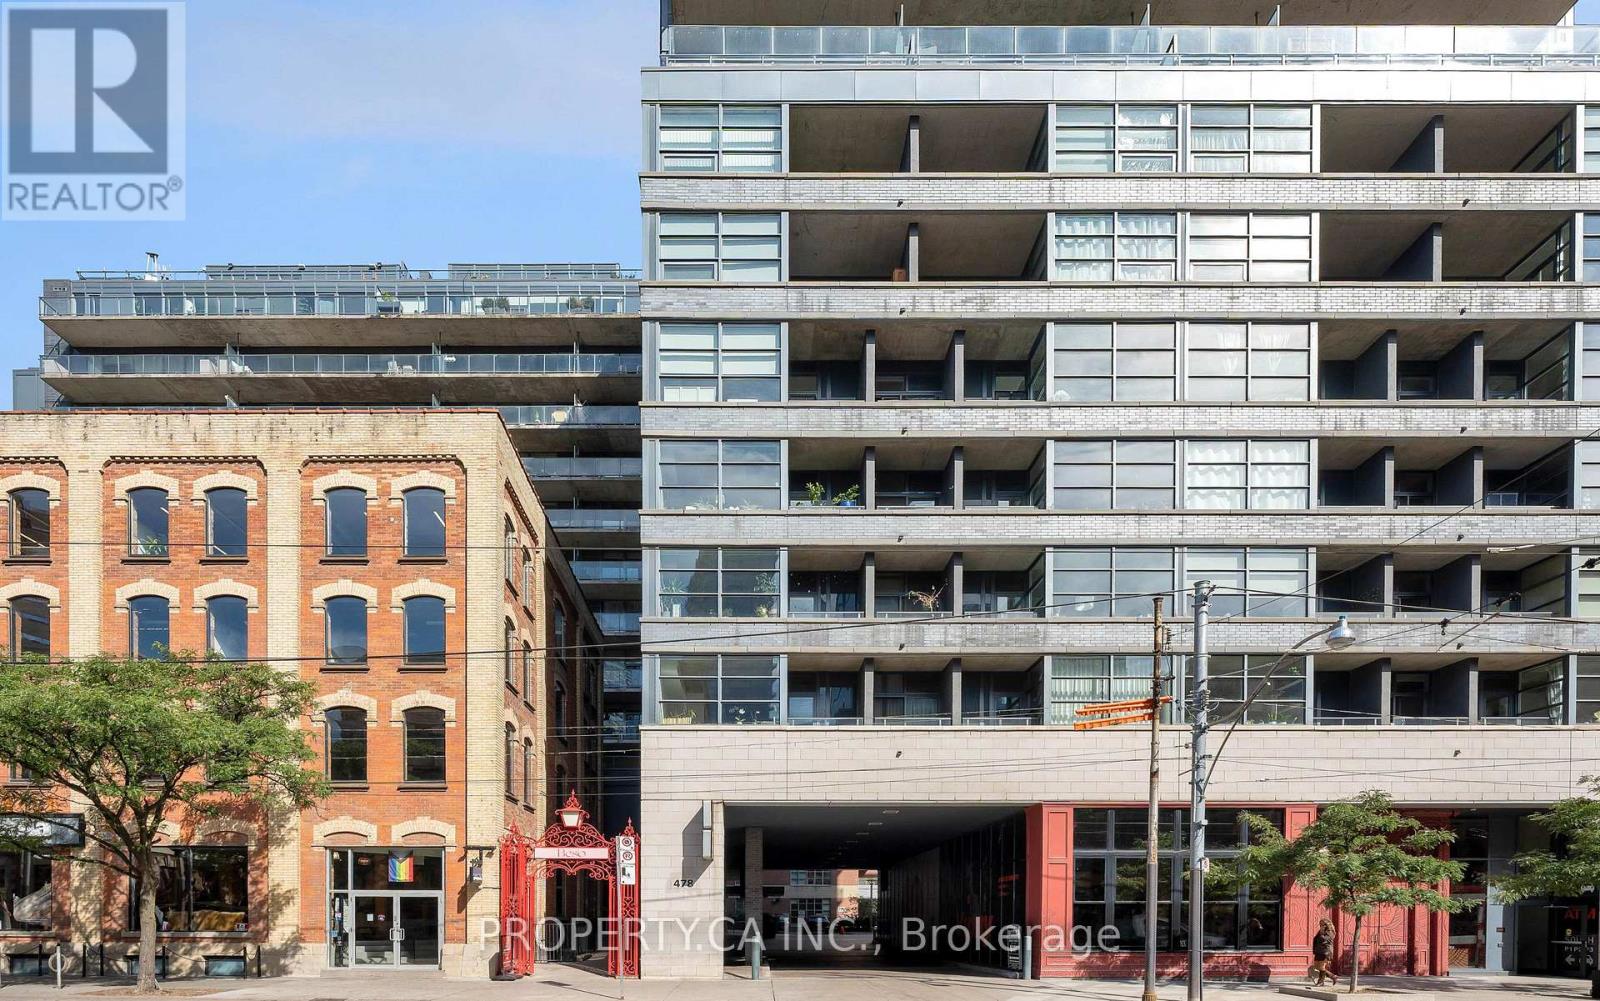
1103 - 478 King Street Toronto, Ontario M5V 0A8

$589,000Maintenance, Heat, Water, Common Area Maintenance, Insurance, Parking
$639.19 Monthly
Maintenance, Heat, Water, Common Area Maintenance, Insurance, Parking
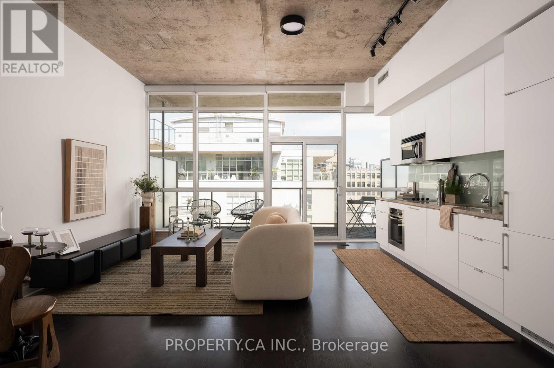
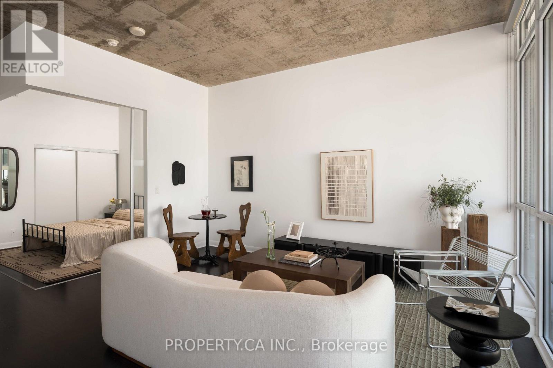
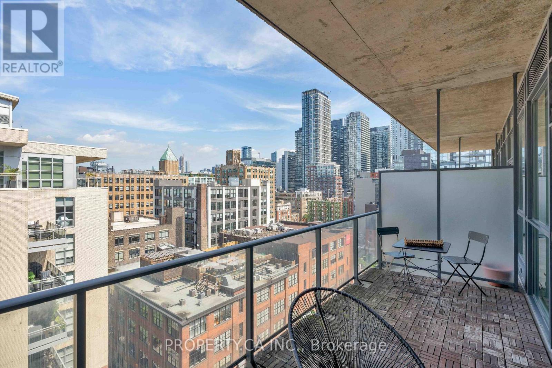
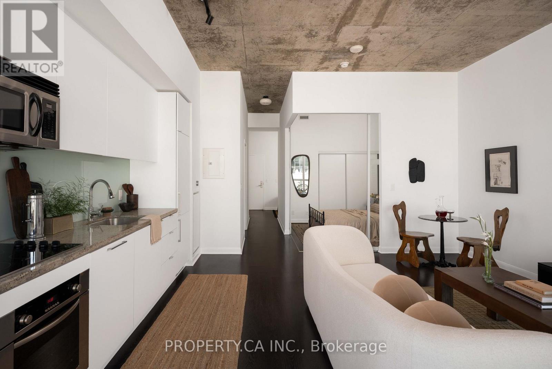
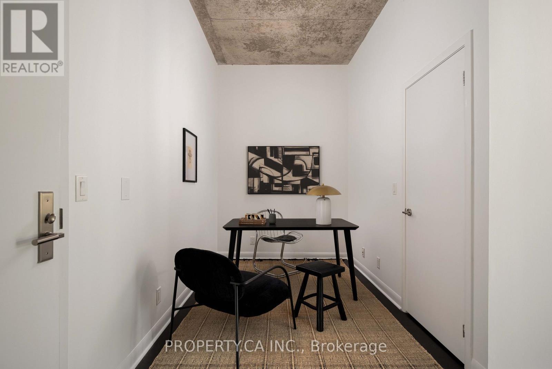
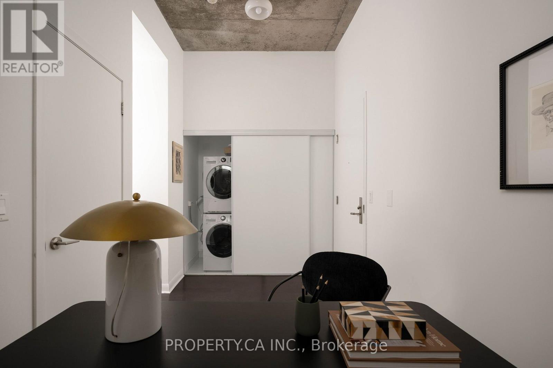
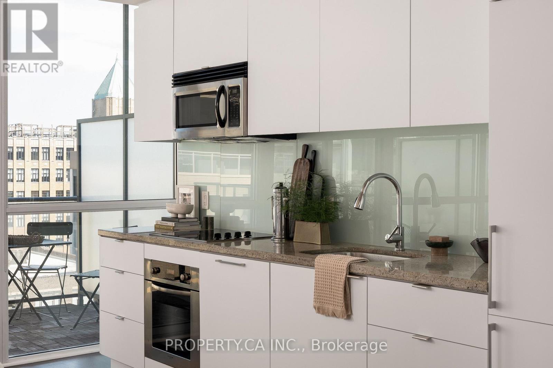
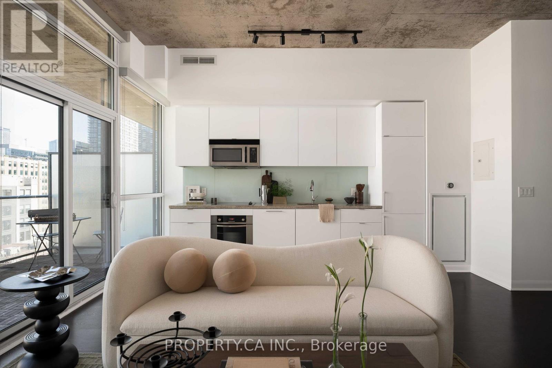
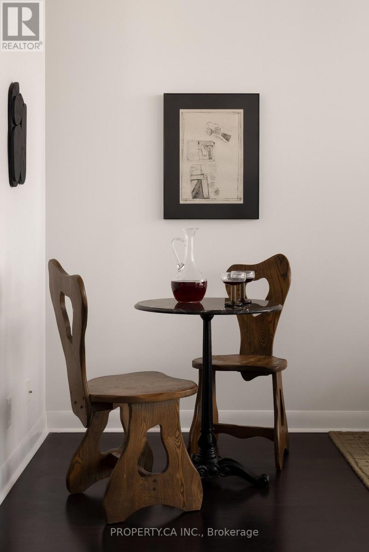
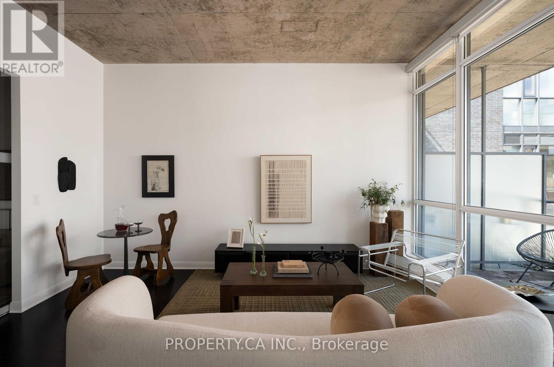
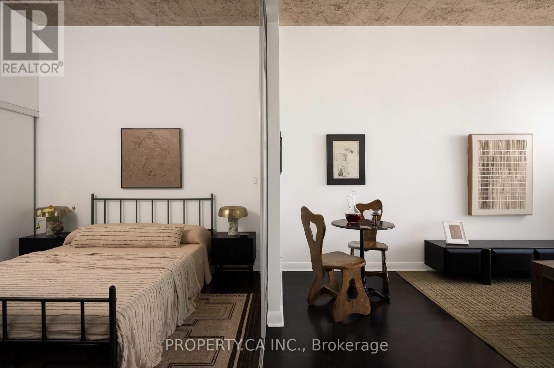
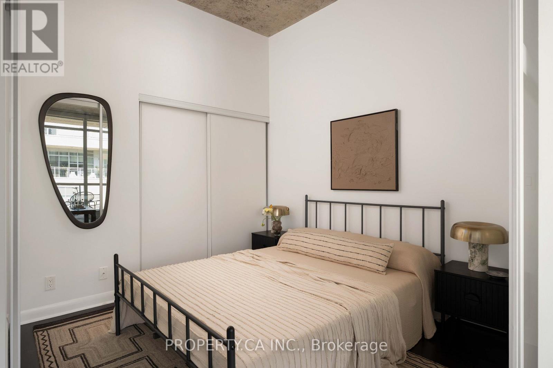
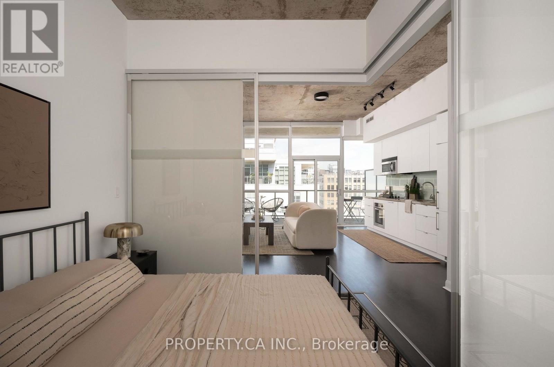
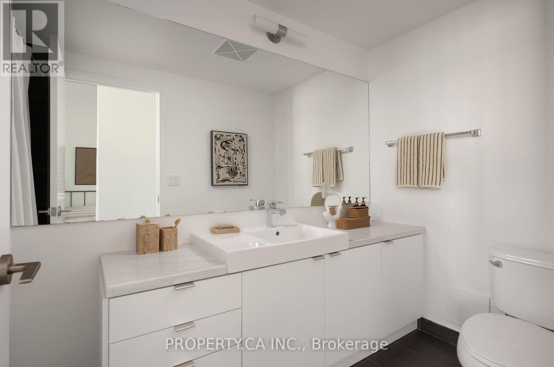
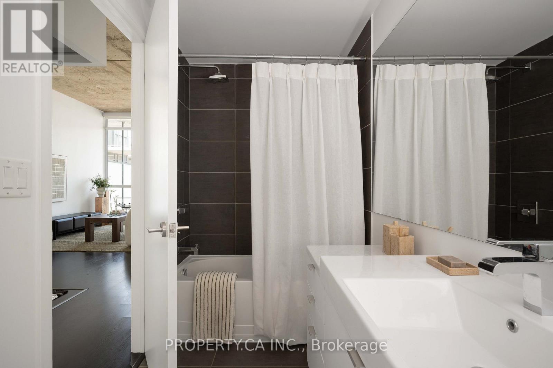
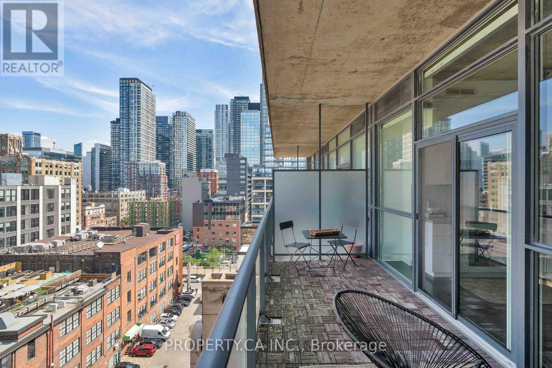
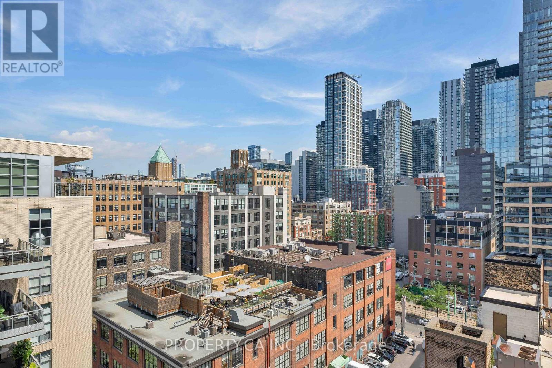
$639.19 MonthlyAt King and Spadina, this 1+den in a boutique 12-storey building comes with owned parking and a locker, a combination most units in the area simply don't offer, alongside a 135-square-foot balcony built for an actual outdoor setup, not just a Juliette. Inside, ten-foot ceilings and oversized windows open the space up, the floor plan is genuinely functional rather than just efficient, built-in appliances keep the kitchen clean, and a marble vanity gives the bathroom real counter space. These are upgrades that solve what most King West buyers end up compromising on. Step outside and the King streetcar is right there. With ALPHA Alternative Junior Public School, and Oasis Alternative Secondary School nearby, you will have multiple options for your kids. King West's restaurant and bar strip starts at the door, and the Financial District is an easy walk for anyone commuting downtown. With Walk and bike scores here sit near the top of the city. Concierge, gym, guest suites, and a party room round out a building people tend not to leave once they've moved in. (id:49269)
Property Details
| MLS® Number | C13759660 |
| Property Type | Single Family |
| Community Name | Waterfront Communities C1 |
| Amenities Near By | Hospital, Park, Place Of Worship, Public Transit, Schools |
| Community Features | Pets Allowed With Restrictions, Community Centre |
| Features | Flat Site, Elevator, Balcony, Carpet Free, In Suite Laundry |
| Parking Space Total | 1 |
| View Type | City View |
Building
| Bathroom Total | 1 |
| Bedrooms Above Ground | 1 |
| Bedrooms Below Ground | 1 |
| Bedrooms Total | 2 |
| Amenities | Security/concierge, Party Room, Visitor Parking, Separate Heating Controls, Separate Electricity Meters, Storage - Locker |
| Appliances | Oven - Built-in, Blinds, Dryer, Microwave, Stove, Washer, Refrigerator |
| Basement Type | None |
| Cooling Type | Central Air Conditioning |
| Exterior Finish | Concrete, Concrete Block |
| Fire Protection | Smoke Detectors |
| Flooring Type | Hardwood |
| Heating Fuel | Natural Gas |
| Heating Type | Forced Air |
| Size Interior | 600 - 699 Sqft |
| Type | Apartment |
Parking
| Underground | |
| Garage |
Land
| Acreage | No |
| Land Amenities | Hospital, Park, Place Of Worship, Public Transit, Schools |
Rooms
| Level | Type | Length | Width | Dimensions |
|---|---|---|---|---|
| Main Level | Living Room | 4.7 m | 4.5 m | 4.7 m x 4.5 m |
| Main Level | Dining Room | 4.7 m | 4.5 m | 4.7 m x 4.5 m |
| Main Level | Bedroom | 3.6 m | 3.7 m | 3.6 m x 3.7 m |
| Main Level | Den | 2.1 m | 2.7 m | 2.1 m x 2.7 m |
| Main Level | Kitchen | 4.7 m | 1.02 m | 4.7 m x 1.02 m |
Contact Us
Contact us for more information

The trademarks REALTOR®, REALTORS®, and the REALTOR® logo are controlled by The Canadian Real Estate Association (CREA) and identify real estate professionals who are members of CREA. The trademarks MLS®, Multiple Listing Service® and the associated logos are owned by The Canadian Real Estate Association (CREA) and identify the quality of services provided by real estate professionals who are members of CREA. The trademark DDF® is owned by The Canadian Real Estate Association (CREA) and identifies CREA's Data Distribution Facility (DDF®)
September 09 2026 03:25:03
Toronto Regional Real Estate Board
Property.ca Inc.