
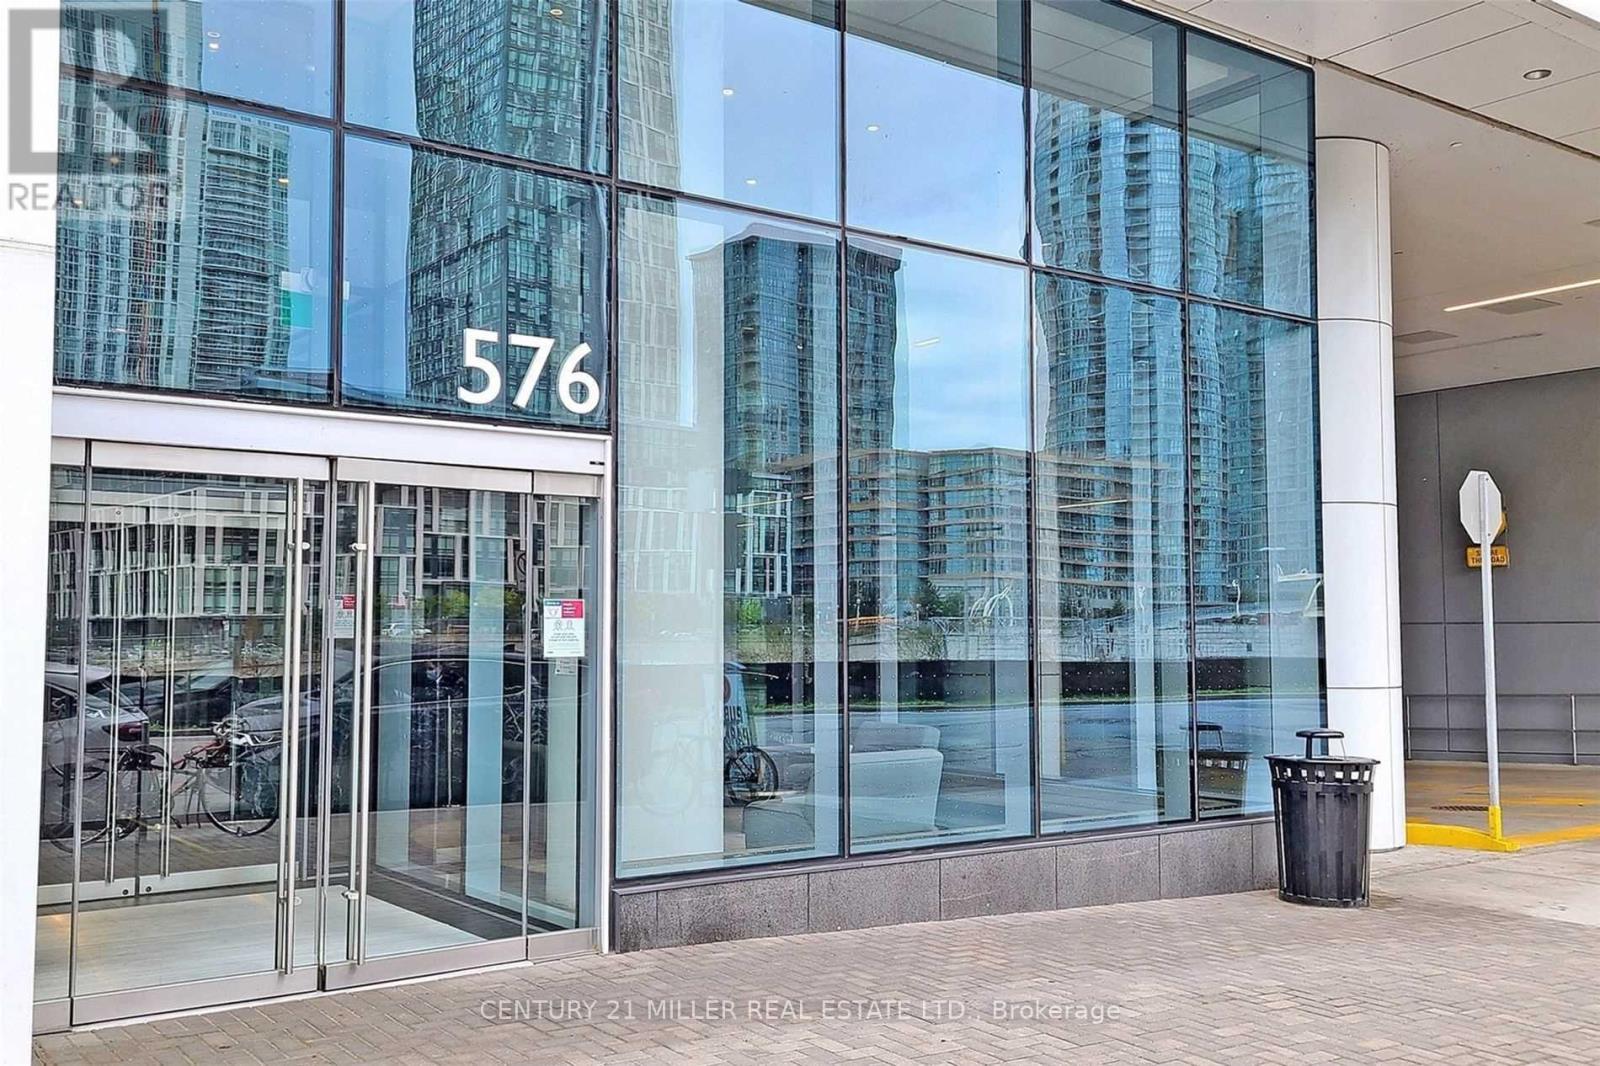
429 - 576 Front Street Toronto, Ontario M5V 1C1

$2,200 Monthly
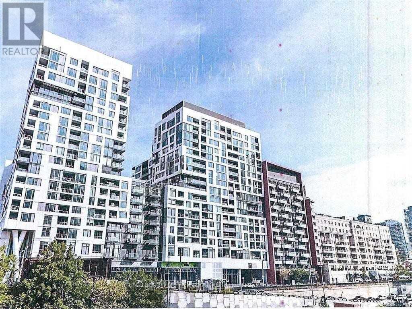
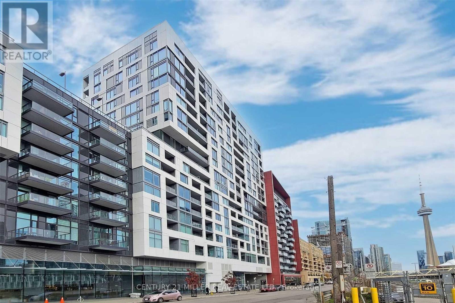
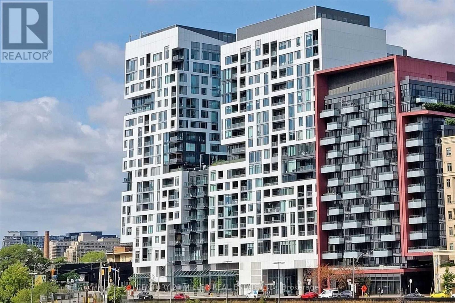
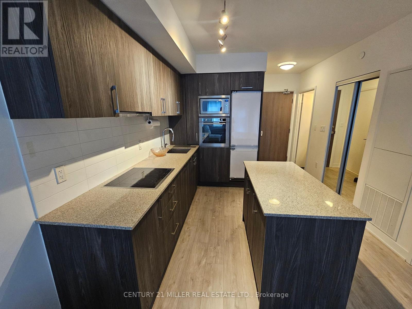
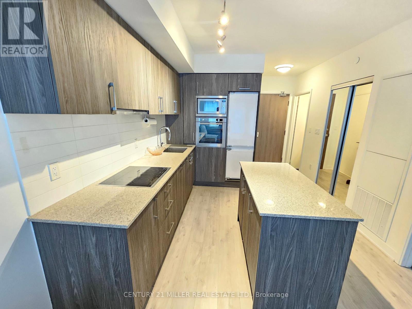
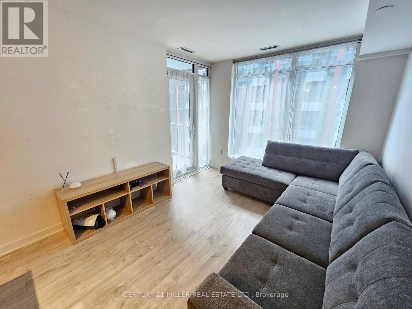
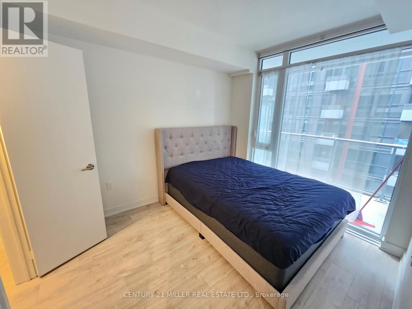
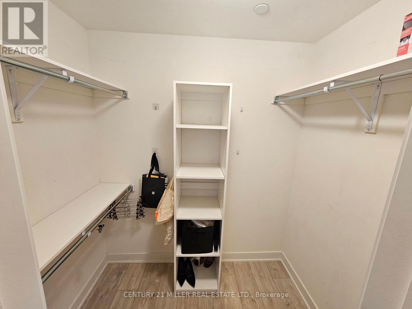
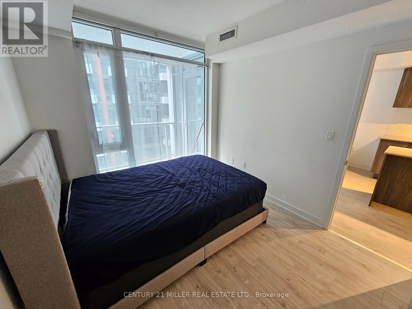
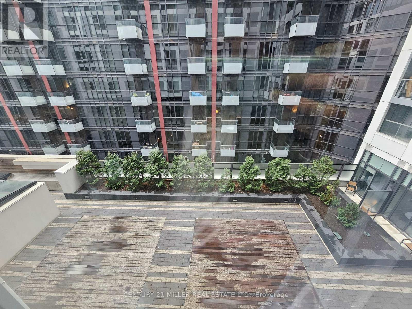
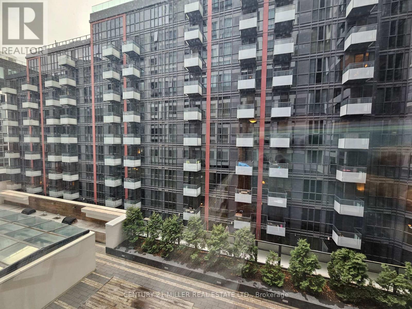
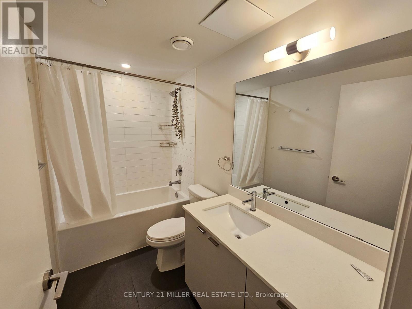
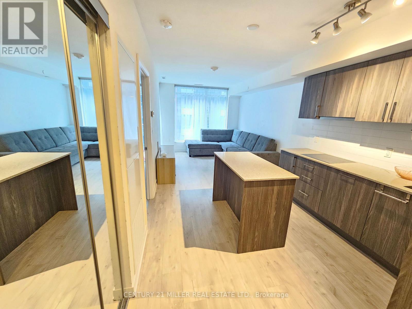
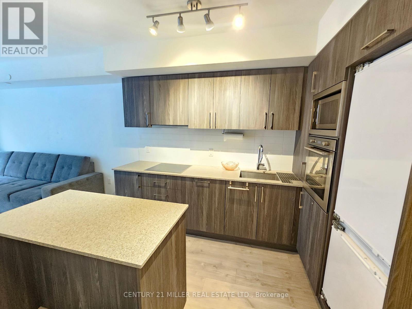
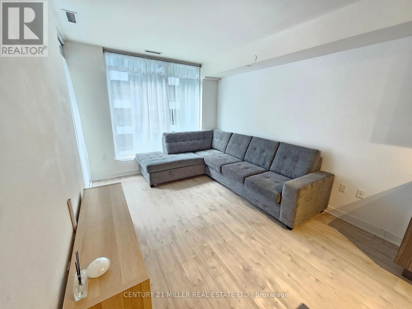
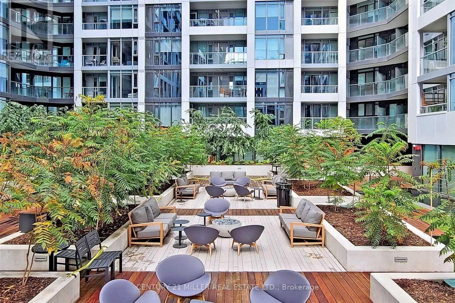
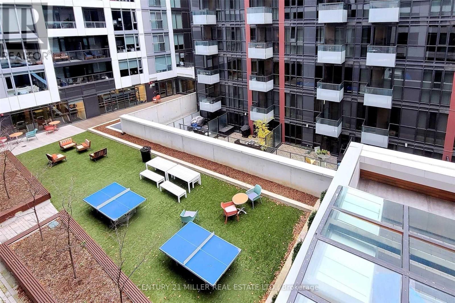
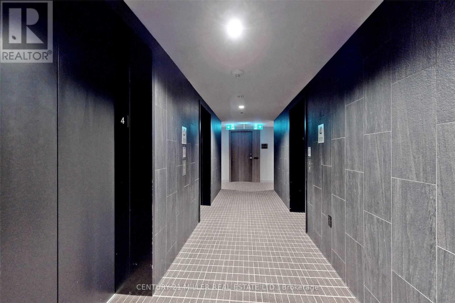
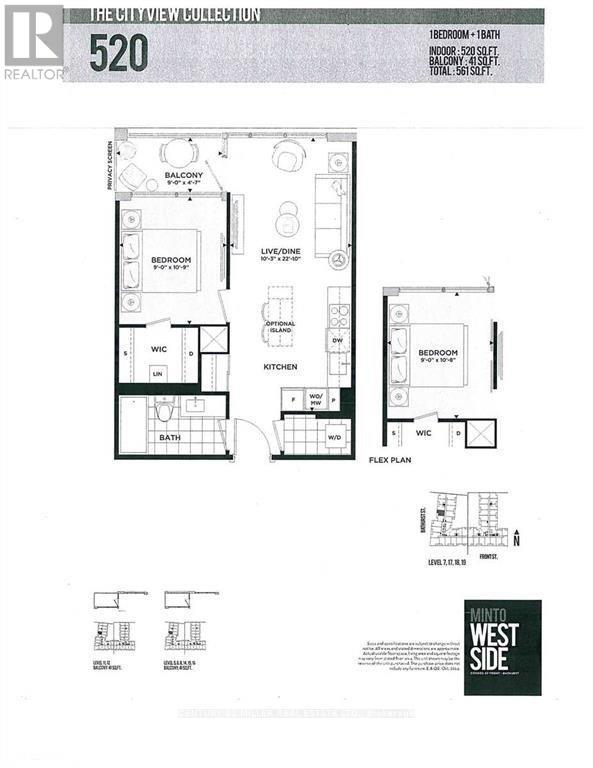
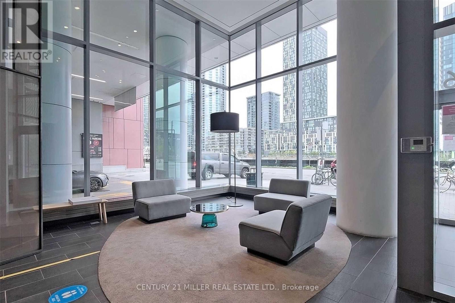
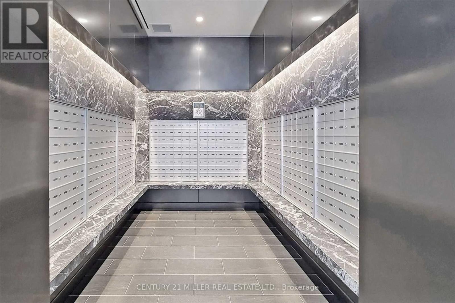
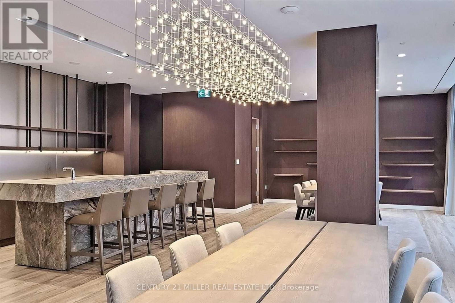
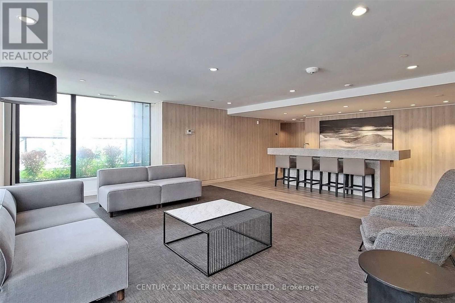
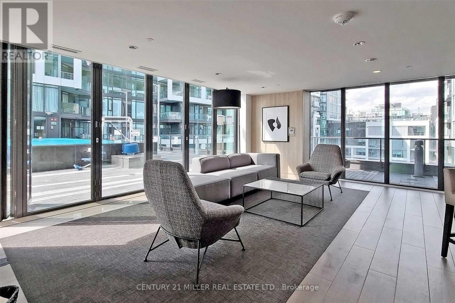
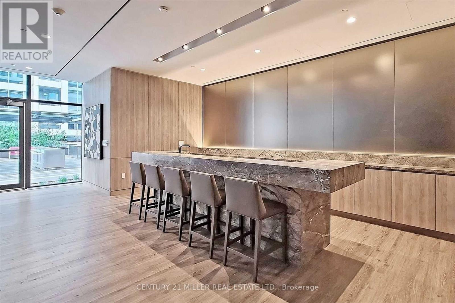
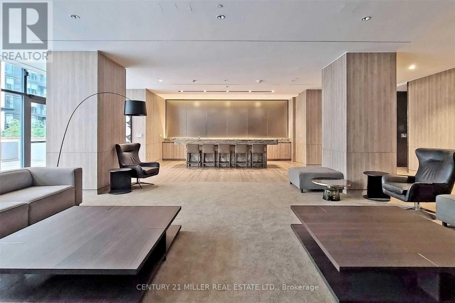
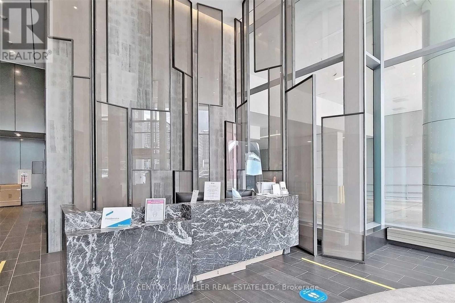
Minto Westside Condos In The Heart Of King West! Bright & Spacious 1-Bed W/ Functional Layout Smooth Finish Ceilings & Laminate Flrs Throughout. Kitchen Features Modern Cabinets, Stone Counters, & Mix Of Ss & Integrated Appliances. Over 520 Sqft With Usable Deep Balcony (561sf including balcony). Just Steps Away From Cn Tower, Nathan Philips Sq Steps, The Waterfront, Fort York, Transit, Shopping, Restaurants, Cafes, & Entertainment. Farm Boy Grocery Store Newly Opened On Ground Flr. (id:49269)
Property Details
| MLS® Number | C13760084 |
| Property Type | Single Family |
| Community Name | Waterfront Communities C1 |
| Amenities Near By | Park, Public Transit, Schools |
| Community Features | Pets Allowed With Restrictions |
Building
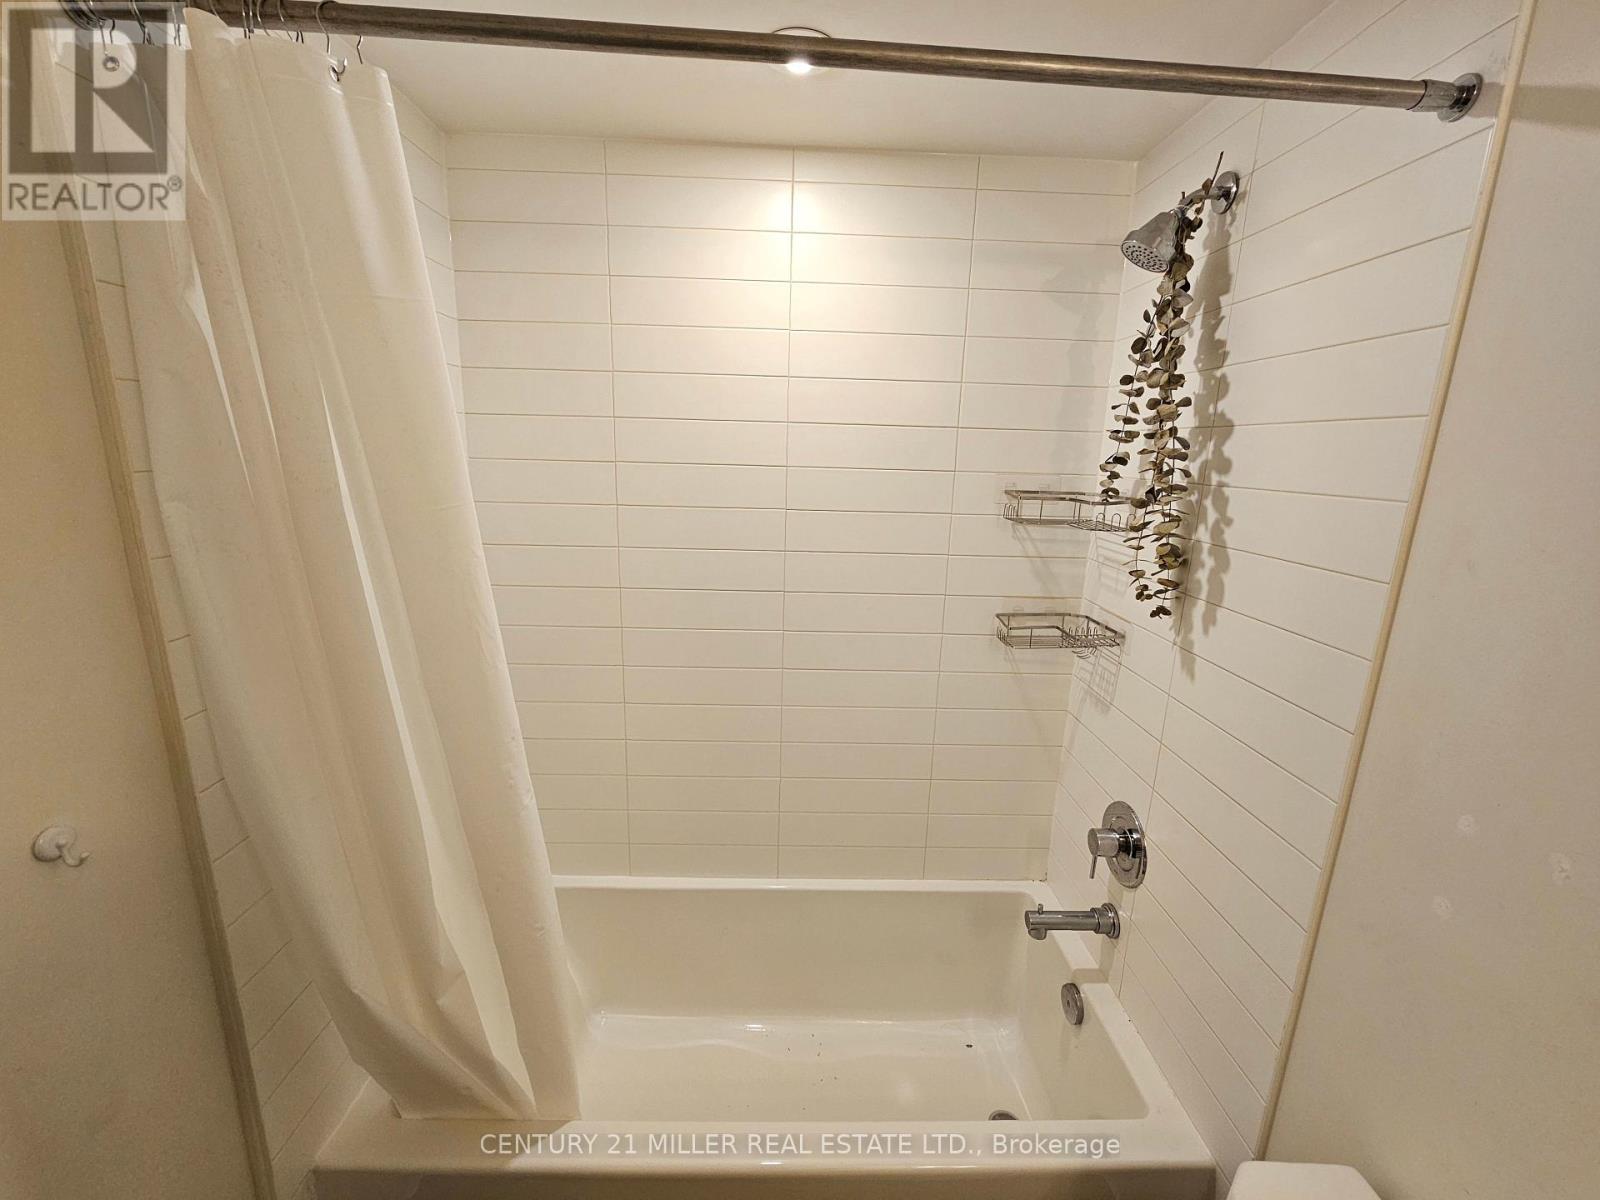
| Bathroom Total | 1 |
| Bedrooms Above Ground | 1 |
| Bedrooms Total | 1 |
| Age | 0 To 5 Years |
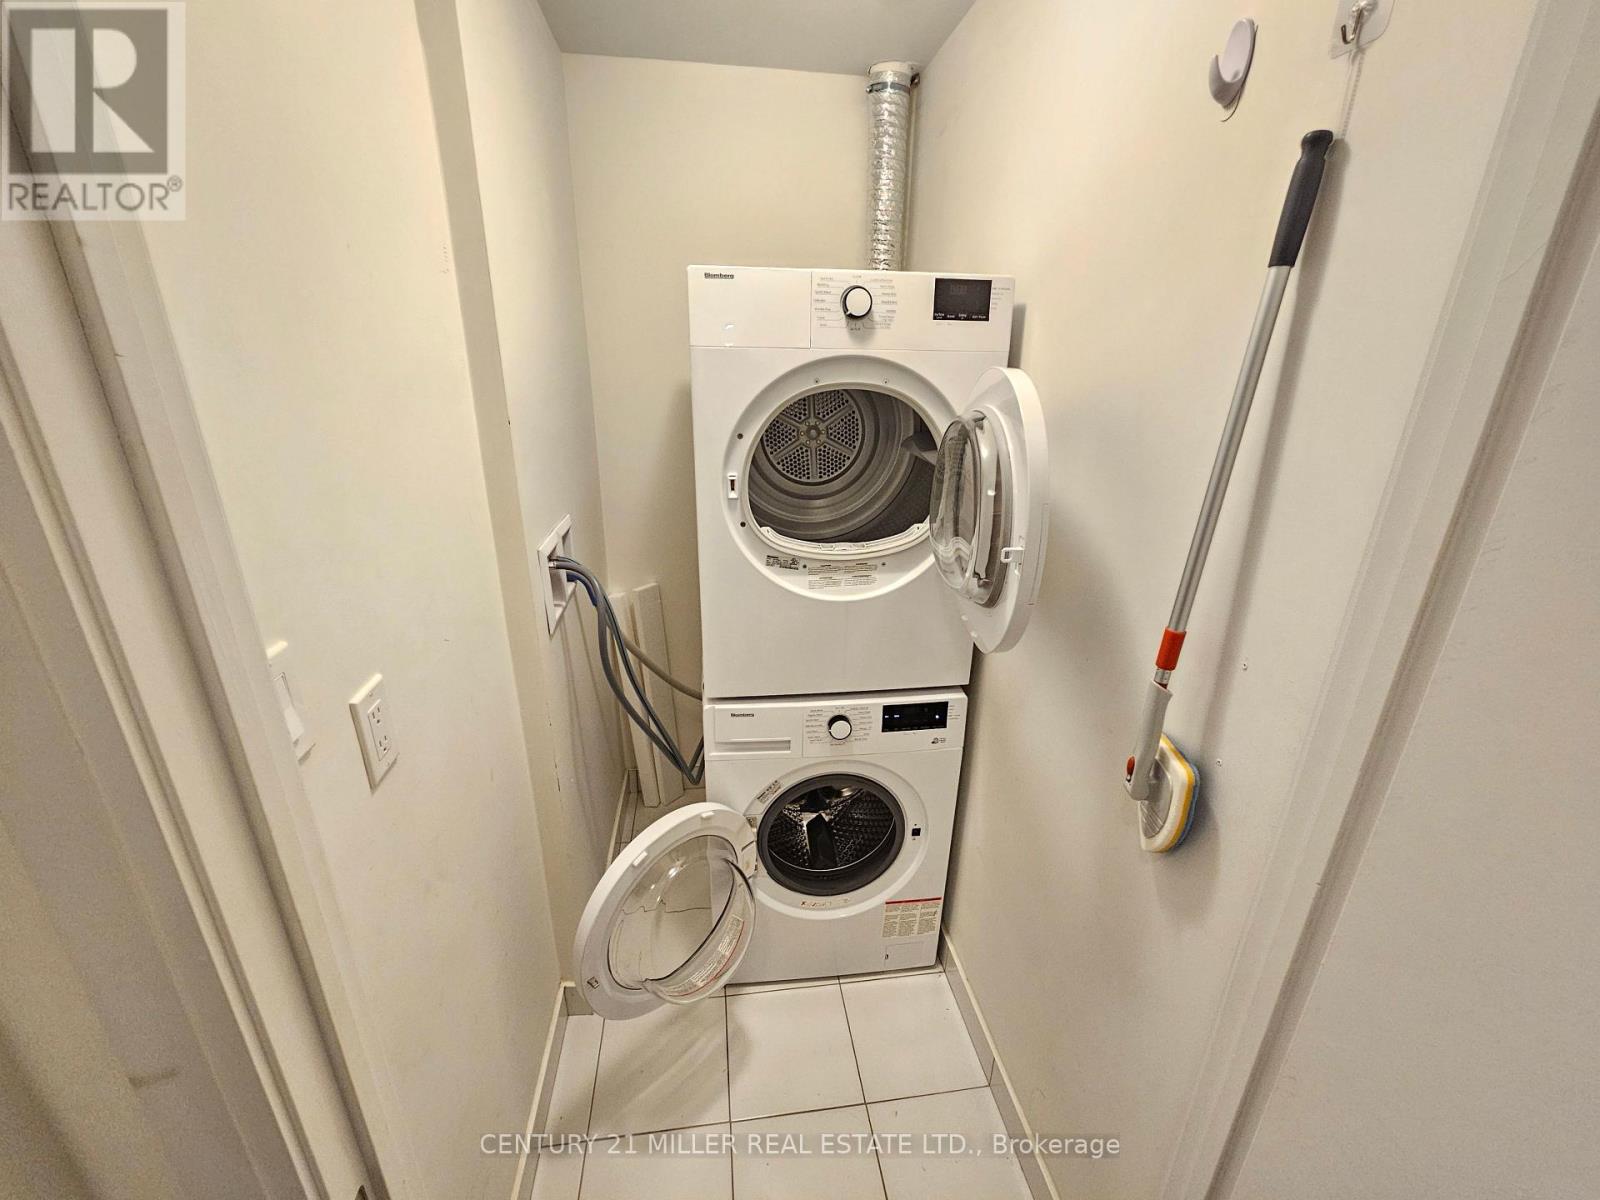
| Appliances | Cooktop, Dishwasher, Dryer, Microwave, Oven, Washer, Window Coverings, Refrigerator |
| Basement Features | Apartment In Basement |
| Basement Type | N/a, None |
| Cooling Type | Central Air Conditioning |
| Exterior Finish | Concrete, Vinyl Siding |
| Heating Fuel | Natural Gas |
| Heating Type | Forced Air |
| Size Interior | 500 - 599 Sqft |
| Type | Apartment |
Parking
| No Garage |
Land
| Access Type | Highway Access |
| Acreage | No |
| Land Amenities | Park, Public Transit, Schools |
Rooms
| Level | Type | Length | Width | Dimensions |
|---|---|---|---|---|
| Main Level | Kitchen | 4 m | 5 m | 4 m x 5 m |
| Main Level | Living Room | 8 m | 5 m | 8 m x 5 m |
| Main Level | Dining Room | 8 m | 5 m | 8 m x 5 m |
| Main Level | Bedroom | 3 m | 4 m | 3 m x 4 m |
Contact Us
Contact us for more information

The trademarks REALTOR®, REALTORS®, and the REALTOR® logo are controlled by The Canadian Real Estate Association (CREA) and identify real estate professionals who are members of CREA. The trademarks MLS®, Multiple Listing Service® and the associated logos are owned by The Canadian Real Estate Association (CREA) and identify the quality of services provided by real estate professionals who are members of CREA. The trademark DDF® is owned by The Canadian Real Estate Association (CREA) and identifies CREA's Data Distribution Facility (DDF®)
September 09 2026 03:54:32
Toronto Regional Real Estate Board
Century 21 Miller Real Estate Ltd.