
11 Harman Drive Ajax, Ontario L1S 5H4

$749,900
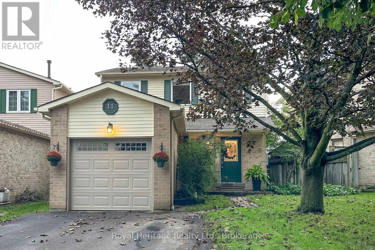
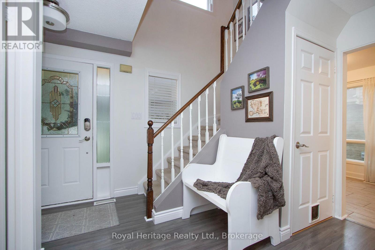
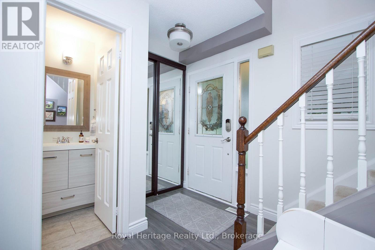
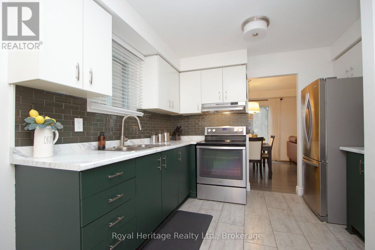
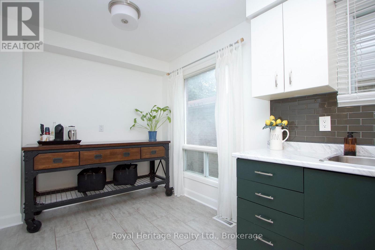
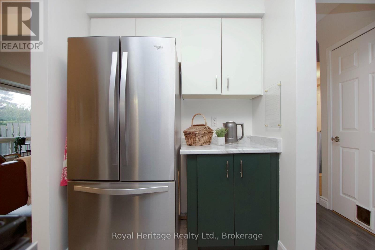
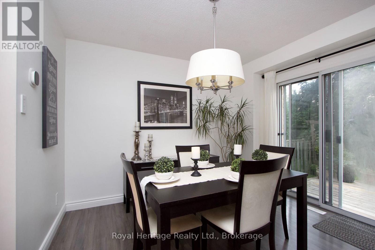
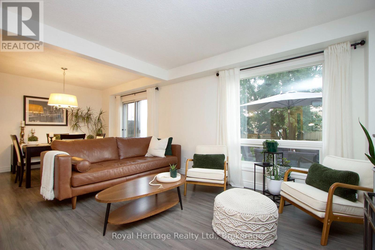
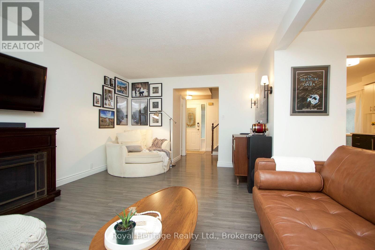
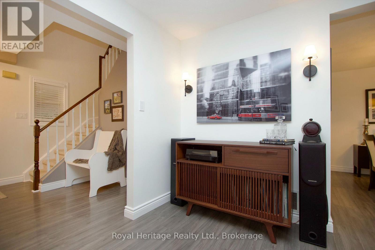
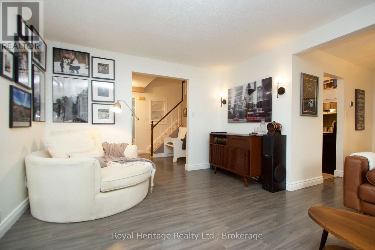
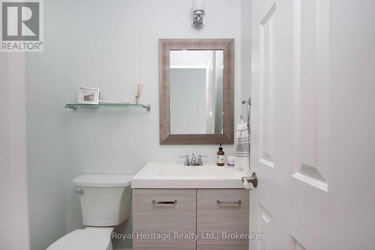
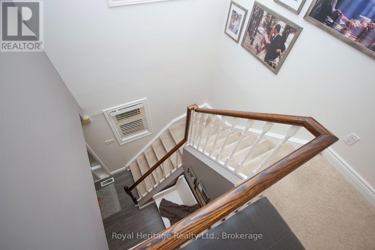
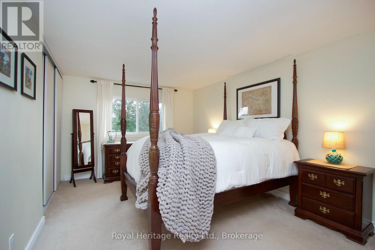
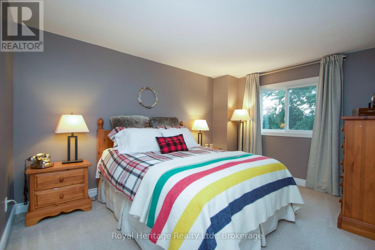
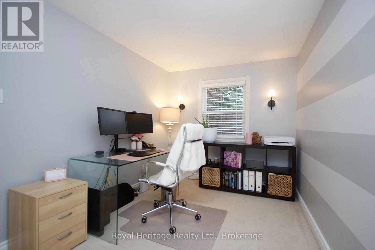
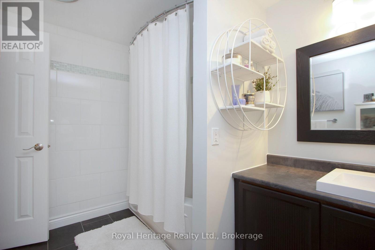
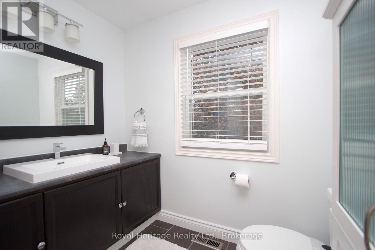
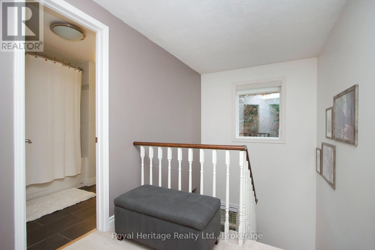
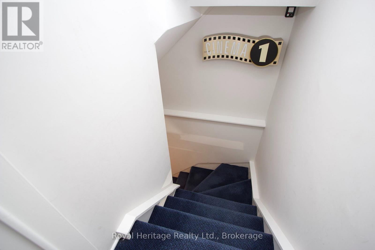
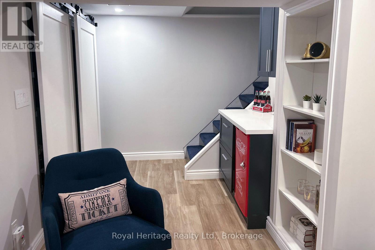
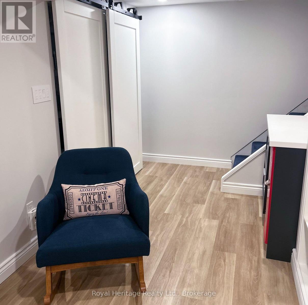
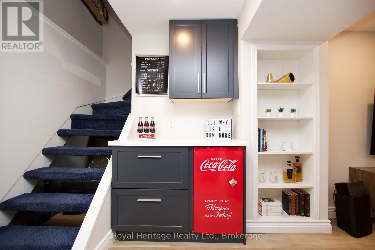
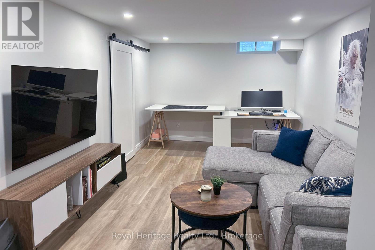
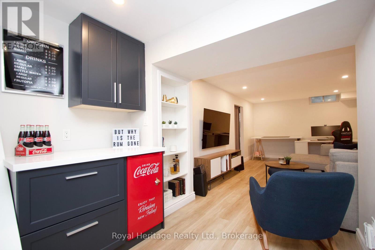
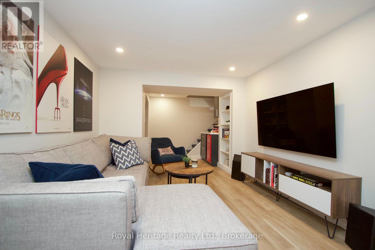
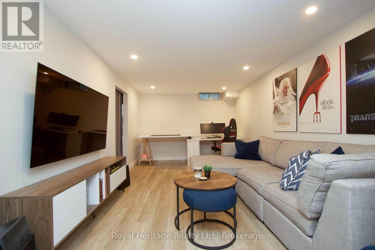
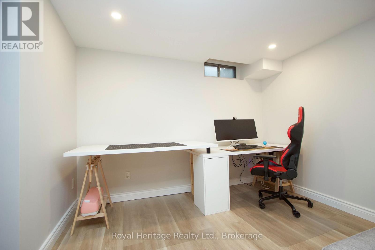
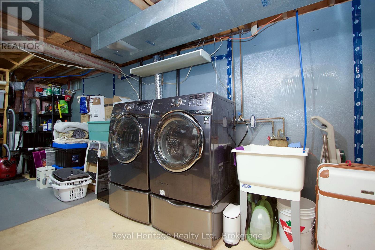
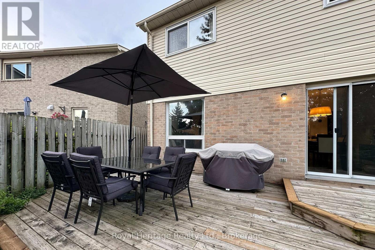
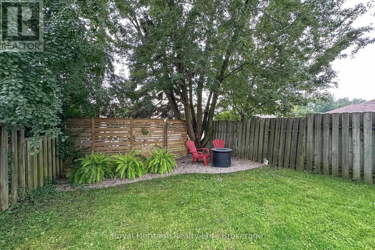
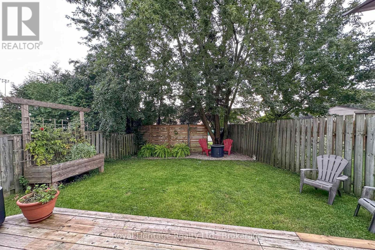
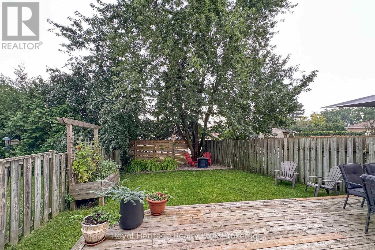
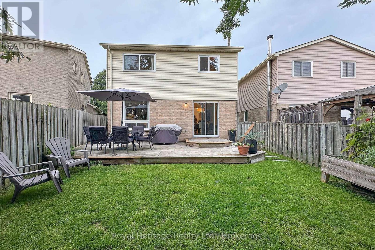
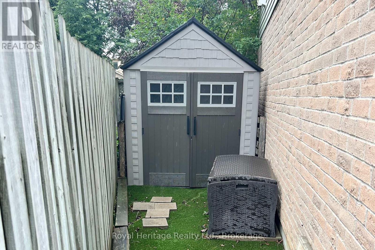
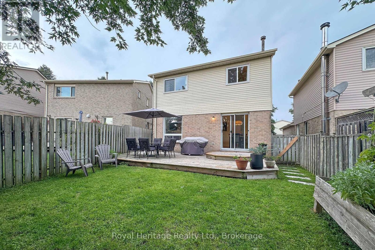
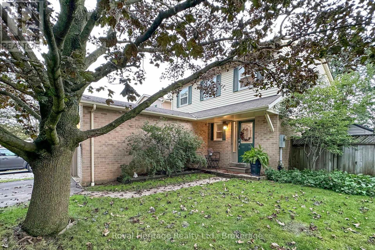
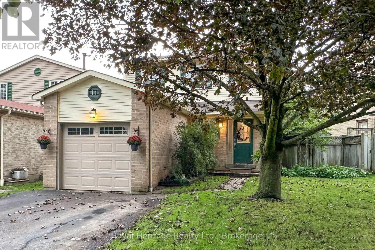
Welcome to 11 Harman Drive in Ajax A Beautifully Cared For 3 Bedroom, 2 Bathroom Home That Offers Comfort And Convenience In a Demand Location. This Home Features A Spacious Entrance With An Updated 2 P.C Powder Room And Great Living Space That Has Been Lovingly Maintained Throughout. Family Size EAT- IN Kitchen, Living Room Overlooks The Dining Room With Walkout To Deck, Step Outside AND Enjoy Your Private Back Yard., Shed At Side Of House, Perfect Space For Entertaining, Or Enjoying Relaxing Evenings Outdoors. The Upper Level Offers Spacious Bedrooms And An Updated Bath. Recreation Room Boasts A Modern Finished Space W/Pot Lighting And Still Offers Plenty of Storage Space In The Utility Room. This Home Is Located Close To Shopping, Transit, Highway 401/412/407, Schools, Parks, And Everyday Amenities, A Wonderful Opportunity For Buyers Looking For An Established Ajax Neighborhood. (id:49269)
Open House
This property has open houses!
2:00 pm
Ends at:4:00 pm
Property Details
| MLS® Number | E13759954 |
| Property Type | Single Family |
| Community Name | Central |
| Equipment Type | Water Heater - Tankless, Water Heater, Water Softener |
| Features | Irregular Lot Size |
| Parking Space Total | 3 |
| Rental Equipment Type | Water Heater - Tankless, Water Heater, Water Softener |
Building
| Bathroom Total | 2 |
| Bedrooms Above Ground | 3 |
| Bedrooms Total | 3 |
| Appliances | Water Heater - Tankless, Water Meter, Dryer, Garage Door Opener, Stove, Washer, Window Coverings, Refrigerator |
| Basement Development | Partially Finished |
| Basement Type | N/a (partially Finished) |
| Construction Style Attachment | Detached |
| Cooling Type | Central Air Conditioning |
| Exterior Finish | Aluminum Siding, Brick |
| Flooring Type | Laminate, Carpeted |
| Foundation Type | Concrete |
| Half Bath Total | 1 |
| Heating Fuel | Natural Gas |
| Heating Type | Forced Air |
| Stories Total | 2 |
| Size Interior | 1,100 - 1,500 Sqft |
| Type | House |
| Utility Water | Municipal Water |
Parking
| Attached Garage | |
| Garage |
Land
| Acreage | No |
| Sewer | Sanitary Sewer |
| Size Depth | 105 Ft ,1 In |
| Size Frontage | 50 Ft ,2 In |
| Size Irregular | 50.2 X 105.1 Ft |
| Size Total Text | 50.2 X 105.1 Ft |
Rooms
| Level | Type | Length | Width | Dimensions |
|---|---|---|---|---|
| Second Level | Primary Bedroom | 5.02 m | 3.23 m | 5.02 m x 3.23 m |
| Second Level | Bedroom 2 | 3.92 m | 3.11 m | 3.92 m x 3.11 m |
| Second Level | Bedroom 3 | 3.69 m | 2.47 m | 3.69 m x 2.47 m |
| Basement | Recreational, Games Room | 5.42 m | 3.16 m | 5.42 m x 3.16 m |
| Basement | Utility Room | 6.99 m | 3.45 m | 6.99 m x 3.45 m |
| Main Level | Kitchen | 4.62 m | 2.43 m | 4.62 m x 2.43 m |
| Main Level | Dining Room | 3.32 m | 2.43 m | 3.32 m x 2.43 m |
| Main Level | Living Room | 5.2 m | 3.55 m | 5.2 m x 3.55 m |
https://www.realtor.ca/real-estate/30251754/11-harman-drive-ajax-central-central
Contact Us
Contact us for more information

The trademarks REALTOR®, REALTORS®, and the REALTOR® logo are controlled by The Canadian Real Estate Association (CREA) and identify real estate professionals who are members of CREA. The trademarks MLS®, Multiple Listing Service® and the associated logos are owned by The Canadian Real Estate Association (CREA) and identify the quality of services provided by real estate professionals who are members of CREA. The trademark DDF® is owned by The Canadian Real Estate Association (CREA) and identifies CREA's Data Distribution Facility (DDF®)
September 10 2026 04:18:49
Central Lakes Association of REALTORS®
Royal Heritage Realty Ltd.