
73 Foxborough Trl Sault Ste. Marie, Ontario P6B 0A7

$749,900
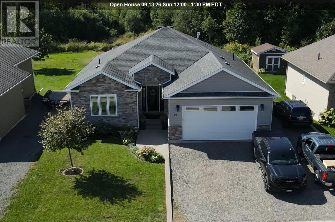
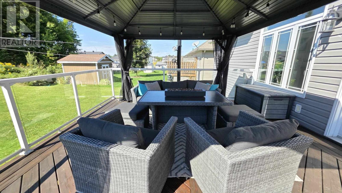
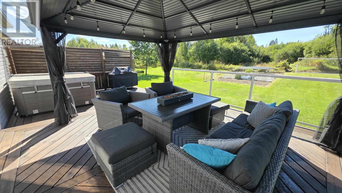
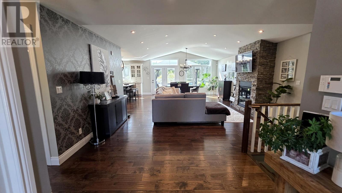
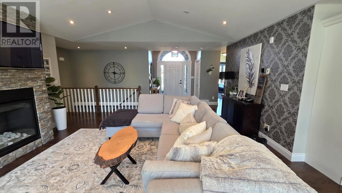
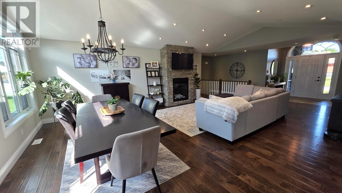
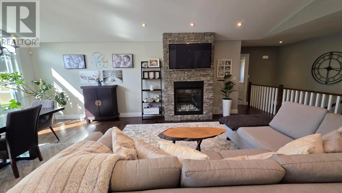
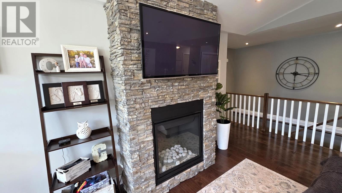
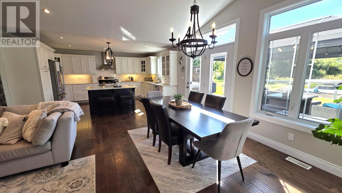
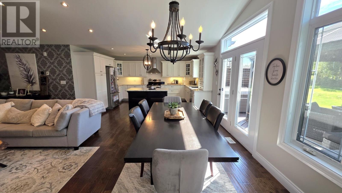
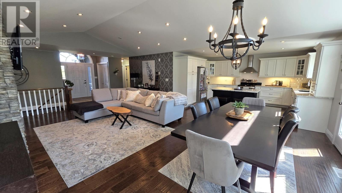
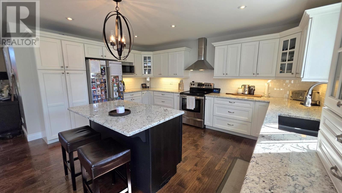
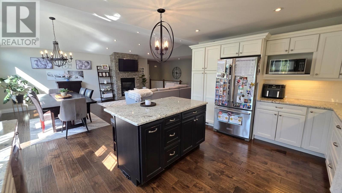
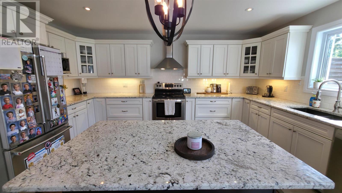
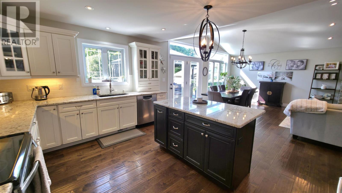
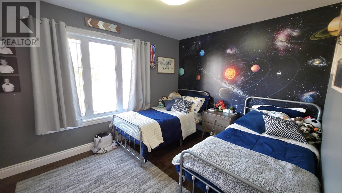
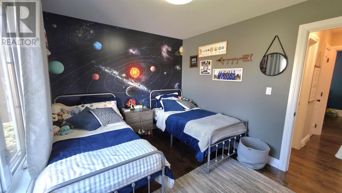
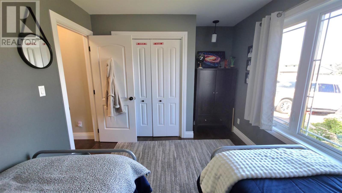
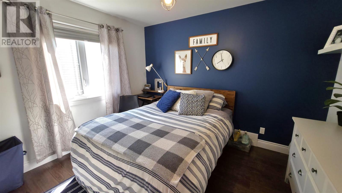
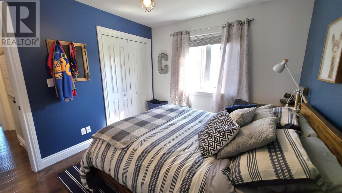
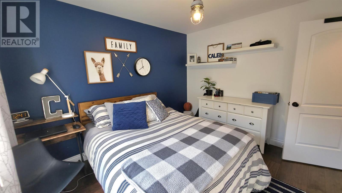
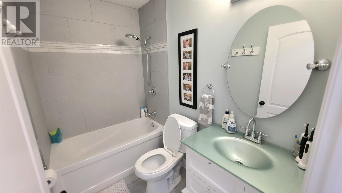
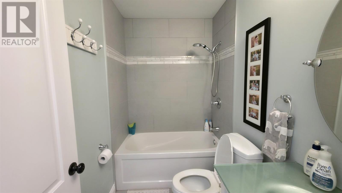
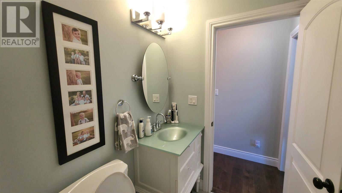
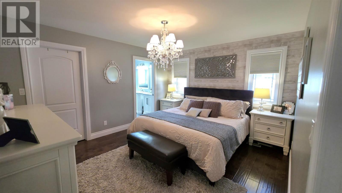
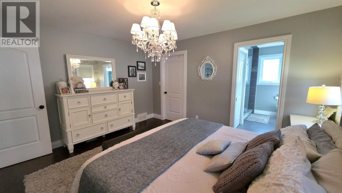
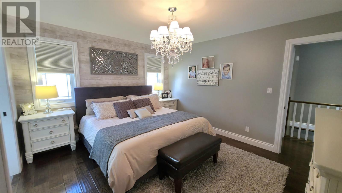
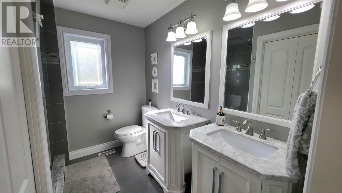
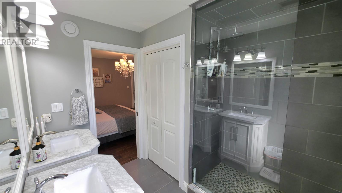
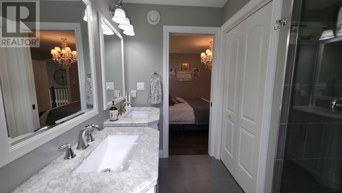
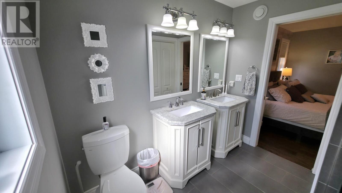
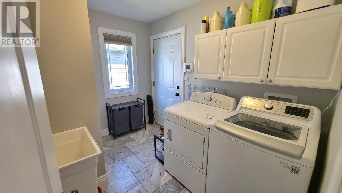
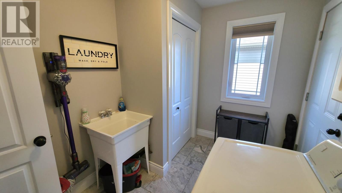
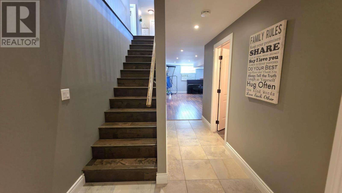
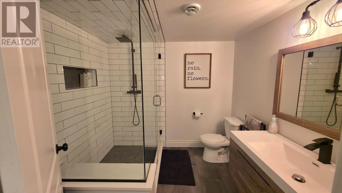
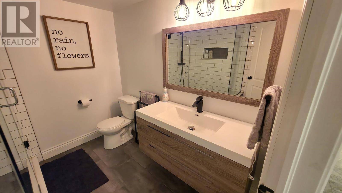
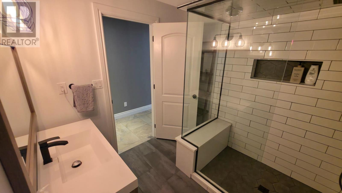
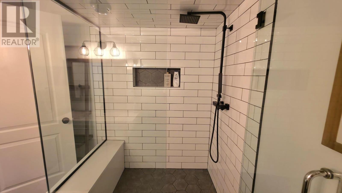
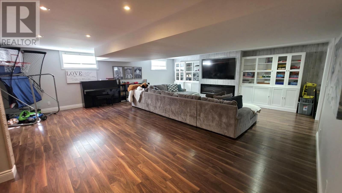
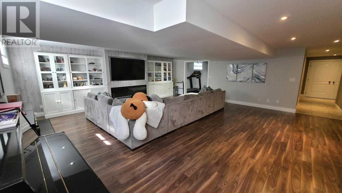
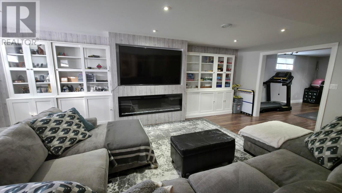
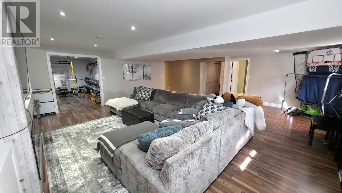
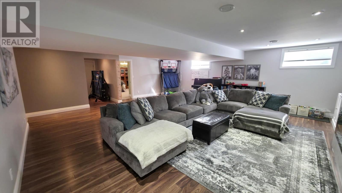
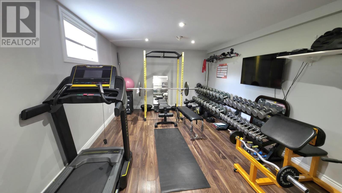
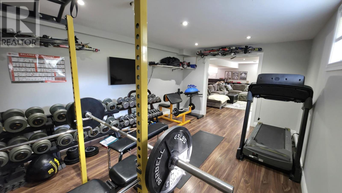
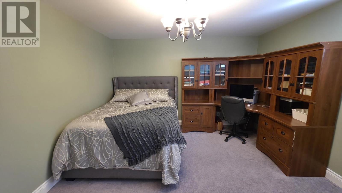
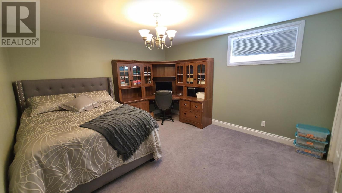
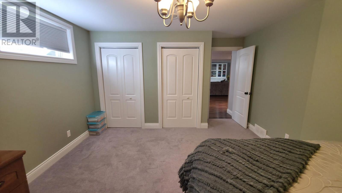
Welcome to this custom-built bungalow located in a new subdivision in the heart of town! Ideally situated within walking distance to schools, shopping, and Sault Area Hospital, this 1,600 sq. ft. home offers the perfect combination of comfort, space, and convenience. The main floor features a welcoming foyer and bright open-concept kitchen, living, and dining area with vaulted ceilings. The spacious kitchen is complete with a centre island and beautiful granite countertops throughout. There are three bedrooms, including a primary suite with a 4-piece ensuite and walk-in closet, as well as convenient main-floor laundry. Patio doors lead to a fantastic two-tiered deck, with an upper 16' x 16' deck and lower 16' x 12' deck, overlooking a great backyard with plenty of room for the kids to play. The fully finished basement offers a huge rec room, a fourth bedroom, a fitness room that could easily be converted into a fifth bedroom and a full bathroom. Other features include central air, central vacuum, an attached double garage, and a driveway that has already been prepped and is ready for the finishing material of the new owner's choice. This is a fantastic opportunity in a highly convenient location—don't miss out! (id:49269)
Open House
This property has open houses!
12:00 pm
Ends at:1:30 pm
For more information, please contact Trishia Crema, Cell: 705-943-7959, trishia@royallepage.ca
Property Details
| MLS® Number | SM262474 |
| Property Type | Single Family |
| Community Name | Sault Ste. Marie |
| Communication Type | High Speed Internet |
| Features | Crushed Stone Driveway |
| Structure | Deck |
Building
| Bathroom Total | 3 |
| Bedrooms Above Ground | 3 |
| Bedrooms Below Ground | 1 |
| Bedrooms Total | 4 |
| Appliances | Dishwasher, Central Vacuum, Hot Tub, Stove, Dryer, Window Coverings, Refrigerator, Washer |
| Architectural Style | Bungalow |
| Basement Development | Finished |
| Basement Type | Full (finished) |
| Constructed Date | 2013 |
| Construction Style Attachment | Detached |
| Cooling Type | Air Exchanger, Central Air Conditioning |
| Exterior Finish | Stone, Vinyl |
| Flooring Type | Hardwood |
| Foundation Type | Poured Concrete |
| Heating Fuel | Natural Gas |
| Heating Type | Forced Air |
| Stories Total | 1 |
| Size Interior | 1,600 Sqft |
| Utility Water | Municipal Water |
Parking
| Garage | |
| Attached Garage | |
| Gravel |
Land
| Access Type | Road Access |
| Acreage | No |
| Sewer | Sanitary Sewer |
| Size Frontage | 62.3400 |
| Size Total Text | Under 1/2 Acre |
Rooms
| Level | Type | Length | Width | Dimensions |
|---|---|---|---|---|
| Basement | Bedroom | 16.2 x 13 | ||
| Basement | Bathroom | 7.10 x 7.11 | ||
| Basement | Recreation Room | 23.5 x 24.5 | ||
| Basement | Games Room | 17.8 x 11.9 | ||
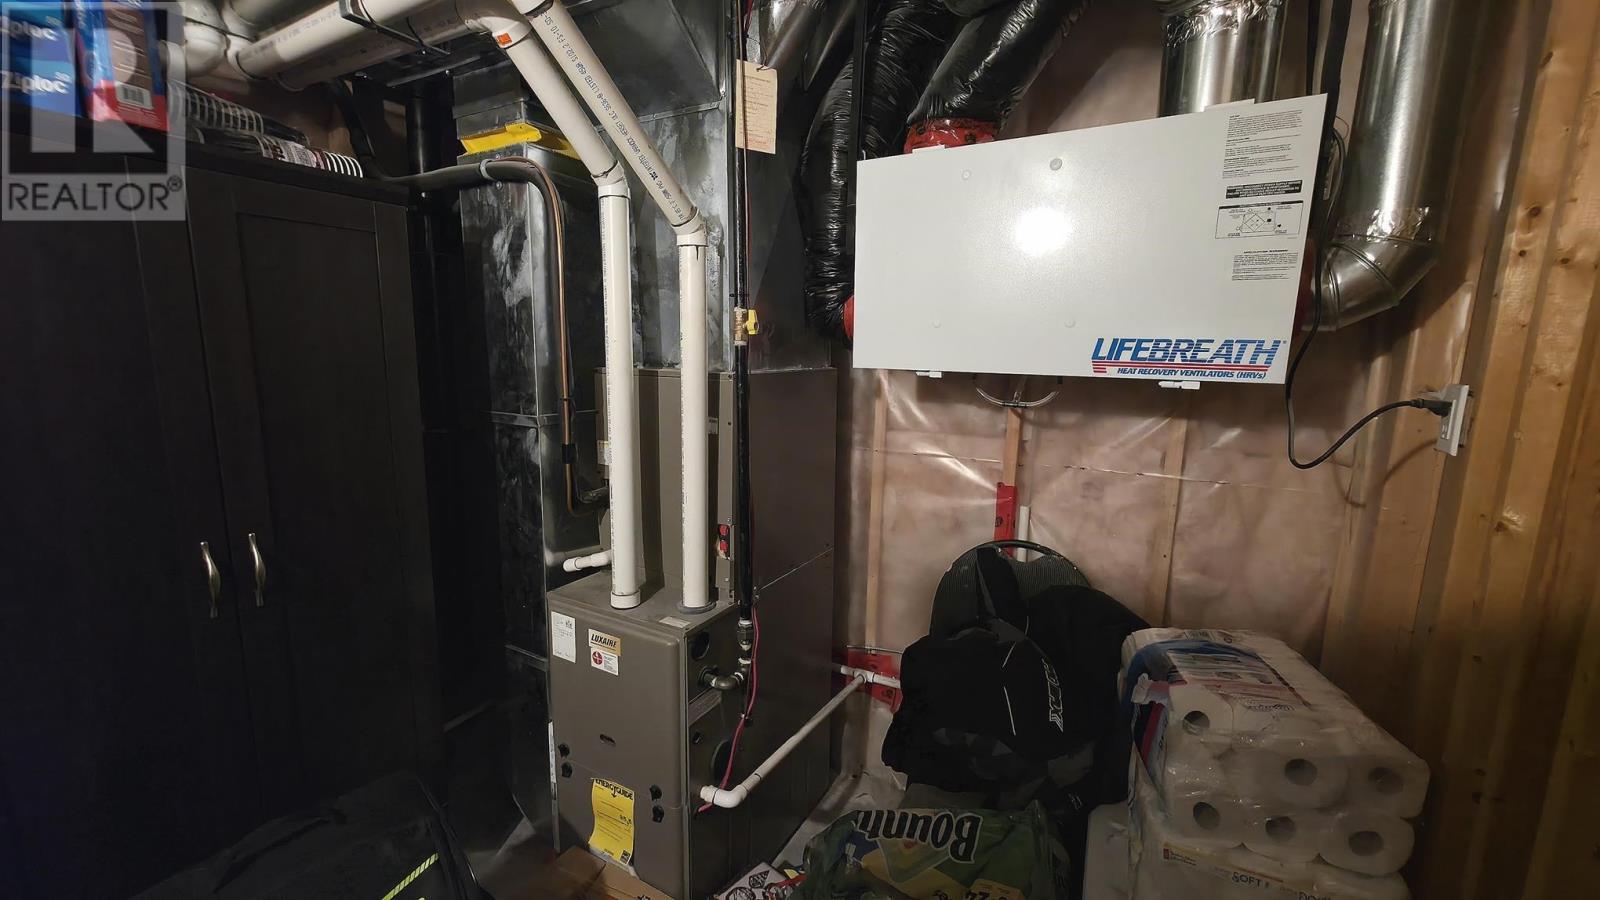
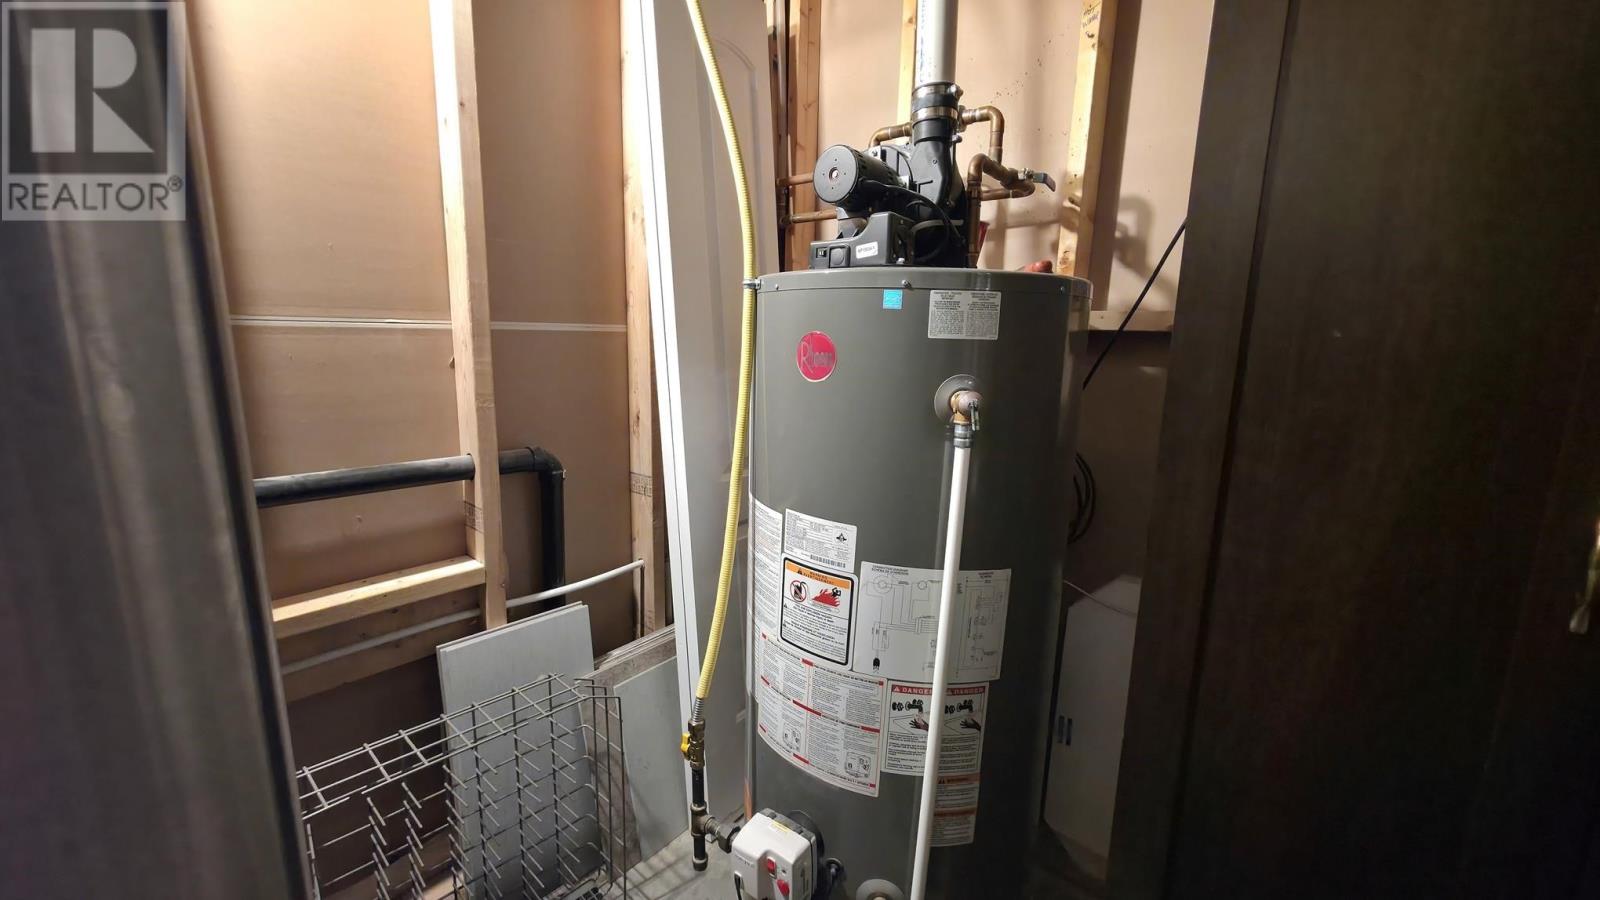
| Basement | Utility Room | 8.6 x 9.9 | ||
| Main Level | Foyer | 5.11 x 7 | ||
| Main Level | Kitchen | 15.6 x 11.7 | ||
| Main Level | Living Room | 18.2 x 17.2 | ||
| Main Level | Dining Room | 17.4 x 11.3 | ||
| Main Level | Bedroom | 9.11 x 11.4 | ||
| Main Level | Bedroom | 10.1 x 13.7 | ||
| Main Level | Bedroom | 11.1 x 13.7 | ||
| Main Level | Ensuite | 8.10 x 7.11 | ||
| Main Level | Bathroom | 7.9 x 4.11 | ||
| Main Level | Laundry Room | 9.11 x 7.4 |
Utilities
| Cable | Available |
| Electricity | Available |
| Natural Gas | Available |
| Telephone | Available |
https://www.realtor.ca/real-estate/30251740/73-foxborough-trl-sault-ste-marie-sault-ste-marie
Contact Us
Contact us for more information

The trademarks REALTOR®, REALTORS®, and the REALTOR® logo are controlled by The Canadian Real Estate Association (CREA) and identify real estate professionals who are members of CREA. The trademarks MLS®, Multiple Listing Service® and the associated logos are owned by The Canadian Real Estate Association (CREA) and identify the quality of services provided by real estate professionals who are members of CREA. The trademark DDF® is owned by The Canadian Real Estate Association (CREA) and identifies CREA's Data Distribution Facility (DDF®)
September 09 2026 05:15:11
Sault Ste. Marie Real Estate Board
Royal LePage® Northern Advantage