
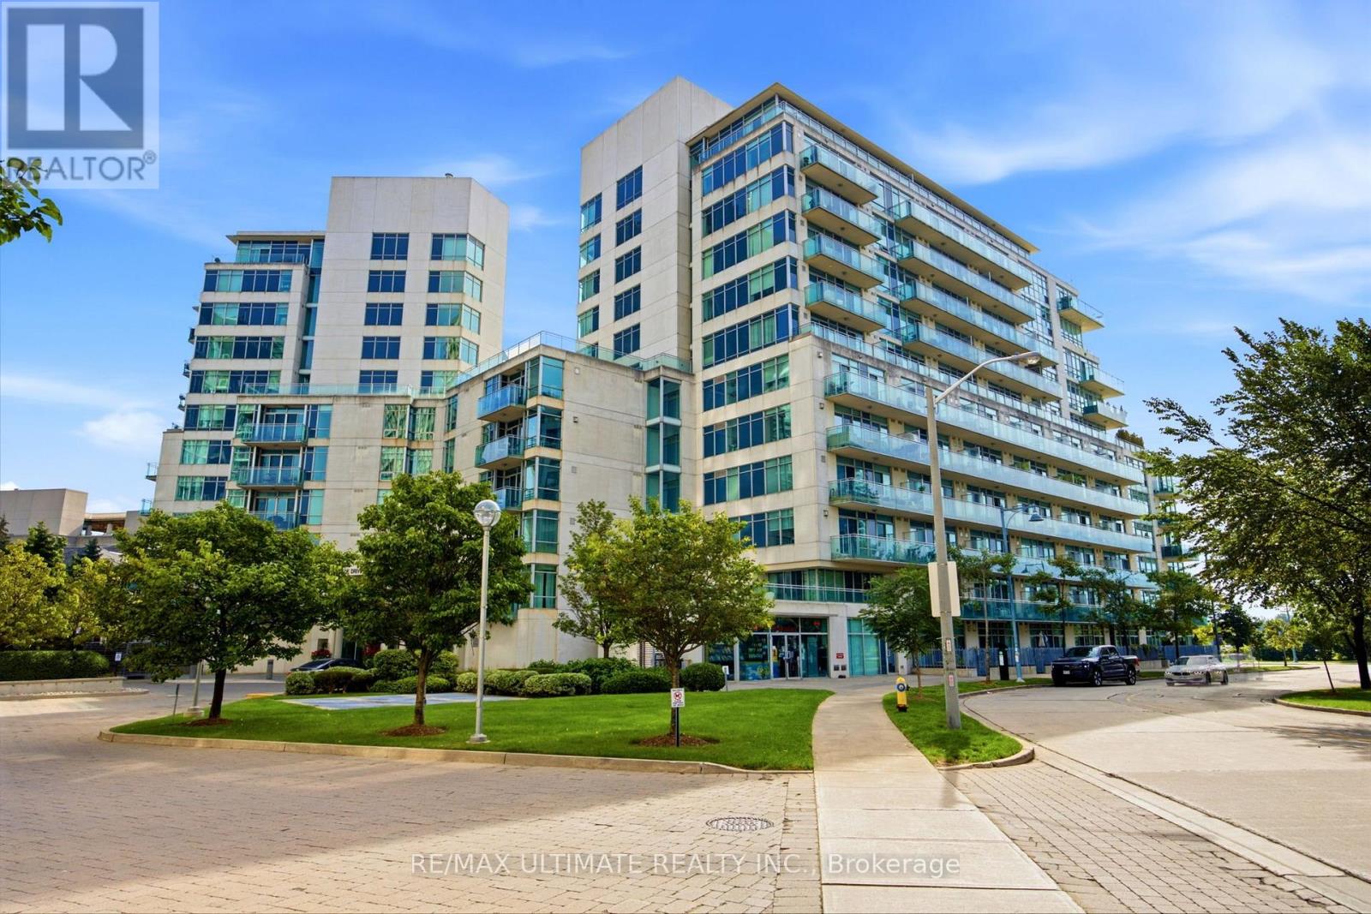
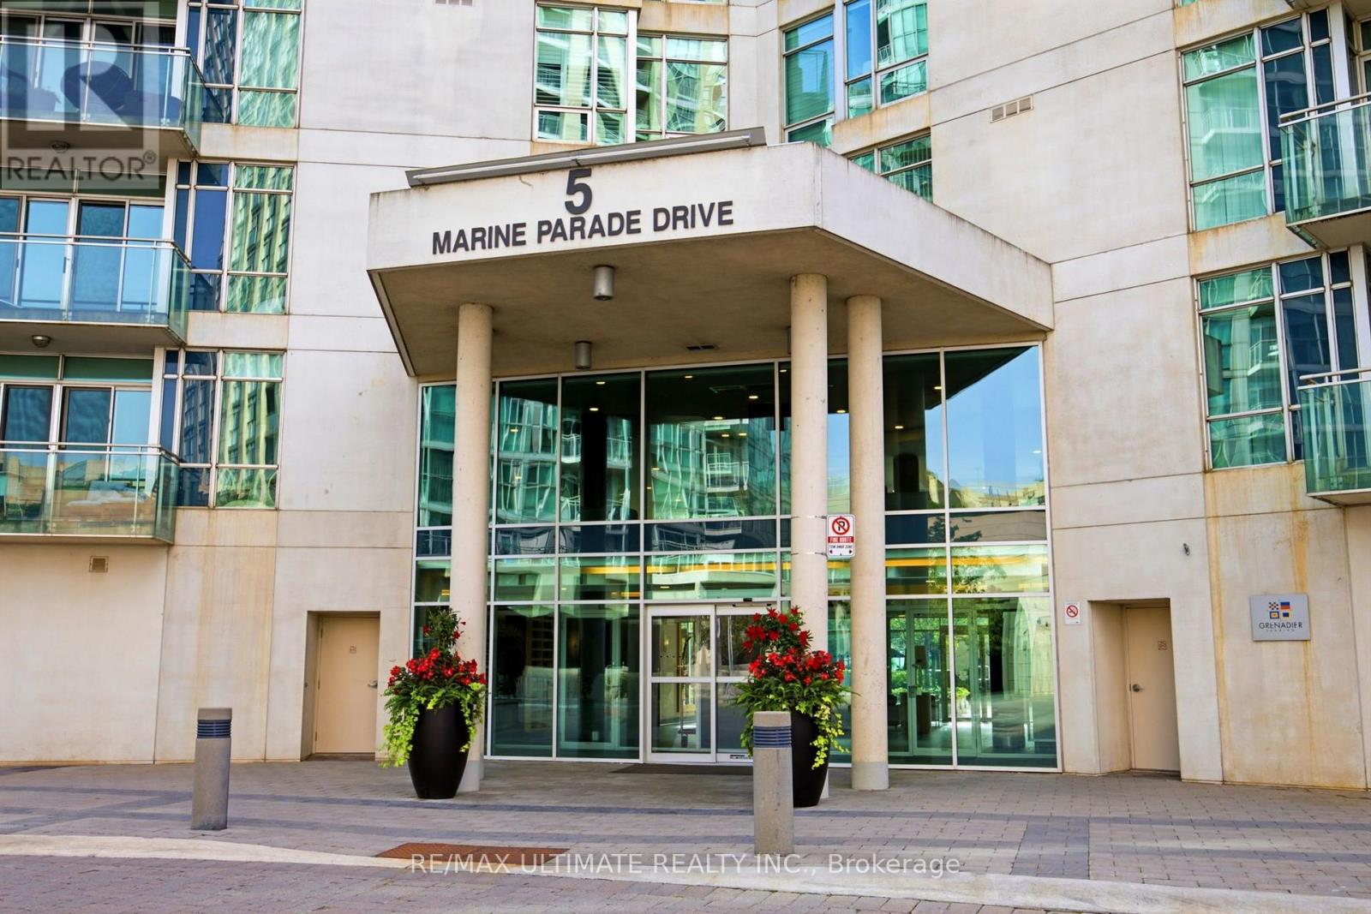
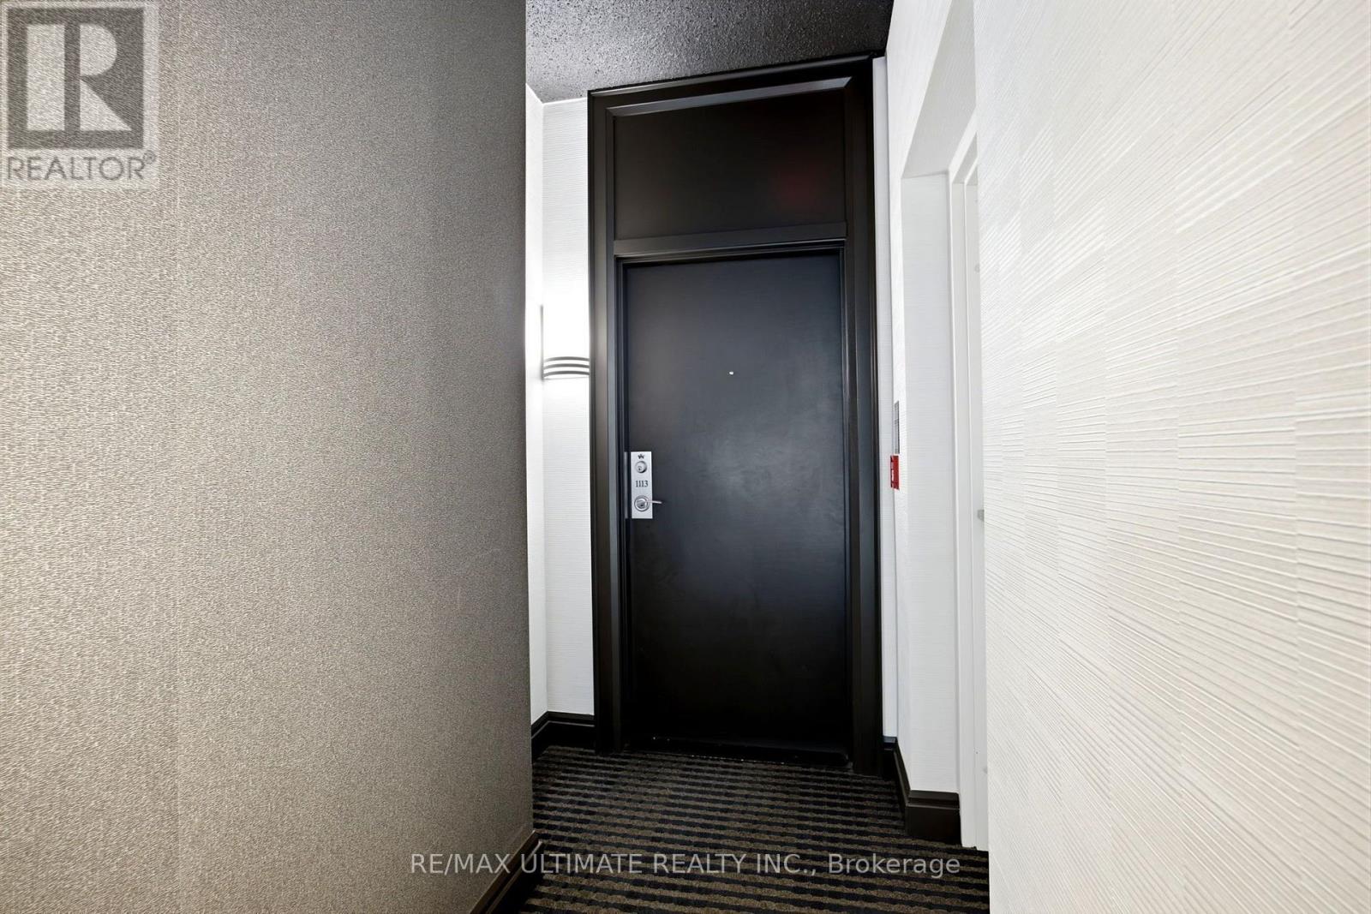
1113 - 5 Marine Parade Drive Toronto, Ontario M8V 4B4

$549,000Maintenance, Heat, Common Area Maintenance, Electricity, Insurance, Water, Parking
$712.91 Monthly
Maintenance, Heat, Common Area Maintenance, Electricity, Insurance, Water, Parking
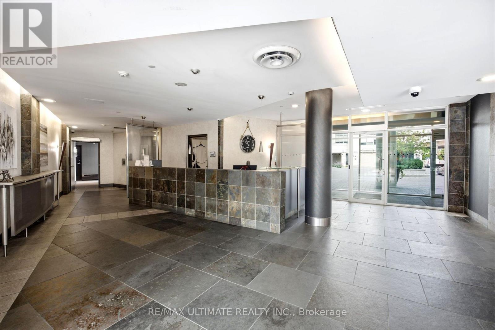
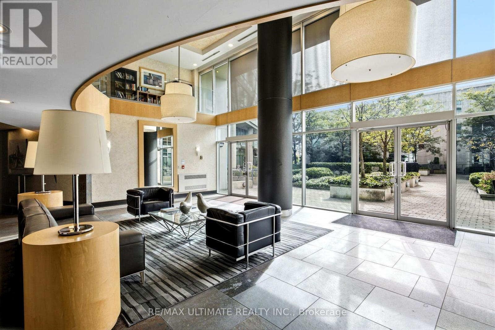
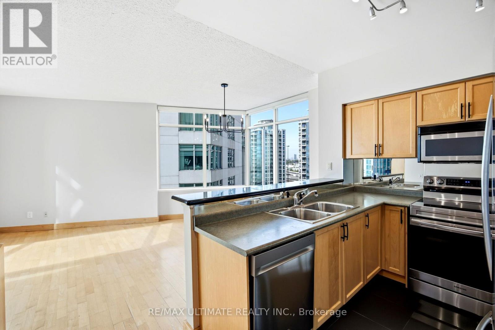
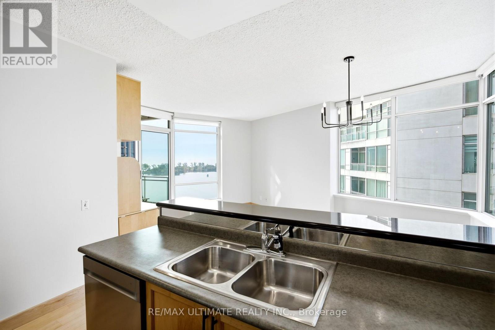
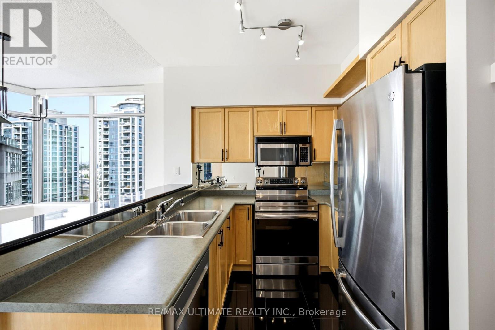
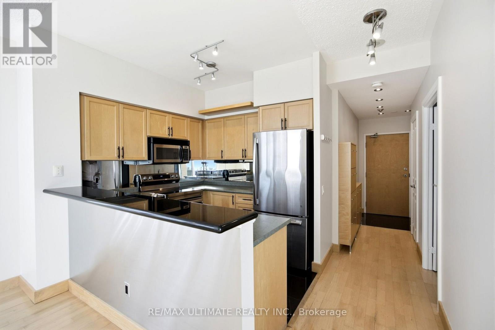
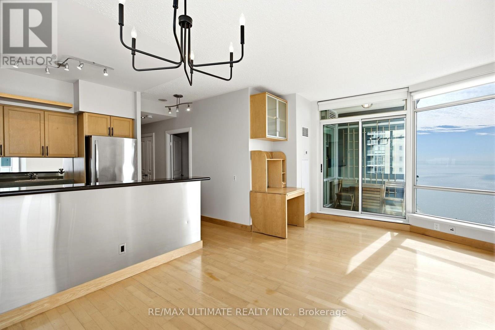
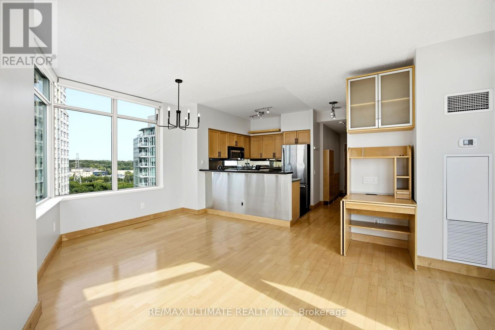
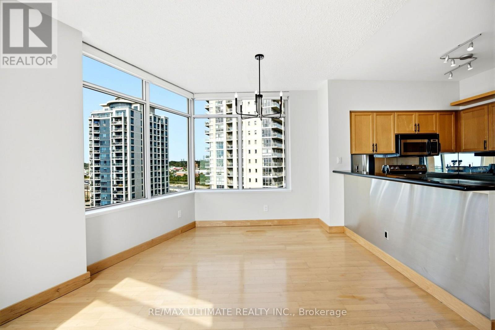
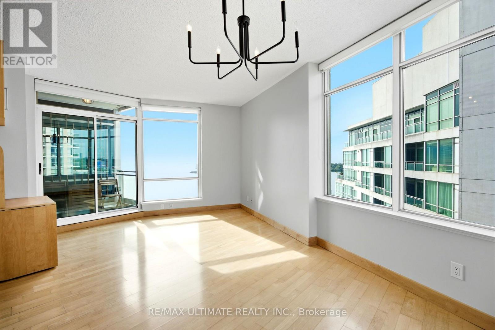
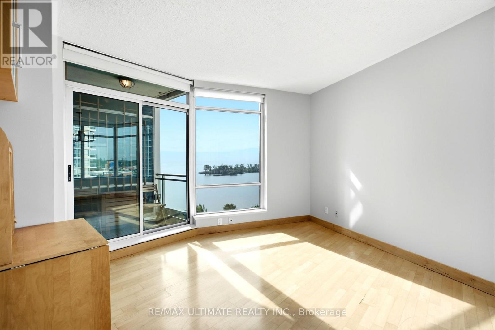
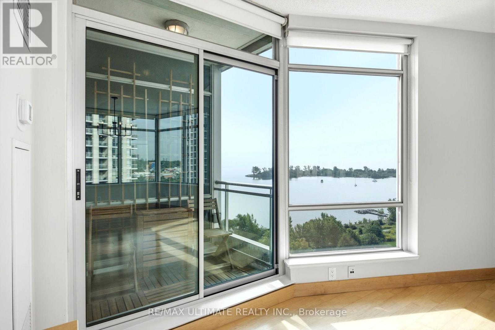
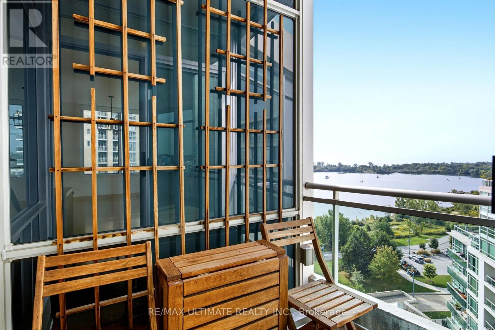
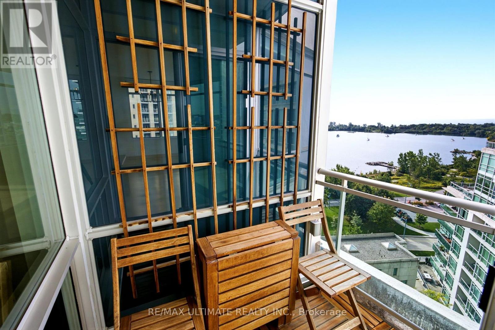
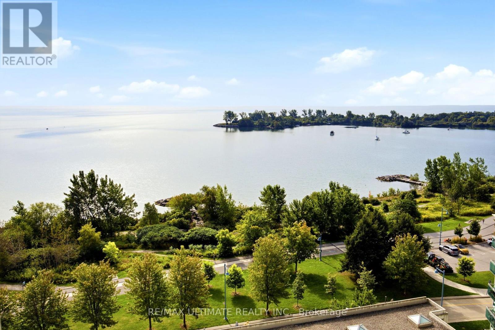
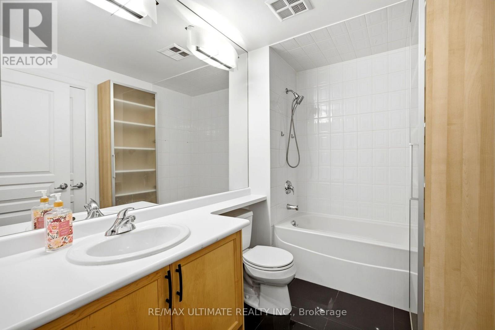
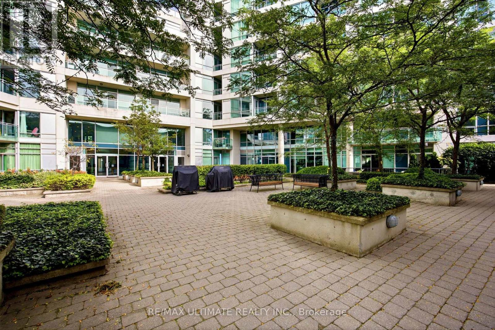
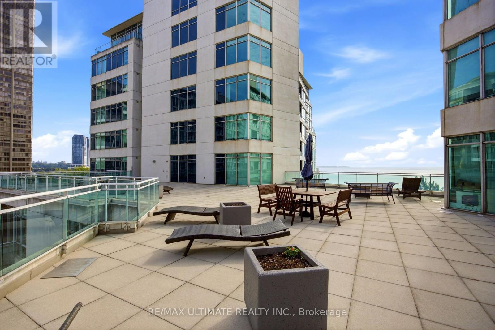
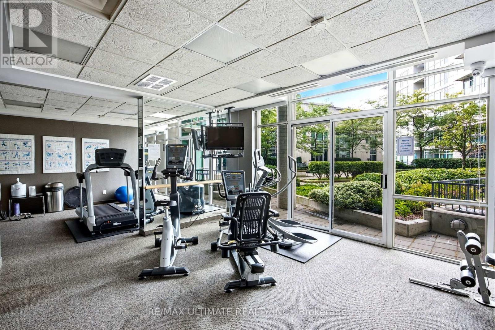
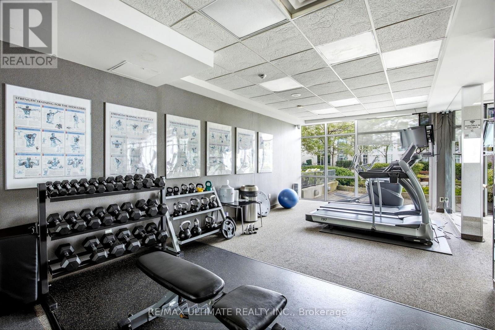
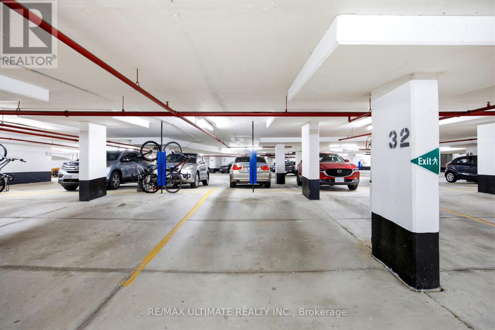
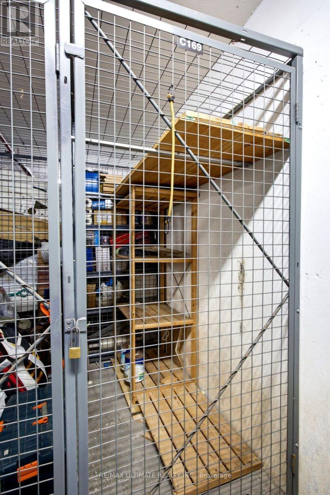
$712.91 MonthlyLake Views, South Exposure & Waterfront Living! Welcome To This Bright And Spacious One-Bedroom Suite At Grenadier Landing, Offering A Spectacular South-Facing Exposure With Beautiful Views Of Lake Ontario. Large Windows Fill The Open-Concept Living And Dining Area With Natural Light, While The Private Balcony Provides The Perfect Place To Enjoy The Stunning Waterfront Setting. The Upgraded Modern Kitchen Features Stainless Steel Appliances And Opens Seamlessly To The Living/Dining Area, Creating A Comfortable Space For Both Everyday Living And Entertaining. Freshly Painted And Move-In Ready. Enjoy An Exceptional Lakeside Lifestyle Just Steps To Lake Ontario, Humber Bay Park West, Waterfront Trails, Restaurants, TTC & Easy Highway Access. Building Amenities Include 24-Hour Concierge/Security, Fitness Centre, Guest Suites, Party/Meeting Room & Landscaped Courtyard With BBQ Area.One Parking Space with a Two-Tier Vertical Bicycle Storage Rack And One Locker Included. Monthly Maintenance Fees Include Hydro. A Wonderful Opportunity To Own A Bright Waterfront Home With Spectacular Lake Views In One Of Toronto's Most Desirable Lakeside Communities. (id:49269)
Property Details
| MLS® Number | W13760332 |
| Property Type | Single Family |
| Community Name | Mimico |
| Community Features | Pets Allowed With Restrictions |
| Features | Balcony |
| Parking Space Total | 1 |
Building
| Bathroom Total | 1 |
| Bedrooms Above Ground | 1 |
| Bedrooms Total | 1 |
| Age | 16 To 30 Years |
| Amenities | Exercise Centre, Party Room, Storage - Locker |
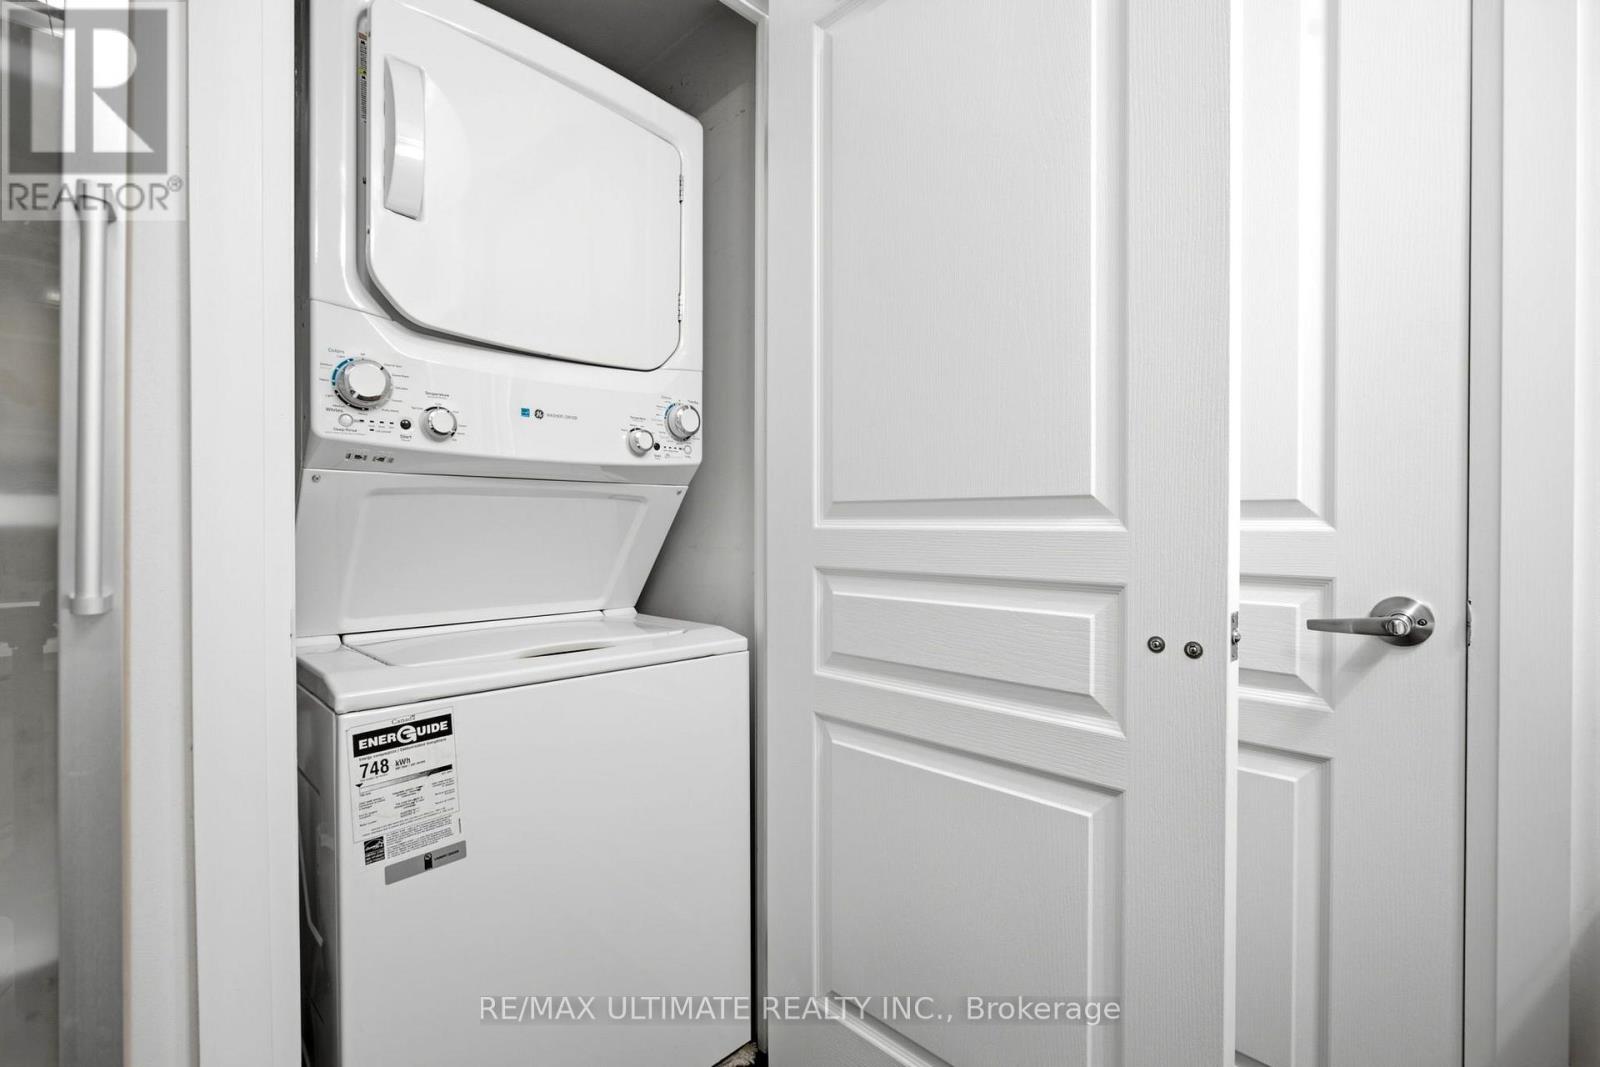
| Appliances | Blinds, Dishwasher, Dryer, Microwave, Stove, Washer, Refrigerator |
| Basement Type | None |
| Cooling Type | Central Air Conditioning |
| Exterior Finish | Concrete |
| Foundation Type | Unknown |
| Heating Fuel | Natural Gas |
| Heating Type | Forced Air |
| Size Interior | 600 - 699 Sqft |
| Type | Apartment |
Parking
| Underground | |
| Garage |
Land
| Acreage | No |
Rooms
| Level | Type | Length | Width | Dimensions |
|---|---|---|---|---|
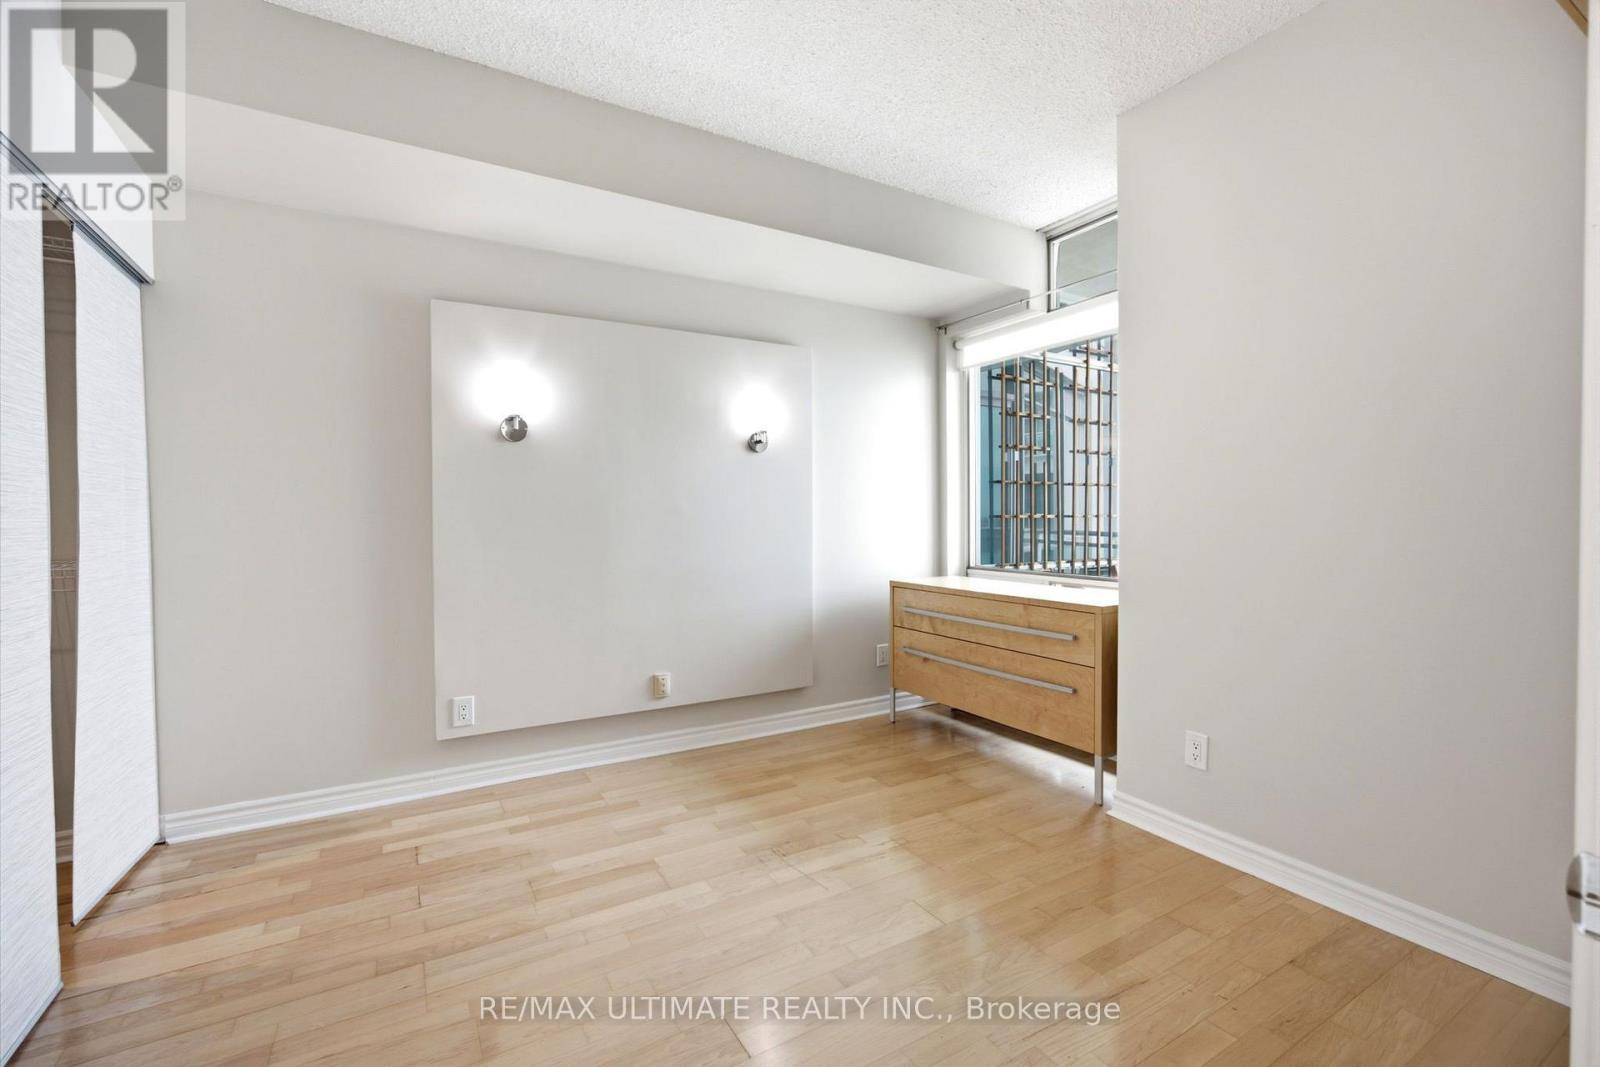
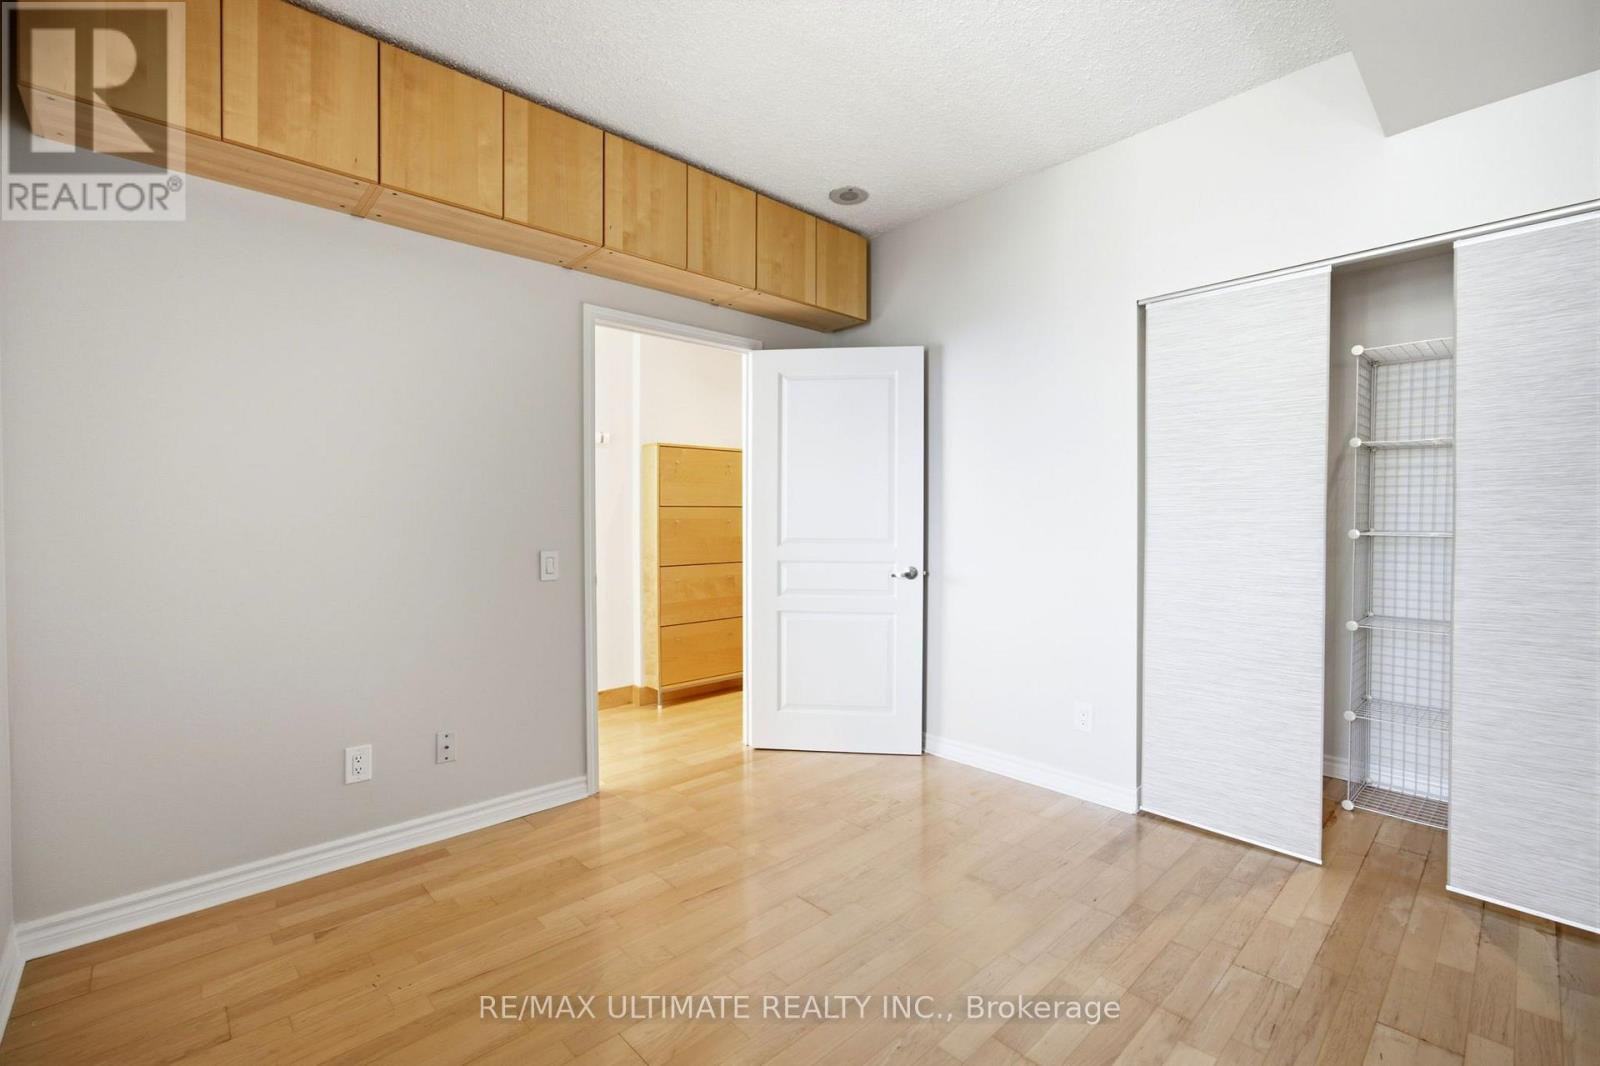
| Flat | Bedroom | 3.14 m | 3.2 m | 3.14 m x 3.2 m |
| Flat | Living Room | 3.7 m | 5.49 m | 3.7 m x 5.49 m |
| Flat | Dining Room | 3.7 m | 5.49 m | 3.7 m x 5.49 m |
https://www.realtor.ca/real-estate/30252256/1113-5-marine-parade-drive-toronto-mimico-mimico
Contact Us
Contact us for more information

The trademarks REALTOR®, REALTORS®, and the REALTOR® logo are controlled by The Canadian Real Estate Association (CREA) and identify real estate professionals who are members of CREA. The trademarks MLS®, Multiple Listing Service® and the associated logos are owned by The Canadian Real Estate Association (CREA) and identify the quality of services provided by real estate professionals who are members of CREA. The trademark DDF® is owned by The Canadian Real Estate Association (CREA) and identifies CREA's Data Distribution Facility (DDF®)
September 09 2026 04:34:46
Toronto Regional Real Estate Board
RE/MAX Ultimate Realty Inc.