
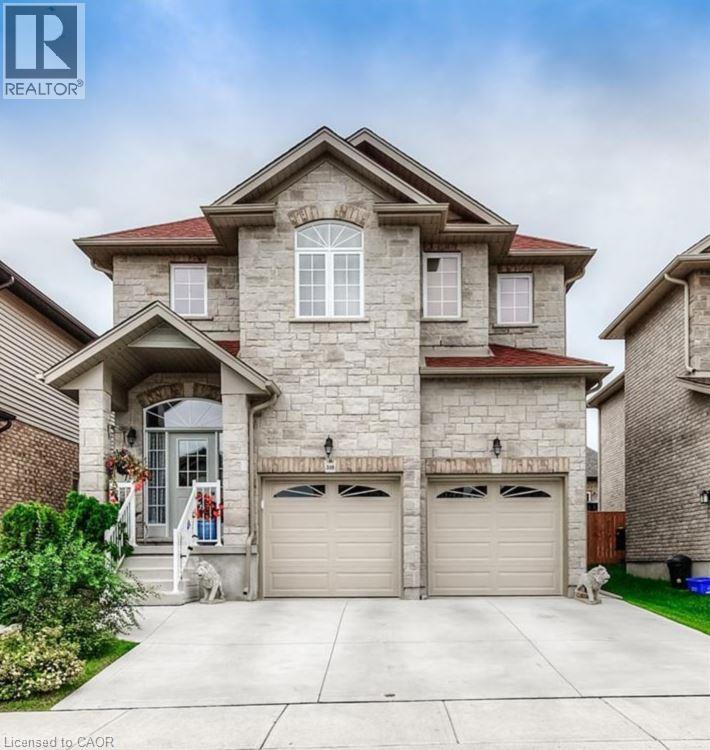
340 Watervale Crescent Unit# 2 Kitchener, Ontario N2A 0G1

$1,695 Monthly
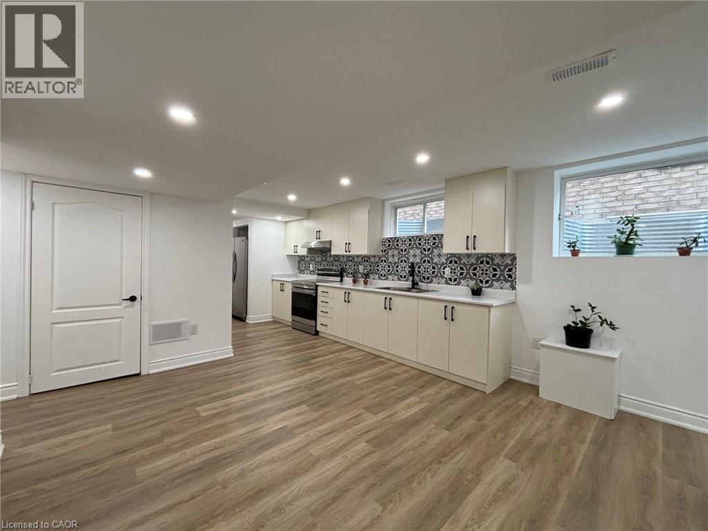
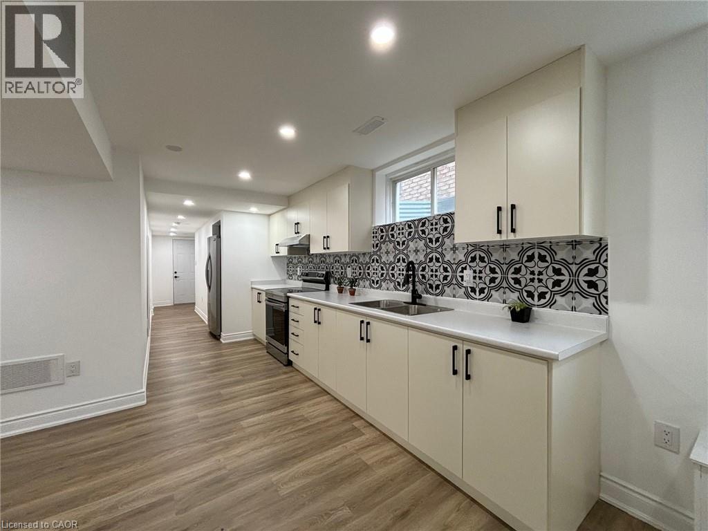
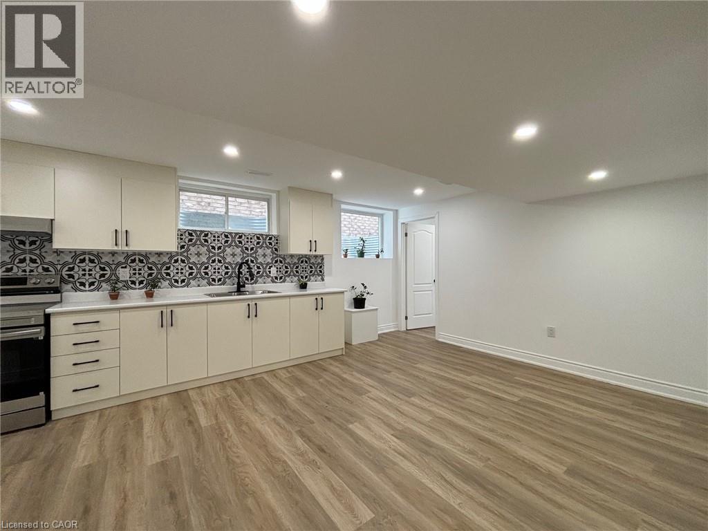
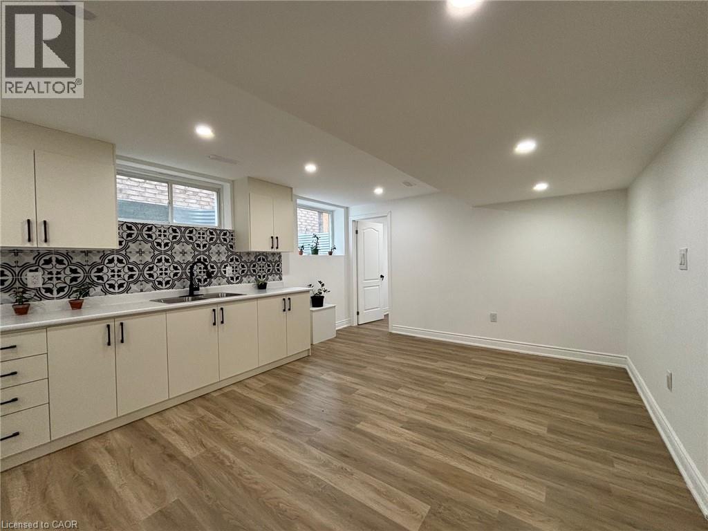
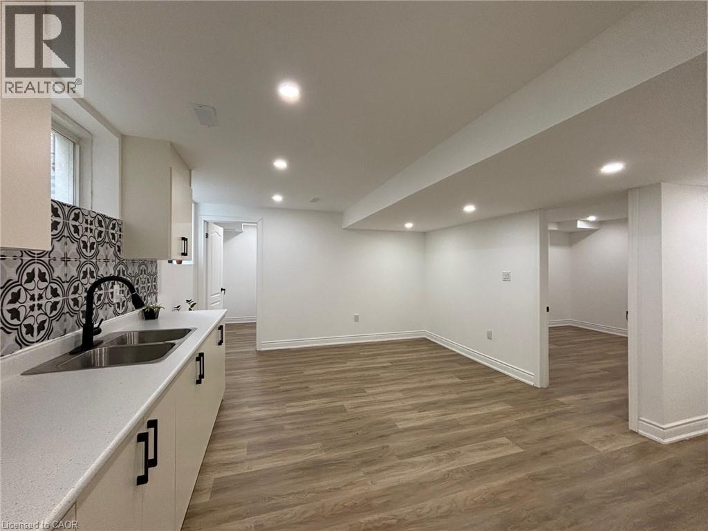
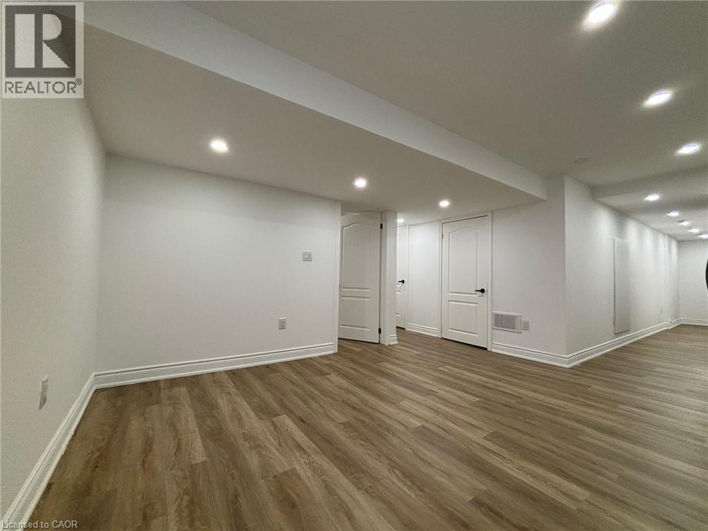
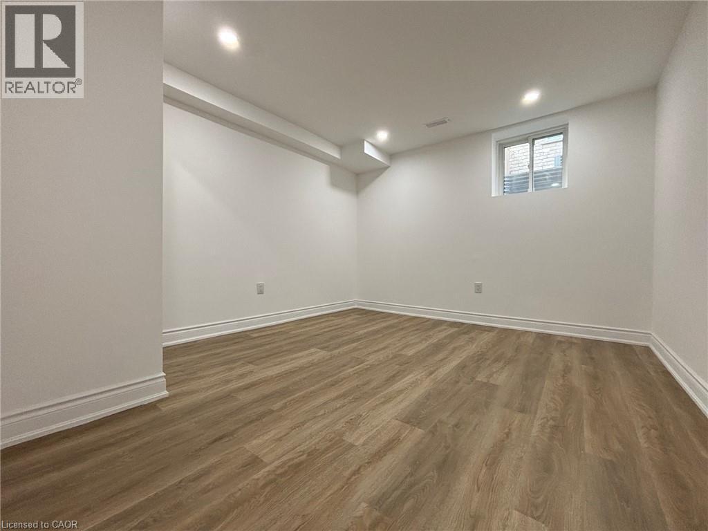
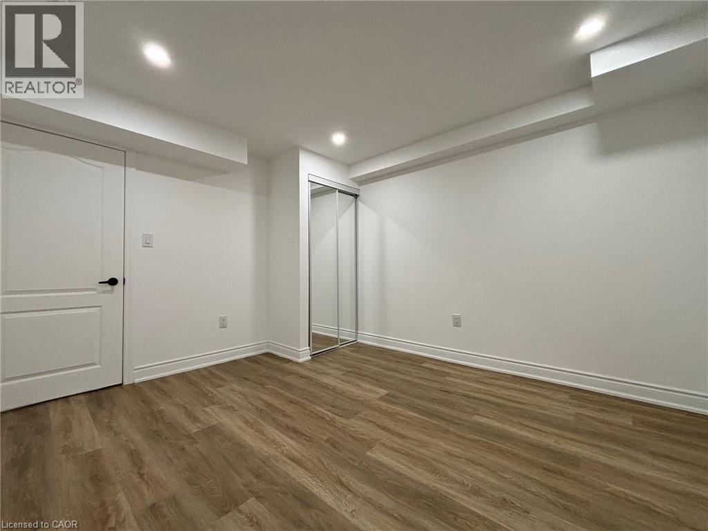
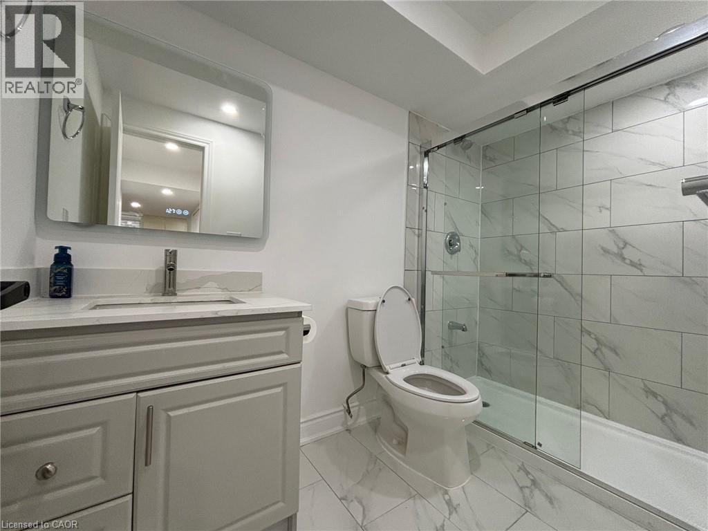
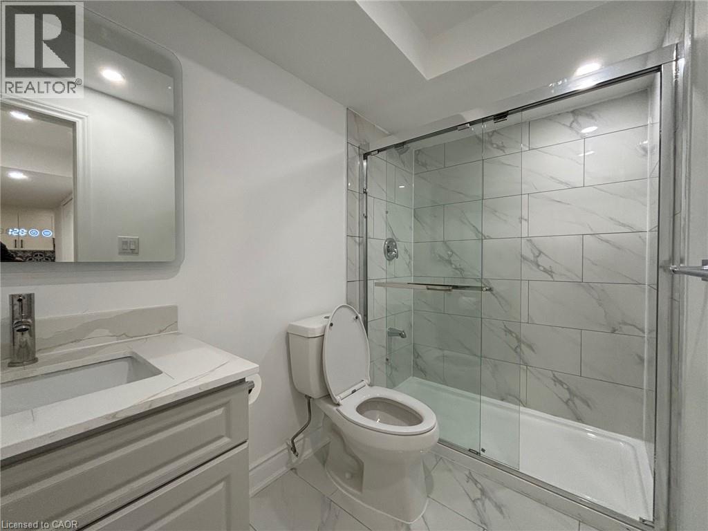
Newer 2 Bedroom legal lower unit in a quiet and friendly neighbourhood of Chicopee showcasing a contemporary design with tasteful finishes, an ideal choice for a comfortable living and to satisfy today’s modern living requirements. Featuring an Open layout concept with modern Kitchen, new Stainless appliances, spectacular Bathroom with glass shower, Carpet-Free, LED Lighting, large windows, your own separate Laundry. Separate Entrance and One parking space offered with parking on the driveway. Utilities paid by Tenant at 35%. Close to schools, highways, shopping, restaurants, bus stations, and more. It's easy access to Cambridge, Guelph and Waterloo makes it attractive to all commuters willing to save time. (id:49269)
Property Details
| MLS® Number | 40861679 |
| Property Type | Single Family |
| Amenities Near By | Airport, Park, Place Of Worship, Public Transit, Schools |
| Community Features | Quiet Area, Community Centre |
| Features | Southern Exposure, Conservation/green Belt, Sump Pump |
| Parking Space Total | 1 |
Building
| Bathroom Total | 1 |
| Bedrooms Below Ground | 2 |
| Bedrooms Total | 2 |
| Appliances | Dryer, Refrigerator, Stove, Water Softener, Washer |
| Architectural Style | Contemporary |
| Basement Development | Finished |
| Basement Type | Full (finished) |
| Constructed Date | 2015 |
| Construction Style Attachment | Detached |
| Cooling Type | Central Air Conditioning |
| Exterior Finish | Brick, Stone |
| Foundation Type | Poured Concrete |
| Heating Fuel | Natural Gas |
| Heating Type | Forced Air |
| Stories Total | 1 |
| Size Interior | 750 Sqft |
| Type | House |
| Utility Water | Municipal Water |
Parking
| Attached Garage |
Land
| Access Type | Highway Access, Highway Nearby |
| Acreage | No |
| Land Amenities | Airport, Park, Place Of Worship, Public Transit, Schools |
| Sewer | Municipal Sewage System |
| Size Depth | 98 Ft |
| Size Frontage | 37 Ft |
| Size Total Text | Under 1/2 Acre |
| Zoning Description | R-4 |
Rooms
| Level | Type | Length | Width | Dimensions |
|---|---|---|---|---|
| Basement | Laundry Room | 5'3'' x 5'0'' | ||
| Basement | 3pc Bathroom | Measurements not available | ||
| Basement | Bedroom | 12'2'' x 7'8'' | ||
| Basement | Bedroom | 12'0'' x 11'0'' | ||
| Basement | Kitchen | 15'0'' x 6'10'' | ||
| Basement | Living Room | 14'6'' x 10'0'' |
https://www.realtor.ca/real-estate/30252151/340-watervale-crescent-unit-2-kitchener
Contact Us
Contact us for more information

The trademarks REALTOR®, REALTORS®, and the REALTOR® logo are controlled by The Canadian Real Estate Association (CREA) and identify real estate professionals who are members of CREA. The trademarks MLS®, Multiple Listing Service® and the associated logos are owned by The Canadian Real Estate Association (CREA) and identify the quality of services provided by real estate professionals who are members of CREA. The trademark DDF® is owned by The Canadian Real Estate Association (CREA) and identifies CREA's Data Distribution Facility (DDF®)
September 09 2026 04:29:39
REALTORS® Association of Hamilton-Burlington
Peak Realty Ltd.