
3200 Riverside Drive Ottawa, Ontario K1V 8N7

$1,469,000
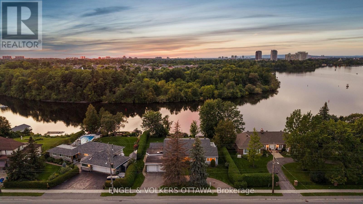
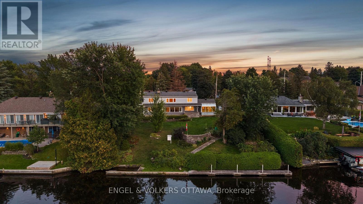
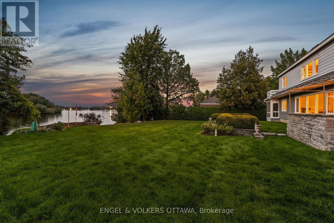
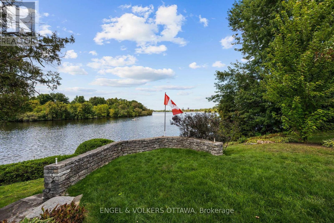
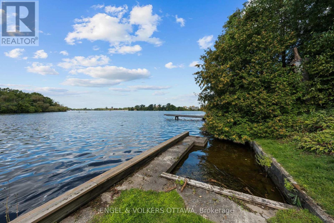
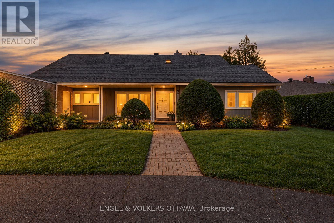
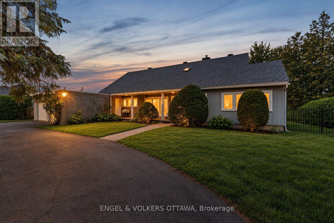
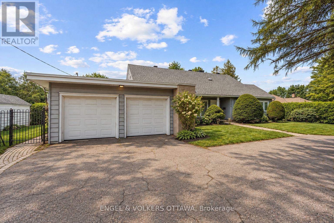
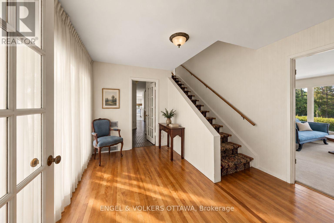
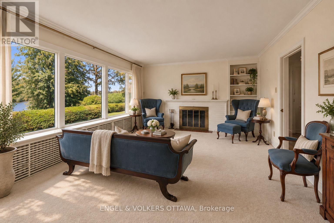
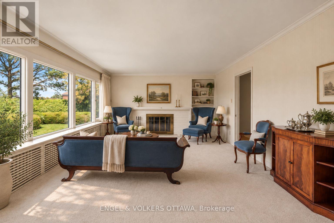
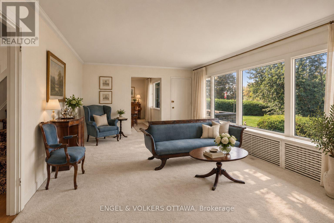
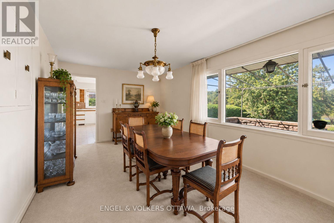
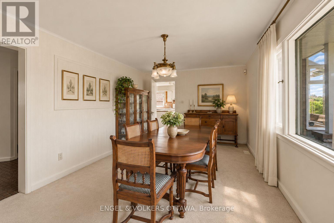
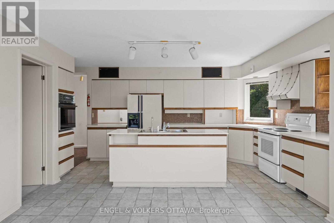
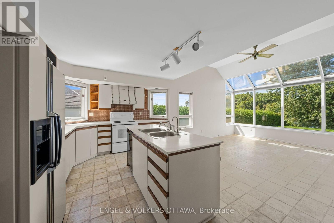
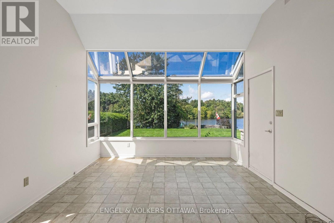
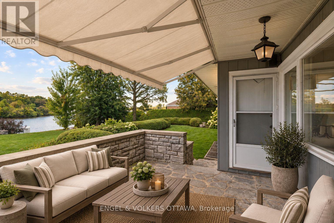
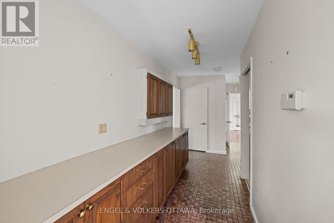
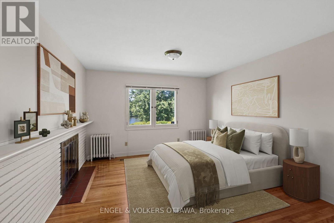
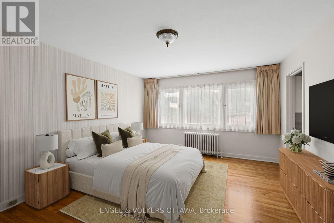
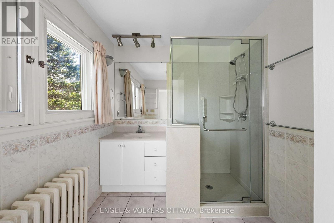
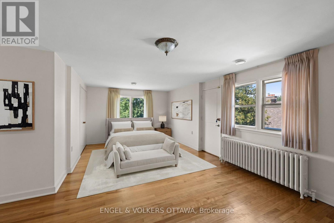
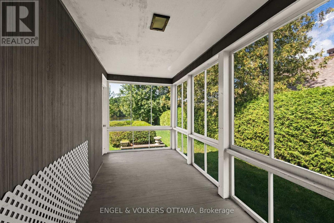
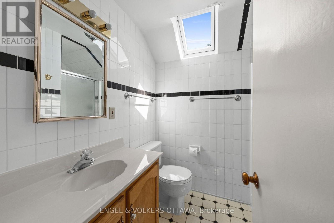
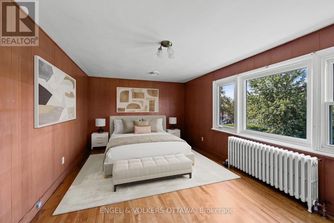
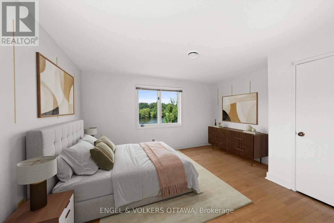
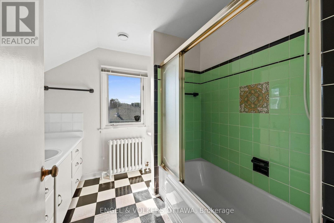
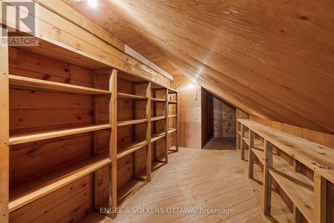
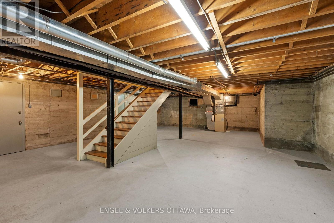
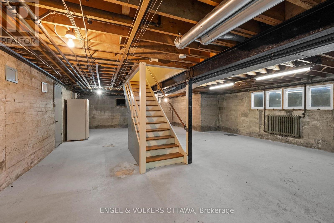
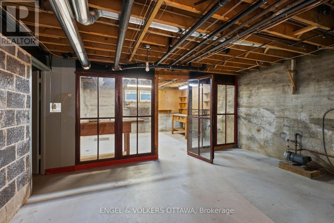
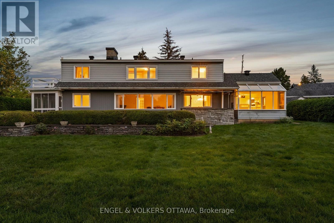
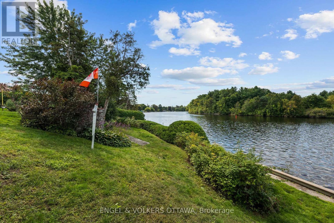
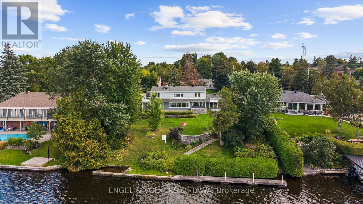
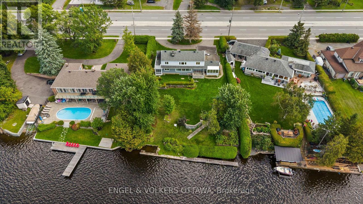
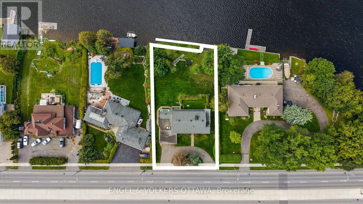
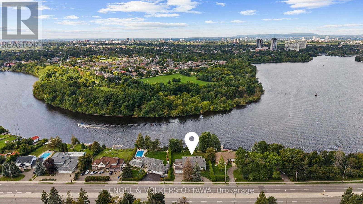
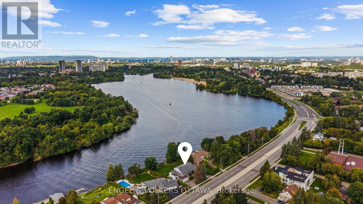
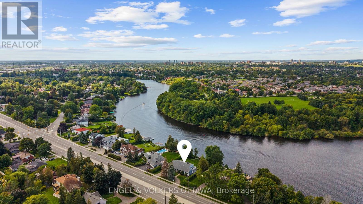
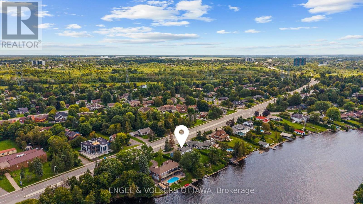
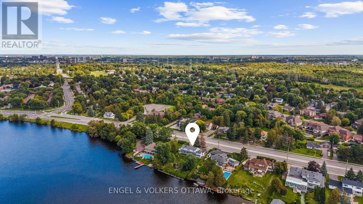
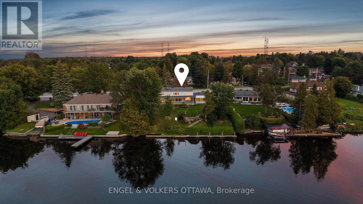
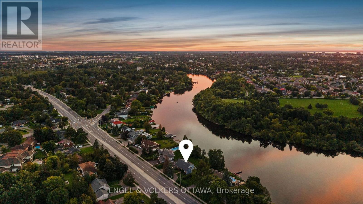
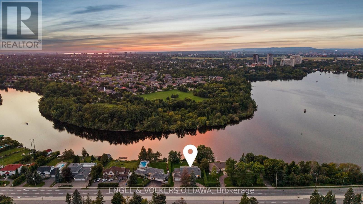
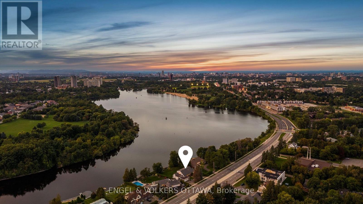
A rare opportunity to own 107 feet of waterfront on the Rideau River near Revelstoke. This beautifully constructed 1950s Cape Cod-style residence offers remarkable privacy and tranquillity. Once across the threshold, the sounds of the city recede, and expansive river views take centre stage. Generous window openings capture the water and surrounding landscape from nearly every vantage point. The sun-filled, solarium-style kitchen is framed by Florida-room windows, providing all-day natural light, beautiful water views and direct access to a stone terrace - an exceptional setting for relaxed living and entertaining. Two fireplaces add warmth and character to the main level, while pristine hardwood flooring extends throughout the home. Two generously scaled primary bedrooms provide excellent flexibility. The main-level primary suite opens to a private screened porch, offering a peaceful retreat overlooking the lush grounds. The upper-level primary enjoys access to a rooftop terrace with elevated river views. The unfinished lower level offers a blank slate and endless possibilities, with an unfinished fireplace, large window openings, and ample storage. Outside, mature landscaping creates a private waterfront sanctuary, complemented by a substantial 28-foot concrete dock at the water's edge. Timeless architecture, enduring construction and an extraordinary Rideau River setting combine to create a distinctive residence with character, comfort and exceptional views. All offers must come with 5 Business days @ 5:00 PM irrevocable. Sold AS IS WHERE IS with NO WARRANTIES (id:49269)
Property Details
| MLS® Number | X13760396 |
| Property Type | Single Family |
| Community Name | 4608 - Mooneys Bay/Revelstoke |
| Amenities Near By | Public Transit |
| Easement | Unknown |
| Parking Space Total | 7 |
| Structure | Dock |
| View Type | Direct Water View, Unobstructed Water View |
| Water Front Name | Ottawa River |
| Water Front Type | Waterfront On River |
Building
| Bathroom Total | 4 |
| Bedrooms Above Ground | 4 |
| Bedrooms Total | 4 |
| Age | 51 To 99 Years |
| Appliances | Dishwasher, Dryer, Freezer, Garage Door Opener, Stove, Washer, Window Coverings, Refrigerator |
| Basement Type | Crawl Space, Full |
| Construction Style Attachment | Detached |
| Cooling Type | Central Air Conditioning |
| Exterior Finish | Aluminum Siding |
| Fire Protection | Alarm System |
| Fireplace Present | Yes |
| Foundation Type | Poured Concrete |
| Half Bath Total | 1 |
| Heating Fuel | Natural Gas |
| Heating Type | Forced Air |
| Stories Total | 2 |
| Size Interior | 3,000 - 3,500 Sqft |
| Type | House |
| Utility Water | Municipal Water |
Parking
| Detached Garage | |
| Garage |
Land
| Access Type | Year-round Access, Private Docking |
| Acreage | No |
| Land Amenities | Public Transit |
| Sewer | Sanitary Sewer |
| Size Depth | 156 Ft |
| Size Frontage | 107 Ft ,6 In |
| Size Irregular | 107.5 X 156 Ft |
| Size Total Text | 107.5 X 156 Ft |
| Surface Water | River/stream |
Rooms
| Level | Type | Length | Width | Dimensions |
|---|---|---|---|---|
| Lower Level | Great Room | 13.45 m | 9.07 m | 13.45 m x 9.07 m |
| Lower Level | Utility Room | 3.8 m | 4.17 m | 3.8 m x 4.17 m |
| Main Level | Eating Area | 3.8 m | 3.93 m | 3.8 m x 3.93 m |
| Main Level | Primary Bedroom | 3.9 m | 5.03 m | 3.9 m x 5.03 m |
| Main Level | Kitchen | 5.12 m | 3.5 m | 5.12 m x 3.5 m |
| Main Level | Foyer | 2.47 m | 1.63 m | 2.47 m x 1.63 m |
| Main Level | Bathroom | 2.26 m | 0.91 m | 2.26 m x 0.91 m |
| Main Level | Dining Room | 5.05 m | 3.26 m | 5.05 m x 3.26 m |
| Main Level | Living Room | 7.06 m | 4.43 m | 7.06 m x 4.43 m |
| Main Level | Family Room | 3.75 m | 4.43 m | 3.75 m x 4.43 m |
| Main Level | Bathroom | 2.78 m | 2.16 m | 2.78 m x 2.16 m |
| Main Level | Laundry Room | 2.27 m | 1.53 m | 2.27 m x 1.53 m |
| Main Level | Other | 1.63 m | 2.78 m | 1.63 m x 2.78 m |
| Upper Level | Other | 5.38 m | 2.03 m | 5.38 m x 2.03 m |
| Upper Level | Bedroom | 6.07 m | 6.55 m | 6.07 m x 6.55 m |
| Upper Level | Bedroom | 6.15 m | 3.39 m | 6.15 m x 3.39 m |
| Upper Level | Den | 2.91 m | 4.6 m | 2.91 m x 4.6 m |
| Upper Level | Bedroom | 4.06 m | 4.34 m | 4.06 m x 4.34 m |
| Upper Level | Bathroom | 2.17 m | 1.7 m | 2.17 m x 1.7 m |
| Upper Level | Bathroom | 2.33 m | 2.47 m | 2.33 m x 2.47 m |
| Upper Level | Bedroom | 2.33 m | 6.76 m | 2.33 m x 6.76 m |
https://www.realtor.ca/real-estate/30252062/3200-riverside-drive-ottawa-4608-mooneys-bayrevelstoke
Contact Us
Contact us for more information

The trademarks REALTOR®, REALTORS®, and the REALTOR® logo are controlled by The Canadian Real Estate Association (CREA) and identify real estate professionals who are members of CREA. The trademarks MLS®, Multiple Listing Service® and the associated logos are owned by The Canadian Real Estate Association (CREA) and identify the quality of services provided by real estate professionals who are members of CREA. The trademark DDF® is owned by The Canadian Real Estate Association (CREA) and identifies CREA's Data Distribution Facility (DDF®)
September 09 2026 07:23:16
Ottawa Real Estate Board
Engel & Volkers Ottawa