
5 Allen Court Amherstburg, Ontario N9V 3Z4

$587,000
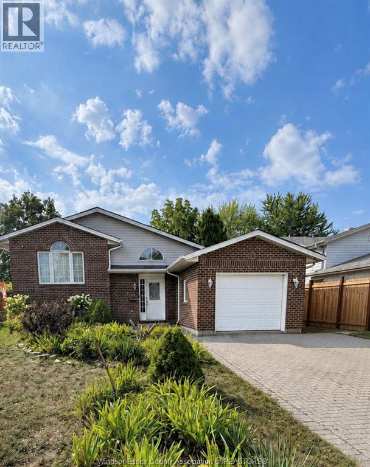
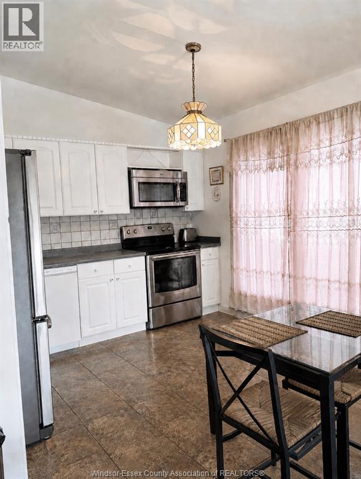
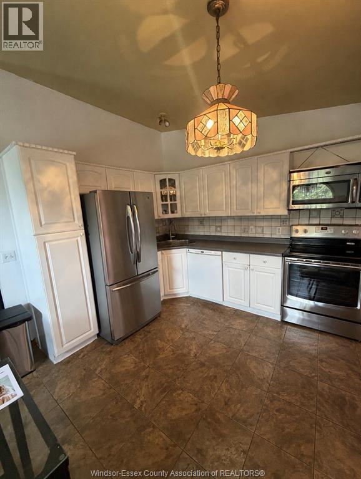
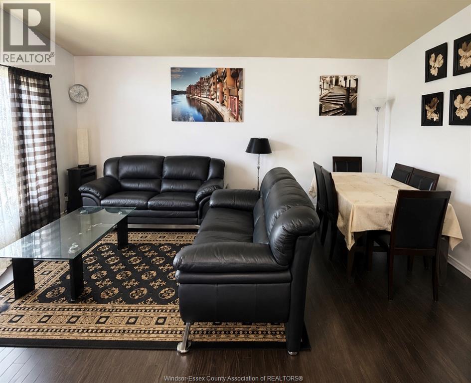
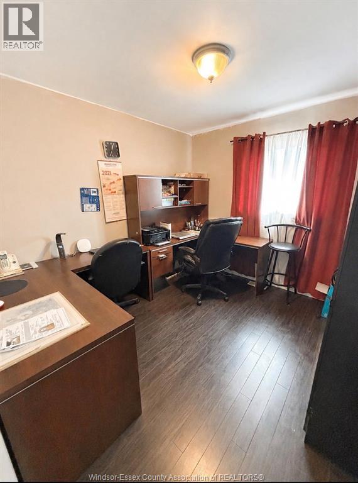
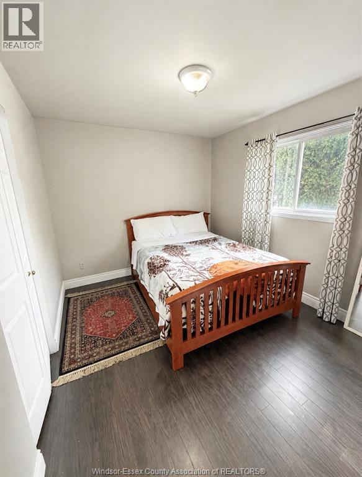
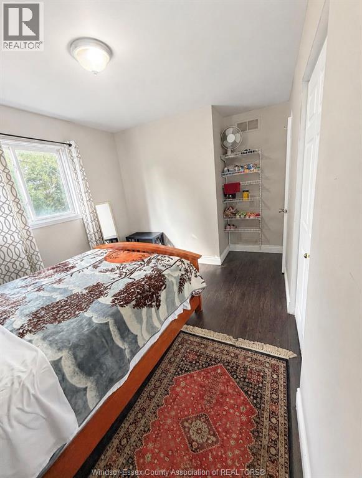
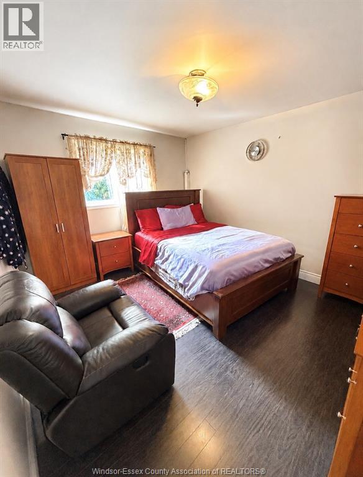
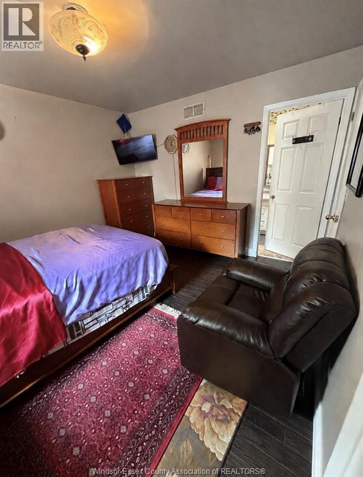
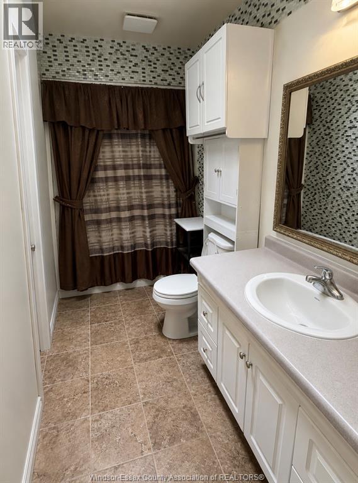
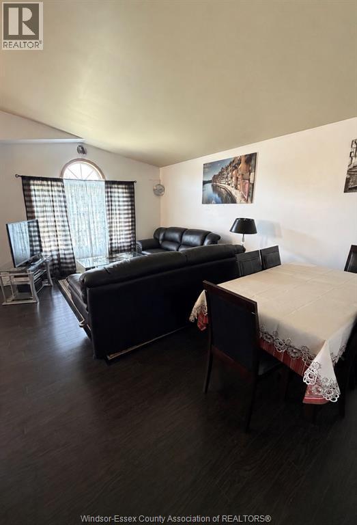
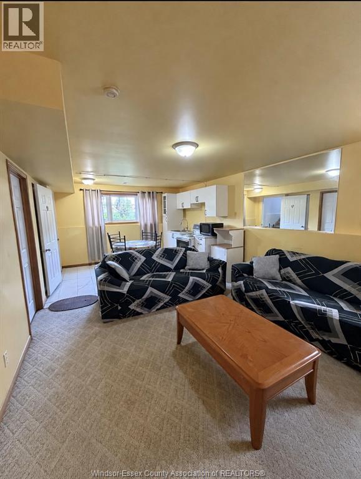
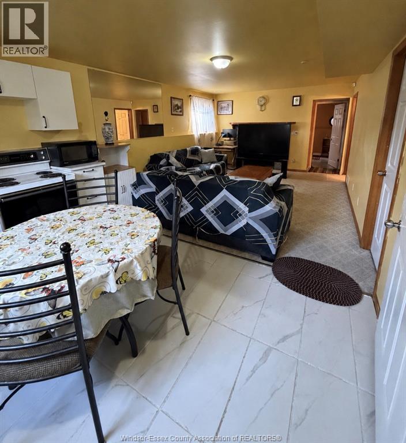
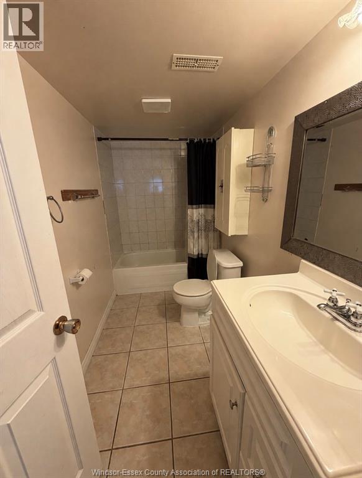
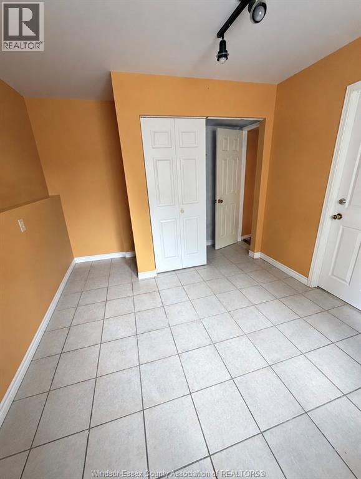
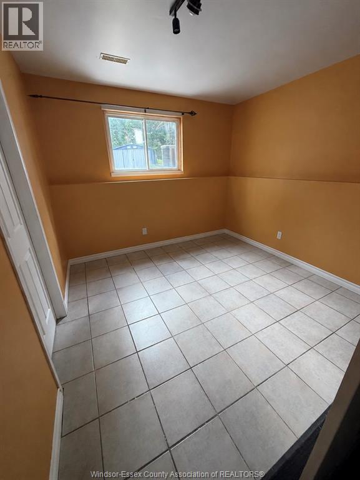
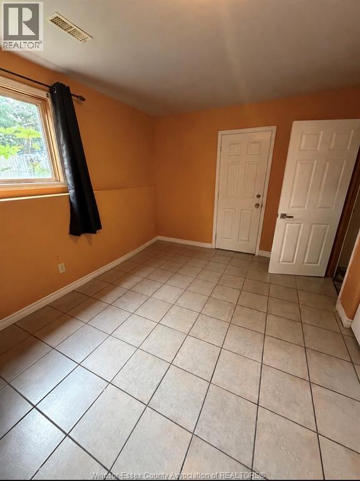
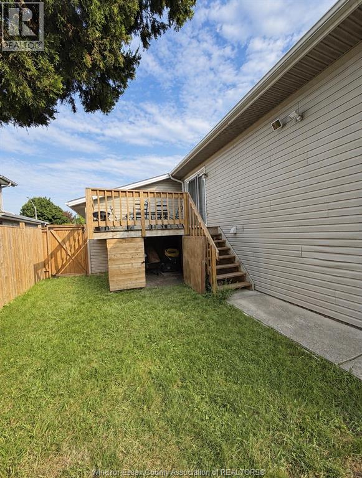
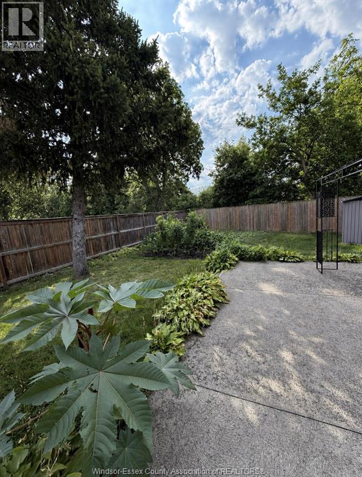
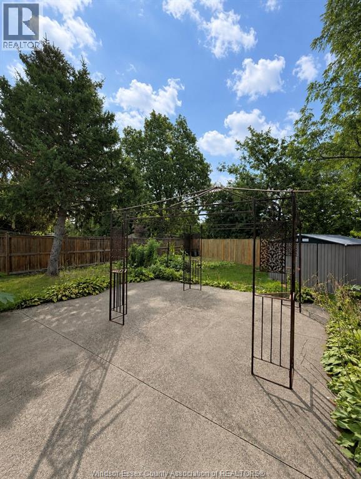
Welcome to this spacious raised ranch located in a family-friendly Amherstburg neighbourhood, within walking distance of nearby parks and schools. As you approach the home, you are greeted by beautiful flowers that create a warm and inviting first impression. The upper level features 3 bedrooms, a bright and welcoming living space, stainless steel appliances, newly installed flooring and a full bathroom. The lower level offers 2 additional bedrooms, a second full bathroom, a newly installed kitchen, providing excellent potential for an in-law suite or extended family living. Additional updates include a newer furnace and central air (one year old) Outside, enjoy the fenced backyard, raised deck, separate patio area, vegetable garden and new storage shed. The home is also equipped with an alarm system. A versatile property offering plenty of space and possibilities! (id:49269)
Property Details
| MLS® Number | 26022025 |
| Property Type | Single Family |
| Equipment Type | Air Conditioner, Furnace |
| Features | Finished Driveway, Front Driveway |
| Rental Equipment Type | Air Conditioner, Furnace |
Building
| Bathroom Total | 2 |
| Bedrooms Above Ground | 3 |
| Bedrooms Below Ground | 2 |
| Bedrooms Total | 5 |
| Architectural Style | Raised Ranch |
| Constructed Date | 1996 |
| Construction Style Attachment | Detached |
| Cooling Type | Central Air Conditioning |
| Exterior Finish | Aluminum/vinyl, Brick |
| Fireplace Fuel | Gas |
| Fireplace Present | Yes |
| Fireplace Type | Direct Vent |
| Flooring Type | Ceramic/porcelain, Laminate |
| Foundation Type | Block, Concrete |
| Heating Fuel | Natural Gas |
| Heating Type | Forced Air, Furnace |
| Type | House |
Parking
| Garage | |
| Inside Entry |
Land
| Acreage | No |
| Size Irregular | 49.42 X Irreg |
| Size Total Text | 49.42 X Irreg |
| Zoning Description | Res |
Rooms
| Level | Type | Length | Width | Dimensions |
|---|---|---|---|---|
| Lower Level | 4pc Bathroom | Measurements not available | ||
| Lower Level | Kitchen | Measurements not available | ||
| Lower Level | Laundry Room | Measurements not available | ||
| Lower Level | Family Room | Measurements not available | ||
| Lower Level | Bedroom | Measurements not available | ||
| Lower Level | Bedroom | Measurements not available | ||
| Main Level | 4pc Bathroom | Measurements not available | ||
| Main Level | Bedroom | Measurements not available | ||
| Main Level | Bedroom | Measurements not available | ||
| Main Level | Bedroom | Measurements not available | ||
| Main Level | Foyer | Measurements not available | ||
| Main Level | Kitchen | Measurements not available | ||
| Main Level | Living Room | Measurements not available |
https://www.realtor.ca/real-estate/30252607/5-allen-court-amherstburg
Contact Us
Contact us for more information

The trademarks REALTOR®, REALTORS®, and the REALTOR® logo are controlled by The Canadian Real Estate Association (CREA) and identify real estate professionals who are members of CREA. The trademarks MLS®, Multiple Listing Service® and the associated logos are owned by The Canadian Real Estate Association (CREA) and identify the quality of services provided by real estate professionals who are members of CREA. The trademark DDF® is owned by The Canadian Real Estate Association (CREA) and identifies CREA's Data Distribution Facility (DDF®)
September 09 2026 04:56:54
Windsor-Essex County Association of REALTORS®
RE/MAX Preferred Realty Ltd. - 585