
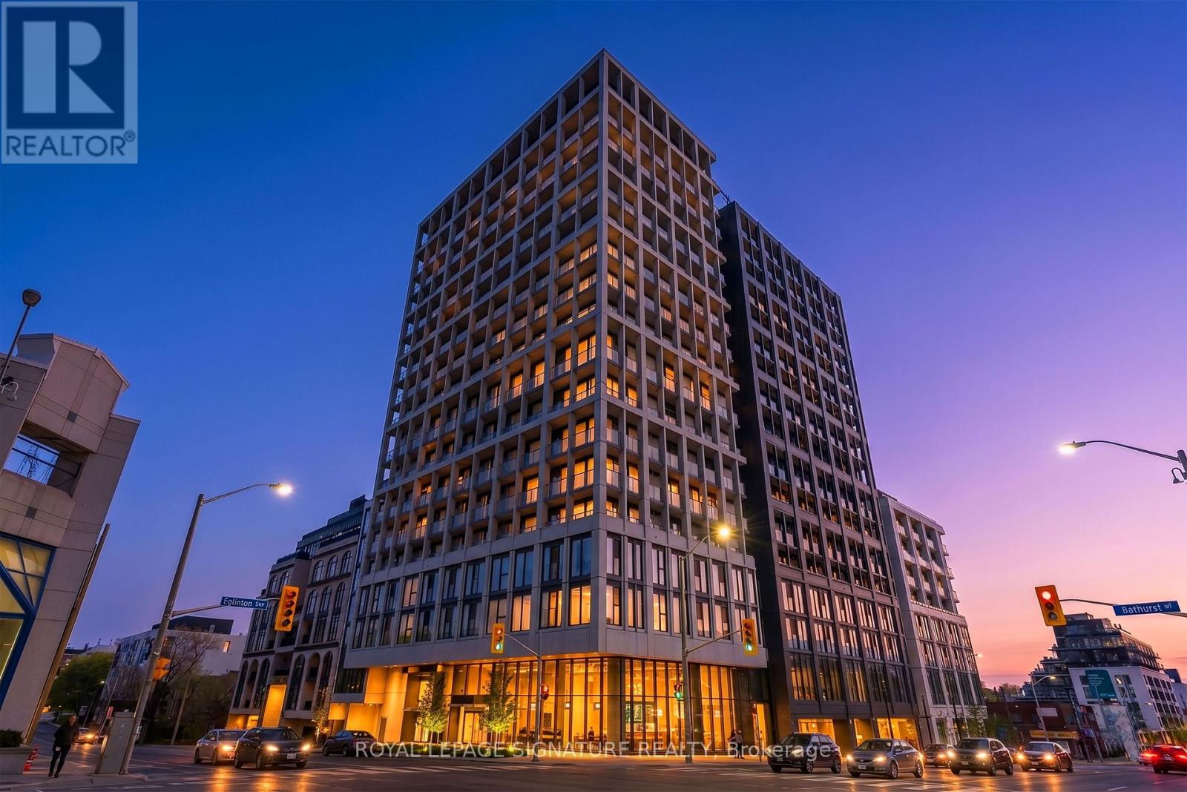
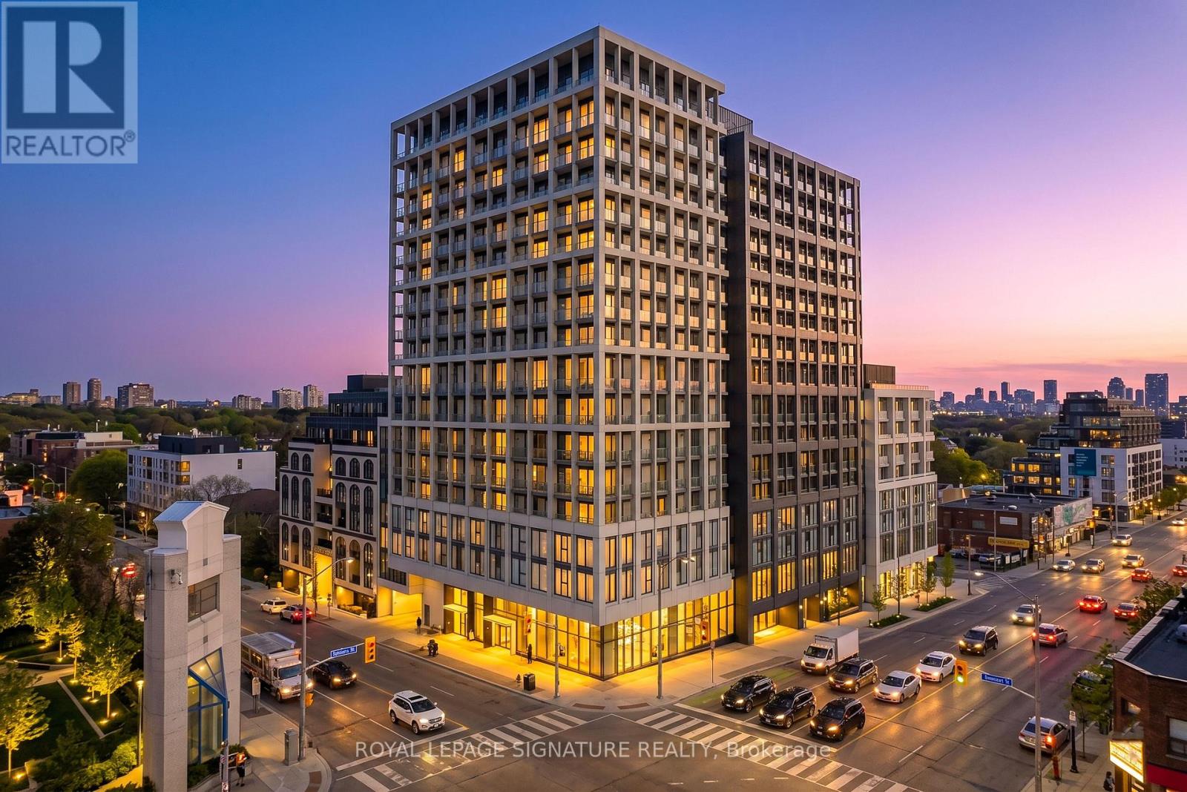
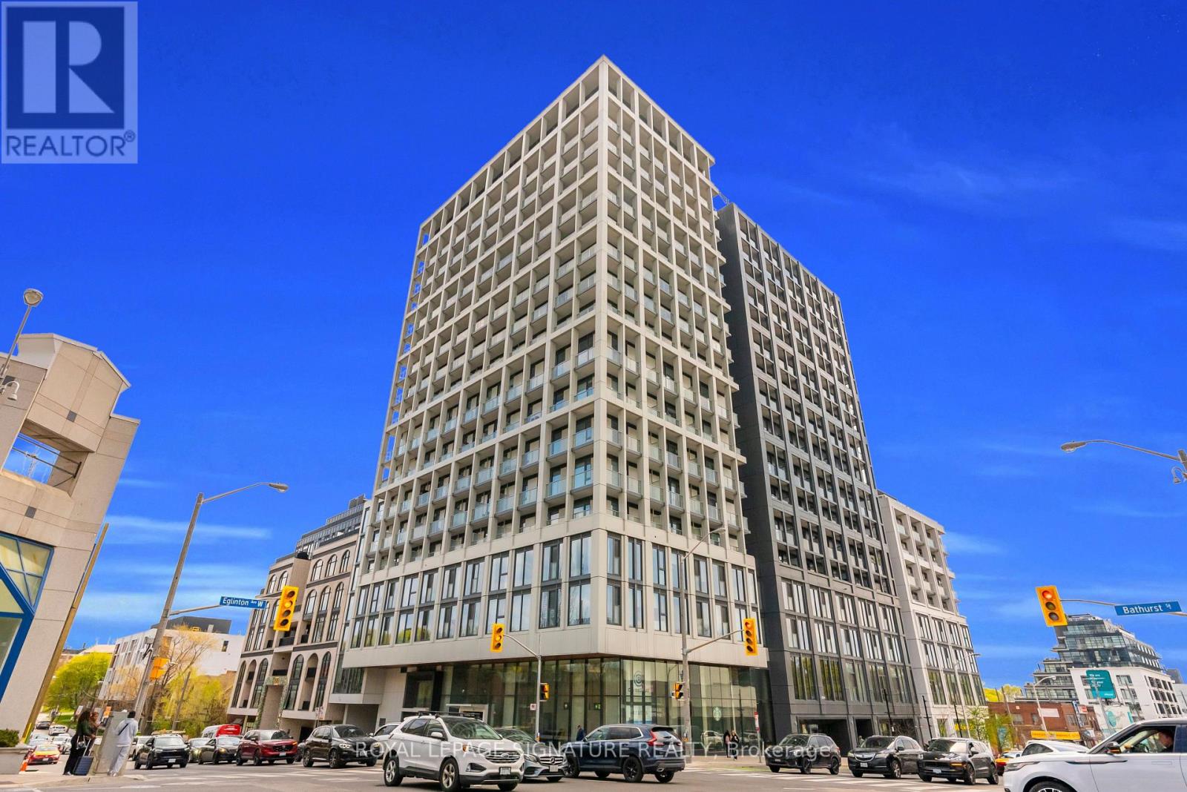
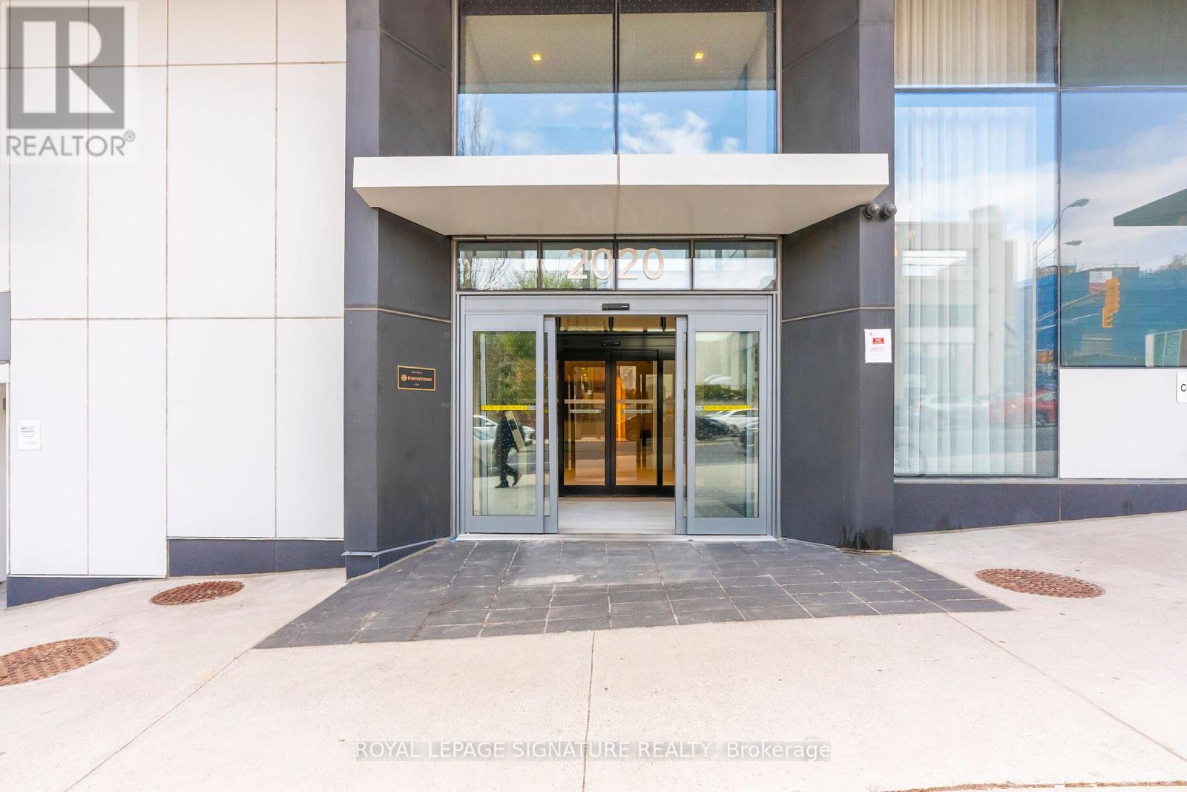
1121 - 2020 Bathurst Street Toronto, Ontario M5P 0A6

$899,990Maintenance, Common Area Maintenance, Insurance, Parking
$879.28 Monthly
Maintenance, Common Area Maintenance, Insurance, Parking
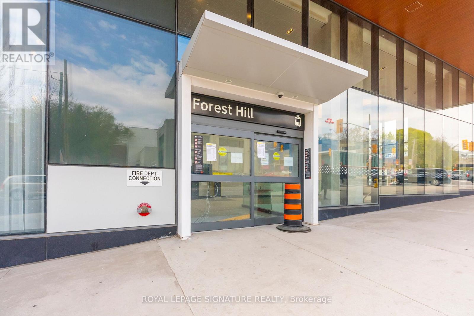
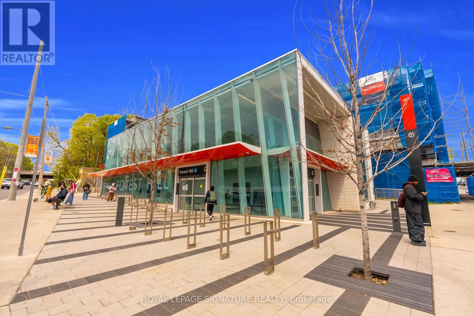
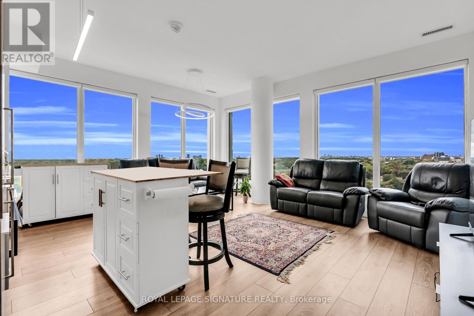
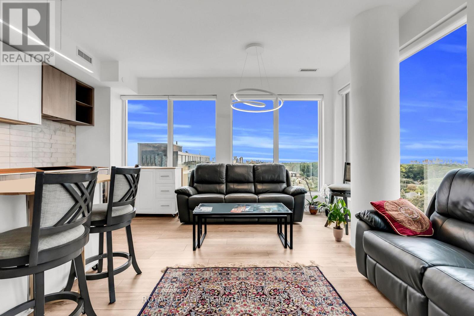
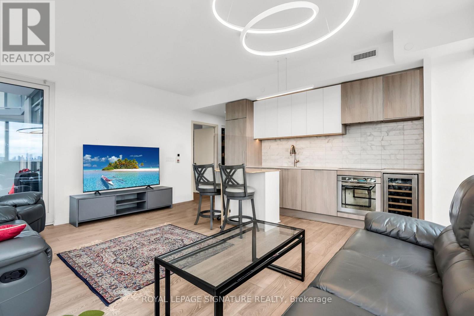
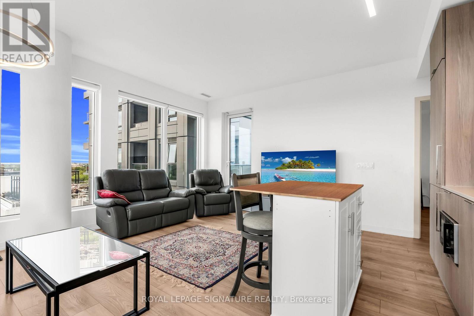
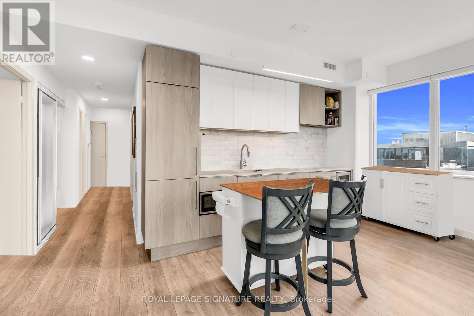
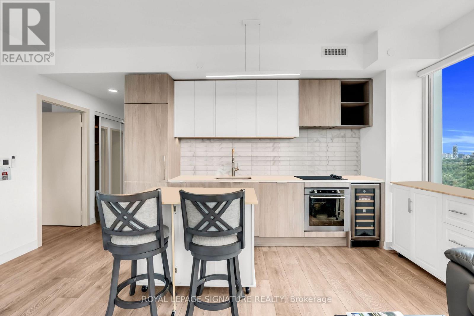
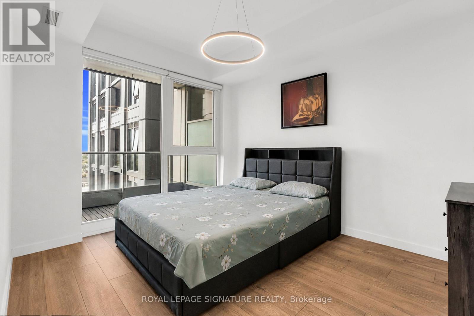
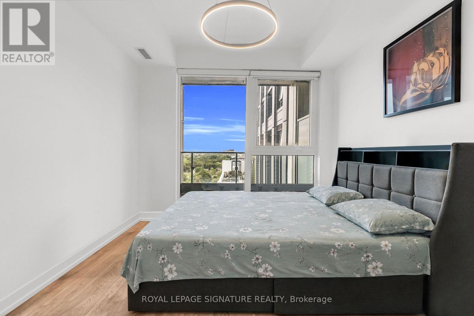
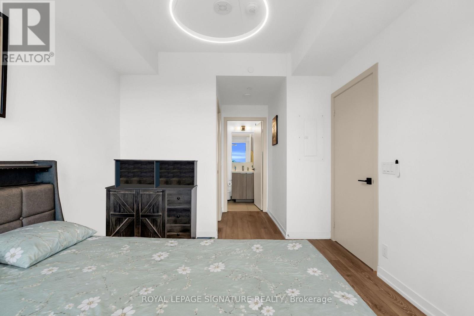
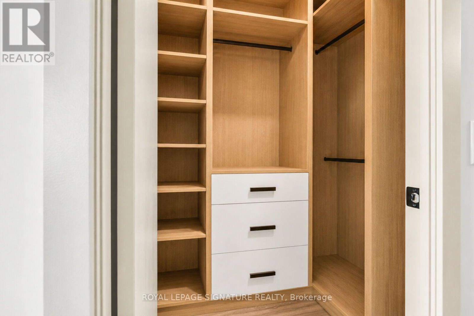
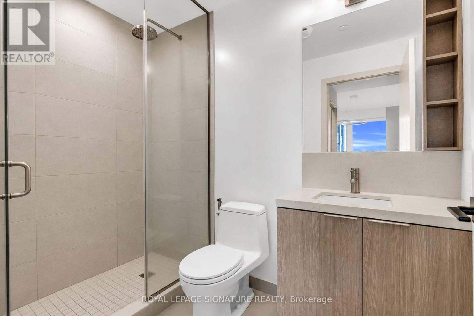
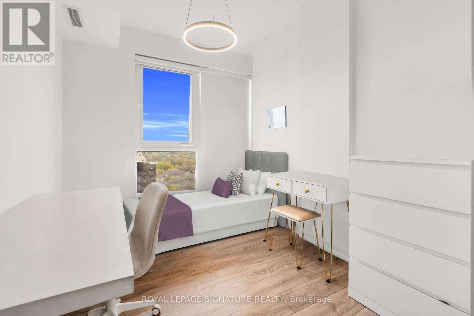
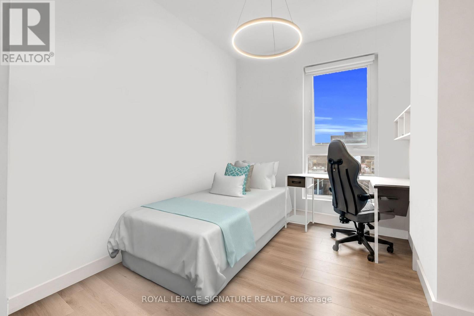
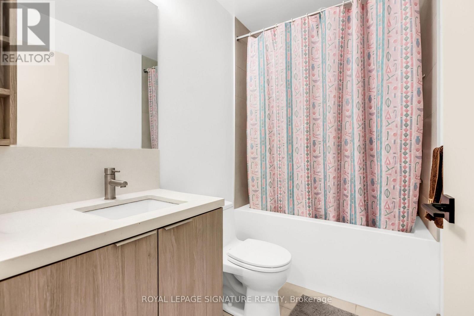
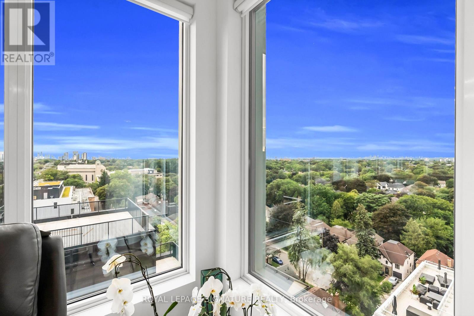
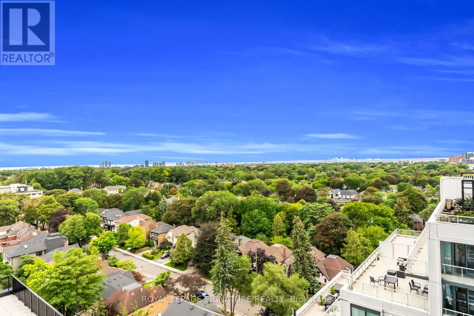
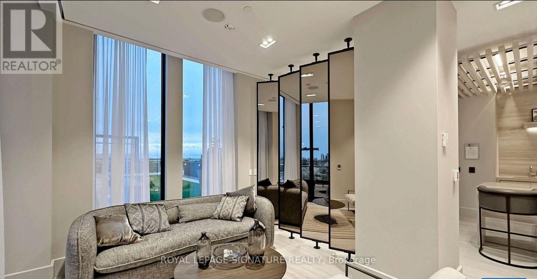
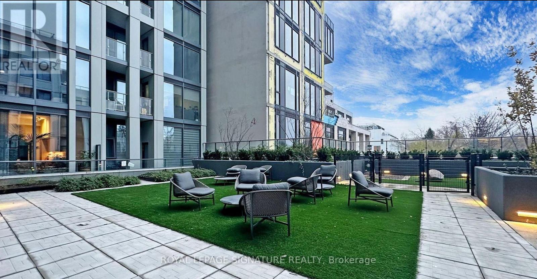
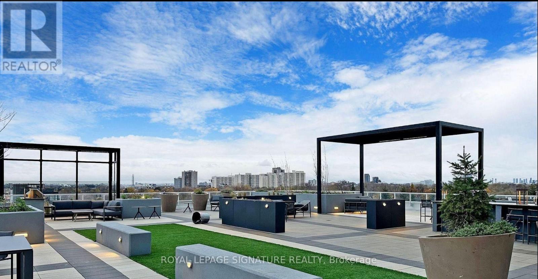
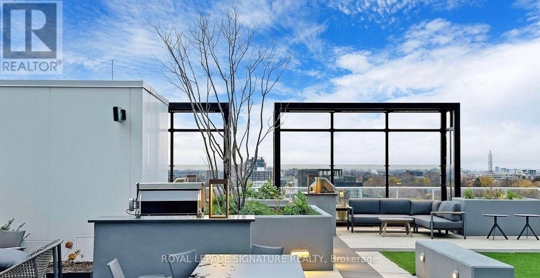
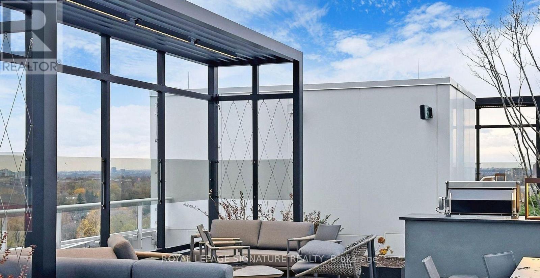
$879.28 MonthlyLocated in the heart of Forest Hill, this contemporary 3-bedroom, 2-full-bathroom corner residence offers the perfect blend of luxury, comfort, and convenience. Boasting nearly 1,000sq. ft. of thoughtfully designed living space, this exceptional home features an abundance of natural light and breathtaking, unobstructed views of the Toronto skyline and CN Tower. The modern kitchen is equipped with sleek cabinetry and built-in appliances, creating a stylish and functional space for everyday living and entertaining. Enjoy direct access to the new Eglinton Crosstown LRT, making commuting throughout the city effortless. Perfectly situated above an array of shopping, grocery stores, restaurants, and everyday amenities, everything you need is right at your doorstep. Thoughtful upgrades include motorized roller blinds, built-in closets, modern light fixtures, and more. A rare opportunity to enjoy spacious corner-unit living in one of Toronto's most sought-after neighbourhoods, with exceptional transit and amenities just steps away. (id:49269)
Property Details
| MLS® Number | C13760978 |
| Property Type | Single Family |
| Community Name | Forest Hill South |
| Amenities Near By | Park, Place Of Worship, Public Transit |
| Community Features | Pets Allowed With Restrictions |
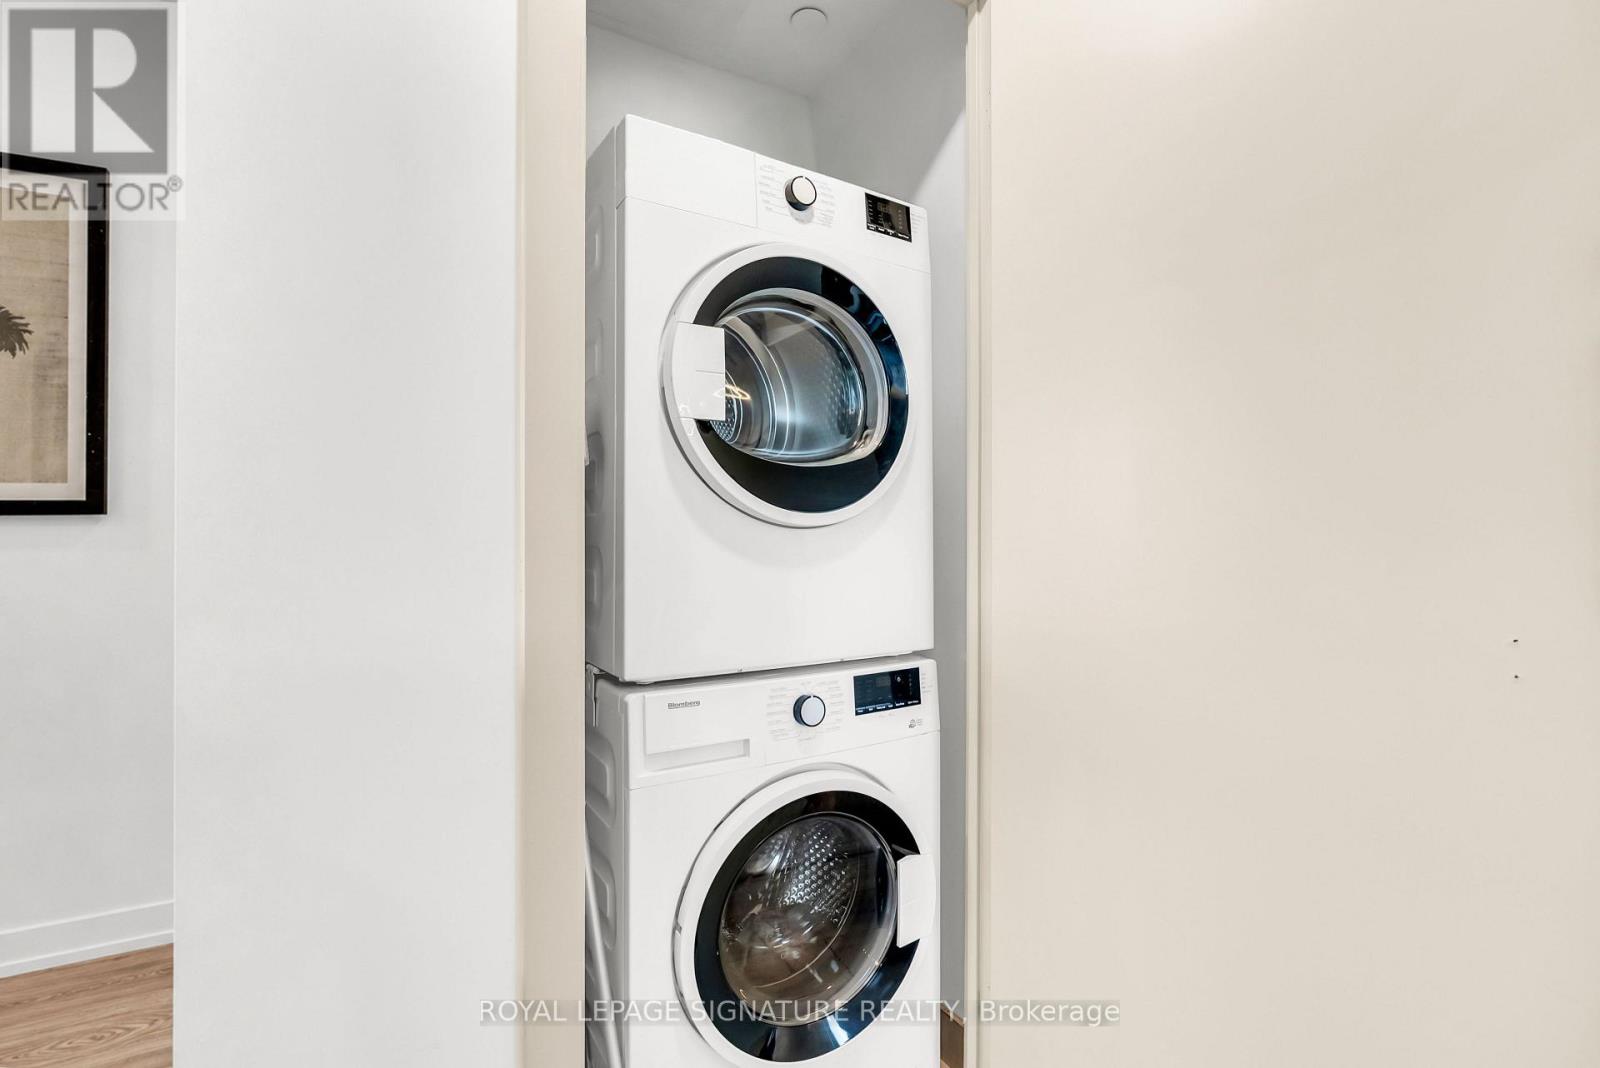
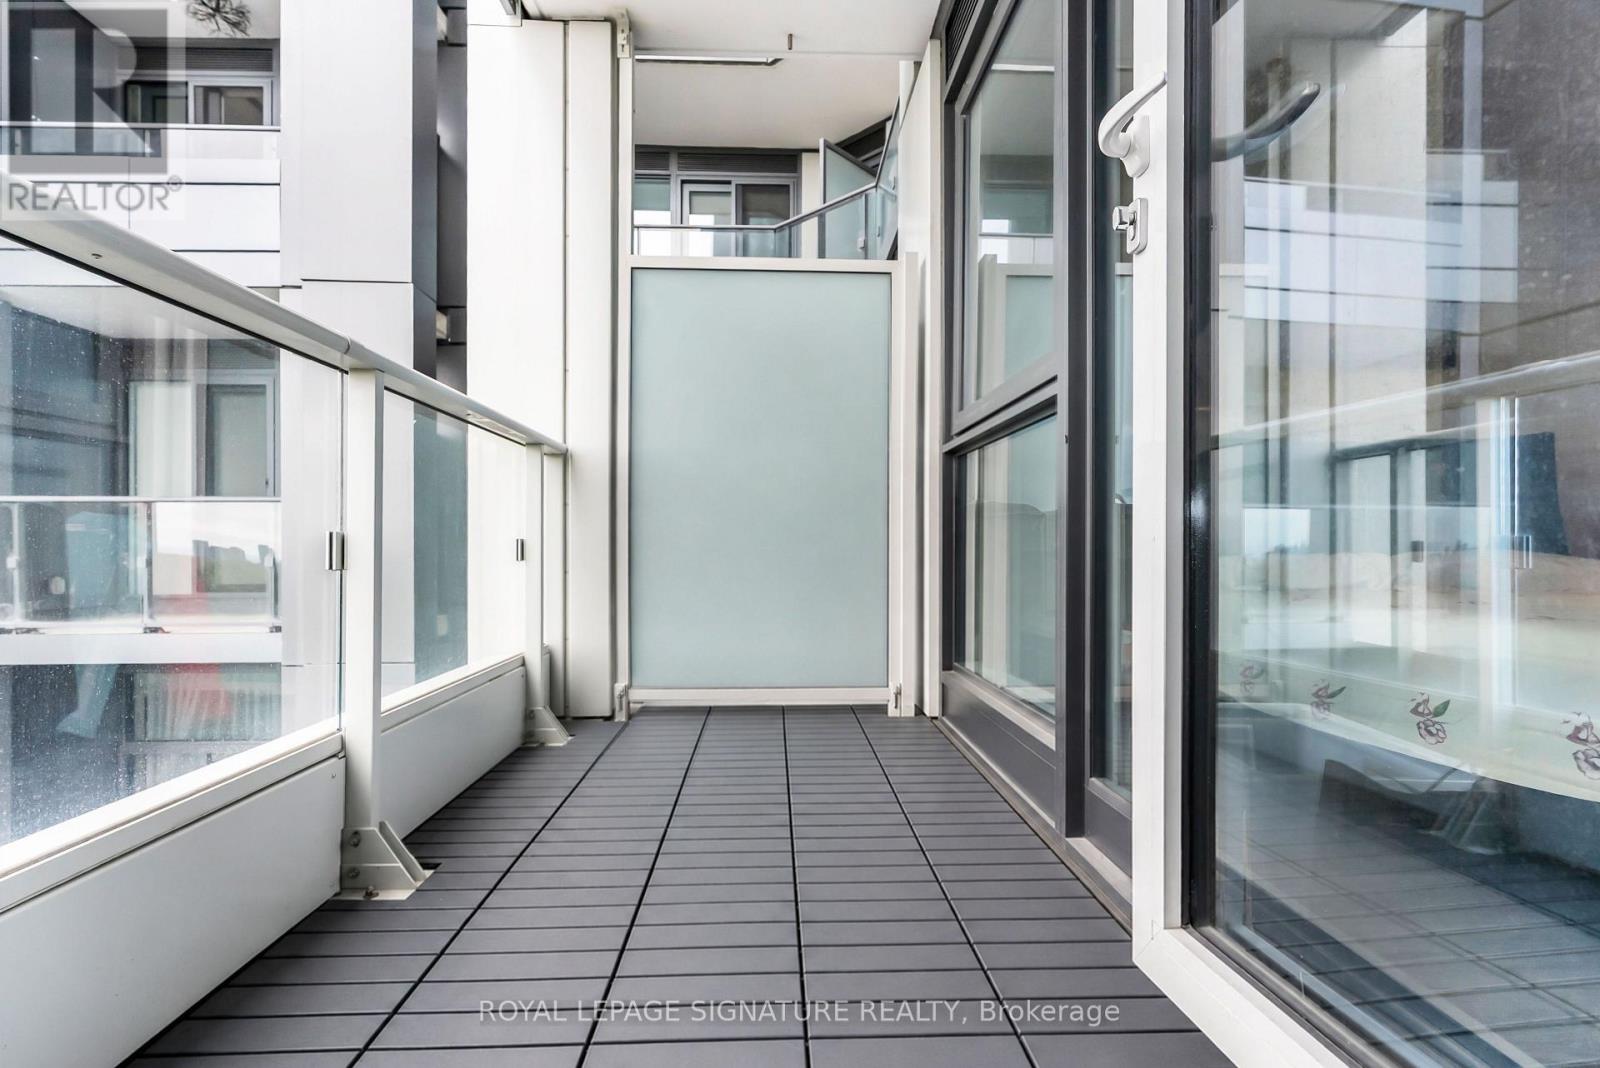
| Features | Balcony, Carpet Free, In Suite Laundry |
| Parking Space Total | 1 |
| View Type | View, City View |
Building
| Bathroom Total | 2 |
| Bedrooms Above Ground | 3 |
| Bedrooms Total | 3 |
| Age | 0 To 5 Years |
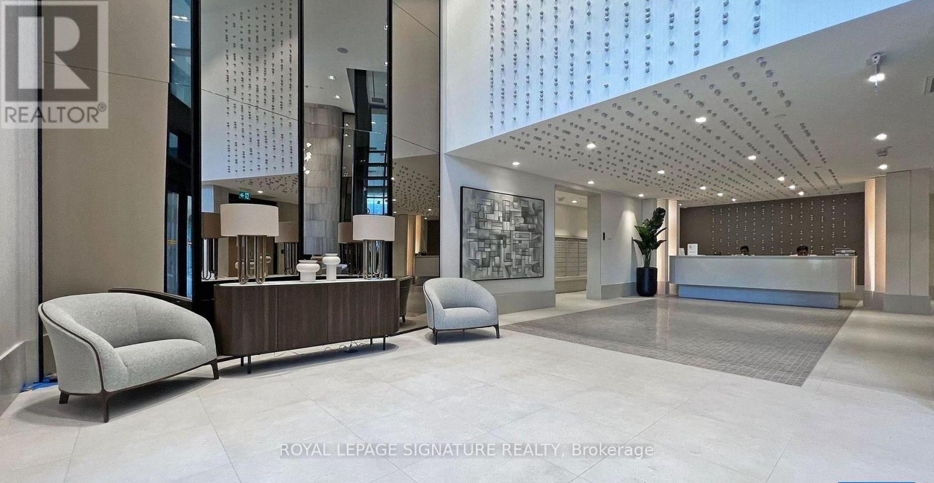
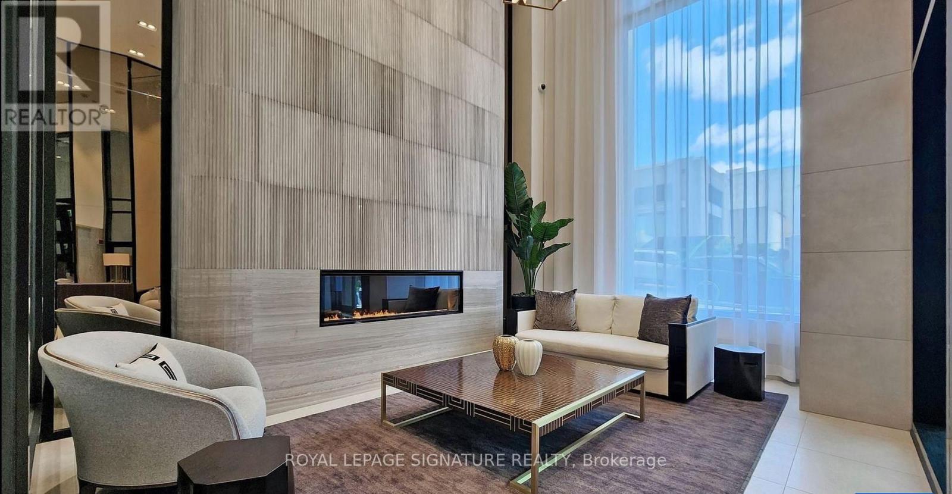
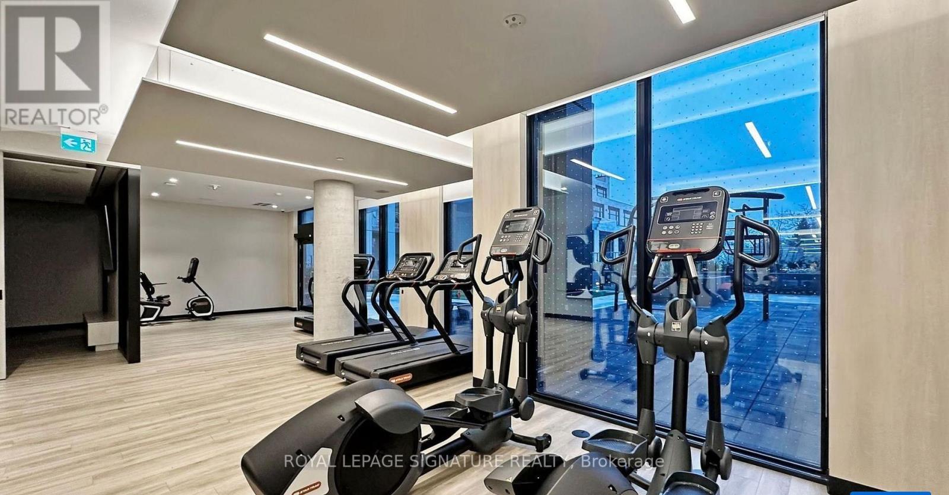
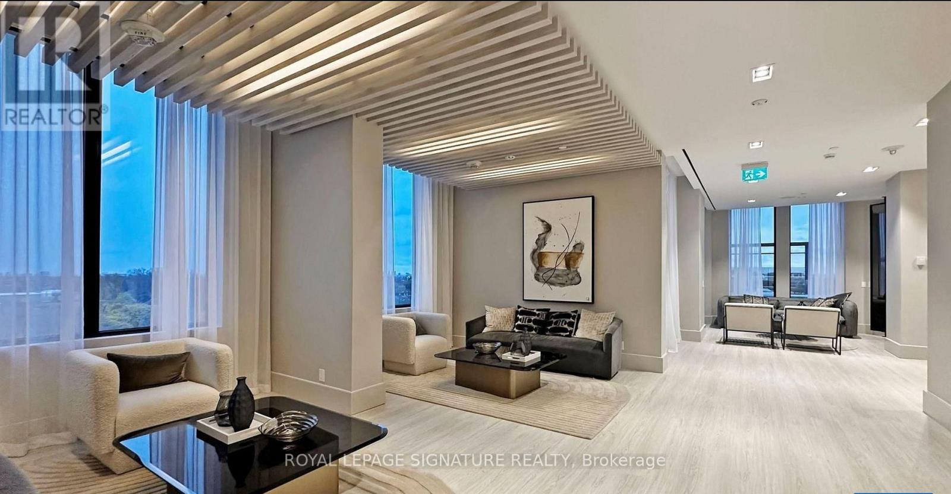
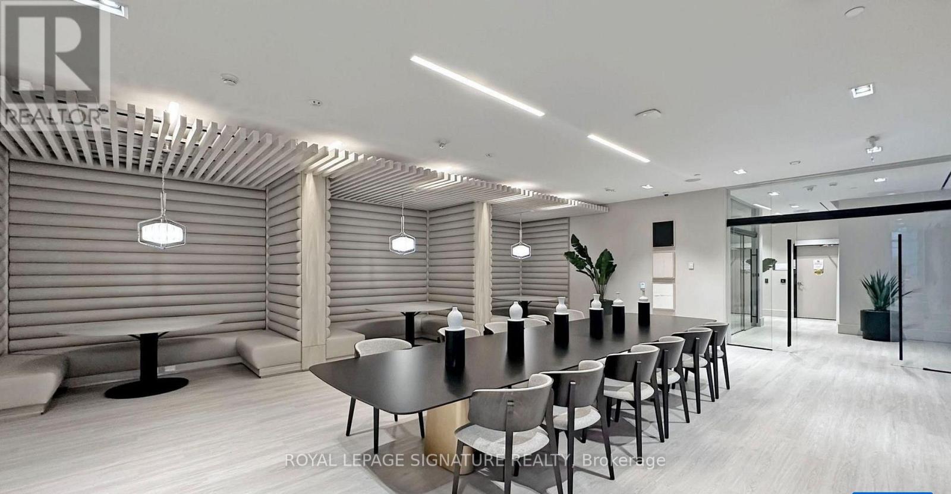
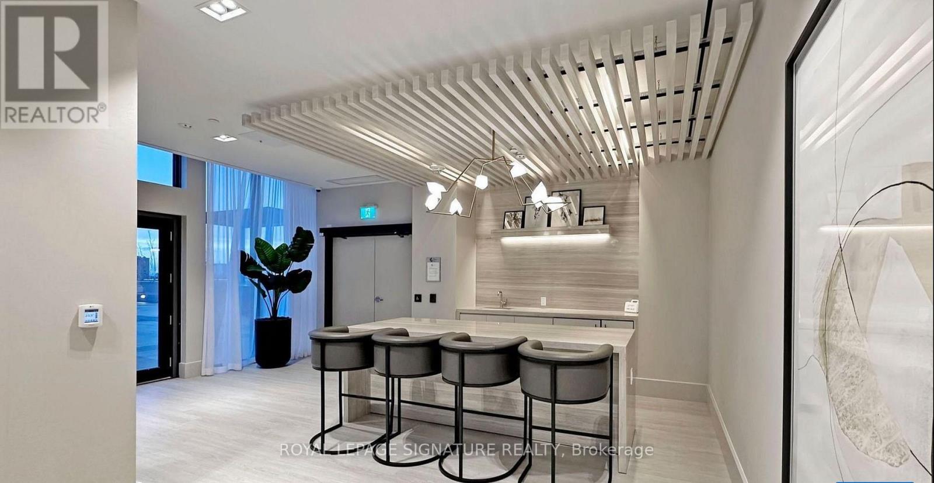
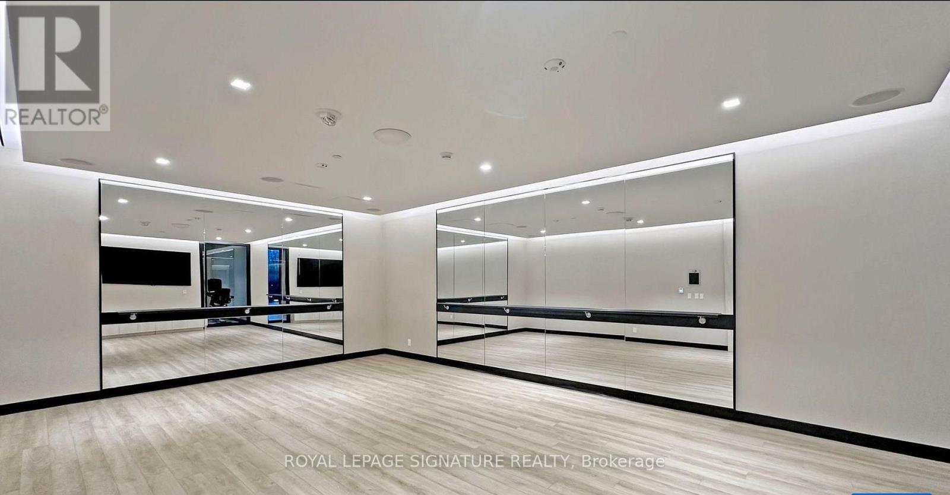
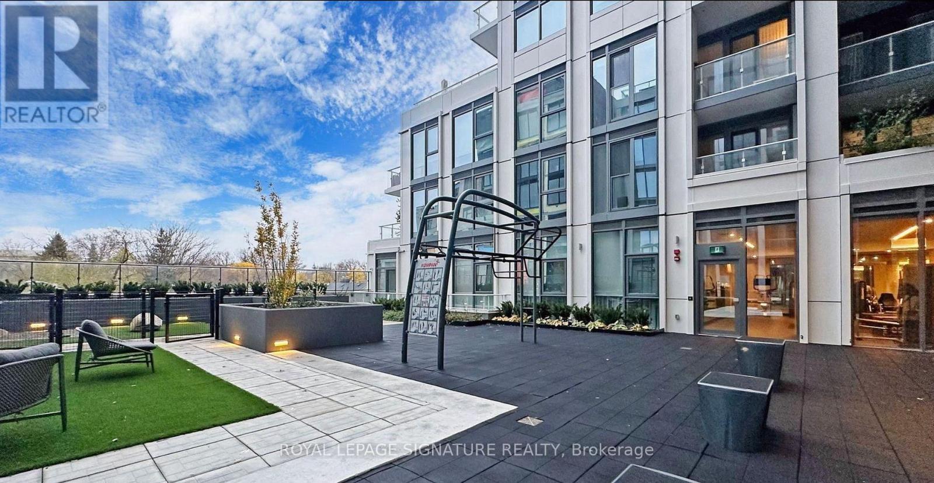
| Amenities | Exercise Centre, Party Room, Storage - Locker, Security/concierge |
| Appliances | Oven - Built-in, Intercom, Dishwasher, Dryer, Microwave, Stove, Washer, Refrigerator |
| Basement Type | None |
| Cooling Type | Central Air Conditioning |
| Exterior Finish | Aluminum Siding, Concrete |
| Fire Protection | Alarm System, Security System, Smoke Detectors |
| Flooring Type | Vinyl |
| Heating Fuel | Electric |
| Heating Type | Forced Air |
| Size Interior | 900 - 999 Sqft |
| Type | Apartment |
Parking
| Underground | |
| Garage |
Land
| Acreage | No |
| Land Amenities | Park, Place Of Worship, Public Transit |
Rooms
| Level | Type | Length | Width | Dimensions |
|---|---|---|---|---|
| Flat | Living Room | 5.12 m | 5.03 m | 5.12 m x 5.03 m |
| Flat | Dining Room | 5.12 m | 5.03 m | 5.12 m x 5.03 m |
| Flat | Kitchen | 5.12 m | 5.03 m | 5.12 m x 5.03 m |
| Flat | Primary Bedroom | 2.77 m | 3.65 m | 2.77 m x 3.65 m |
| Flat | Bedroom 2 | 2.62 m | 3.93 m | 2.62 m x 3.93 m |
| Flat | Bedroom 3 | 2.62 m | 3.93 m | 2.62 m x 3.93 m |
Contact Us
Contact us for more information

The trademarks REALTOR®, REALTORS®, and the REALTOR® logo are controlled by The Canadian Real Estate Association (CREA) and identify real estate professionals who are members of CREA. The trademarks MLS®, Multiple Listing Service® and the associated logos are owned by The Canadian Real Estate Association (CREA) and identify the quality of services provided by real estate professionals who are members of CREA. The trademark DDF® is owned by The Canadian Real Estate Association (CREA) and identifies CREA's Data Distribution Facility (DDF®)
September 09 2026 05:29:18
Toronto Regional Real Estate Board
Royal LePage Signature Realty