
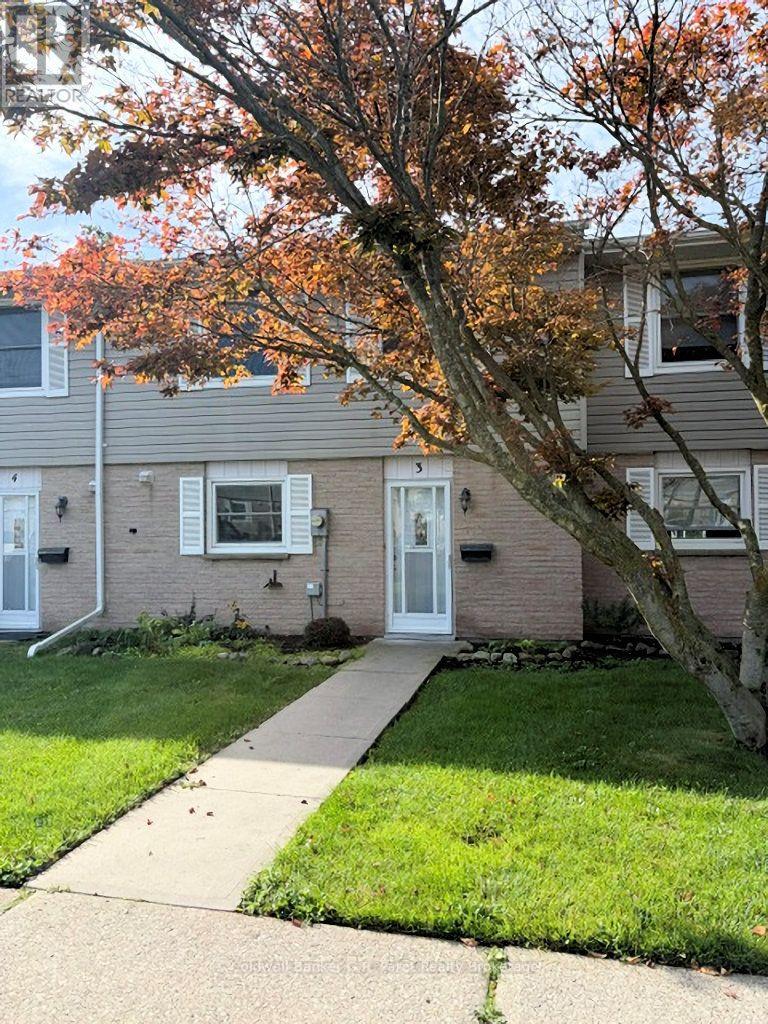
3 - 150 Concession Street E Tillsonburg, Ontario N4G 1P9

$319,900Maintenance, Insurance, Common Area Maintenance
$288.75 Monthly
Maintenance, Insurance, Common Area Maintenance
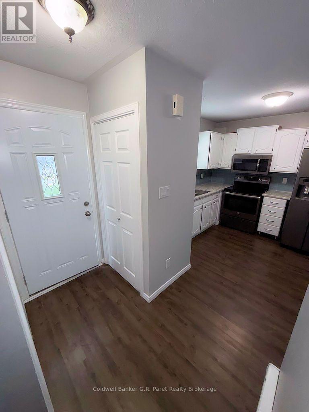
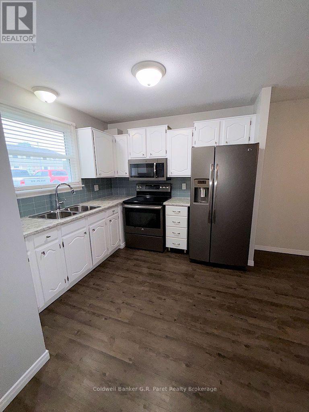
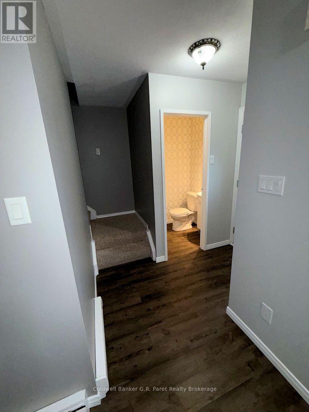
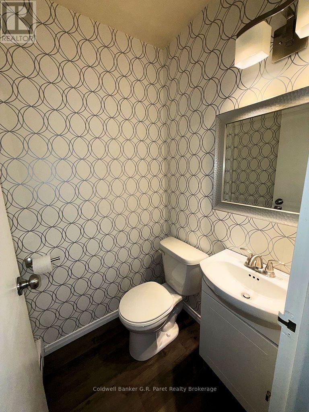
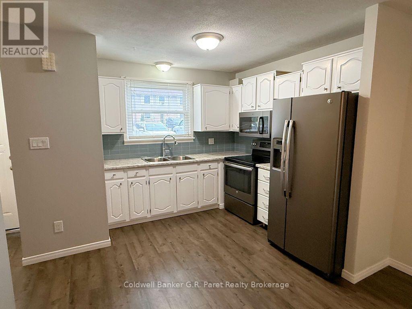
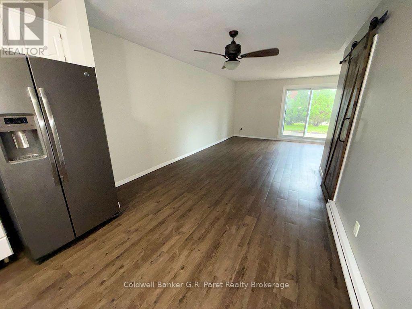
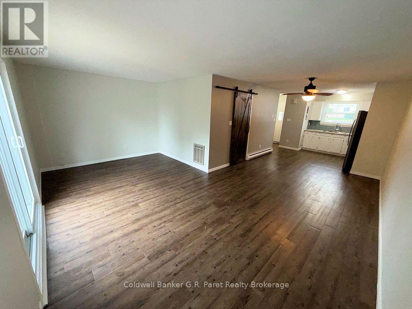
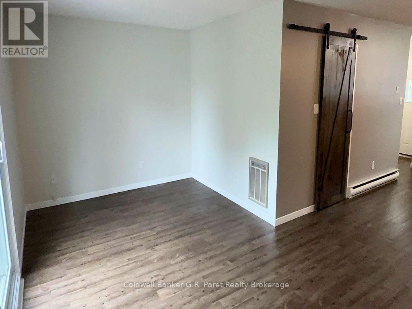
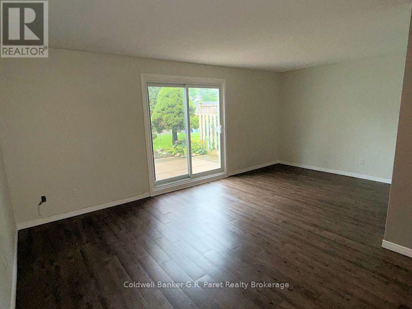
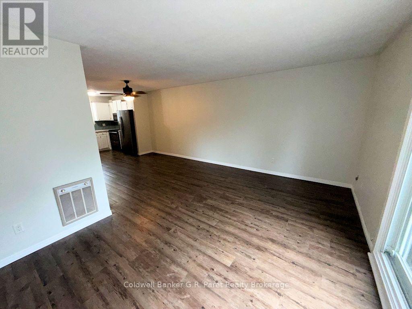
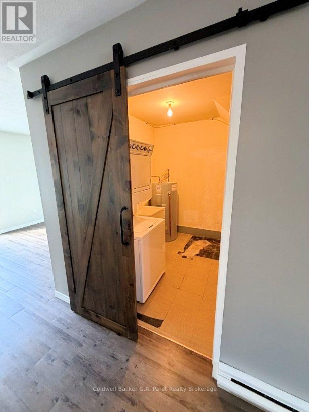
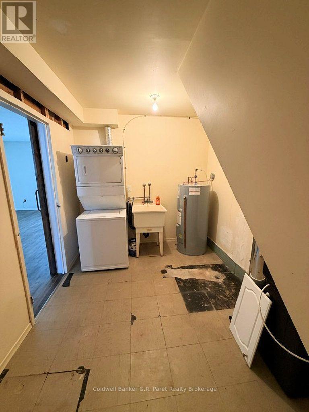
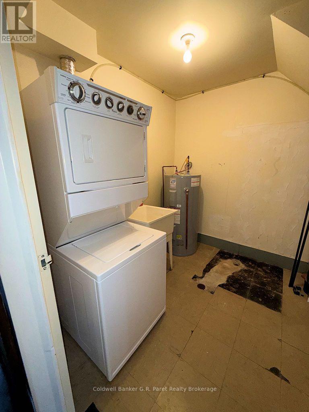
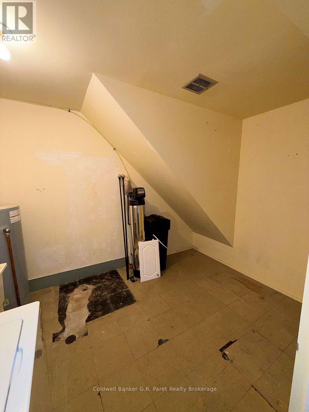
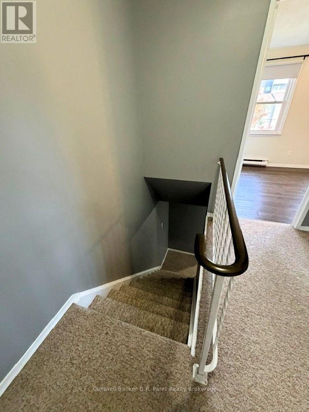
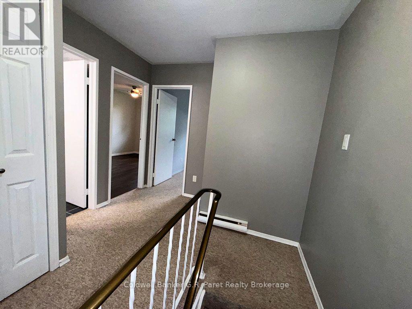
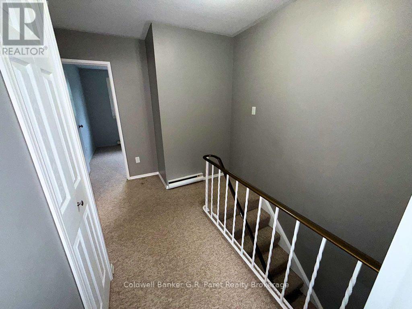
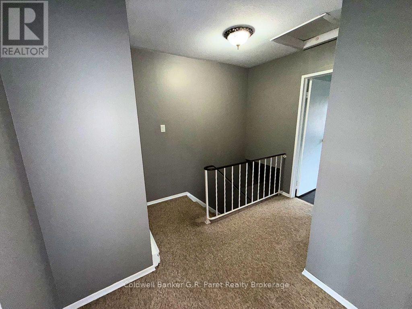
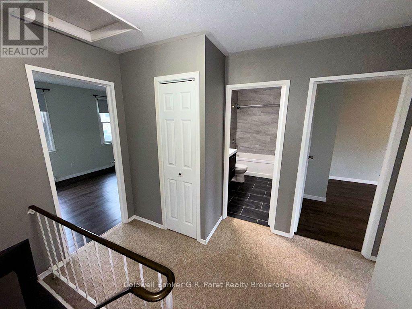
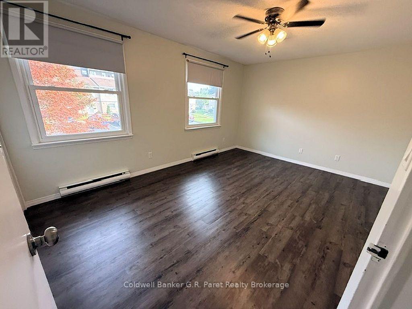
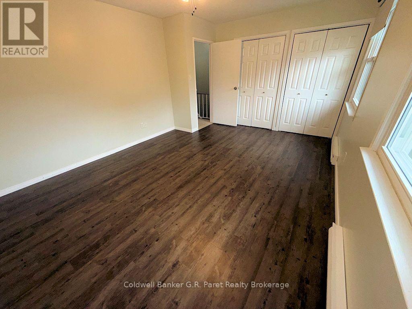
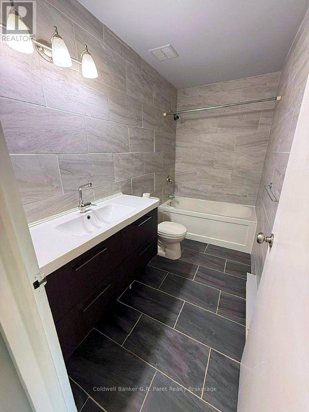
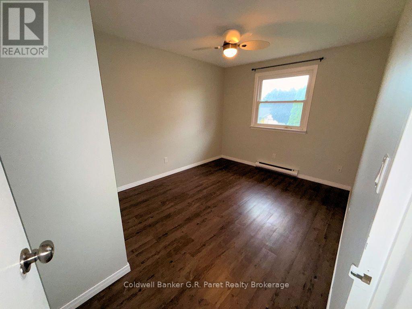
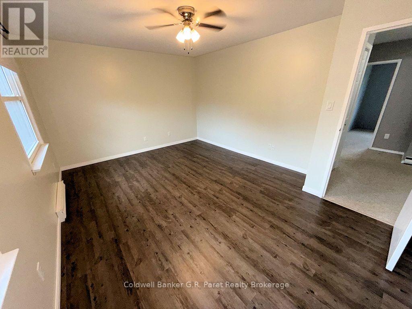
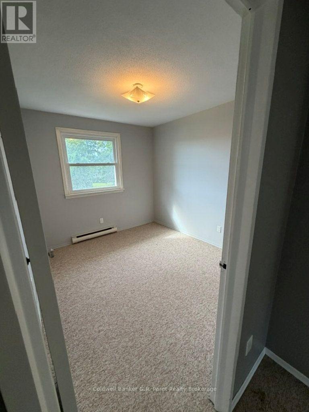
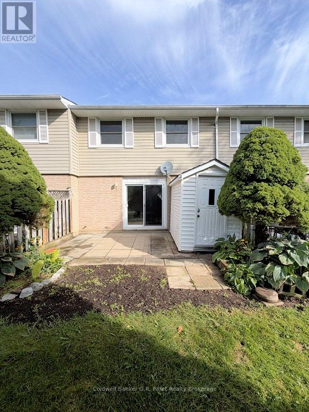
$288.75 MonthlyWelcome to 150 Concession St., Unit #3! This inviting condo offers well appointed rooms, 3 bedrooms, and 2 bathrooms, providing plenty of comfortable living space for families, first time buyers, or those looking for a low maintenance lifestyle. The bright and spacious main floor features an open concept layout where the kitchen and living room seamlessly flow together while still offering plenty of room for comfortable everyday living and entertaining. The main floor also includes a convenient 2pc bathroom and a generously sized laundry room, complete with a beautiful sliding barn door that allows the space to be tucked away when not in use. Enjoy the convenience of a walk out patio door leading to your outdoor space, perfect for stepping outside for some fresh air, enjoying your morning coffee, or relaxing at the end of the day. The backyard also features a shed, providing additional outdoor storage. Upstairs, you'll find three comfortable bedrooms, including the primary bedroom, along with a well appointed & recently updated 4pc. bathroom. With its functional layout, generous living spaces, and inviting outdoor area, this condo offers a wonderful opportunity to enjoy comfortable, convenient living. (id:49269)
Property Details
| MLS® Number | X13761058 |
| Property Type | Single Family |
| Community Name | Tillsonburg |
| Community Features | Pets Allowed With Restrictions |
| Parking Space Total | 1 |
Building
| Bathroom Total | 2 |
| Bedrooms Above Ground | 3 |
| Bedrooms Total | 3 |
| Age | 31 To 50 Years |
| Appliances | Water Heater, Water Meter, Dryer, Microwave, Stove, Washer, Water Softener, Refrigerator |
| Basement Type | None |
| Cooling Type | Window Air Conditioner |
| Exterior Finish | Brick, Aluminum Siding |
| Flooring Type | Laminate, Tile |
| Half Bath Total | 1 |
| Heating Fuel | Electric |
| Heating Type | Baseboard Heaters |
| Stories Total | 2 |
| Size Interior | 1,200 - 1,399 Sqft |
| Type | Row / Townhouse |
Parking
| No Garage |
Land
| Acreage | No |
| Zoning Description | R3-2 |
Rooms
| Level | Type | Length | Width | Dimensions |
|---|---|---|---|---|
| Second Level | Primary Bedroom | 4.876 m | 3.657 m | 4.876 m x 3.657 m |
| Second Level | Bedroom | 3.048 m | 4.267 m | 3.048 m x 4.267 m |
| Second Level | Bedroom | 3.048 m | 2.743 m | 3.048 m x 2.743 m |
| Second Level | Bathroom | 1.5 m | 2 m | 1.5 m x 2 m |
| Main Level | Foyer | 1.524 m | 2.26 m | 1.524 m x 2.26 m |
| Main Level | Kitchen | 3.352 m | 3.048 m | 3.352 m x 3.048 m |
| Main Level | Dining Room | 3.352 m | 3.352 m | 3.352 m x 3.352 m |
| Main Level | Living Room | 3.17 m | 5.79 m | 3.17 m x 5.79 m |
| Main Level | Bathroom | 1 m | 1 m | 1 m x 1 m |
https://www.realtor.ca/real-estate/30252824/3-150-concession-street-e-tillsonburg-tillsonburg
Contact Us
Contact us for more information

The trademarks REALTOR®, REALTORS®, and the REALTOR® logo are controlled by The Canadian Real Estate Association (CREA) and identify real estate professionals who are members of CREA. The trademarks MLS®, Multiple Listing Service® and the associated logos are owned by The Canadian Real Estate Association (CREA) and identify the quality of services provided by real estate professionals who are members of CREA. The trademark DDF® is owned by The Canadian Real Estate Association (CREA) and identifies CREA's Data Distribution Facility (DDF®)
September 09 2026 06:25:11
Woodstock Ingersoll Tillsonburg and Area Association of REALTORS® (WITAAR)
Coldwell Banker G.r. Paret Realty Brokerage