
10 Spruce Road Atikokan, Ontario P0T 1C0

$198,900
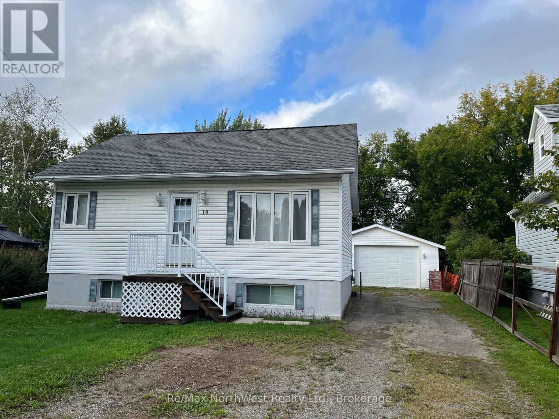
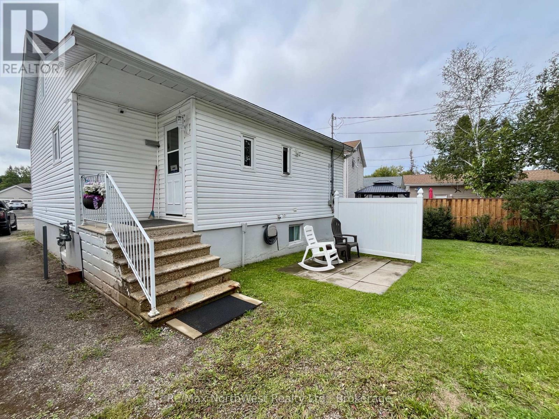
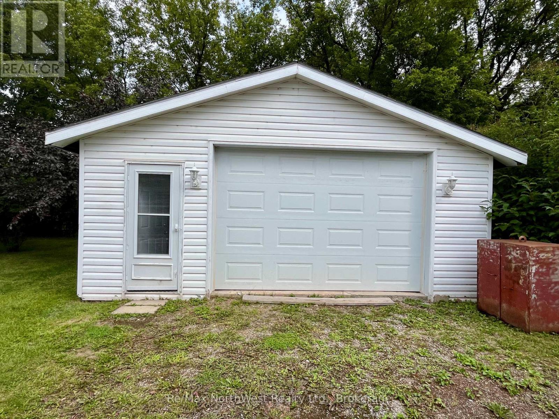
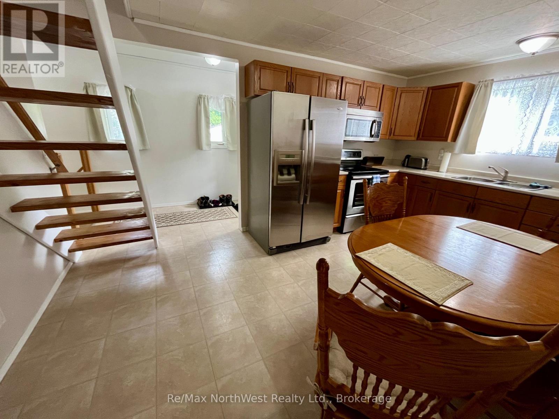
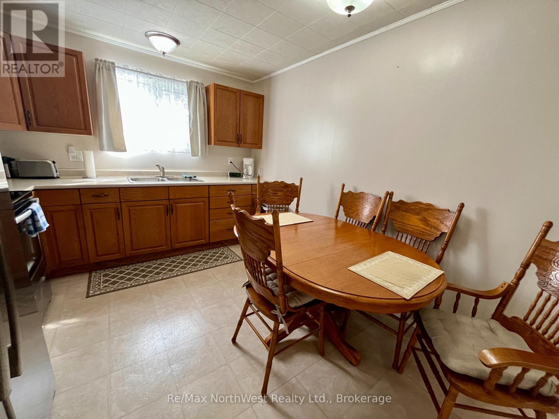
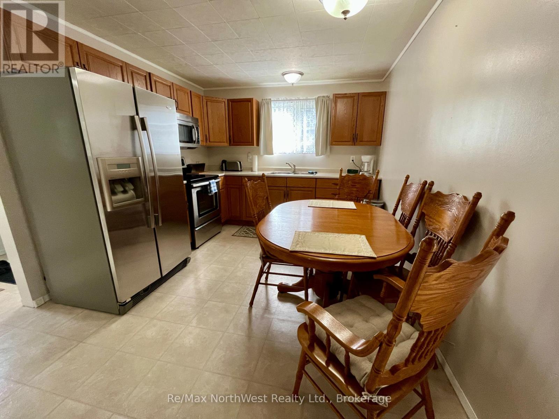
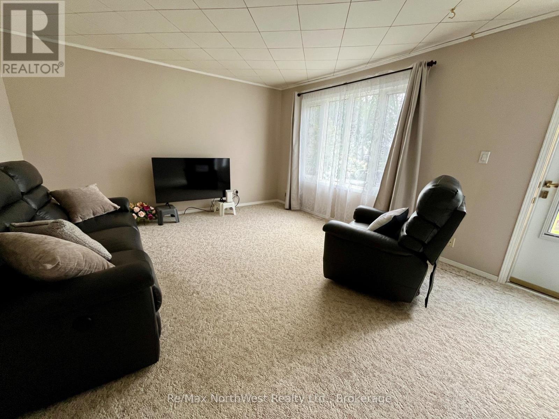
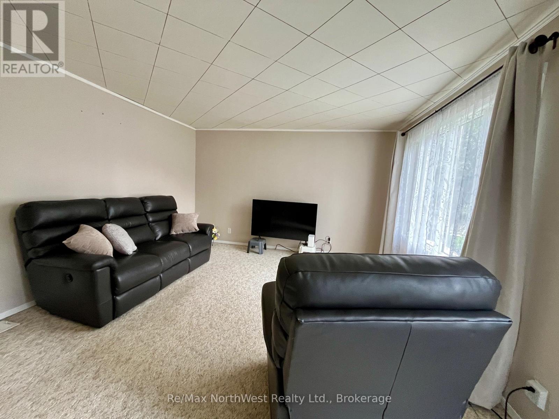
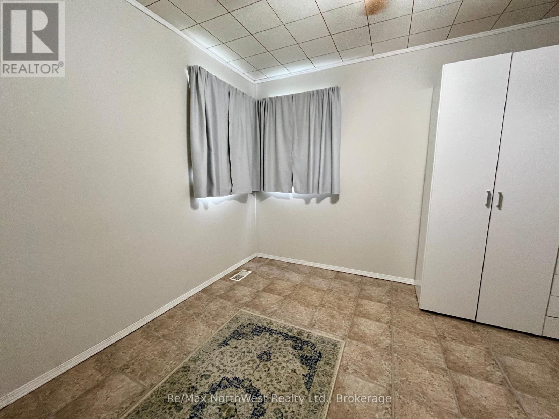
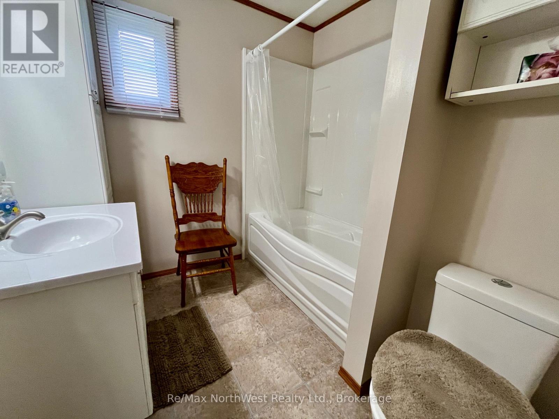
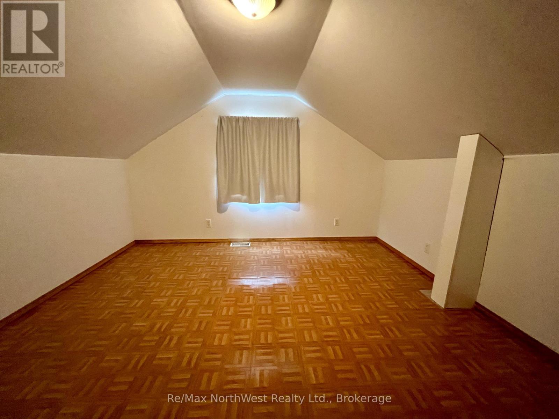
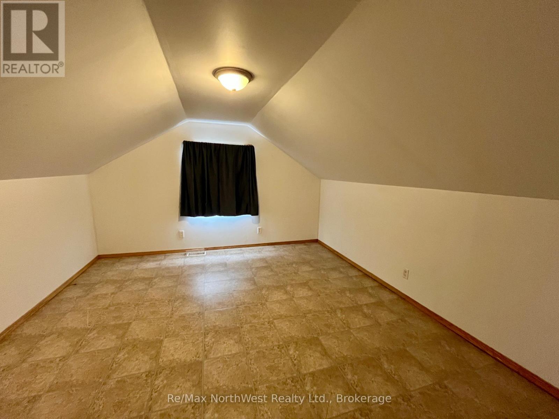
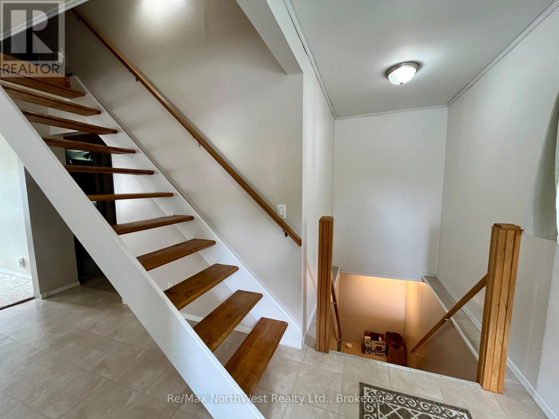
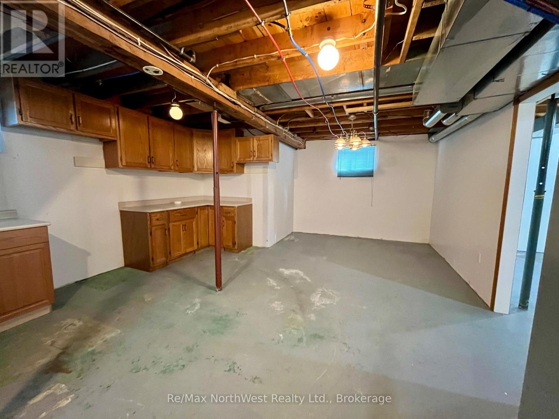
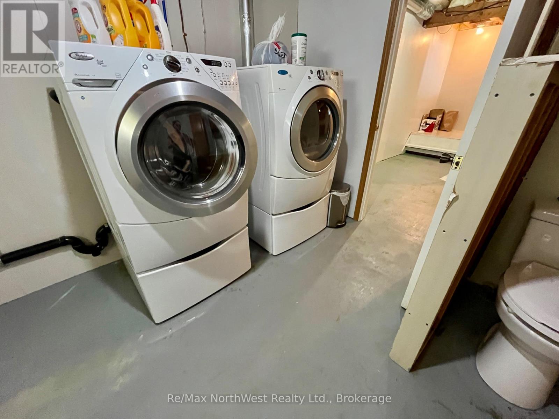
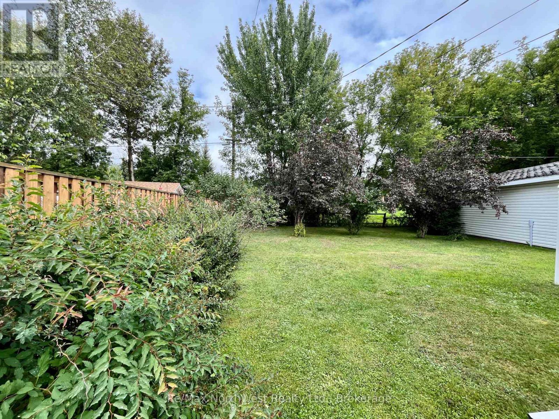
Move right in! This three bedroom, one bath home is bright and clean and ready for a new family. The main floor has a nice entrance, eat in kitchen/dining, living room, 4 piece bath, office space, primary bedroom and an aesthetic staircase leading to the two bedrooms upstairs. Nice wide stairs lead to the lower level which is home to the laundry and mechanicals, with the rest of the space available for future finishing/living space. Outside is detached garage and spacious backyard. Located on a quiet street close to the Northern Lakes School. Natural gas forced air heat, central air. (id:49269)
Property Details
| MLS® Number | X13760908 |
| Property Type | Single Family |
| Parking Space Total | 4 |
Building
| Bathroom Total | 1 |
| Bedrooms Above Ground | 3 |
| Bedrooms Total | 3 |
| Appliances | Dryer, Microwave, Stove, Washer |
| Basement Development | Unfinished |
| Basement Type | Full (unfinished) |
| Construction Style Attachment | Detached |
| Cooling Type | Central Air Conditioning |
| Exterior Finish | Vinyl Siding |
| Foundation Type | Poured Concrete |
| Heating Fuel | Natural Gas |
| Heating Type | Forced Air |
| Stories Total | 2 |
| Size Interior | 700 - 1,100 Sqft |
| Type | House |
| Utility Water | Municipal Water |
Parking
| Detached Garage | |
| Garage |
Land
| Acreage | No |
| Sewer | Sanitary Sewer |
| Size Depth | 283 Ft |
| Size Frontage | 50 Ft |
| Size Irregular | 50 X 283 Ft |
| Size Total Text | 50 X 283 Ft |
Rooms
| Level | Type | Length | Width | Dimensions |
|---|---|---|---|---|
| Second Level | Bedroom 2 | 3.32 m | 3.63 m | 3.32 m x 3.63 m |
| Second Level | Bedroom 3 | 3.96 m | 3.63 m | 3.96 m x 3.63 m |
| Main Level | Living Room | 4.91 m | 3.9 m | 4.91 m x 3.9 m |
| Main Level | Primary Bedroom | 3.2 m | 3.26 m | 3.2 m x 3.26 m |
| Main Level | Kitchen | 4.91 m | 3.08 m | 4.91 m x 3.08 m |
Utilities
| Electricity | Installed |
| Sewer | Installed |
https://www.realtor.ca/real-estate/30252800/10-spruce-road-atikokan
Contact Us
Contact us for more information

The trademarks REALTOR®, REALTORS®, and the REALTOR® logo are controlled by The Canadian Real Estate Association (CREA) and identify real estate professionals who are members of CREA. The trademarks MLS®, Multiple Listing Service® and the associated logos are owned by The Canadian Real Estate Association (CREA) and identify the quality of services provided by real estate professionals who are members of CREA. The trademark DDF® is owned by The Canadian Real Estate Association (CREA) and identifies CREA's Data Distribution Facility (DDF®)
September 10 2026 03:24:19
Thunder Bay Real Estate Board
RE/MAX Northwest Realty Ltd.