
1284 Morgan Court Burlington, Ontario L7M 1X2

$989,900
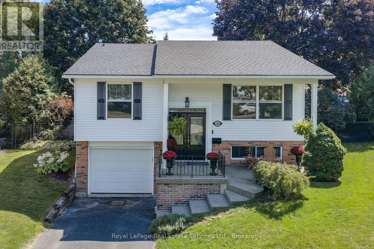
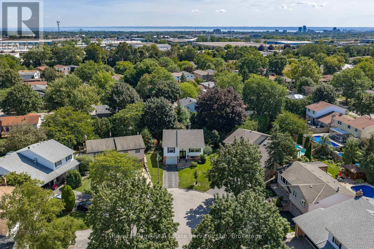
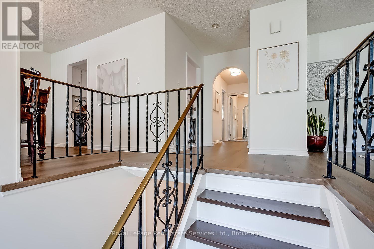
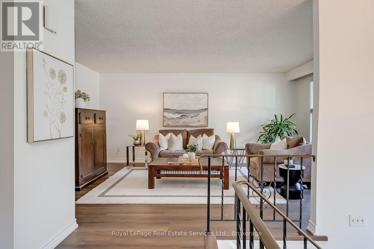
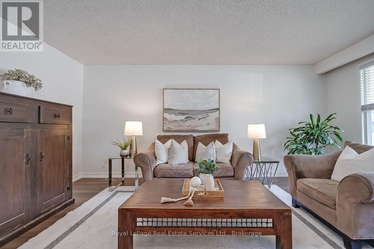
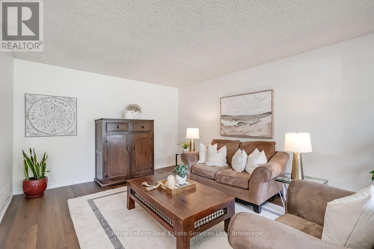
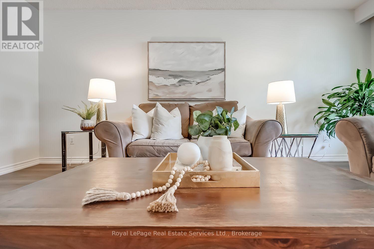
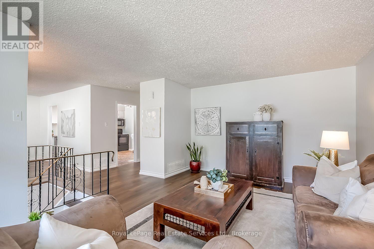
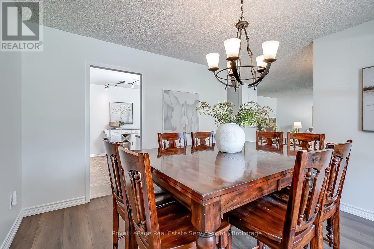
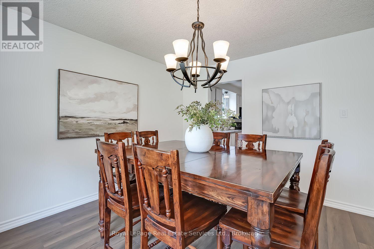
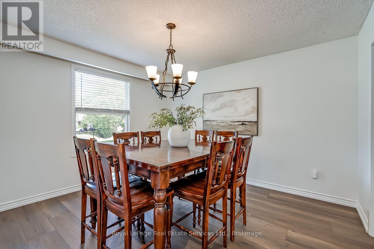
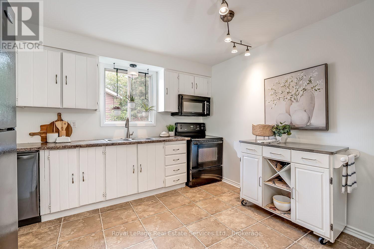
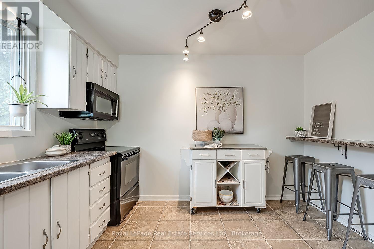
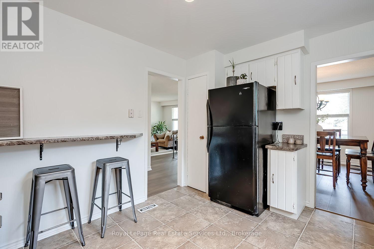
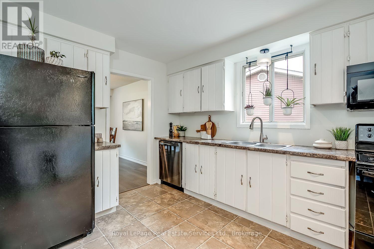
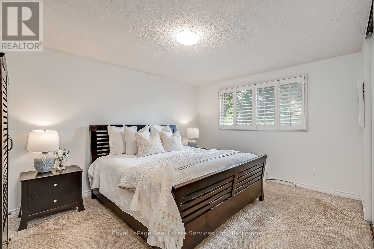
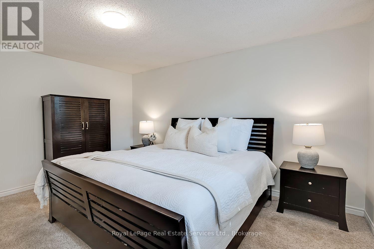
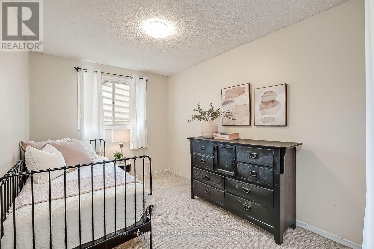
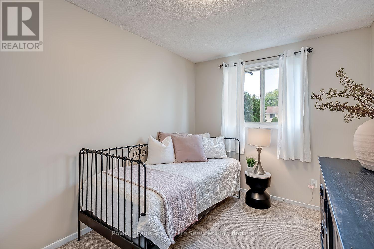
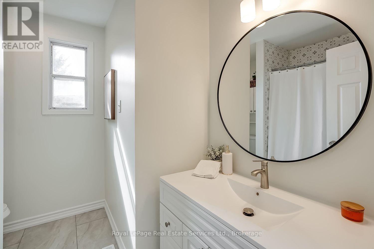
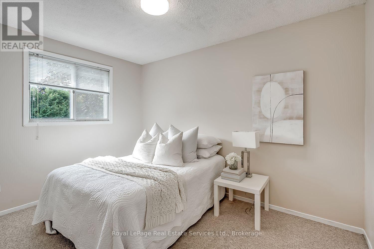
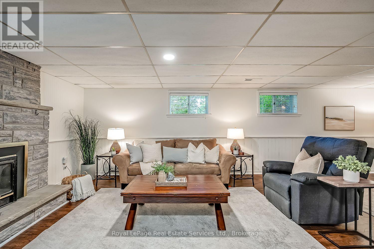
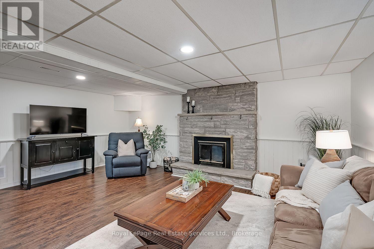
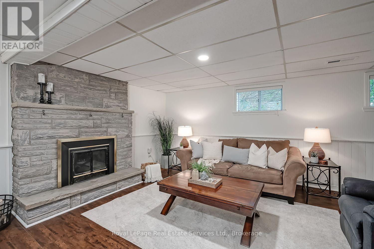
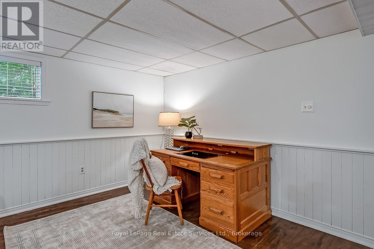
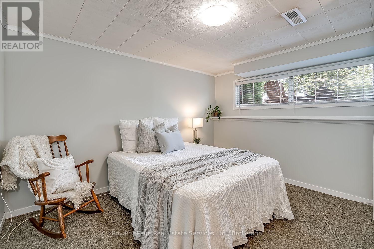
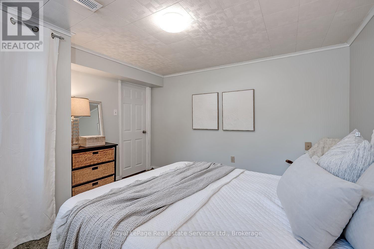
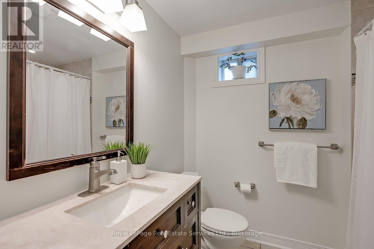
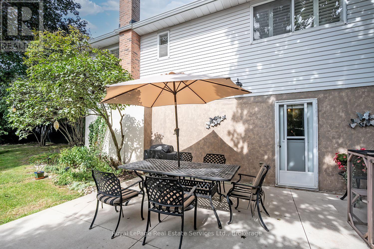
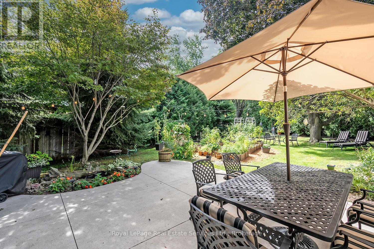
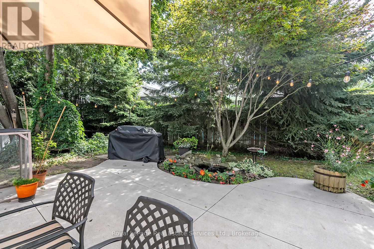
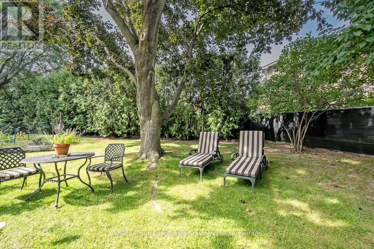
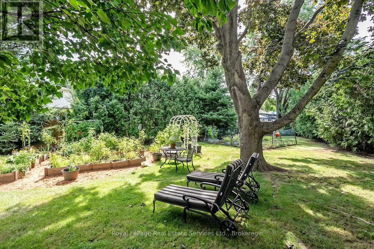
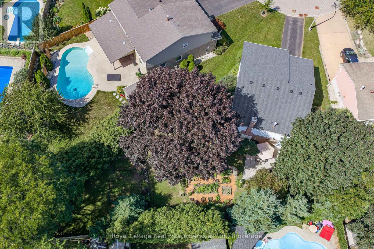
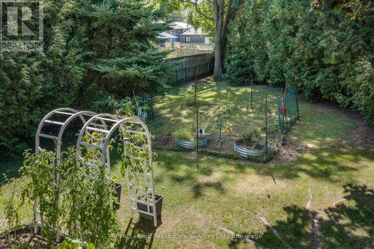
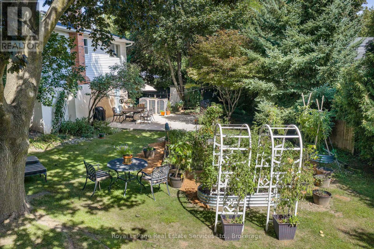
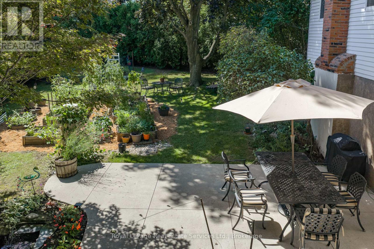
Wow! Rare Offering, Huge Pie-Shaped Lot on a Quiet Family Friendly Court!!! This Updated Detached Raised Bungalow offers 3+1 Bed, 2 Bath w Spacious Principle Rooms. The main flr. offers Sep. Living & Dining Rms. recently updated wide plank flooring 26' & Kitchen w breakfast bar & room for an island or table. The stylish hallway arch leads to 3 good sized bedrooms & 4 pc. family bath (upgraded vanity, lights & mirror 26'). The Open Concept lower level has a Sep. entrance perfect for an in-law suite. Upgraded with wide plank flooring, wood burning fireplace w stone surround, bright look-out windows, 3 pc bath & 4th bedroom. Walk-out to the stunning private back garden from the laundry room. This mature backyard oasis offers the convenience of living in the city & feeling like you're at a cottage. The backyard patio is a great place to entertain.This is a great opportunity live in a sought after family neighbourhood close to schools, parks, major HWY's & amenities. (id:49269)
Property Details
| MLS® Number | W13761244 |
| Property Type | Single Family |
| Community Name | Palmer |
| Amenities Near By | Park, Public Transit, Schools |
| Community Features | Community Centre |
| Equipment Type | Water Heater |
| Features | Cul-de-sac, Level |
| Parking Space Total | 3 |
| Rental Equipment Type | Water Heater |
| Structure | Patio(s), Shed |
Building
| Bathroom Total | 2 |
| Bedrooms Above Ground | 3 |
| Bedrooms Below Ground | 1 |
| Bedrooms Total | 4 |
| Amenities | Fireplace(s) |
| Appliances | Garage Door Opener Remote(s), Water Heater, Dishwasher, Dryer, Garage Door Opener, Hood Fan, Microwave, Stove, Washer, Window Coverings, Refrigerator |
| Architectural Style | Raised Bungalow |
| Basement Development | Finished |
| Basement Type | N/a (finished) |
| Construction Style Attachment | Detached |
| Cooling Type | Central Air Conditioning |
| Exterior Finish | Aluminum Siding, Brick |
| Fireplace Present | Yes |
| Foundation Type | Concrete |
| Heating Fuel | Natural Gas |
| Heating Type | Forced Air |
| Stories Total | 1 |
| Size Interior | 1,100 - 1,500 Sqft |
| Type | House |
| Utility Water | Municipal Water |
Parking
| Garage |
Land
| Acreage | No |
| Fence Type | Fully Fenced, Fenced Yard |
| Land Amenities | Park, Public Transit, Schools |
| Sewer | Sanitary Sewer |
| Size Depth | 91 Ft ,4 In |
| Size Frontage | 31 Ft |
| Size Irregular | 31 X 91.4 Ft ; Irregular Pie Shaped Lot |
| Size Total Text | 31 X 91.4 Ft ; Irregular Pie Shaped Lot |
Rooms
| Level | Type | Length | Width | Dimensions |
|---|---|---|---|---|
| Basement | Other | 2.93 m | 2.04 m | 2.93 m x 2.04 m |
| Basement | Recreational, Games Room | 10.4 m | 5.7 m | 10.4 m x 5.7 m |
| Basement | Bedroom | 3.65 m | 3.59 m | 3.65 m x 3.59 m |
| Basement | Utility Room | 5 m | 3.39 m | 5 m x 3.39 m |
| Main Level | Foyer | 1.24 m | 2.04 m | 1.24 m x 2.04 m |
| Main Level | Living Room | 5.26 m | 3.55 m | 5.26 m x 3.55 m |
| Main Level | Dining Room | 3.71 m | 3.39 m | 3.71 m x 3.39 m |
| Main Level | Kitchen | 3.63 m | 3.39 m | 3.63 m x 3.39 m |
| Main Level | Primary Bedroom | 4.42 m | 3.39 m | 4.42 m x 3.39 m |
| Main Level | Bedroom | 3.6 m | 2.62 m | 3.6 m x 2.62 m |
| Main Level | Bedroom | 2.59 m | 3.54 m | 2.59 m x 3.54 m |
https://www.realtor.ca/real-estate/30253106/1284-morgan-court-burlington-palmer-palmer
Contact Us
Contact us for more information

The trademarks REALTOR®, REALTORS®, and the REALTOR® logo are controlled by The Canadian Real Estate Association (CREA) and identify real estate professionals who are members of CREA. The trademarks MLS®, Multiple Listing Service® and the associated logos are owned by The Canadian Real Estate Association (CREA) and identify the quality of services provided by real estate professionals who are members of CREA. The trademark DDF® is owned by The Canadian Real Estate Association (CREA) and identifies CREA's Data Distribution Facility (DDF®)
September 09 2026 05:54:46
The Oakville Milton & District Real Estate Board
Royal LePage Real Estate Services Ltd., Brokerage