
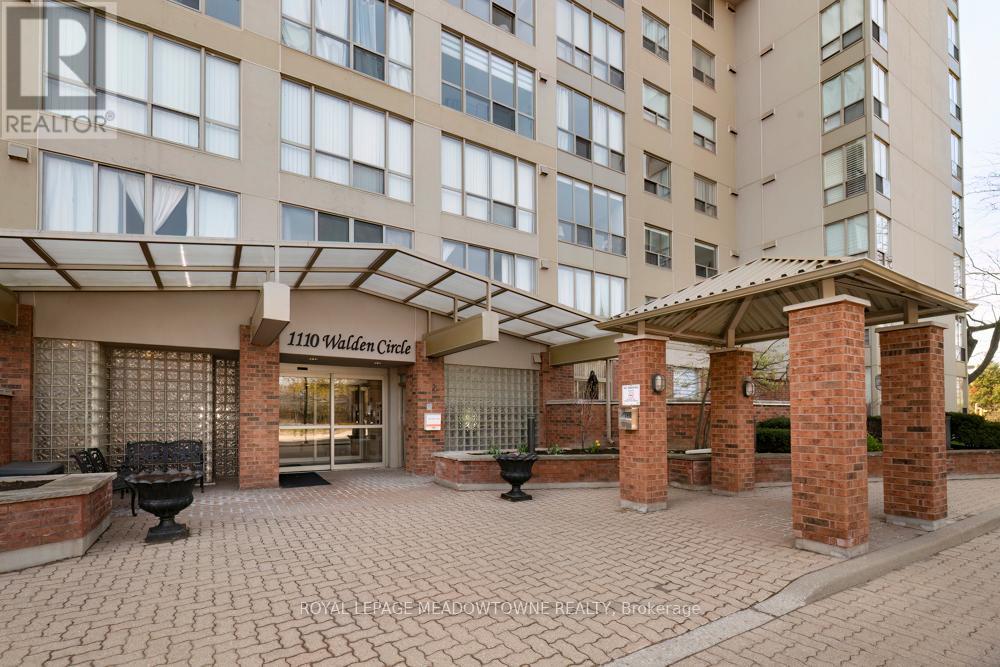
905 - 1110 Walden Circle Mississauga, Ontario L5J 4R3

$450,000Maintenance, Heat, Common Area Maintenance, Insurance, Water, Parking, Cable TV
$1,127.87 Monthly
Maintenance, Heat, Common Area Maintenance, Insurance, Water, Parking, Cable TV
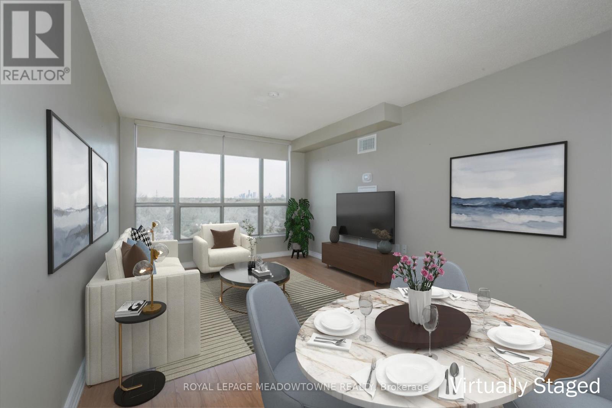
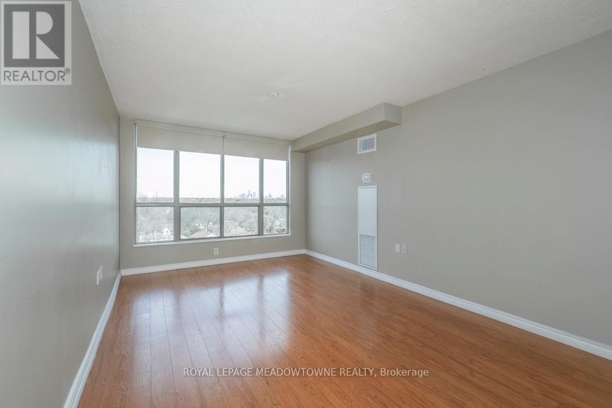
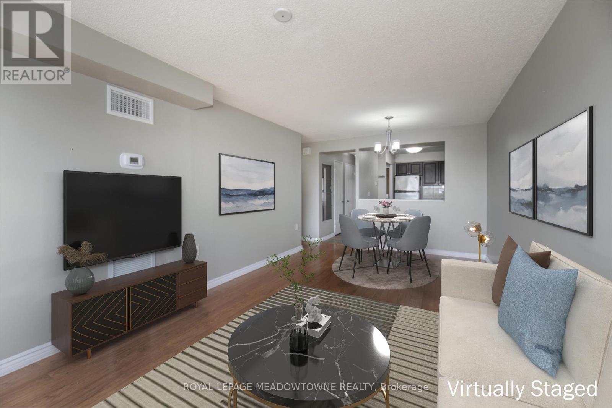
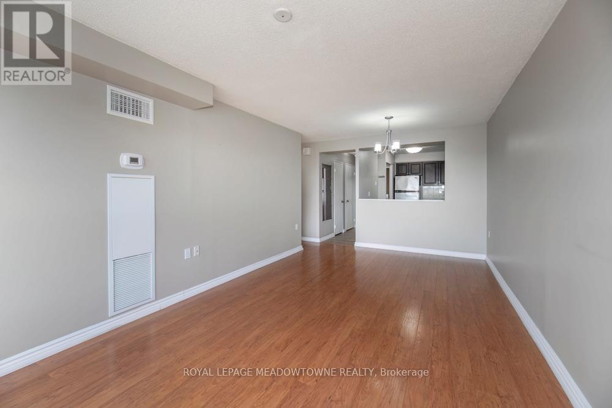
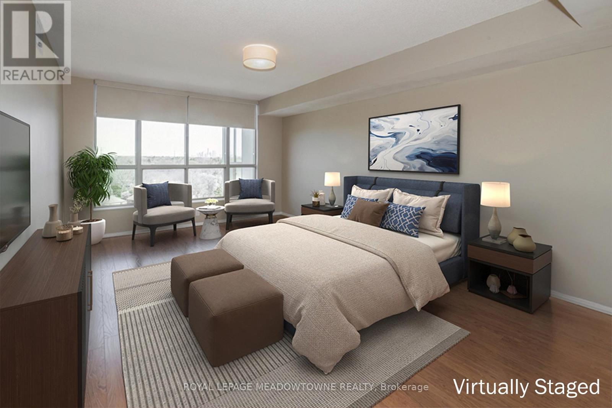
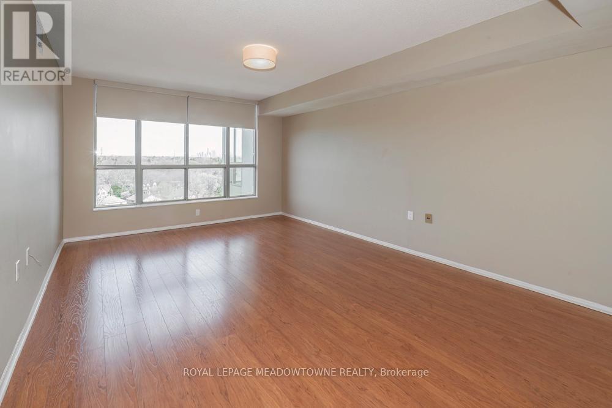
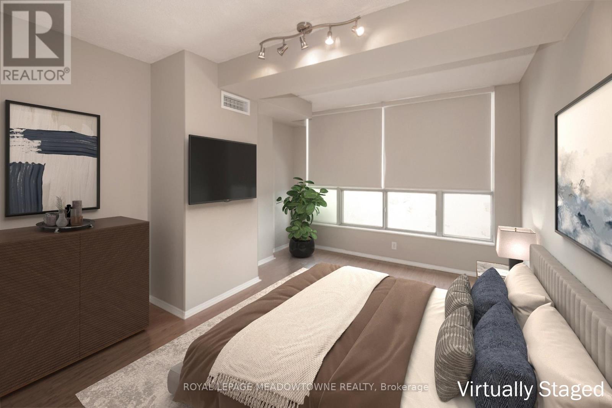
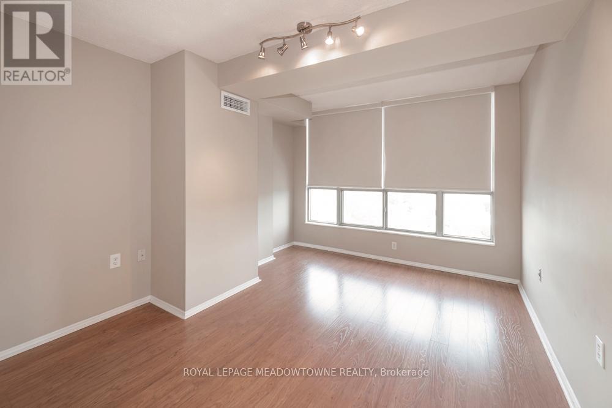
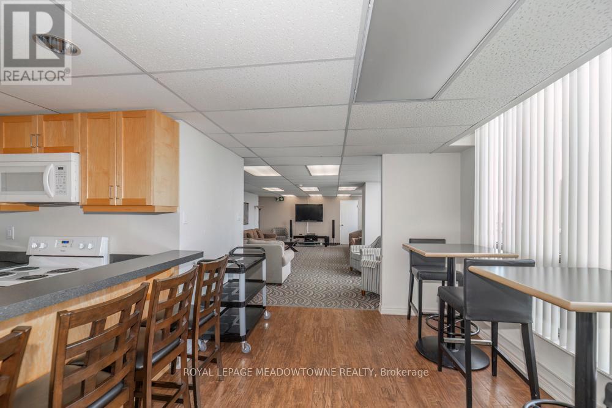
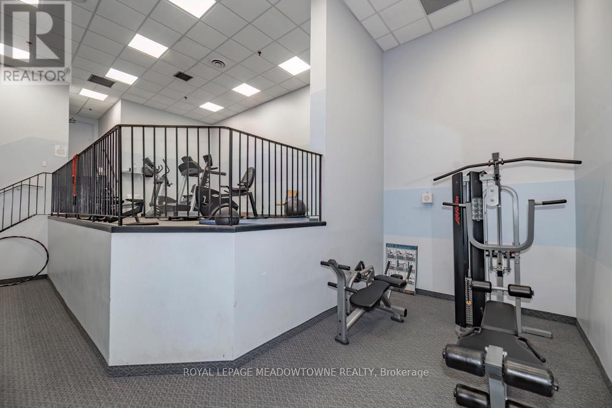
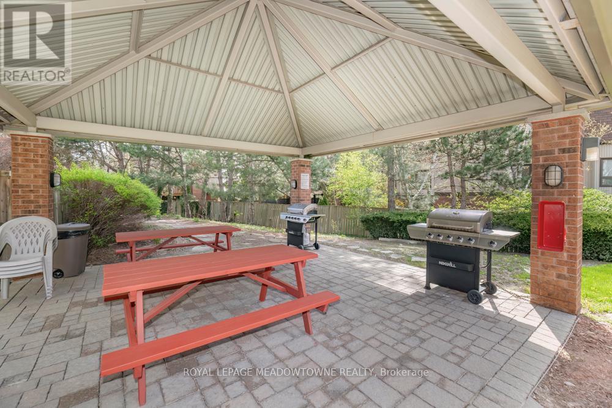
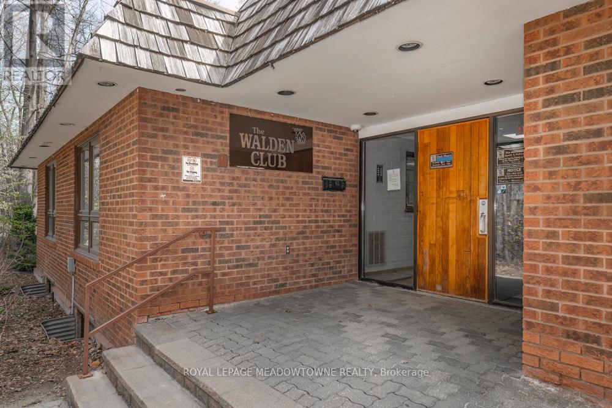
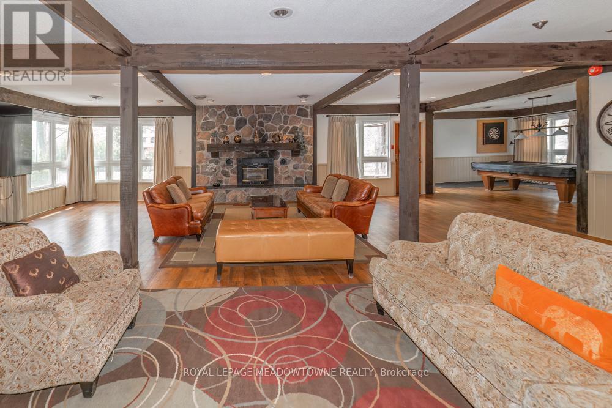
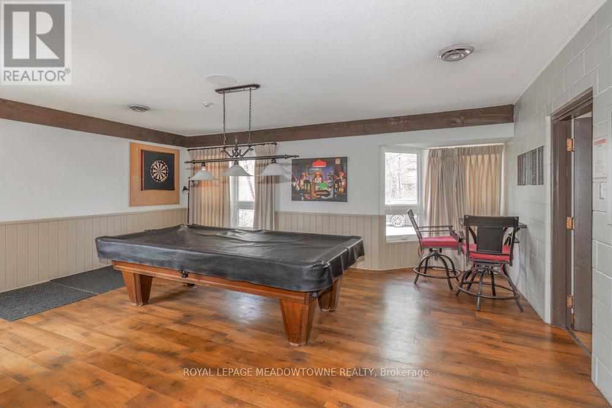
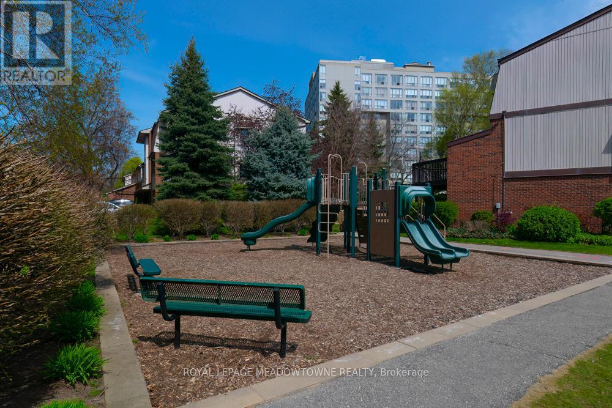
$1,127.87 MonthlyTucked into a quiet, wooded enclave of South Mississauga, this bright two-bedroom, two-bathroom home offers the perfect balance of convenience & tranquility. The spacious, open-concept living and dining area is flooded with natural light, while the primary suite features an updated four piece ensuite with a jacuzzi tub. Ideally suited for downsizers or professionals, the secondary bedroom offers excellent versatility as a guest room or home office. Residents enjoy an enviable lifestyle with access to both onsite building amenities - including a gym & sauna - and the exclusive, resort-style Walden Club, which features tennis and squash courts, an outdoor pool, and sprawling, landscaped grounds. Situated just steps from Clarkson Village, the GO Station, and the scenic lakefront trails, this home places you in the heart of the highly coveted Clarkson/Lorne Park School District with seamless access to the QEW. An impeccably kept, turnkey opportunity in one of Mississauga's most desirable communities. (id:49269)
Property Details
| MLS® Number | W13761116 |
| Property Type | Single Family |
| Community Name | Clarkson |
| Amenities Near By | Park, Public Transit, Schools |
| Community Features | Pets Allowed With Restrictions, Community Centre |
| Equipment Type | Water Heater |
| Features | In Suite Laundry |
| Parking Space Total | 1 |
| Pool Type | Outdoor Pool |
| Rental Equipment Type | Water Heater |
| Structure | Clubhouse |
Building
| Bathroom Total | 2 |
| Bedrooms Above Ground | 2 |
| Bedrooms Total | 2 |
| Age | 31 To 50 Years |
| Amenities | Exercise Centre, Storage - Locker |
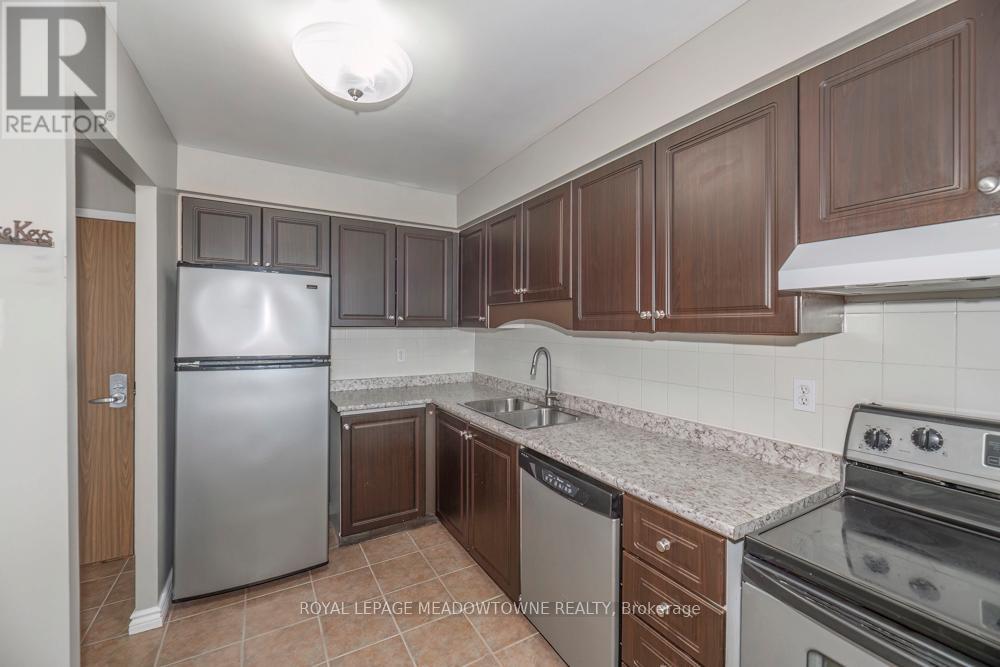
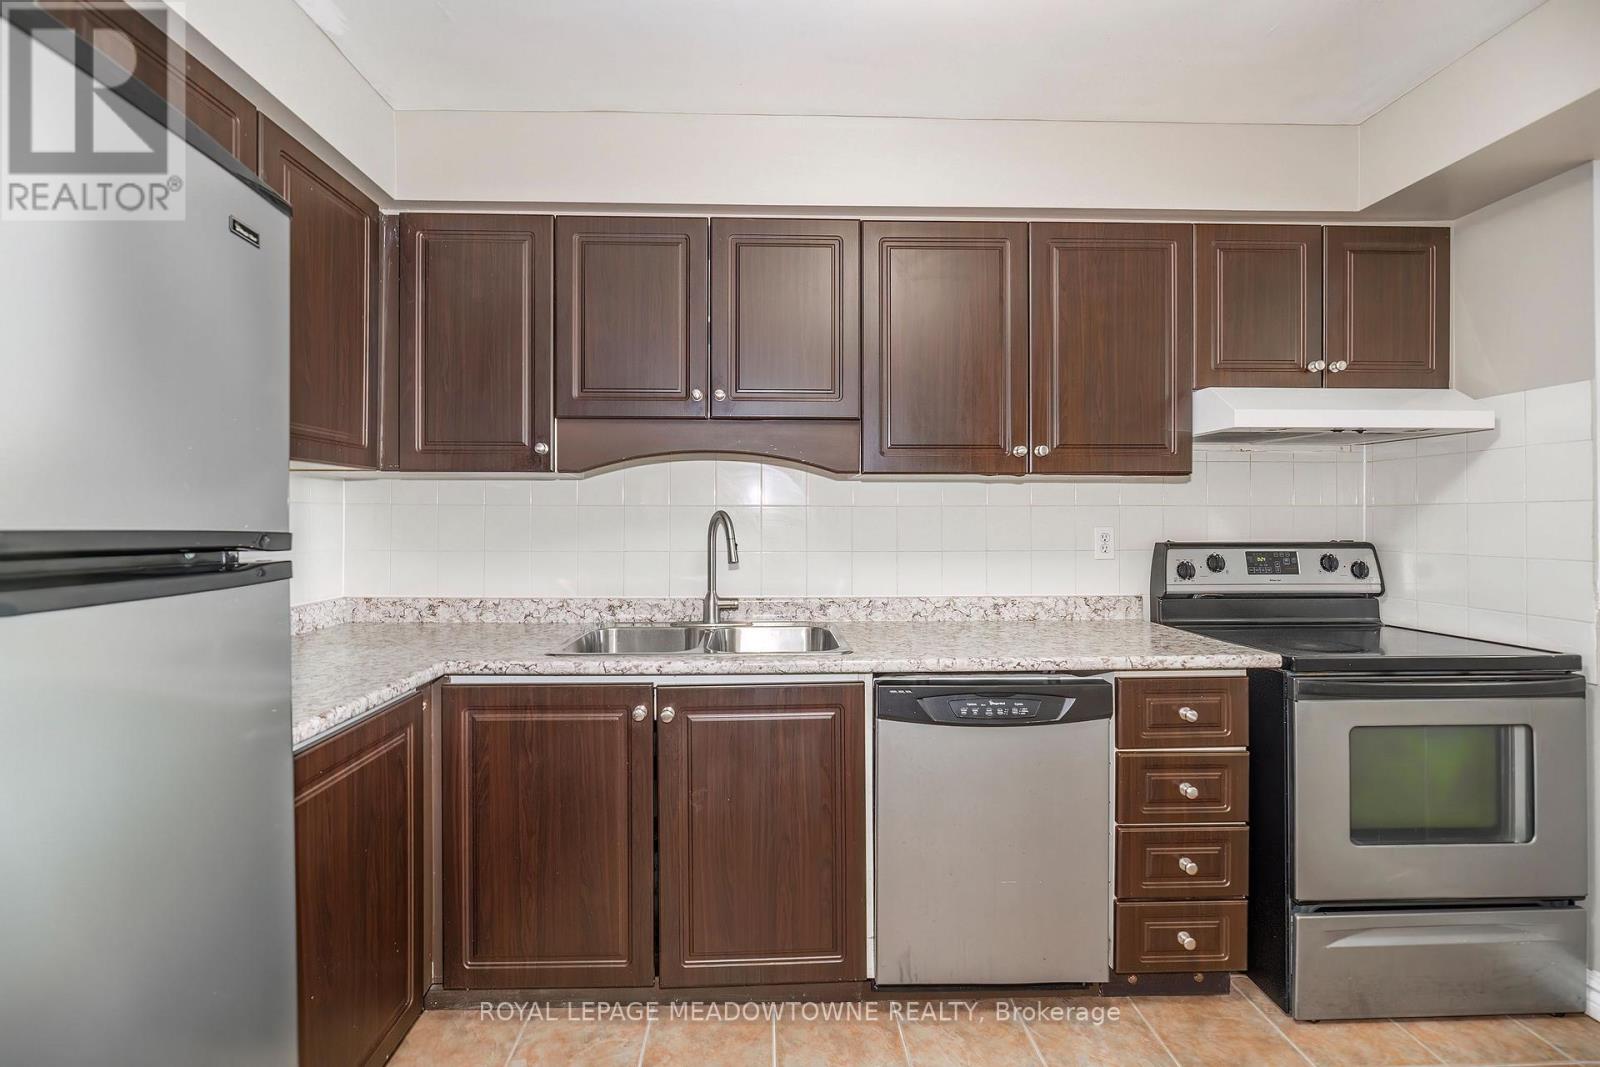
| Appliances | Blinds, Dishwasher, Dryer, Stove, Washer, Refrigerator |
| Basement Type | None |
| Cooling Type | Central Air Conditioning |
| Exterior Finish | Concrete |
| Flooring Type | Laminate, Ceramic |
| Foundation Type | Unknown |
| Heating Fuel | Other |
| Heating Type | Coil Fan |
| Size Interior | 900 - 999 Sqft |
| Type | Apartment |
Parking
| Underground | |
| Garage |
Land
| Acreage | No |
| Land Amenities | Park, Public Transit, Schools |
Rooms
| Level | Type | Length | Width | Dimensions |
|---|---|---|---|---|
| Flat | Living Room | 5.96 m | 3.22 m | 5.96 m x 3.22 m |
| Flat | Dining Room | 5.96 m | 3.22 m | 5.96 m x 3.22 m |
| Flat | Kitchen | 3.51 m | 2.27 m | 3.51 m x 2.27 m |
| Flat | Primary Bedroom | 4.94 m | 3.67 m | 4.94 m x 3.67 m |
| Flat | Bedroom 2 | 4.35 m | 3.18 m | 4.35 m x 3.18 m |
https://www.realtor.ca/real-estate/30252992/905-1110-walden-circle-mississauga-clarkson-clarkson
Contact Us
Contact us for more information

The trademarks REALTOR®, REALTORS®, and the REALTOR® logo are controlled by The Canadian Real Estate Association (CREA) and identify real estate professionals who are members of CREA. The trademarks MLS®, Multiple Listing Service® and the associated logos are owned by The Canadian Real Estate Association (CREA) and identify the quality of services provided by real estate professionals who are members of CREA. The trademark DDF® is owned by The Canadian Real Estate Association (CREA) and identifies CREA's Data Distribution Facility (DDF®)
September 09 2026 05:35:30
Toronto Regional Real Estate Board
Royal LePage Meadowtowne Realty