
Upper - 357 Durham Court Oshawa, Ontario L1J 1W8

$2,500 Monthly
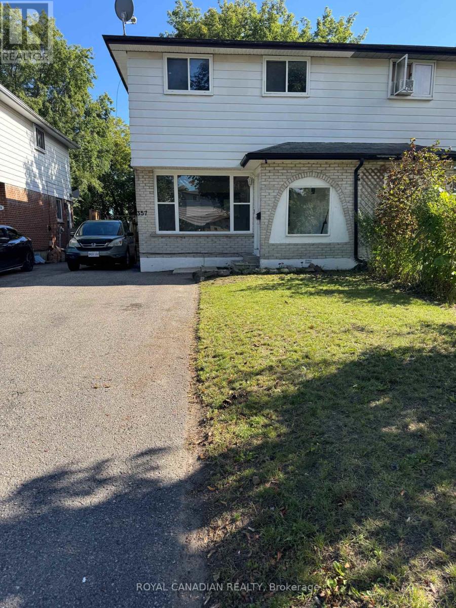
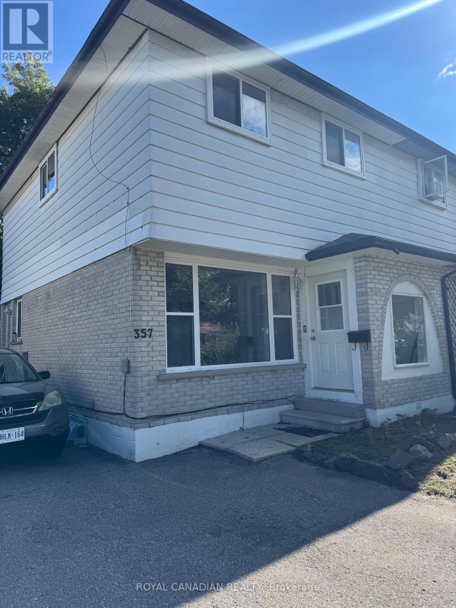
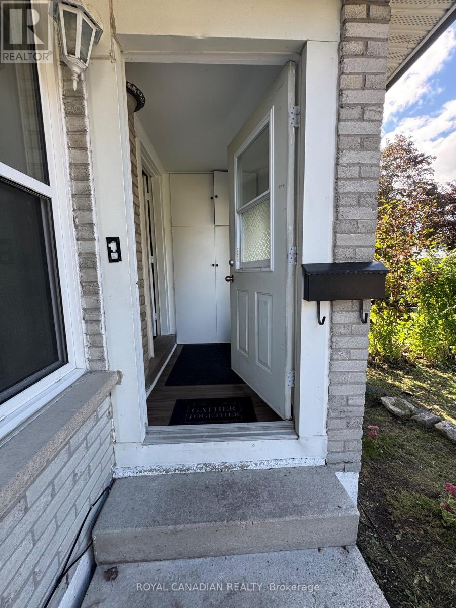
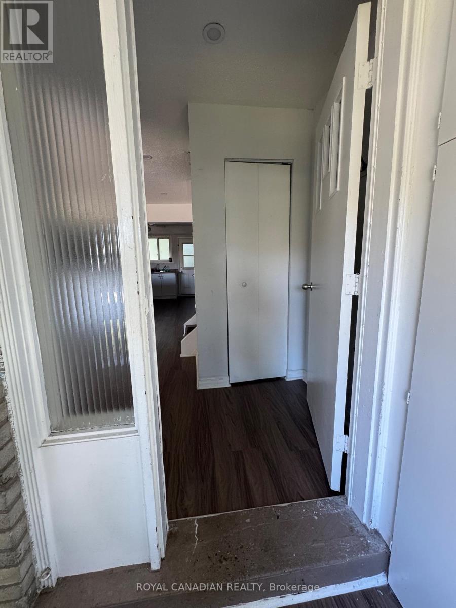
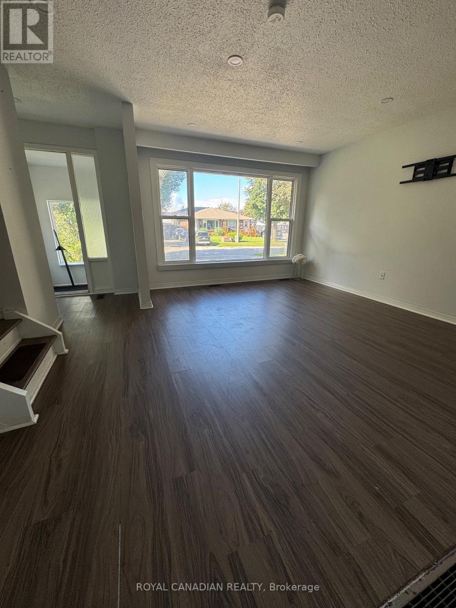
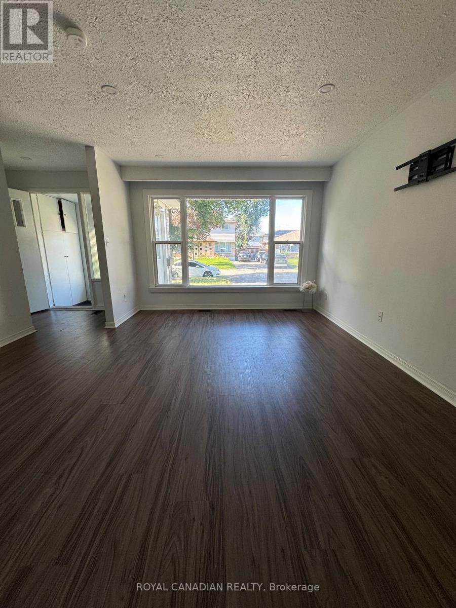
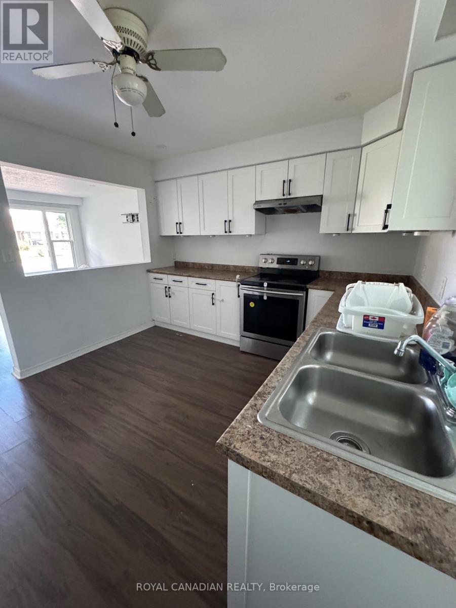
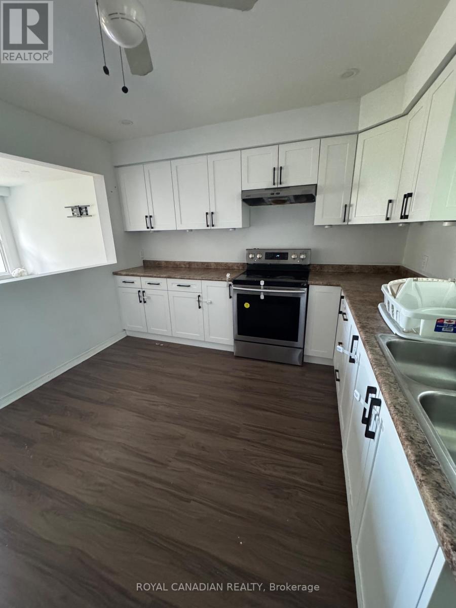
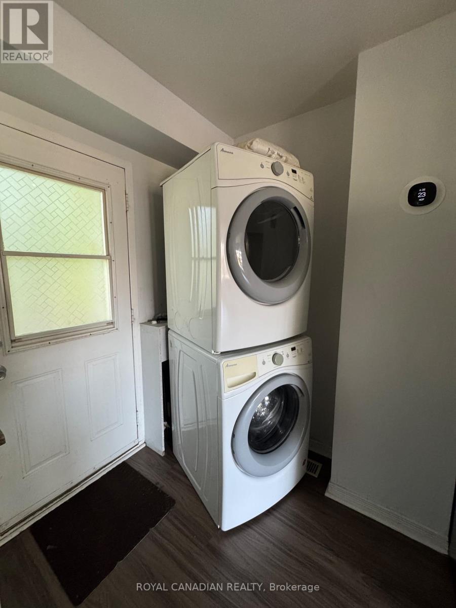
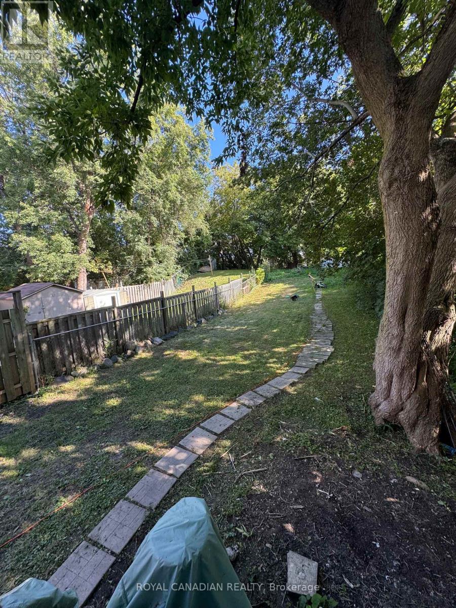
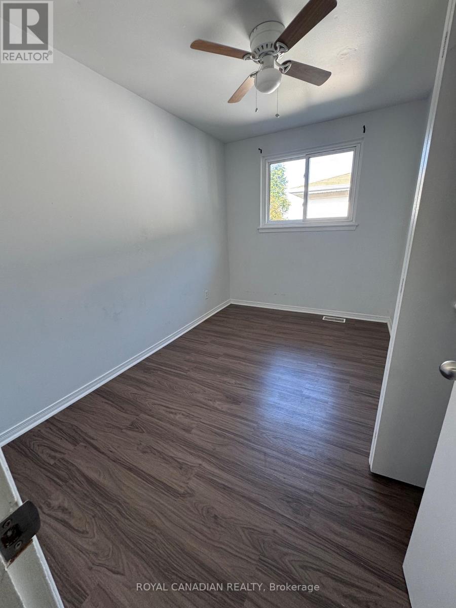
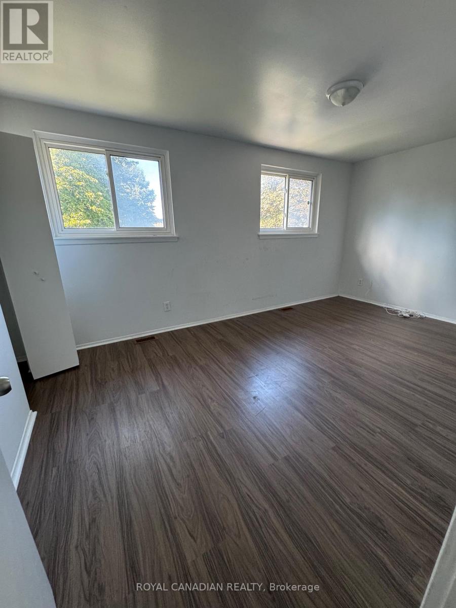
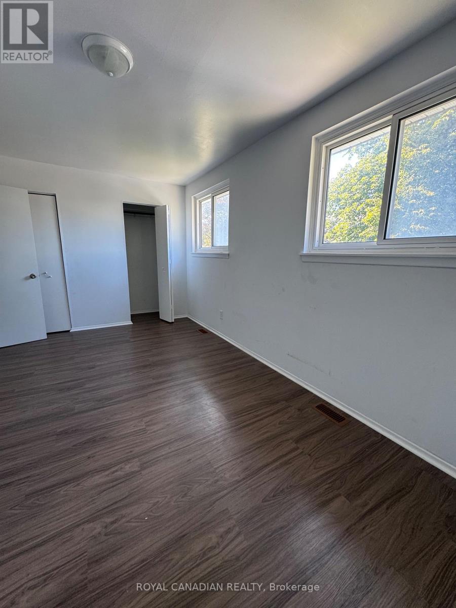
Welcome to this beautifully maintained and spacious 3-bedroom home, offering a bright, comfortable layout and a generous backyard perfect for outdoor enjoyment. The home is move-in ready and features updated kitchen cabinetry (2024) along with the convenience of ensuite laundry on the main level. Ideally located with easy access to public transit, Highway 401, parks, schools, shopping plazas, restaurants, Oshawa Centre, and Trent University Durham GTA, making everyday commuting and amenities easily accessible. High-speed internet is included. A great opportunity for tenants looking for a well-kept home in a convenient Oshawa location. (id:49269)
Property Details
| MLS® Number | E13749940 |
| Property Type | Single Family |
| Community Name | Vanier |
| Farm Type | Other |
| Features | Carpet Free |
| Parking Space Total | 2 |
Building
| Bathroom Total | 1 |
| Bedrooms Above Ground | 3 |
| Bedrooms Total | 3 |
| Basement Type | None |
| Construction Style Attachment | Semi-detached |
| Cooling Type | Central Air Conditioning |
| Exterior Finish | Aluminum Siding, Brick |
| Flooring Type | Laminate, Vinyl |
| Foundation Type | Concrete |
| Heating Fuel | Natural Gas |
| Heating Type | Heat Pump |
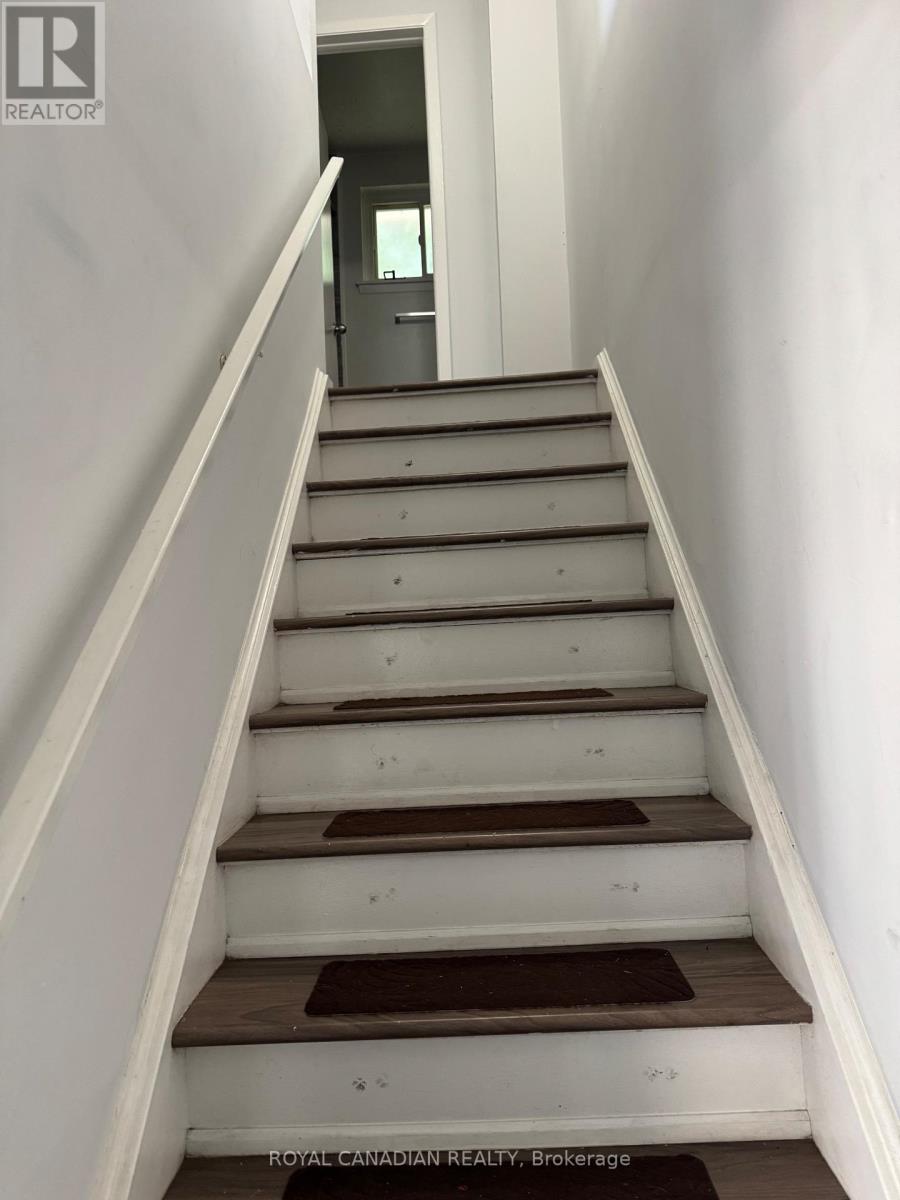
| Stories Total | 2 |
| Size Interior | 700 - 1,100 Sqft |
| Type | House |
| Utility Water | Municipal Water |
Parking
| No Garage |
Land
| Acreage | No |
| Sewer | Sanitary Sewer |
Rooms
| Level | Type | Length | Width | Dimensions |
|---|---|---|---|---|
| Second Level | Kitchen | 4.88 m | 3.08 m | 4.88 m x 3.08 m |
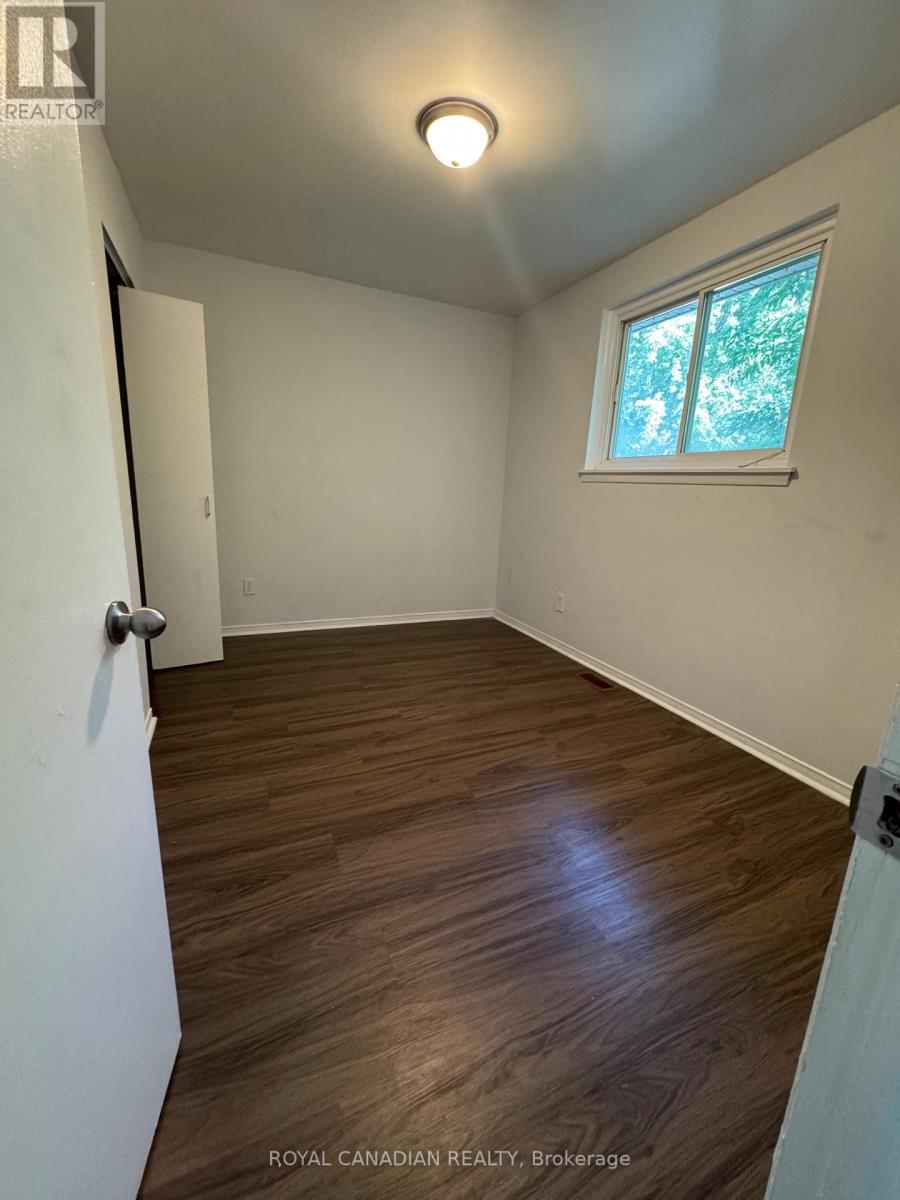
| Second Level | Bedroom | 3.66 m | 2.44 m | 3.66 m x 2.44 m |
| Second Level | Bedroom 2 | 3 m | 2.44 m | 3 m x 2.44 m |
| Second Level | Bedroom 3 | 3.66 m | 2.6 m | 3.66 m x 2.6 m |
| Main Level | Great Room | 4.24 m | 3.22 m | 4.24 m x 3.22 m |
https://www.realtor.ca/real-estate/30253121/upper-357-durham-court-oshawa-vanier-vanier
Contact Us
Contact us for more information

The trademarks REALTOR®, REALTORS®, and the REALTOR® logo are controlled by The Canadian Real Estate Association (CREA) and identify real estate professionals who are members of CREA. The trademarks MLS®, Multiple Listing Service® and the associated logos are owned by The Canadian Real Estate Association (CREA) and identify the quality of services provided by real estate professionals who are members of CREA. The trademark DDF® is owned by The Canadian Real Estate Association (CREA) and identifies CREA's Data Distribution Facility (DDF®)
September 09 2026 05:56:10
Toronto Regional Real Estate Board
Royal Canadian Realty