
Basement - 21 Ouellette Drive Whitby, Ontario L1P 0E3

$1,800 Monthly
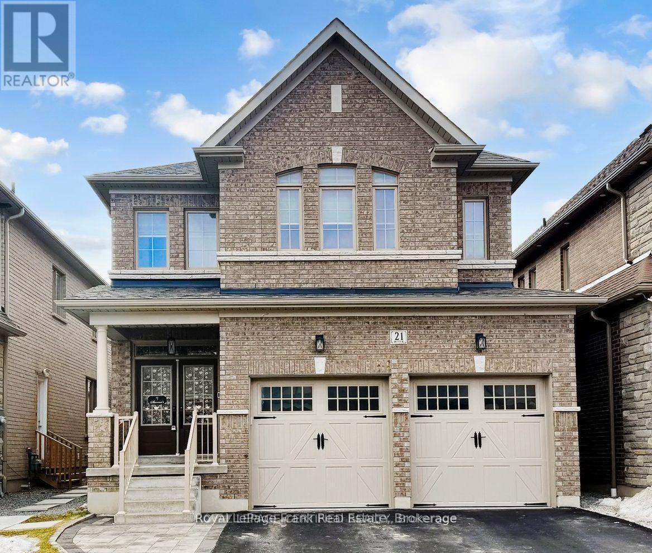
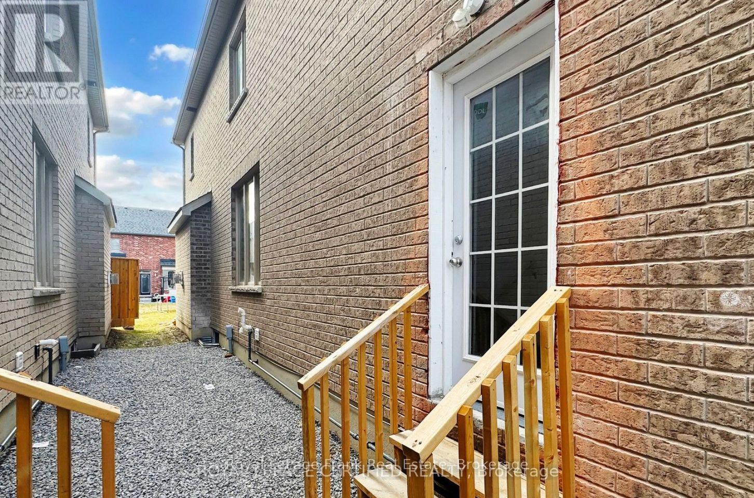
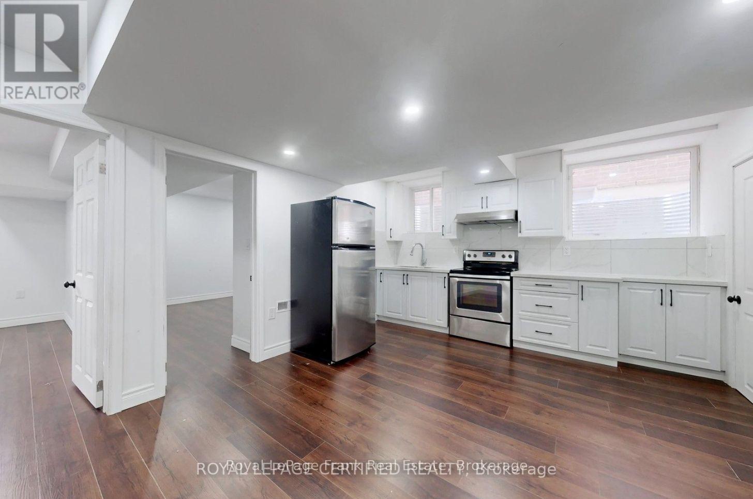
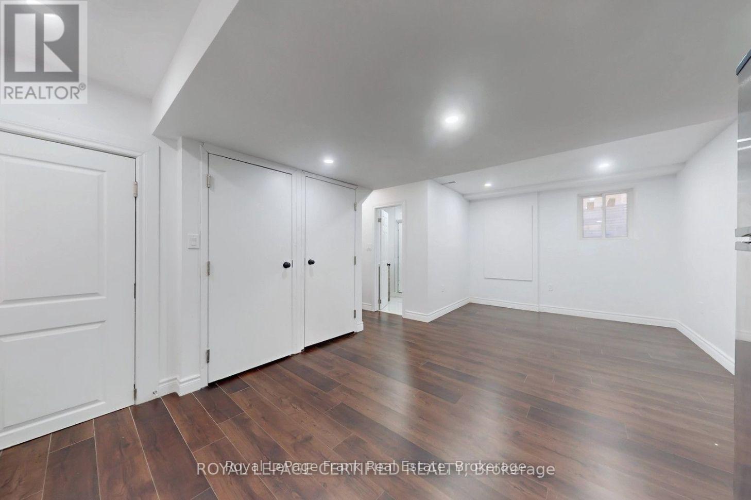
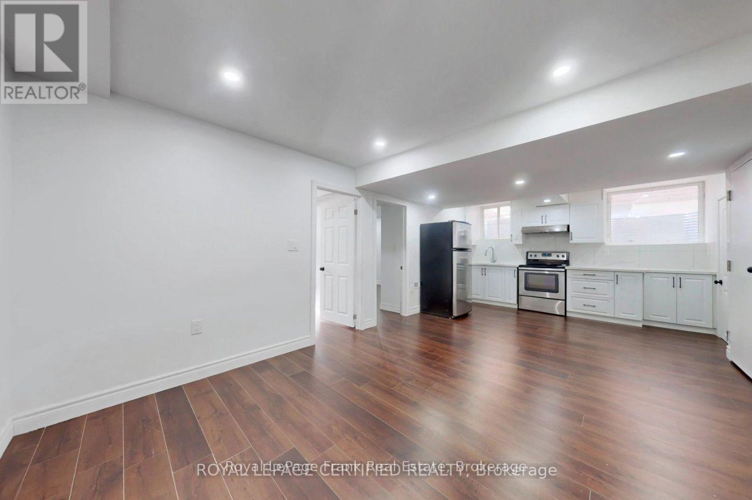
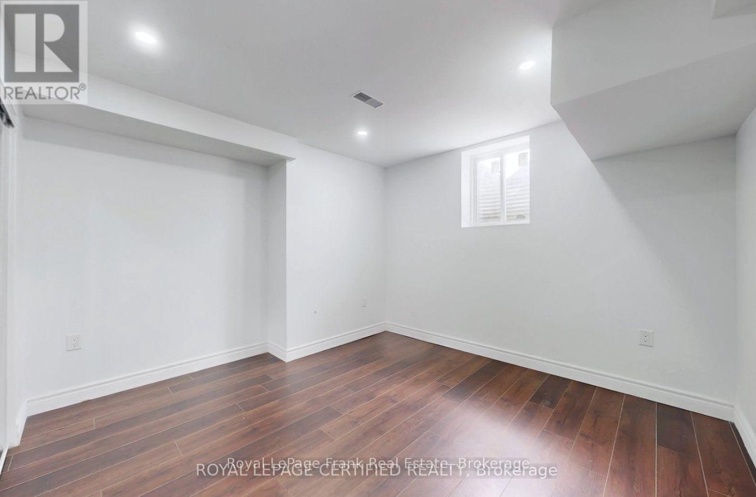
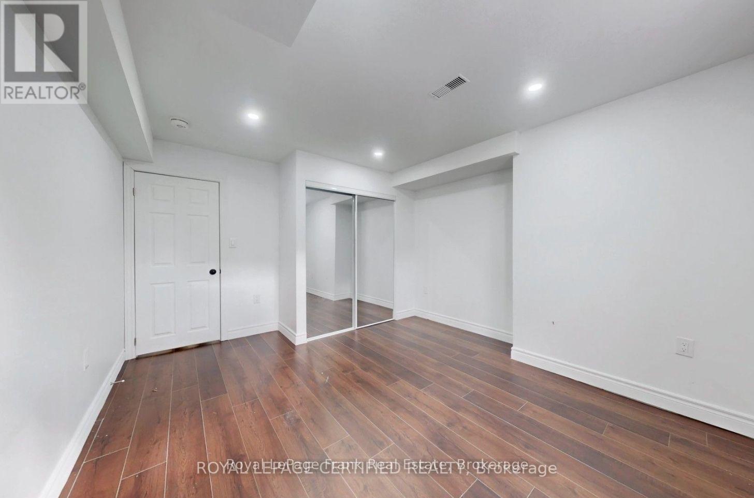
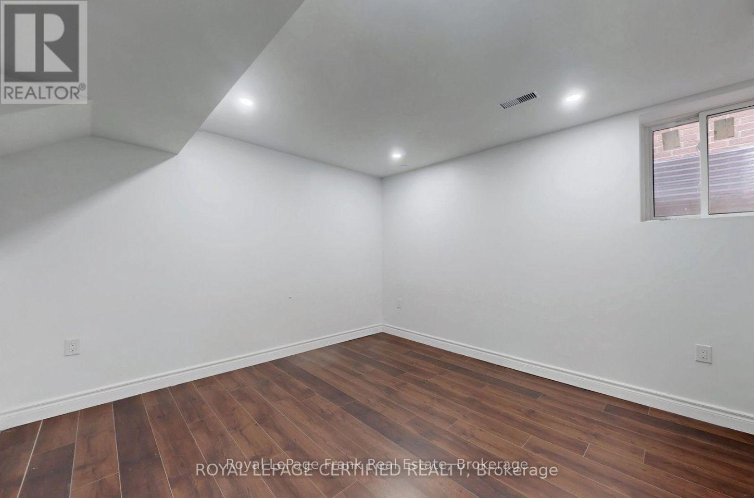
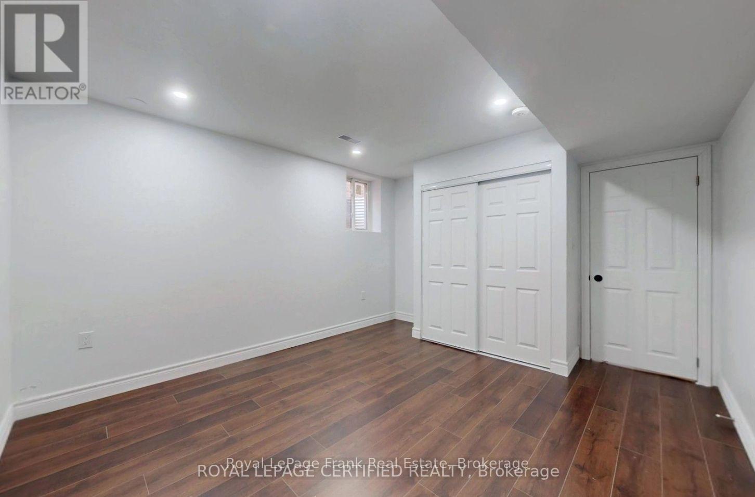
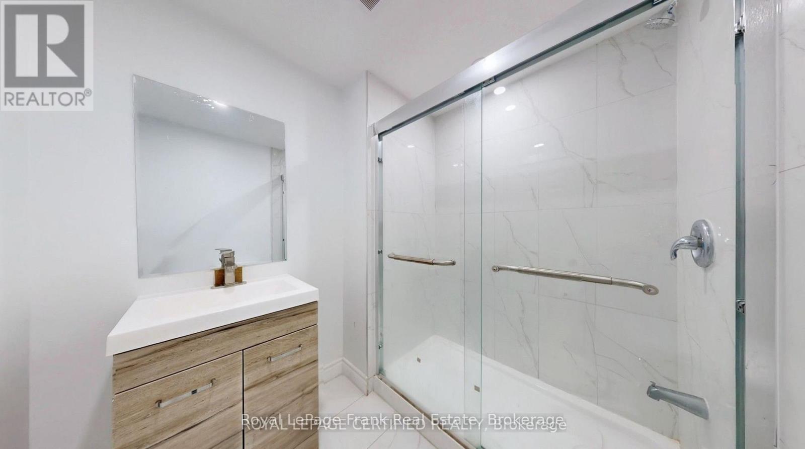
Discover unparalleled versatility on this 2-Bedroom, 1-Bathroom Basement Apartment. This fully permitted suite features its own private separate entrance, a full kitchen, a large living area, and dedicated laundry, making it the perfect for a small family. The home exterior is equally impressive, showcasing a striking brick and stone facade. Tenants get 1 Parking spot on the driveway and pay 30% of the utilities. Nestled in a quiet, upscale pocket just steps from a scenic conservation area, you are perfectly positioned near top-rated schools, parks, and major commuter routes including Hwy 412, 407, and 401 & MUCH MORE!. This is a rare opportunity to lease an exceptional basement unit in one of Whitby's most sought-after neighborhood. (id:49269)
Property Details
| MLS® Number | E13761306 |
| Property Type | Single Family |
| Community Name | Rural Whitby |
| Amenities Near By | Schools |
| Community Features | School Bus |
| Equipment Type | Water Heater |
| Features | Carpet Free |
| Parking Space Total | 1 |
| Rental Equipment Type | Water Heater |
Building
| Bathroom Total | 1 |
| Bedrooms Above Ground | 2 |
| Bedrooms Total | 2 |
| Age | 0 To 5 Years |
| Appliances | Water Heater, Dryer, Range, Stove, Washer, Refrigerator |
| Basement Features | Apartment In Basement |
| Basement Type | N/a |
| Cooling Type | Central Air Conditioning |
| Exterior Finish | Brick |
| Fire Protection | Smoke Detectors |
| Flooring Type | Laminate |
| Foundation Type | Concrete |
| Heating Fuel | Natural Gas |
| Heating Type | Forced Air |
| Stories Total | 2 |
| Size Interior | 2,500 - 3,000 Sqft |
| Type | Other |
| Utility Water | Municipal Water |
Parking
| Garage |
Land
| Acreage | No |
| Land Amenities | Schools |
| Sewer | Sanitary Sewer |
| Size Depth | 36 M |
| Size Frontage | 10.3 M |
| Size Irregular | 10.3 X 36 M |
| Size Total Text | 10.3 X 36 M |
Rooms
| Level | Type | Length | Width | Dimensions |
|---|---|---|---|---|
| Basement | Living Room | 3.66 m | 6.71 m | 3.66 m x 6.71 m |
| Basement | Primary Bedroom | 3.66 m | 3.96 m | 3.66 m x 3.96 m |
| Basement | Bedroom 2 | 3.66 m | 3.96 m | 3.66 m x 3.96 m |
| Basement | Kitchen | 3.66 m | 6.71 m | 3.66 m x 6.71 m |
Utilities
| Cable | Available |
| Electricity | Available |
| Sewer | Available |
https://www.realtor.ca/real-estate/30253066/basement-21-ouellette-drive-whitby-rural-whitby
Contact Us
Contact us for more information

The trademarks REALTOR®, REALTORS®, and the REALTOR® logo are controlled by The Canadian Real Estate Association (CREA) and identify real estate professionals who are members of CREA. The trademarks MLS®, Multiple Listing Service® and the associated logos are owned by The Canadian Real Estate Association (CREA) and identify the quality of services provided by real estate professionals who are members of CREA. The trademark DDF® is owned by The Canadian Real Estate Association (CREA) and identifies CREA's Data Distribution Facility (DDF®)
September 09 2026 05:48:49
Central Lakes Association of REALTORS®
Royal LePage Frank Real Estate