
Unknown Address ,

$599,900Maintenance, Common Area Maintenance, Insurance, Water
$708.35 Monthly
Maintenance, Common Area Maintenance, Insurance, Water
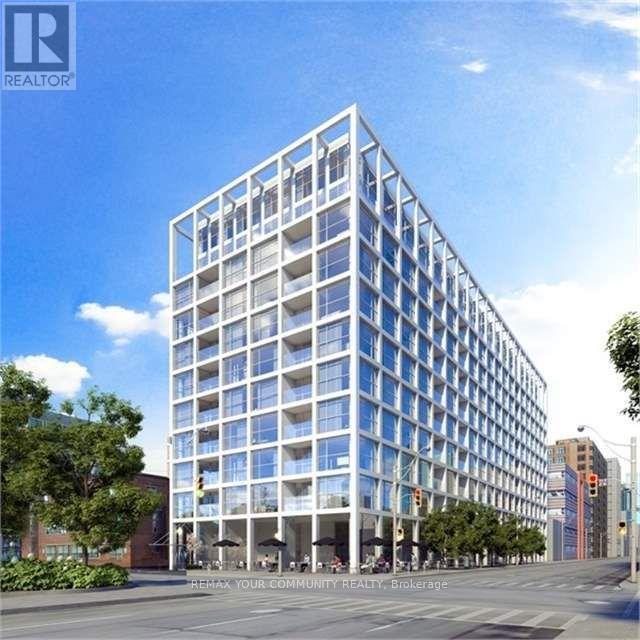
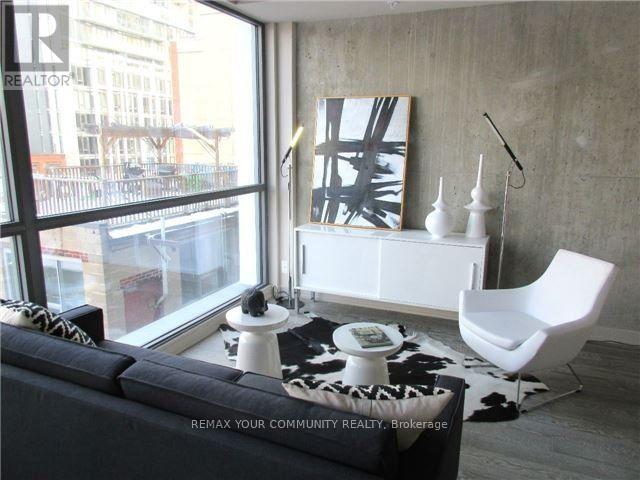
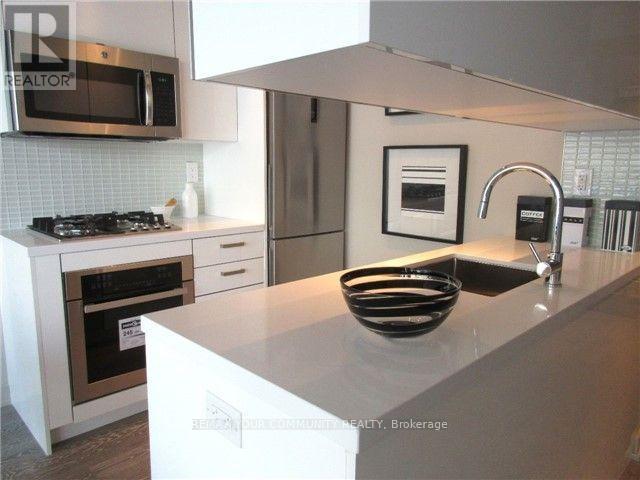
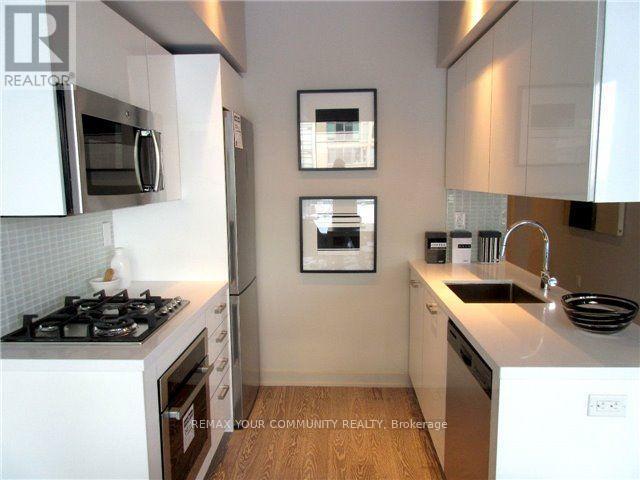
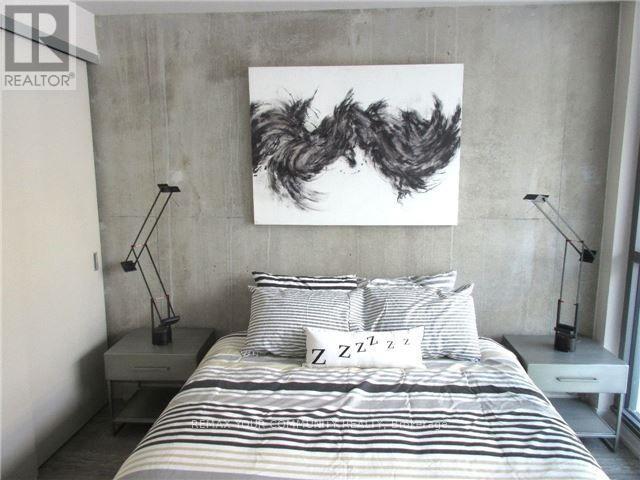
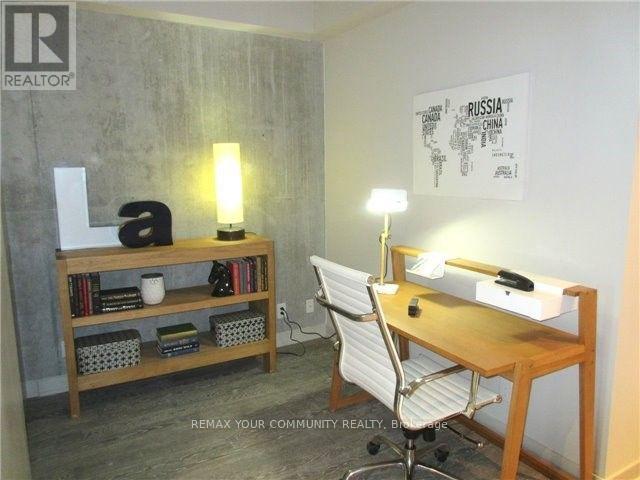
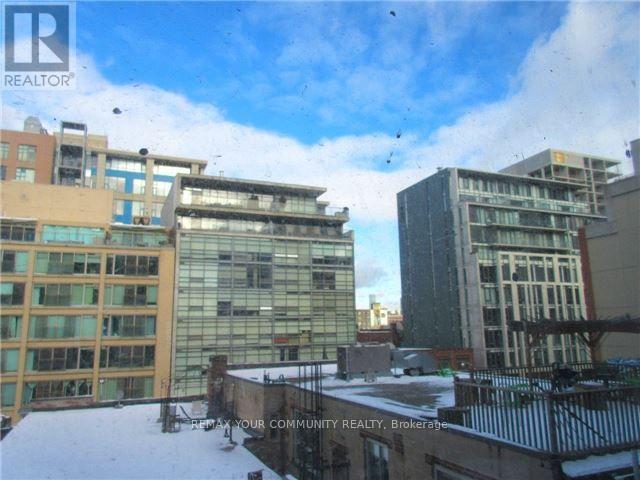
$708.35 MonthlyStunning 1-Bedroom + Den at The Brant Park! Approximately 646 sq. ft. of stylish, open-concept living space plus a private balcony. This bright and modern suite features floor-to-ceiling windows, exposed concrete feature walls, engineered hardwood flooring, and a contemporary European-style kitchen with stone countertops and stainless steel appliances. The spacious den offers the perfect setup for a home office or additional living space.Enjoy the convenience of The Brant Park's boutique building amenities, including 24-hour concierge service, a fully equipped fitness centre, yoga studio, party/meeting room, guest suites, and secure access. The building also offers a welcoming rooftop/terrace space and BBQ facilities.Located in the heart of King West, this prime address puts you steps from St. Andrew's Park, The Well, Waterworks Food Hall, top restaurants, cafés, shops, nightlife, and everyday conveniences. With easy access to the King and Spadina streetcars, downtown offices, and the Financial District, this is the perfect blend of loft-style living, modern amenities, and unbeatable downtown convenience. (id:49269)
Property Details
| MLS® Number | C13761688 |
| Property Type | Single Family |
| Amenities Near By | Park, Public Transit |
| Community Features | Pets Allowed With Restrictions |
| Features | Balcony |
| Parking Space Total | 1 |
Building
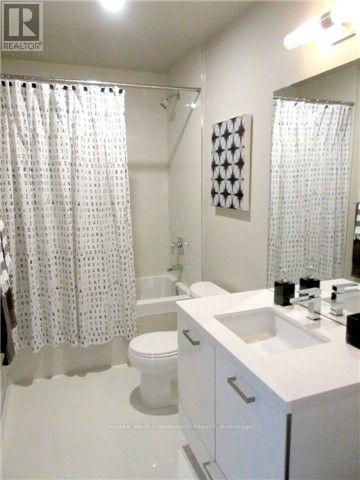
| Bathroom Total | 1 |
| Bedrooms Above Ground | 1 |
| Bedrooms Below Ground | 1 |
| Bedrooms Total | 2 |
| Age | New Building |
| Amenities | Security/concierge, Exercise Centre, Visitor Parking, Storage - Locker |
| Appliances | Window Coverings |
| Basement Type | None |
| Cooling Type | Central Air Conditioning |
| Exterior Finish | Concrete |
| Flooring Type | Hardwood |
| Heating Fuel | Natural Gas |
| Heating Type | Heat Pump |
| Size Interior | 600 - 699 Sqft |
| Type | Apartment |
Parking
| Underground | |
| Garage |
Land
| Acreage | No |
| Land Amenities | Park, Public Transit |
Rooms
| Level | Type | Length | Width | Dimensions |
|---|---|---|---|---|
| Ground Level | Living Room | 4.29 m | 3.58 m | 4.29 m x 3.58 m |
| Ground Level | Dining Room | 4.29 m | 3.58 m | 4.29 m x 3.58 m |
| Ground Level | Kitchen | 4.29 m | 3.58 m | 4.29 m x 3.58 m |
| Ground Level | Bedroom | 3.07 m | 3.35 m | 3.07 m x 3.35 m |
| Ground Level | Den | 1.85 m | 2.36 m | 1.85 m x 2.36 m |
https://www.realtor.ca/real-estate/30253470/toronto-waterfront-communities
Contact Us
Contact us for more information

The trademarks REALTOR®, REALTORS®, and the REALTOR® logo are controlled by The Canadian Real Estate Association (CREA) and identify real estate professionals who are members of CREA. The trademarks MLS®, Multiple Listing Service® and the associated logos are owned by The Canadian Real Estate Association (CREA) and identify the quality of services provided by real estate professionals who are members of CREA. The trademark DDF® is owned by The Canadian Real Estate Association (CREA) and identifies CREA's Data Distribution Facility (DDF®)
September 09 2026 06:29:25
Toronto Regional Real Estate Board
RE/MAX Your Community Realty