
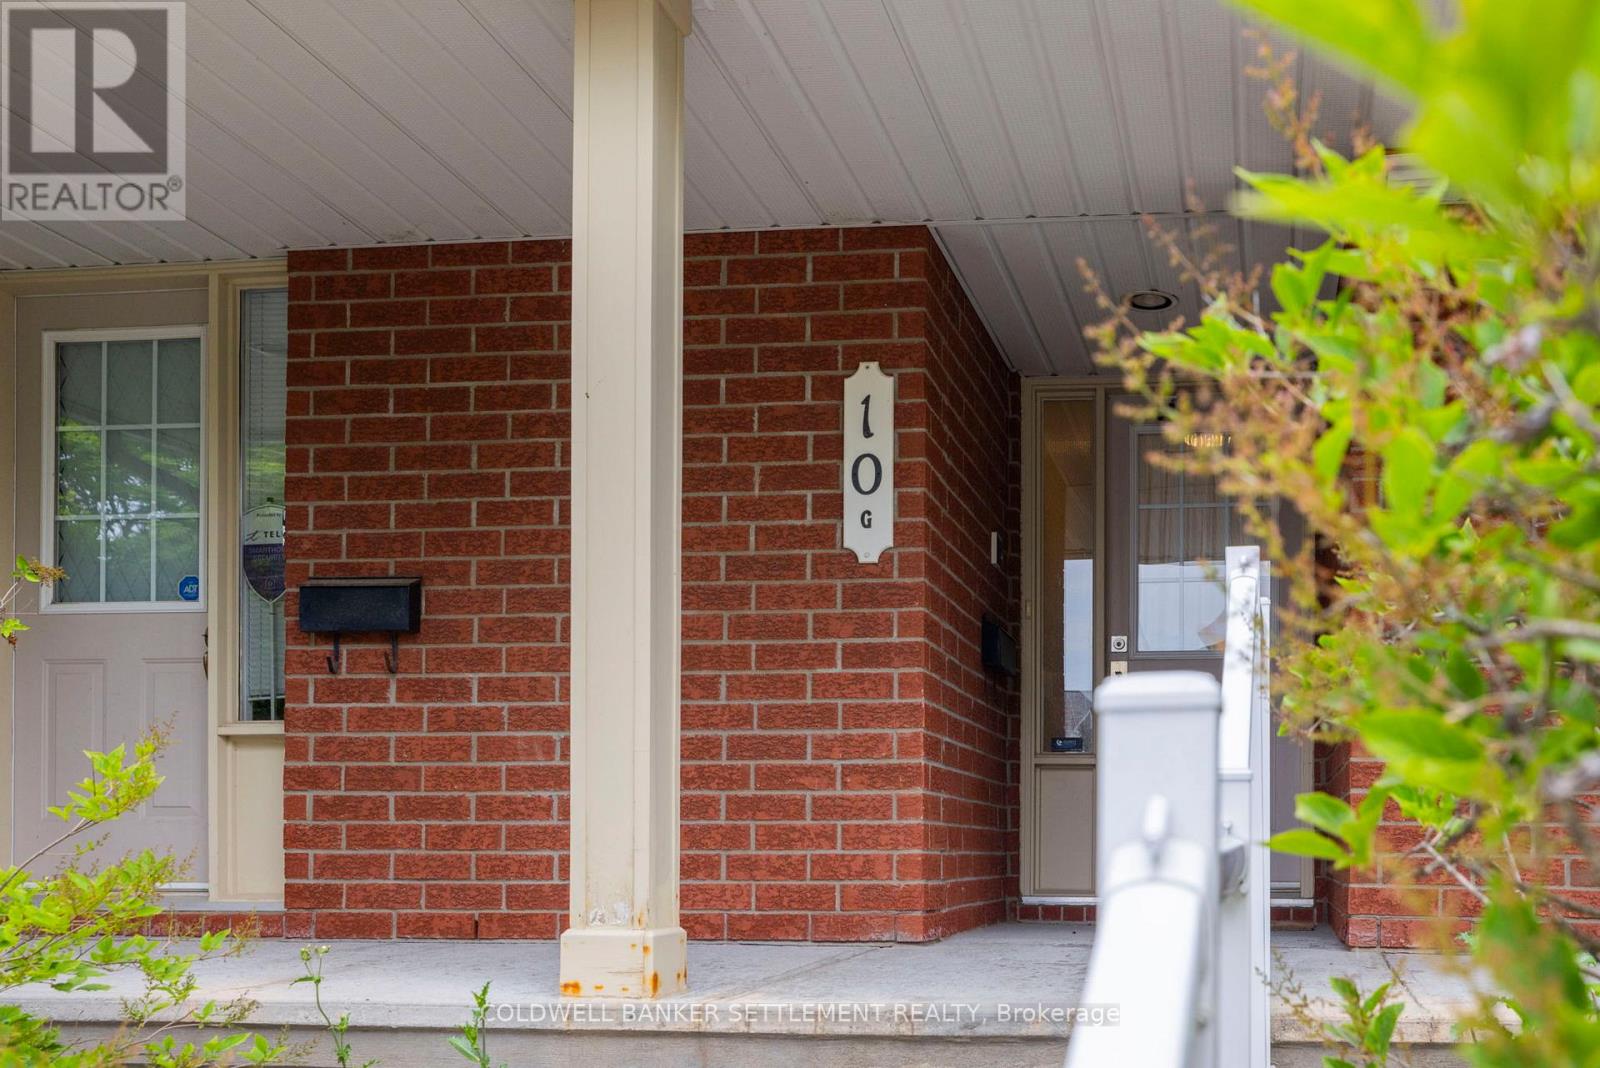
G - 10 Daybreak Street Ottawa, Ontario K2G 6T9

$375,000Maintenance, Water, Insurance
$474.49 Monthly
Maintenance, Water, Insurance
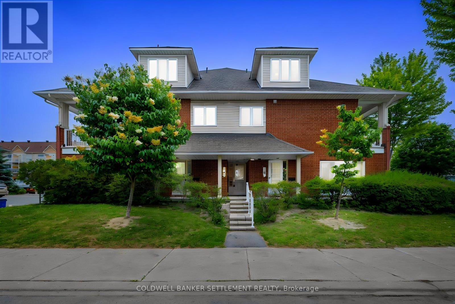
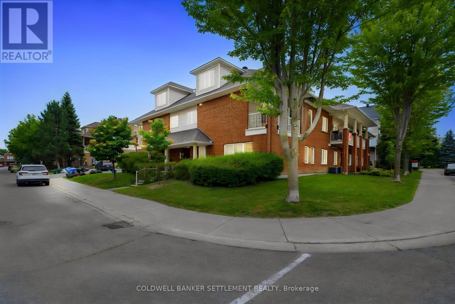
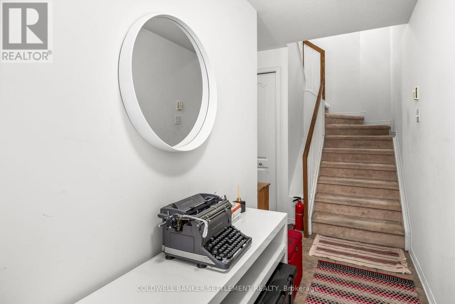
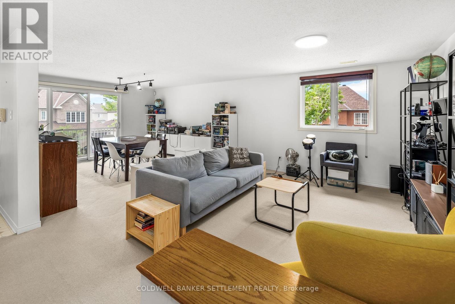
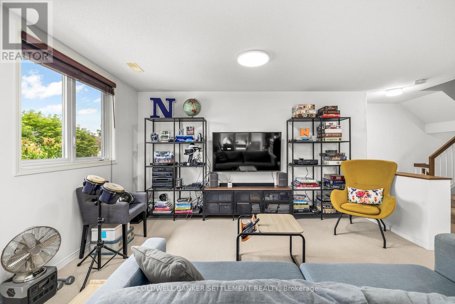
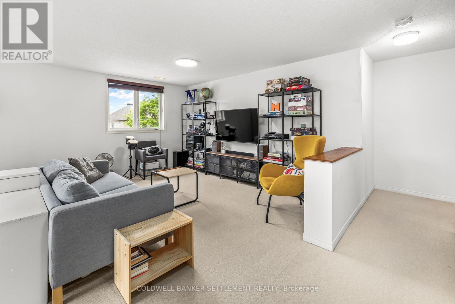
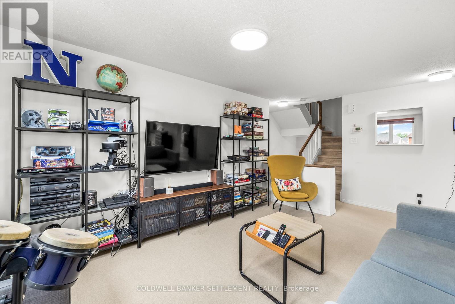
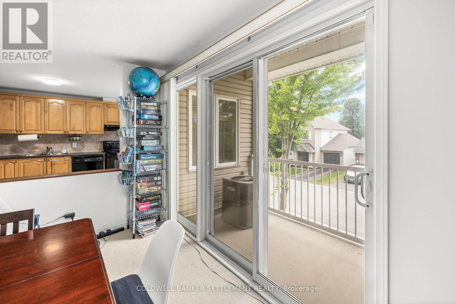
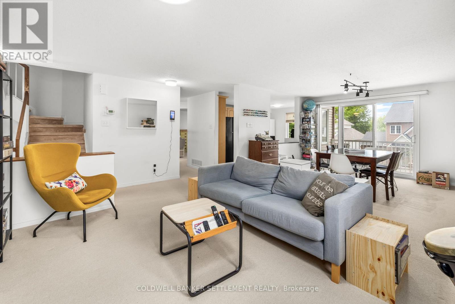
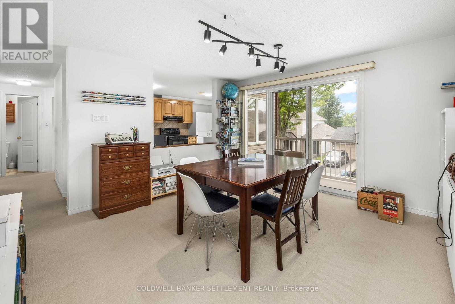
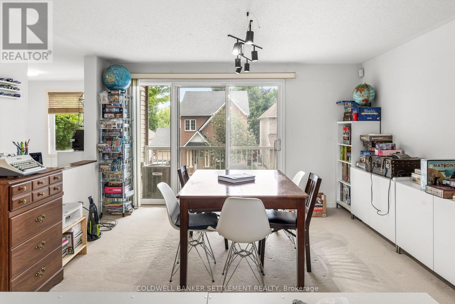
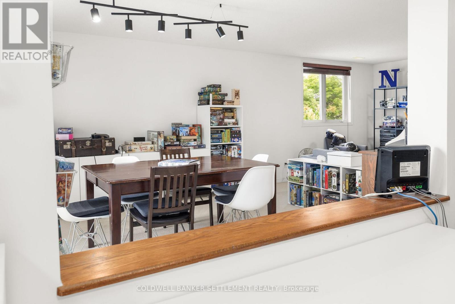
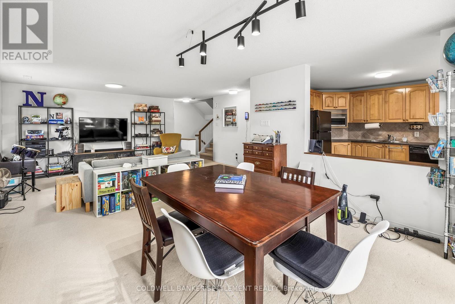
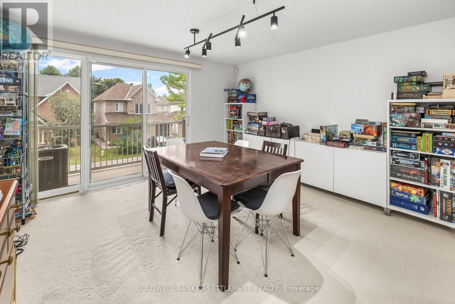
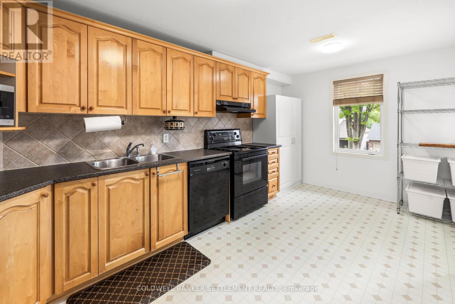
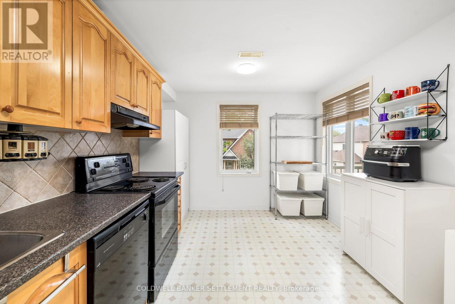
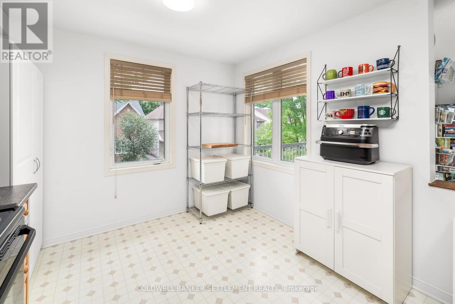
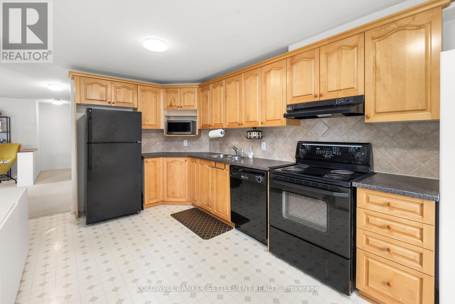
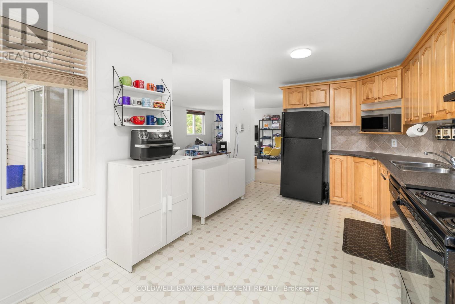
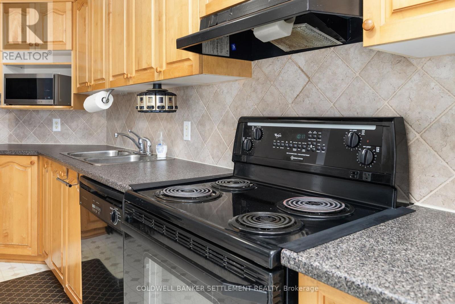
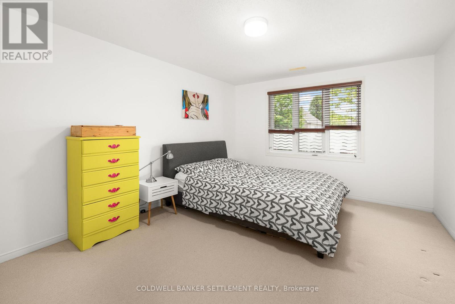
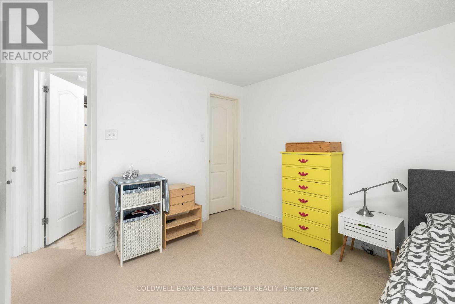
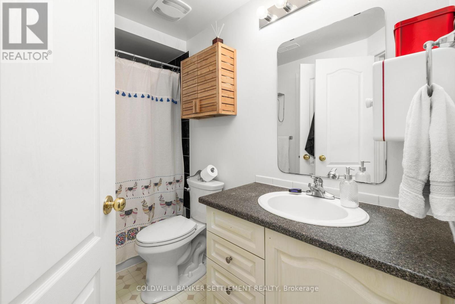
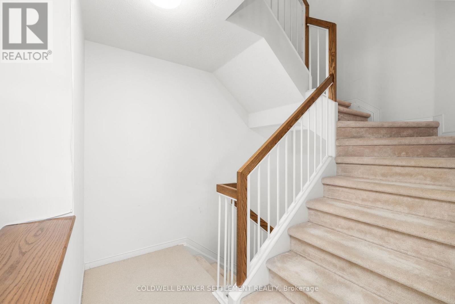
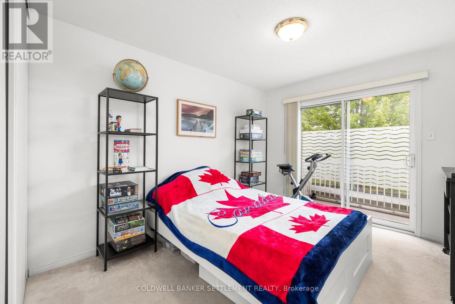
$474.49 MonthlyWelcome to this spacious and affordable 2-bedroom, 2 bathroom, 3-storey townhome condo in a fantastic location! Offering plenty of living space, this home features a functional layout, an attached garage, and two private balconies-perfect for enjoying your morning coffee or relaxing outdoors. Very bright and inviting kitchen with brand new flooring, living room dining room that can accommodate gatherings, game nights or a simple movie night in. Whether you're a first-time buyer, downsizing, or looking for an investment opportunity, this well-located home provides comfort, convenience, ample storage , ensuite laundry and excellent value. Ideal location close to shopping, schools, parks, steps from public transit, the Rideau River and Chapman Mills Conservation Area with walking paths less than a 5 minute walk away-in addition to the public docks where you can launch your kayak or paddle board. Don't miss this opportunity to own a spacious home in a desirable location at an affordable price! (id:49269)
Property Details
| MLS® Number | X13761366 |
| Property Type | Single Family |
| Community Name | 7710 - Barrhaven East |
| Amenities Near By | Schools, Public Transit |
| Community Features | Pets Allowed With Restrictions |
| Equipment Type | Water Heater |
| Features | Balcony |
| Parking Space Total | 2 |
| Rental Equipment Type | Water Heater |
Building
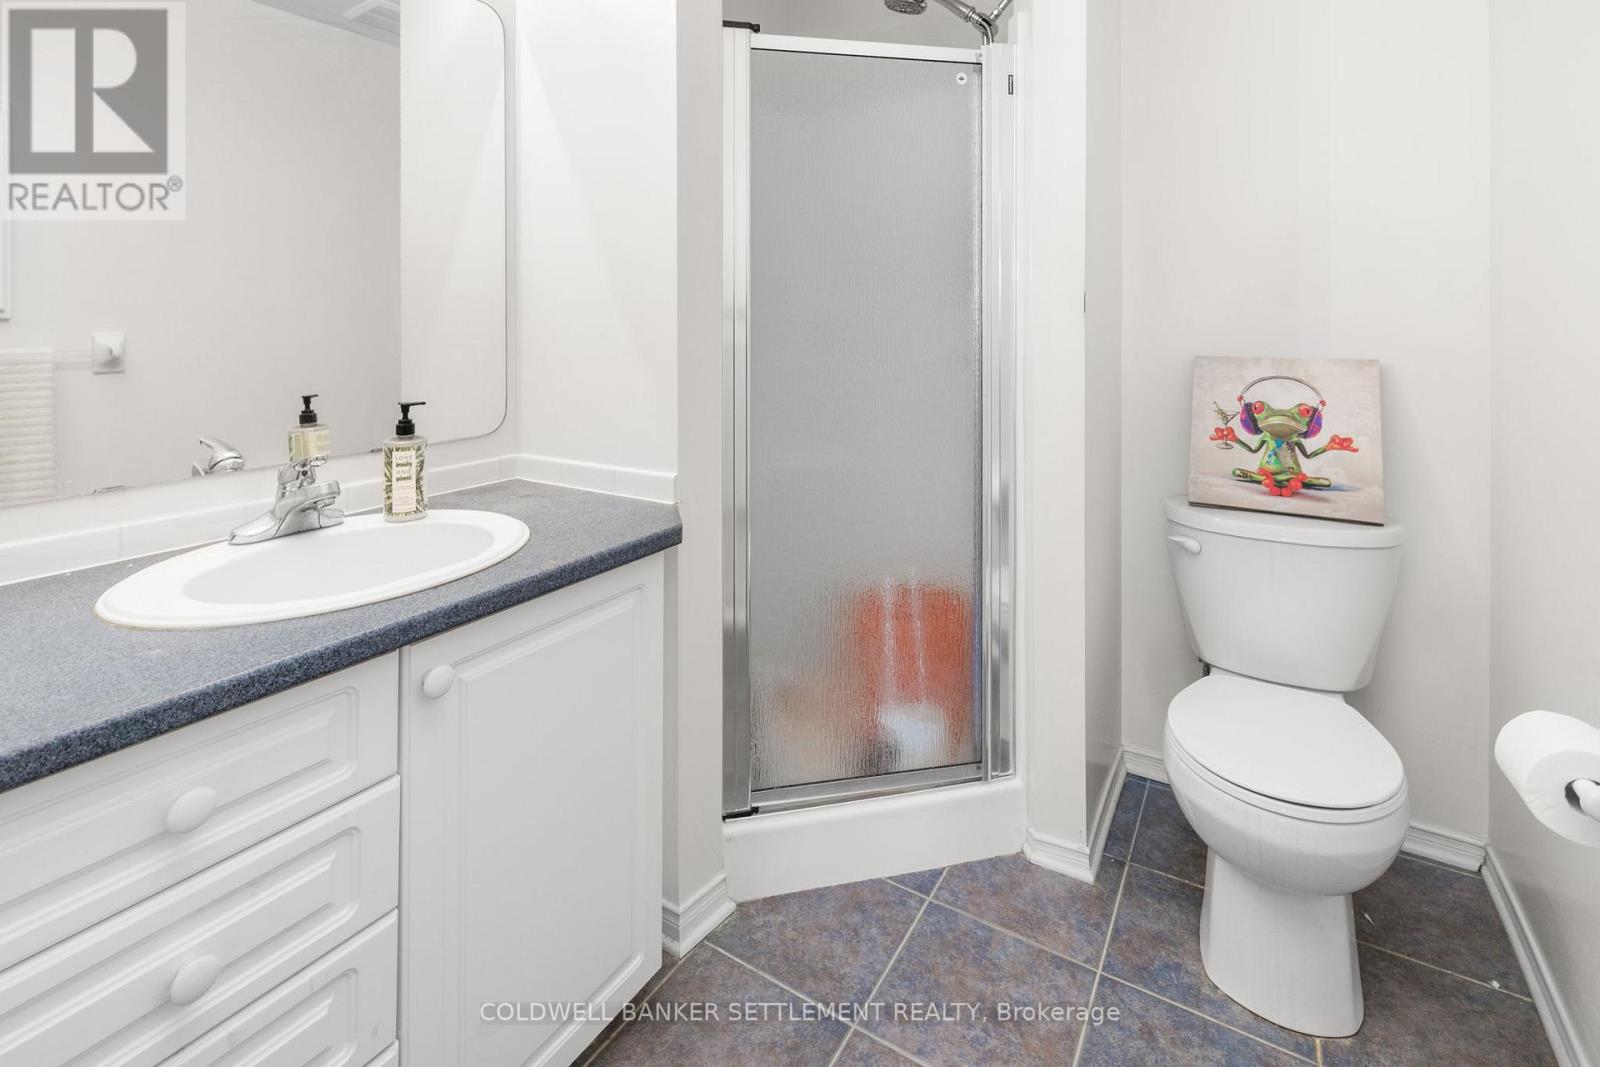
| Bathroom Total | 2 |
| Bedrooms Above Ground | 2 |
| Bedrooms Total | 2 |
| Appliances | Garage Door Opener Remote(s), Water Meter, Dishwasher, Dryer, Hood Fan, Microwave, Washer, Window Coverings, Refrigerator |
| Basement Type | None |
| Cooling Type | Central Air Conditioning |
| Exterior Finish | Brick |
| Heating Fuel | Natural Gas |
| Heating Type | Forced Air |
| Stories Total | 3 |
| Size Interior | 1,600 - 1,799 Sqft |
| Type | Row / Townhouse |
Parking
| Attached Garage | |
| Garage |
Land
| Acreage | No |
| Land Amenities | Schools, Public Transit |
Rooms
| Level | Type | Length | Width | Dimensions |
|---|---|---|---|---|
| Second Level | Living Room | 4.04 m | 4.03 m | 4.04 m x 4.03 m |
| Second Level | Dining Room | 3.23 m | 4.03 m | 3.23 m x 4.03 m |
| Second Level | Kitchen | 5.05 m | 2.99 m | 5.05 m x 2.99 m |
| Second Level | Primary Bedroom | 5.18 m | 3.57 m | 5.18 m x 3.57 m |
| Second Level | Bathroom | 2.89 m | 1.45 m | 2.89 m x 1.45 m |
| Second Level | Laundry Room | 2.8 m | 6.11 m | 2.8 m x 6.11 m |
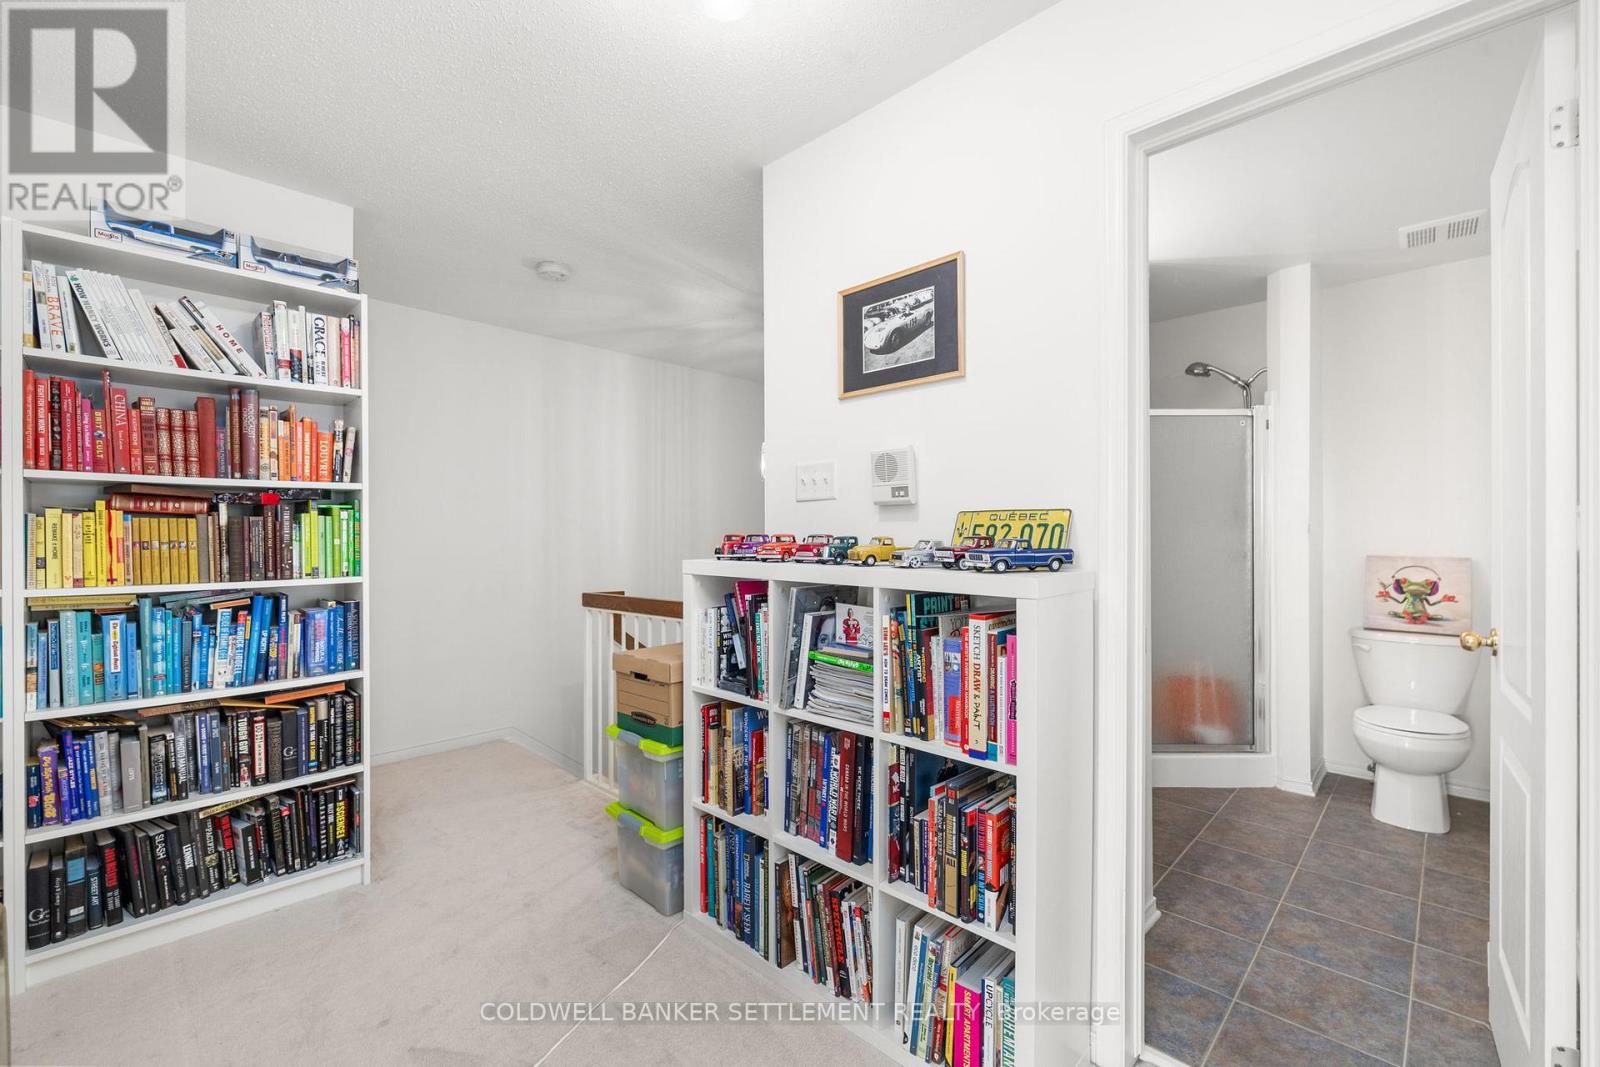
| Third Level | Loft | 2.37 m | 4.02 m | 2.37 m x 4.02 m |
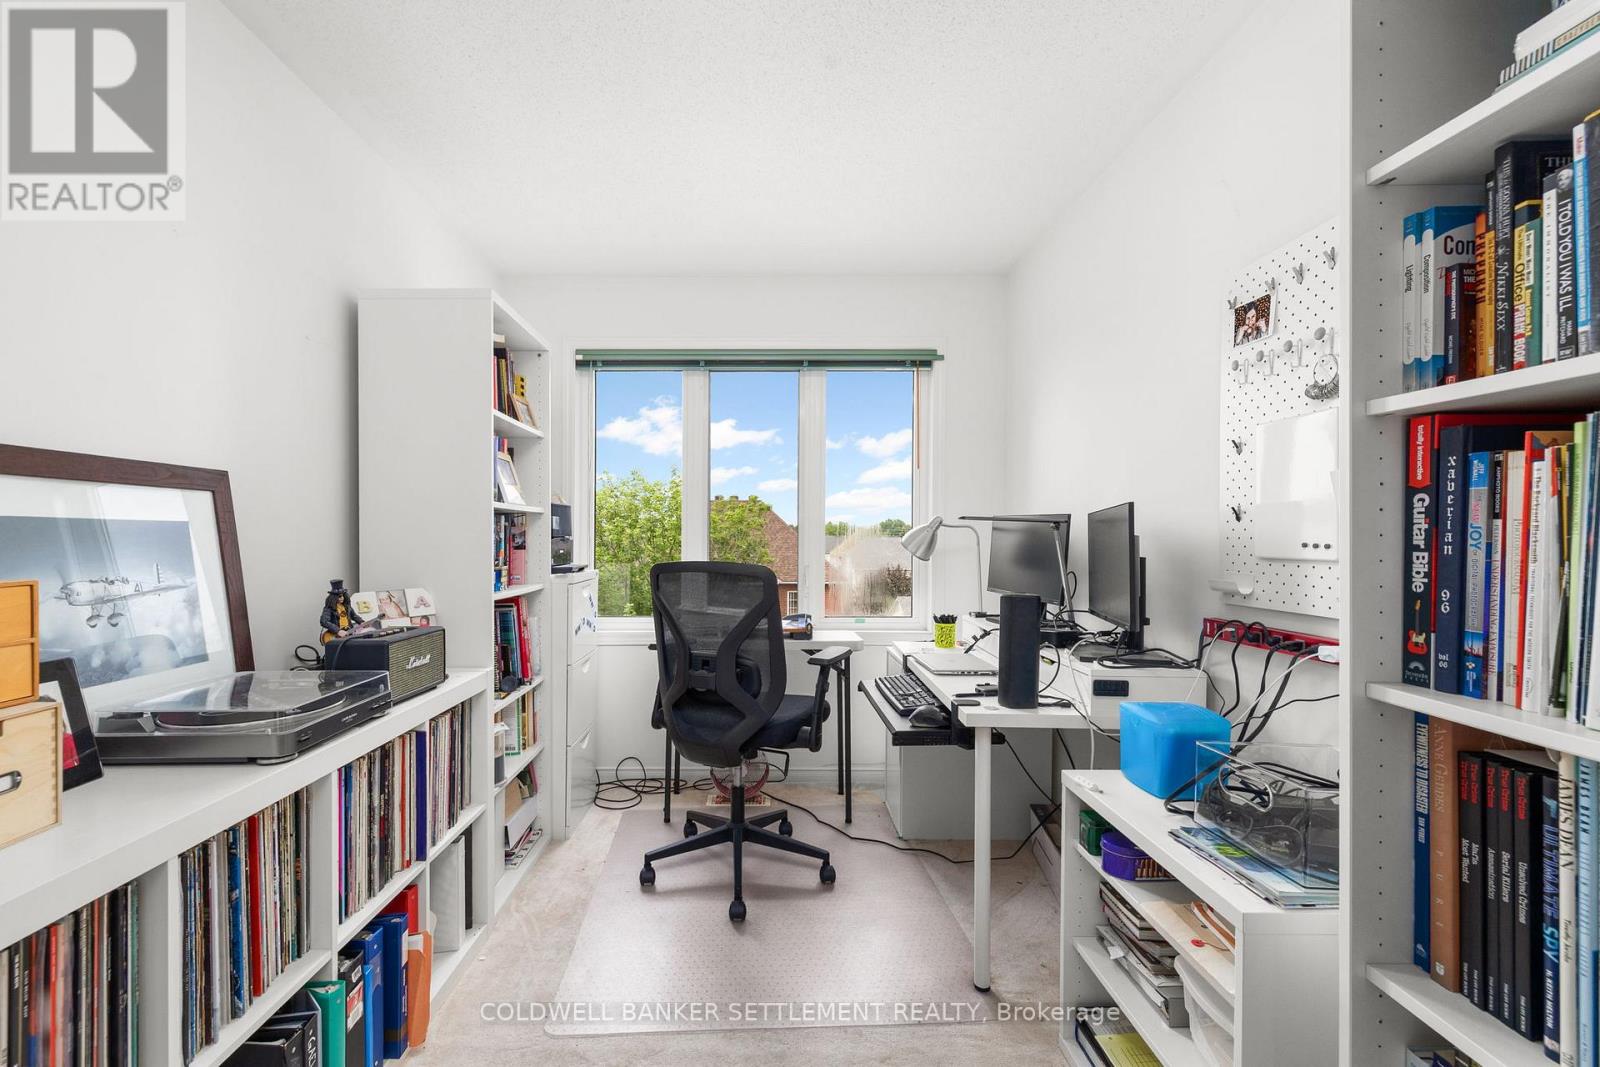
| Third Level | Bedroom 2 | 4.33 m | 2.99 m | 4.33 m x 2.99 m |
| Third Level | Bathroom | 1.79 m | 2.71 m | 1.79 m x 2.71 m |
https://www.realtor.ca/real-estate/30253418/g-10-daybreak-street-ottawa-7710-barrhaven-east
Contact Us
Contact us for more information

The trademarks REALTOR®, REALTORS®, and the REALTOR® logo are controlled by The Canadian Real Estate Association (CREA) and identify real estate professionals who are members of CREA. The trademarks MLS®, Multiple Listing Service® and the associated logos are owned by The Canadian Real Estate Association (CREA) and identify the quality of services provided by real estate professionals who are members of CREA. The trademark DDF® is owned by The Canadian Real Estate Association (CREA) and identifies CREA's Data Distribution Facility (DDF®)
September 09 2026 06:25:59
Rideau - St. Lawrence Real Estate Board
Coldwell Banker Settlement Realty