
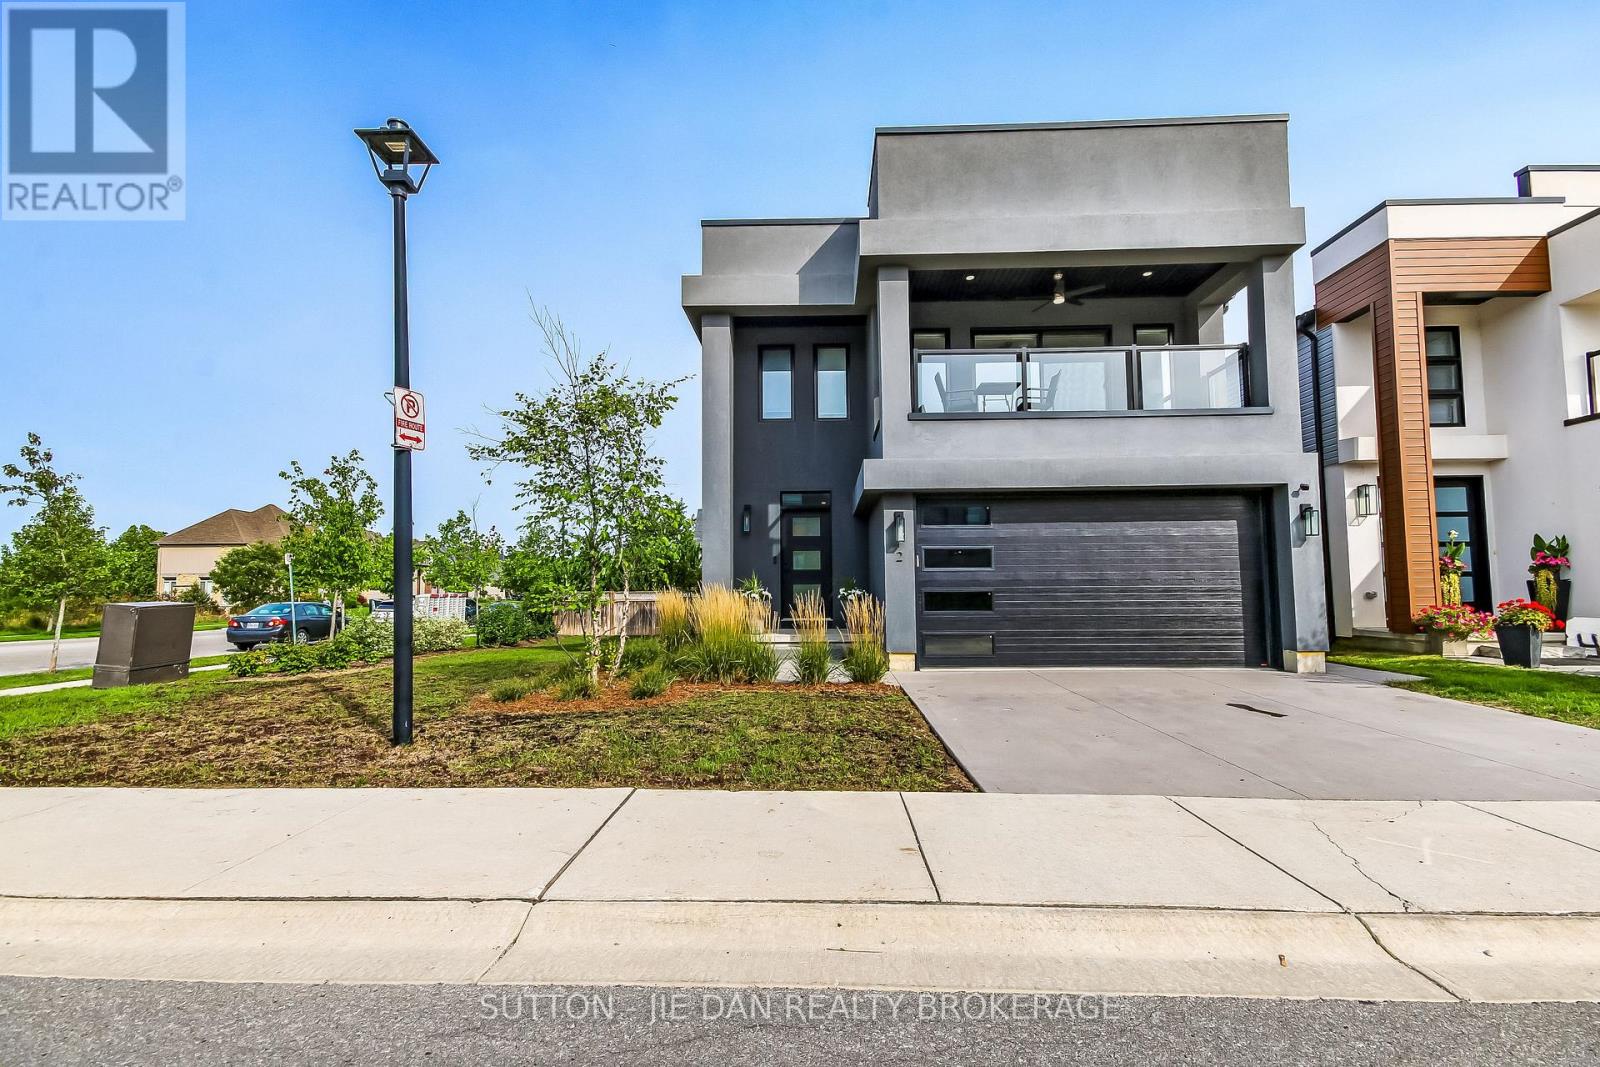
2 - 1820 Canvas Way London North, Ontario N5X 0N5

$799,900
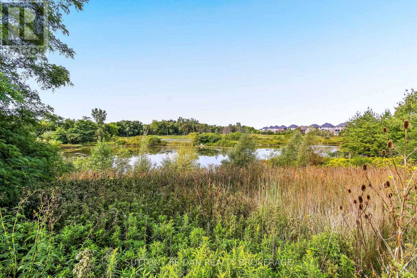
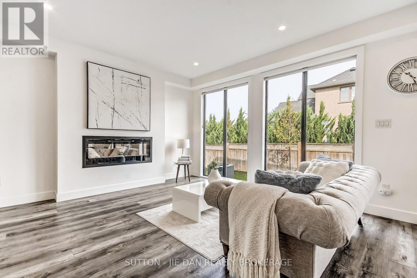
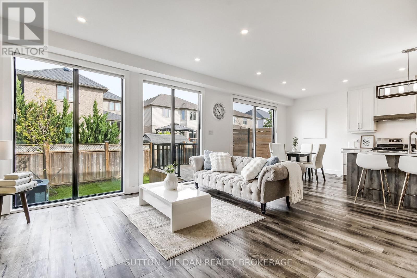
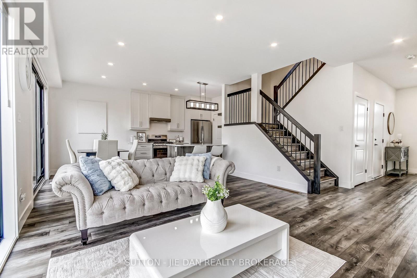
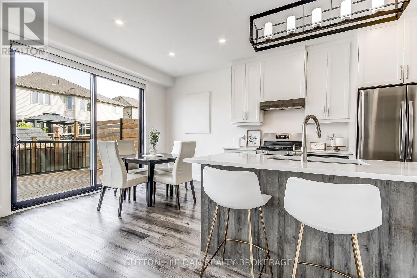
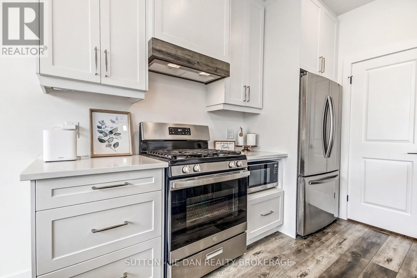
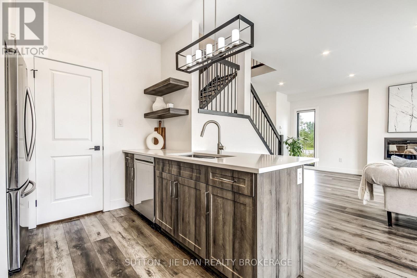
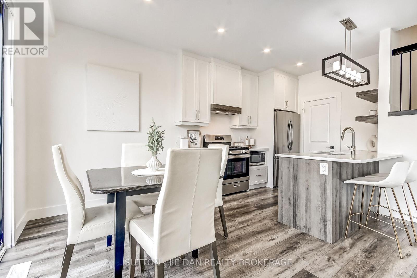
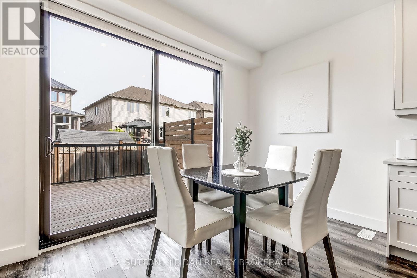
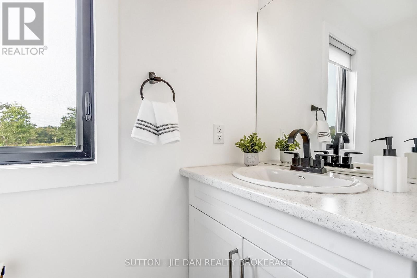
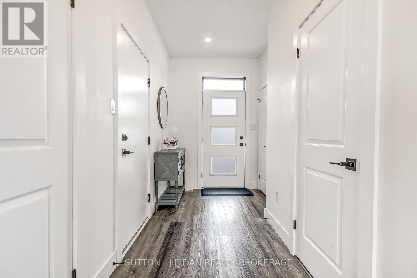
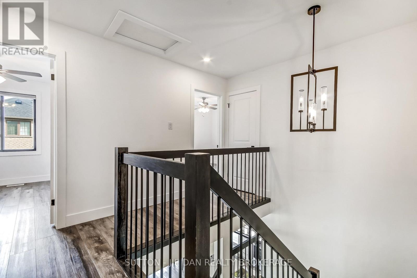
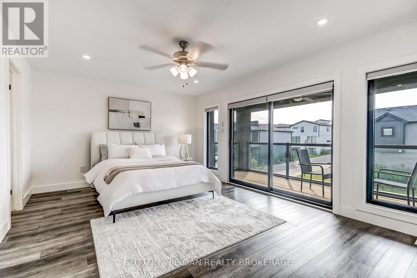
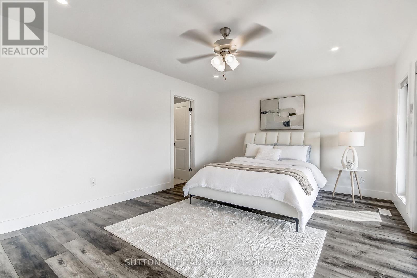
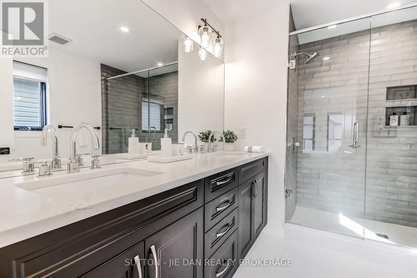
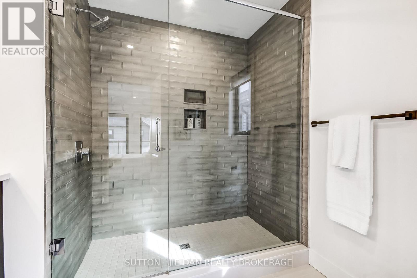
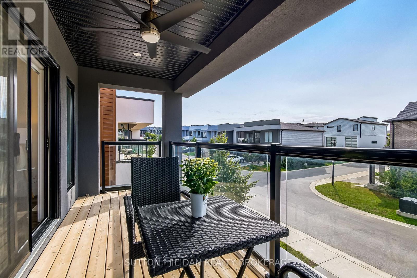
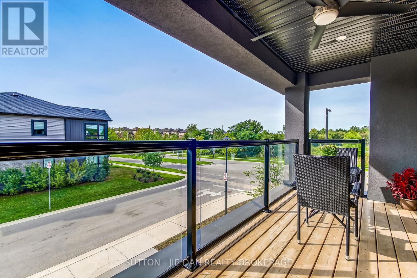
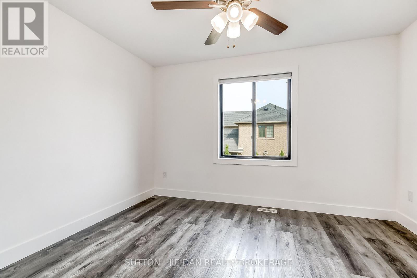
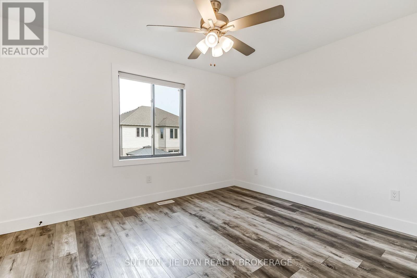
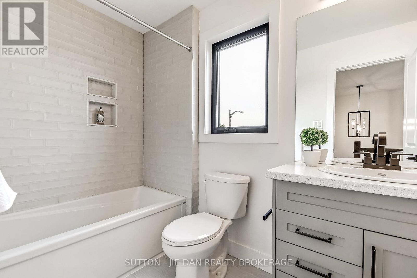
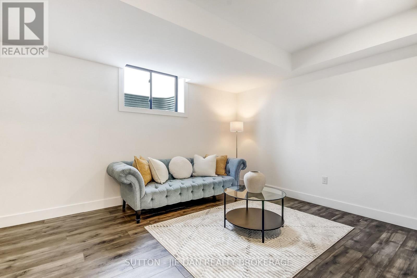
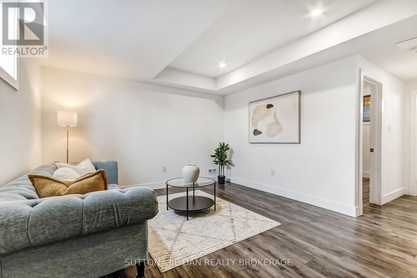
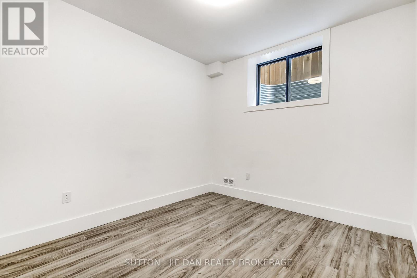
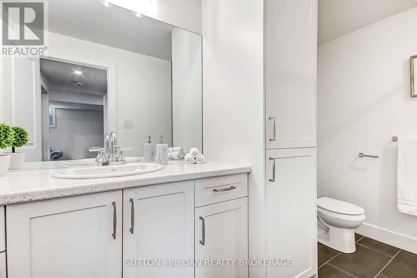
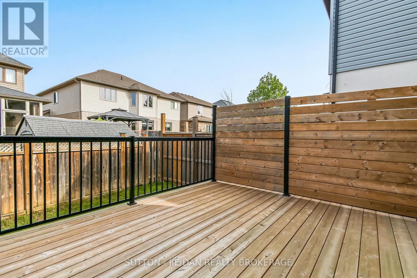
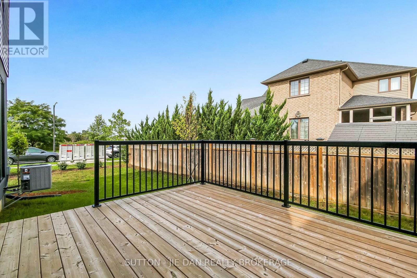
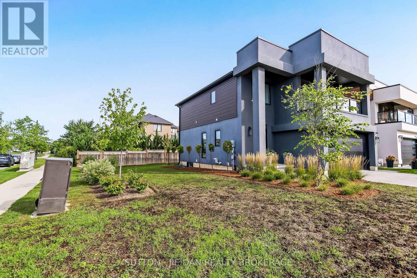
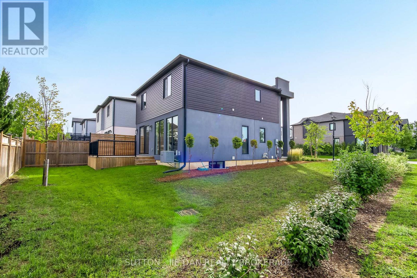
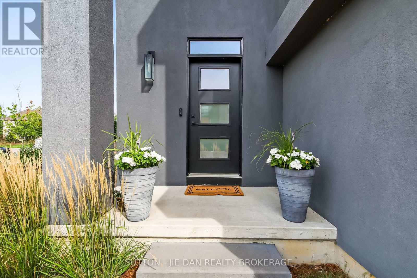
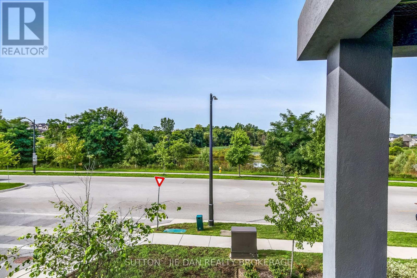
Excellent value! This modern newer house in North London surely will impress you! Bright open concept with lots of natural light! Welcoming foyer leading to living area with fireplace. Magazine quality kitchen with quartz countertops, walk in pantry. Kitchen Island with bar stool overlooking dining area with sliding door right to the deck and backyard. Oversized windows offering great view of backyard. Electric fireplace in living room perfect for family gathering. Second floor master bedroom has luxury ensuite with tiled shower, glass door and double vanity with quartz countertops.. Oversized window leading to a covered balcony perfect for relaxing in summer evenings. Walk in closet, ceiling fan. Two good size bedroom with another full 4 pc bathroom with laundry area. Finished basement has rec room with additional bedroom and full bath. Walk to trails close by. Great for growing family! Don't miss it! (id:49269)
Property Details
| MLS® Number | X13761550 |
| Property Type | Single Family |
| Community Name | North B |
| Equipment Type | Water Heater - Gas, Water Heater |
| Features | Flat Site, Carpet Free |
| Parking Space Total | 4 |
| Rental Equipment Type | Water Heater - Gas, Water Heater |
| Structure | Deck |
| View Type | City View |
Building
| Bathroom Total | 4 |
| Bedrooms Above Ground | 3 |
| Bedrooms Below Ground | 1 |
| Bedrooms Total | 4 |
| Age | 0 To 5 Years |
| Amenities | Fireplace(s) |
| Appliances | Water Meter |
| Basement Development | Finished |
| Basement Type | N/a (finished) |
| Construction Style Attachment | Detached |
| Cooling Type | Central Air Conditioning |
| Exterior Finish | Stucco, Vinyl Siding |
| Fireplace Present | Yes |
| Fireplace Total | 1 |
| Foundation Type | Concrete |
| Half Bath Total | 1 |
| Heating Fuel | Natural Gas |
| Heating Type | Forced Air |
| Stories Total | 2 |
| Size Interior | 1,500 - 2,000 Sqft |
| Type | House |
| Utility Water | Municipal Water |
Parking
| Attached Garage | |
| Garage | |
| Inside Entry |
Land
| Acreage | No |
| Sewer | Sanitary Sewer |
| Size Depth | 86 Ft ,9 In |
| Size Frontage | 57 Ft |
| Size Irregular | 57 X 86.8 Ft |
| Size Total Text | 57 X 86.8 Ft |
| Zoning Description | H R5-3(14) R6-5(21) |
Rooms
| Level | Type | Length | Width | Dimensions |
|---|---|---|---|---|
| Second Level | Bedroom | 4.1 m | 3.76 m | 4.1 m x 3.76 m |
| Second Level | Bedroom 2 | 3.69 m | 3.25 m | 3.69 m x 3.25 m |
| Second Level | Bedroom 3 | 3.71 m | 3.52 m | 3.71 m x 3.52 m |
| Basement | Living Room | 5.19 m | 3.78 m | 5.19 m x 3.78 m |
| Basement | Bedroom | 3.06 m | 2.9 m | 3.06 m x 2.9 m |
| Ground Level | Living Room | 4.98 m | 4.27 m | 4.98 m x 4.27 m |
| Ground Level | Kitchen | 4.27 m | 3.09 m | 4.27 m x 3.09 m |
Utilities
| Cable | Installed |
| Electricity | Installed |
| Sewer | Installed |
https://www.realtor.ca/real-estate/30253375/2-1820-canvas-way-london-north-north-b-north-b
Contact Us
Contact us for more information

The trademarks REALTOR®, REALTORS®, and the REALTOR® logo are controlled by The Canadian Real Estate Association (CREA) and identify real estate professionals who are members of CREA. The trademarks MLS®, Multiple Listing Service® and the associated logos are owned by The Canadian Real Estate Association (CREA) and identify the quality of services provided by real estate professionals who are members of CREA. The trademark DDF® is owned by The Canadian Real Estate Association (CREA) and identifies CREA's Data Distribution Facility (DDF®)
September 09 2026 06:21:29
London and St. Thomas Association of REALTORS®
Sutton - Jie Dan Realty Brokerage