
28 Lorne Avenue Quinte West, Ontario K8V 5B3

$515,000
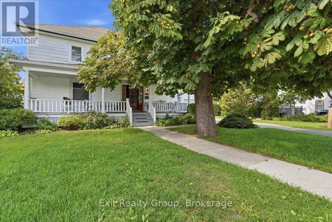
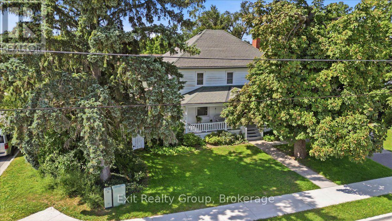
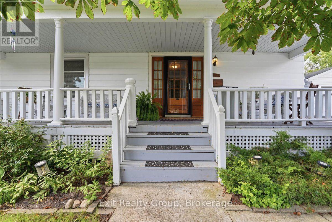
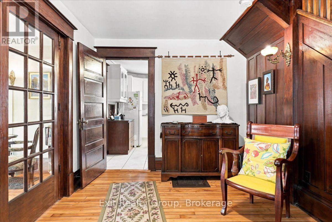
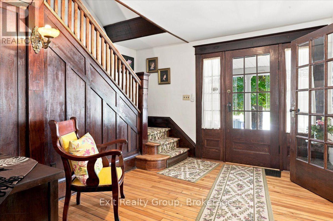
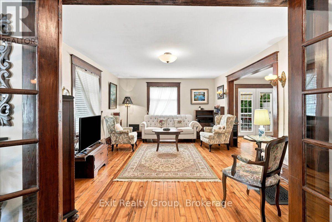
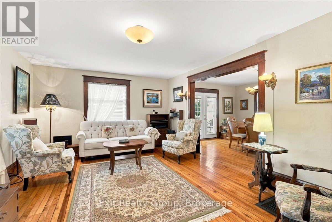
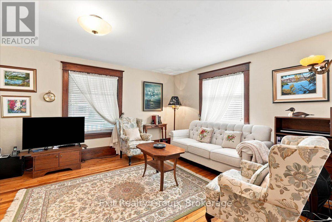
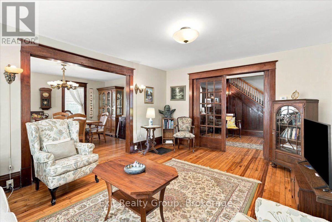
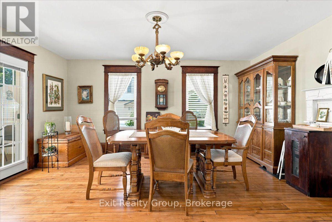
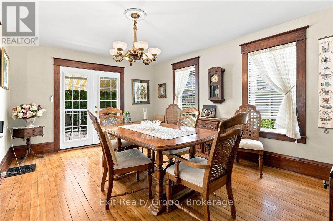
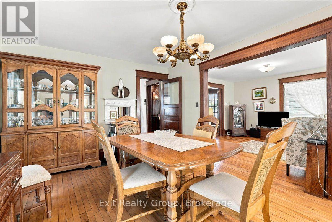
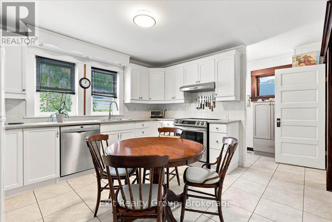
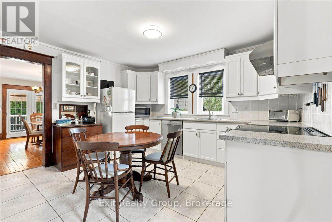
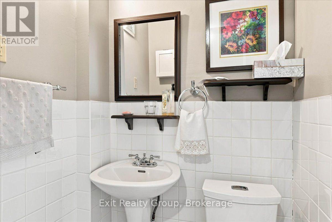
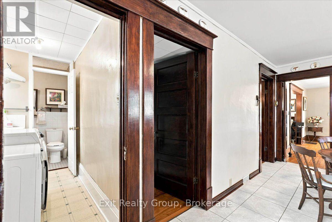
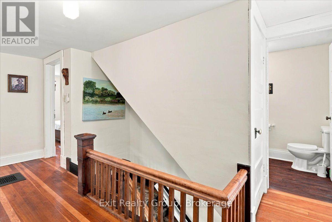
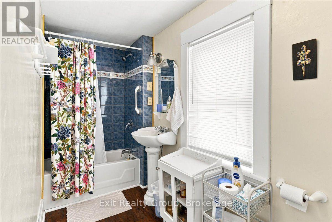
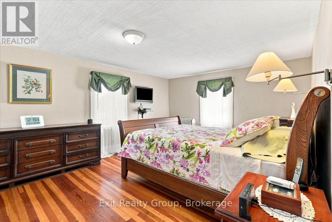
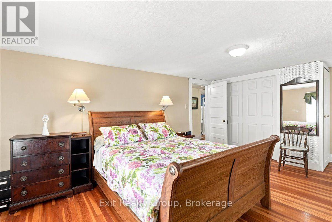
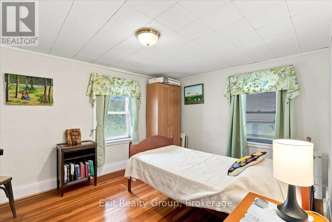
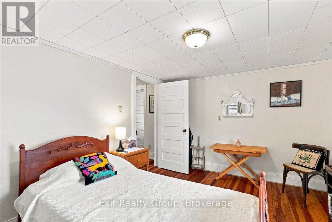
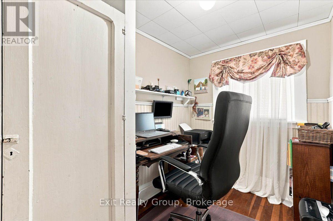
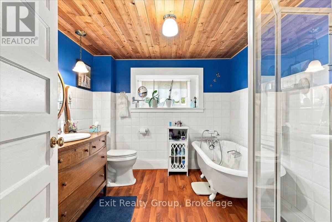
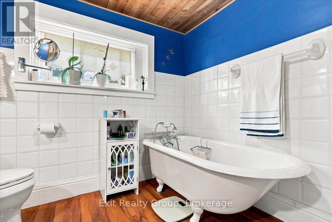
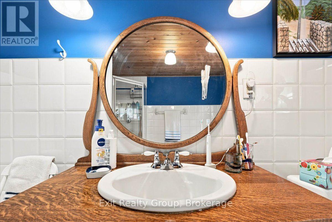
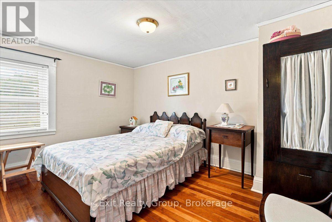
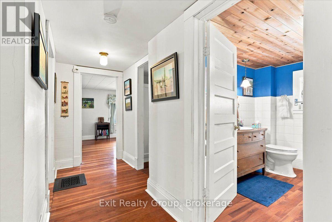
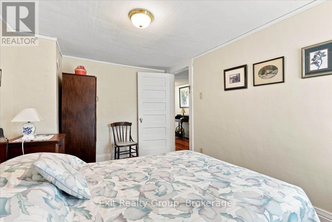
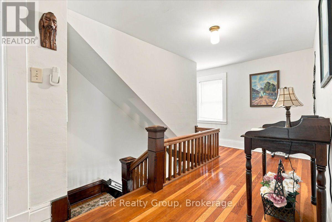
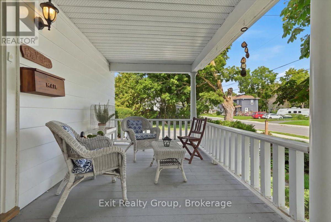
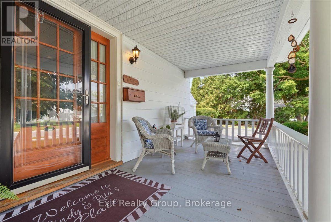
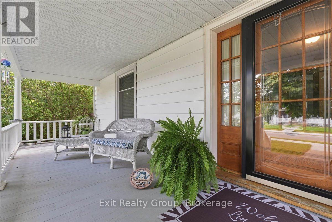
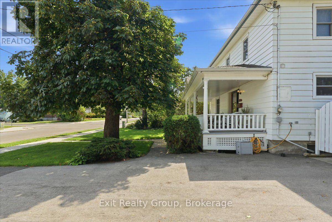
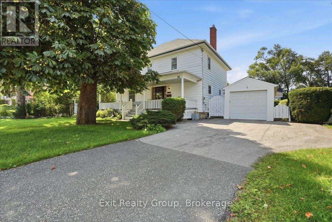
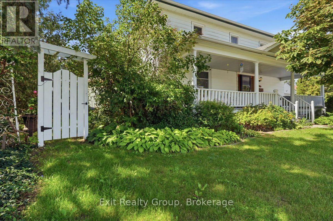
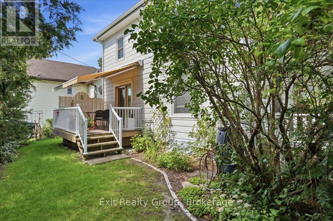
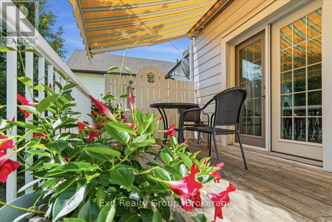
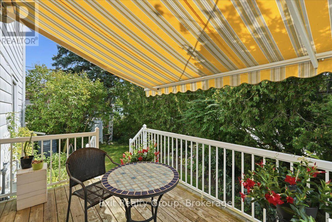
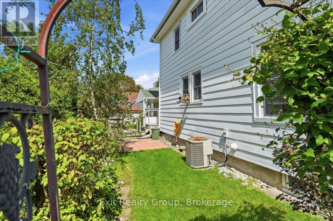
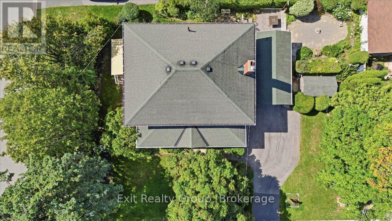
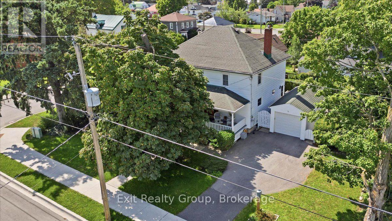
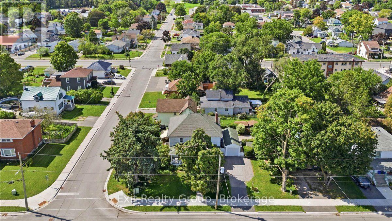
Welcome to 28 Lorne Avenue, a charming Centre Hall two-storey home where timeless character, quality craftsmanship and exciting potential come together in the heart of Trenton. Filled with warmth and traditional appeal, this spacious home offers three generous bedrooms and three bathrooms, along with a formal living room and separate dining room - providing plenty of space for everyday family living and entertaining. Solidly built and lovingly maintained over the years, this cherished home presents a wonderful opportunity to embrace its original character while adding your own personal touches and modern updates. Step outside and discover beautifully landscaped gardens that create a peaceful and private setting. Two inviting decks, a welcoming front porch and an 8' x 10' storage shed provide plenty of space to relax, entertain and enjoy the outdoors throughout the seasons. The location is equally impressive. Situated in the heart of Trenton, you'll enjoy convenient access to downtown shops and restaurants, the golf course, pickleball and curling clubs, the YMCA, parks, schools, the hospital and public transit. For commuters and military families, CFB Trenton and Highway 401 are less than 10 minutes away, making this an exceptionally convenient place to call home. 28 Lorne Avenue is a home filled with character, history and possibilities - ready for its next chapter and the new memories yet to be made. (id:49269)
Property Details
| MLS® Number | X13761648 |
| Property Type | Single Family |
| Community Name | Trenton Ward |
| Amenities Near By | Hospital, Place Of Worship, Public Transit, Schools |
| Community Features | School Bus |
| Features | Irregular Lot Size, Dry |
| Parking Space Total | 3 |
| Structure | Deck, Porch, Shed |
Building
| Bathroom Total | 3 |
| Bedrooms Above Ground | 3 |
| Bedrooms Total | 3 |
| Age | 100+ Years |
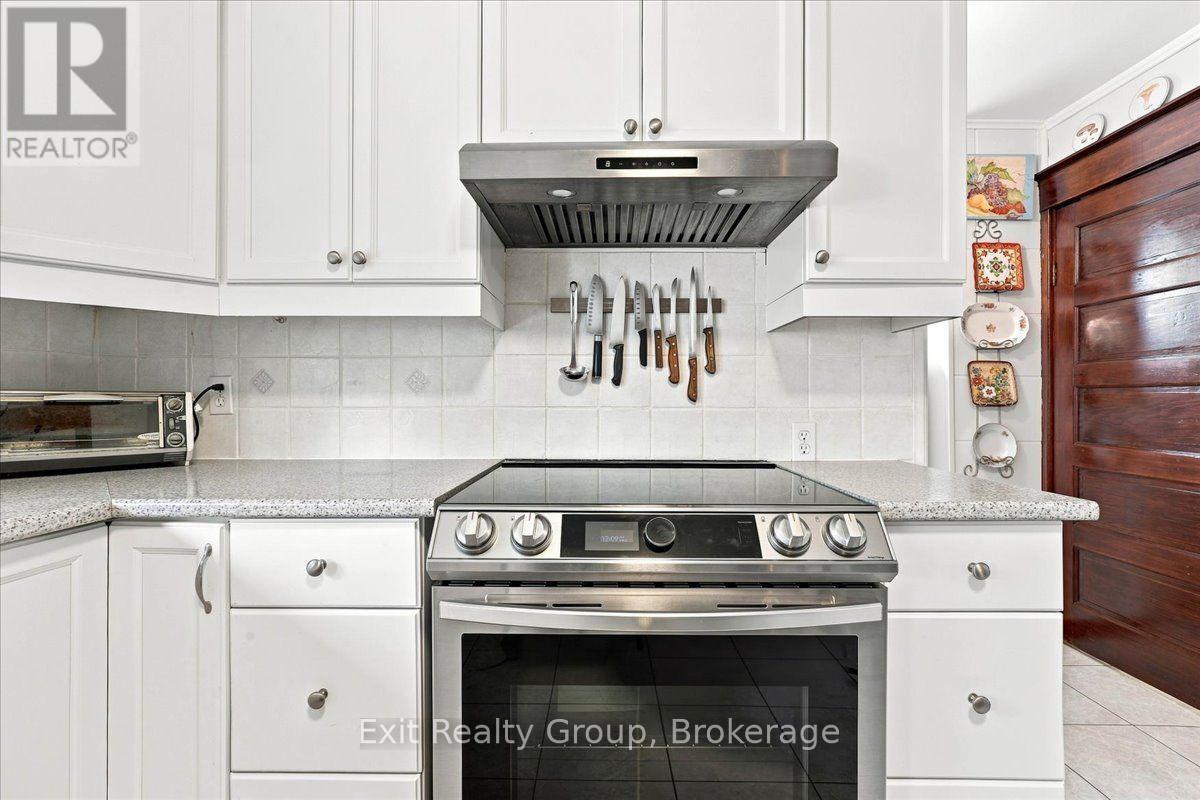
| Appliances | Water Heater, Dishwasher, Dryer, Furniture, Microwave, Stove, Washer, Window Coverings, Refrigerator |
| Basement Development | Unfinished |
| Basement Type | Full (unfinished) |
| Construction Style Attachment | Detached |
| Cooling Type | Central Air Conditioning |
| Exterior Finish | Aluminum Siding |
| Fire Protection | Smoke Detectors |
| Foundation Type | Block |
| Half Bath Total | 1 |
| Heating Fuel | Natural Gas |
| Heating Type | Forced Air |
| Stories Total | 2 |
| Size Interior | 1,500 - 2,000 Sqft |
| Type | House |
| Utility Water | Municipal Water |
Parking
| Detached Garage | |
| Garage |
Land
| Acreage | No |
| Land Amenities | Hospital, Place Of Worship, Public Transit, Schools |
| Sewer | Sanitary Sewer |
| Size Depth | 89 Ft ,1 In |
| Size Frontage | 63 Ft ,10 In |
| Size Irregular | 63.9 X 89.1 Ft ; 63.87 Ft X 89.94 Ft X 63.88 Ft X 89.13ft |
| Size Total Text | 63.9 X 89.1 Ft ; 63.87 Ft X 89.94 Ft X 63.88 Ft X 89.13ft|under 1/2 Acre |
| Zoning Description | R4 |
Rooms
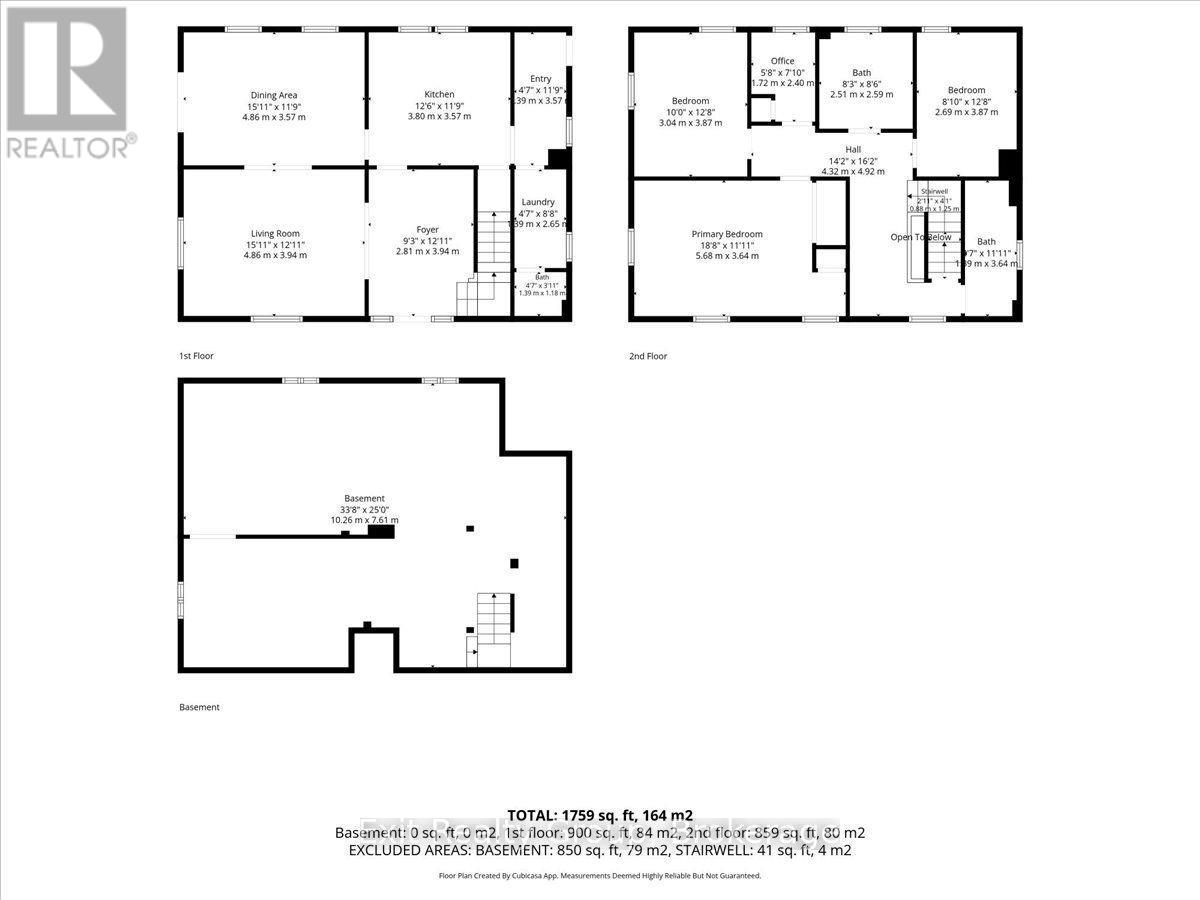
| Level | Type | Length | Width | Dimensions |
|---|---|---|---|---|
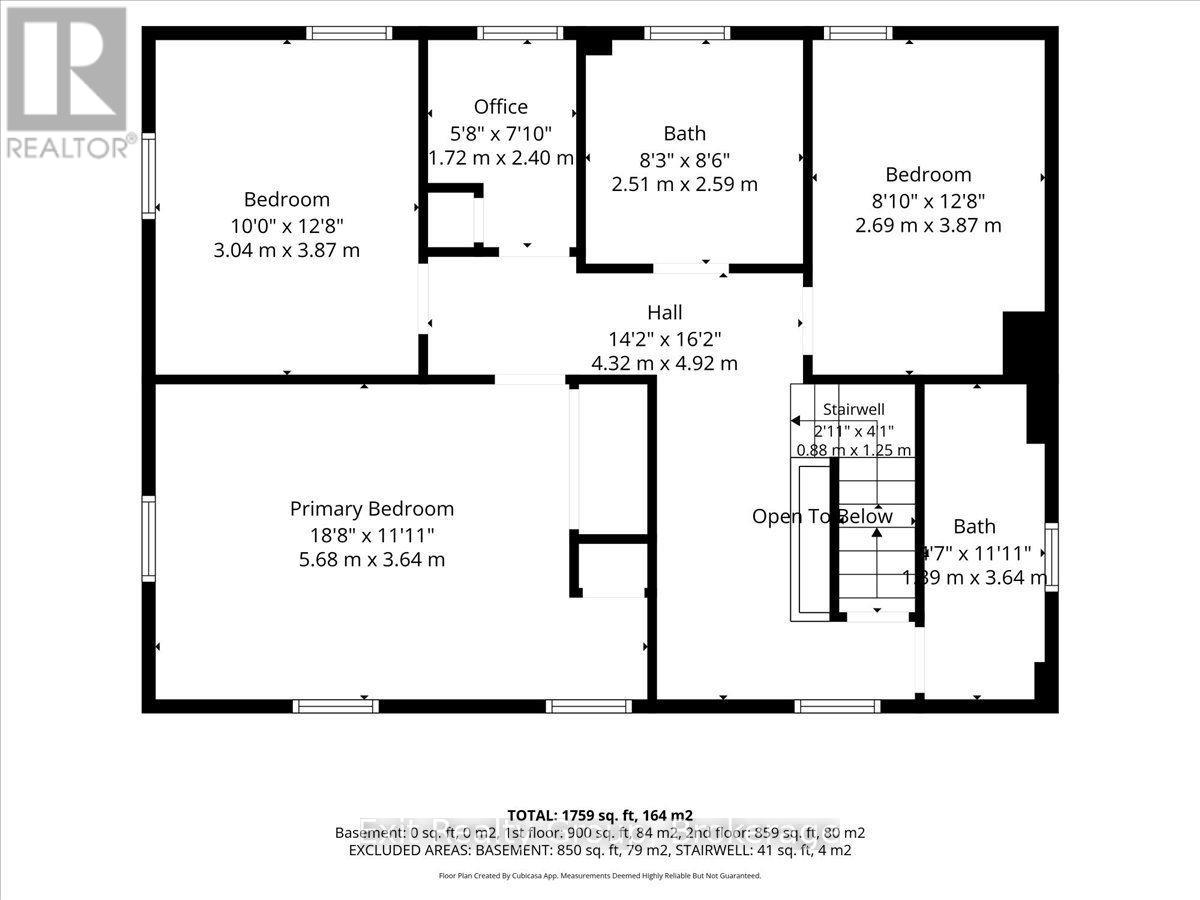
| Second Level | Bathroom | 2.59 m | 2.51 m | 2.59 m x 2.51 m |
| Second Level | Bedroom 3 | 3.87 m | 2.67 m | 3.87 m x 2.67 m |
| Second Level | Bathroom | 3.64 m | 1.39 m | 3.64 m x 1.39 m |
| Second Level | Primary Bedroom | 5.68 m | 3.64 m | 5.68 m x 3.64 m |
| Second Level | Bedroom 2 | 3.87 m | 3.04 m | 3.87 m x 3.04 m |
| Second Level | Office | 2.4 m | 1.72 m | 2.4 m x 1.72 m |
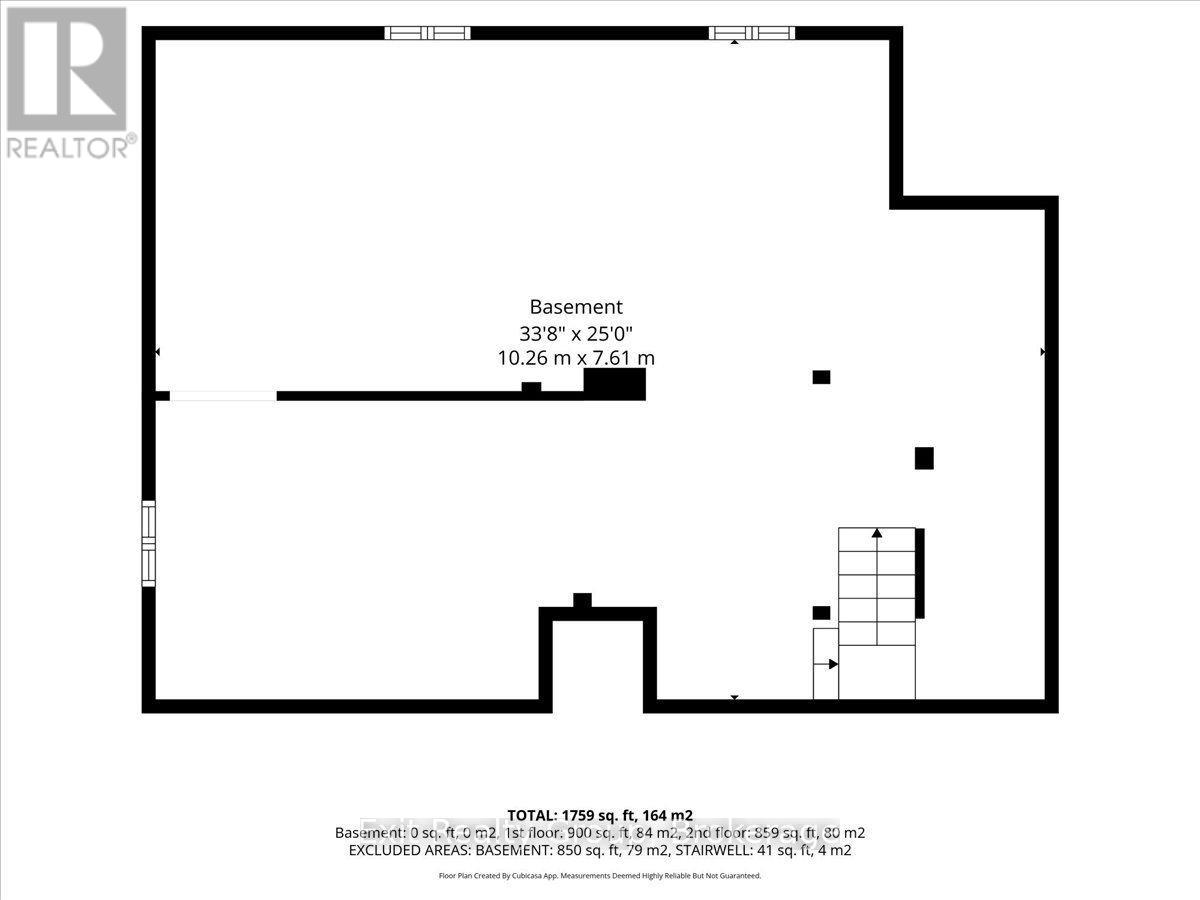
| Basement | Other | 10.26 m | 7.61 m | 10.26 m x 7.61 m |
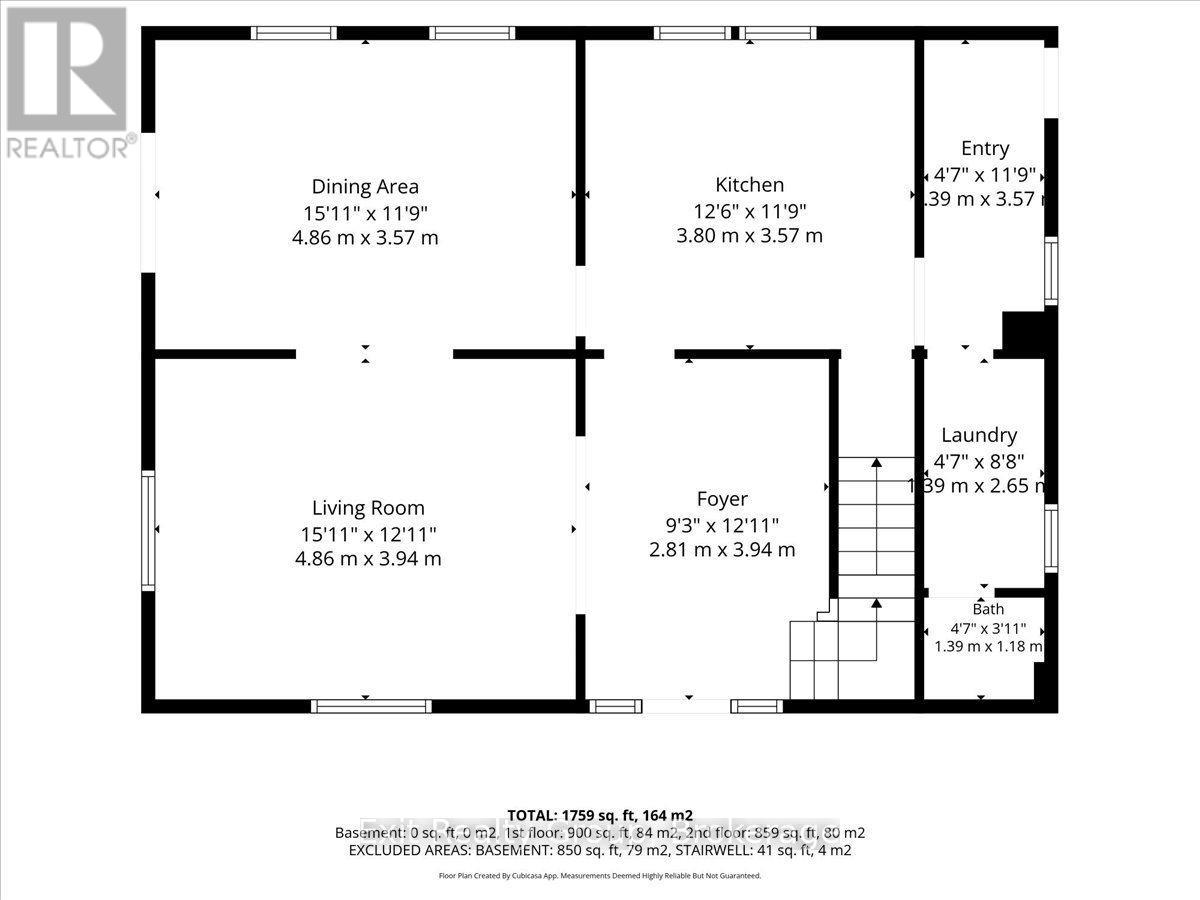
| Ground Level | Foyer | 3.94 m | 2.81 m | 3.94 m x 2.81 m |
| Ground Level | Living Room | 4.86 m | 3.94 m | 4.86 m x 3.94 m |
| Ground Level | Dining Room | 4.86 m | 3.57 m | 4.86 m x 3.57 m |
| Ground Level | Kitchen | 3.8 m | 3.57 m | 3.8 m x 3.57 m |
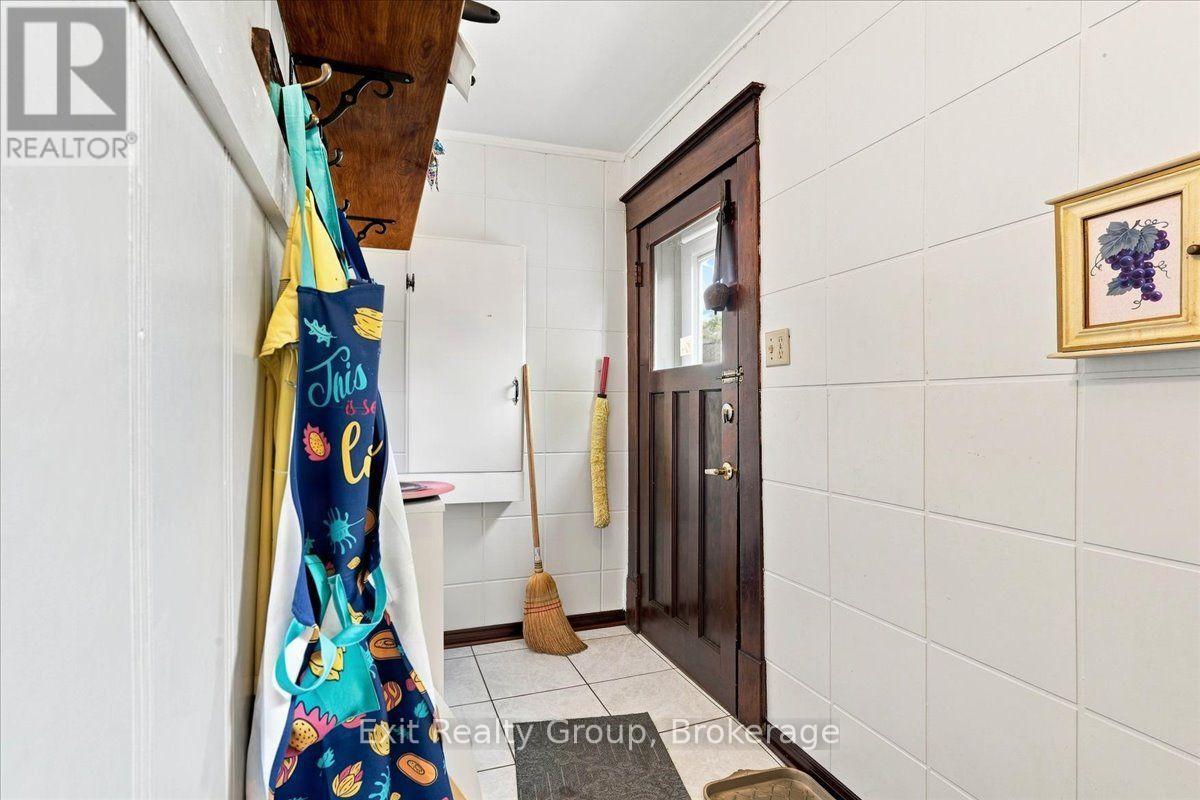
| Ground Level | Mud Room | 3.57 m | 1.39 m | 3.57 m x 1.39 m |
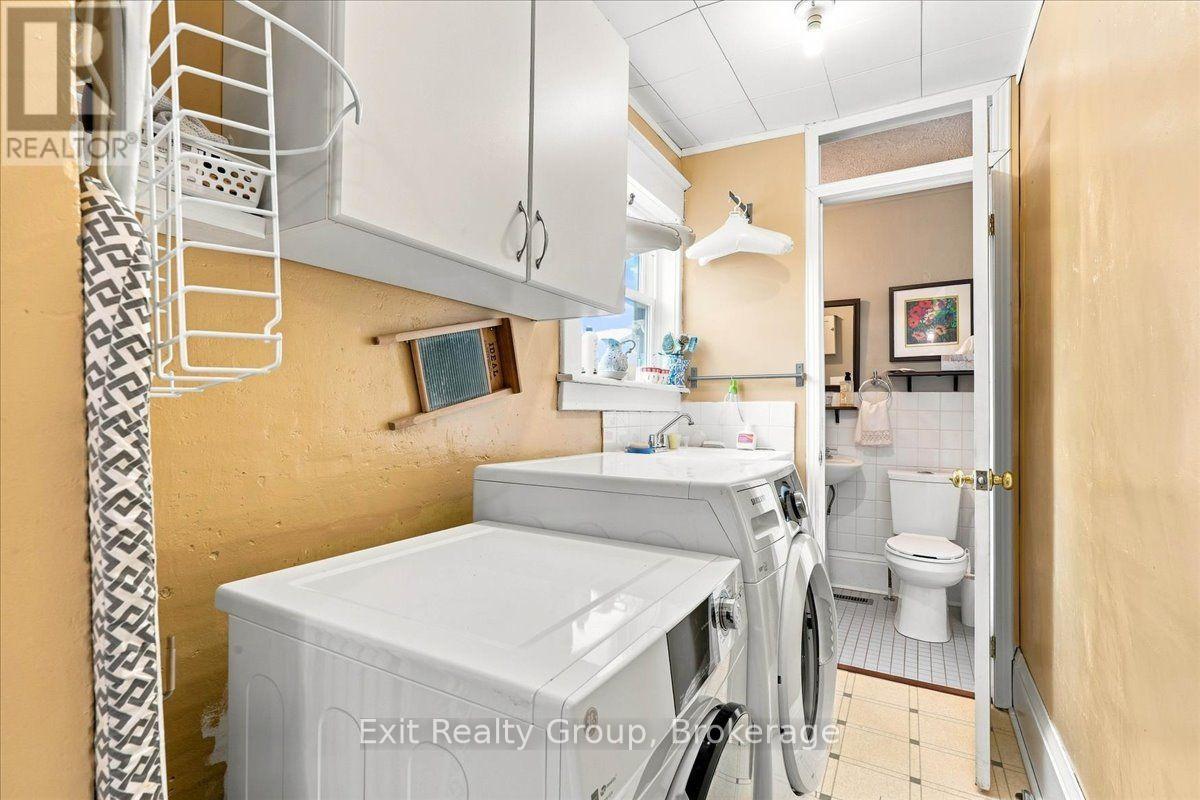
| Ground Level | Laundry Room | 2.65 m | 1.39 m | 2.65 m x 1.39 m |
| Ground Level | Bathroom | 1.39 m | 1.18 m | 1.39 m x 1.18 m |
Utilities
| Cable | Available |
| Electricity | Installed |
| Sewer | Installed |
https://www.realtor.ca/real-estate/30253365/28-lorne-avenue-quinte-west-trenton-ward-trenton-ward
Contact Us
Contact us for more information

The trademarks REALTOR®, REALTORS®, and the REALTOR® logo are controlled by The Canadian Real Estate Association (CREA) and identify real estate professionals who are members of CREA. The trademarks MLS®, Multiple Listing Service® and the associated logos are owned by The Canadian Real Estate Association (CREA) and identify the quality of services provided by real estate professionals who are members of CREA. The trademark DDF® is owned by The Canadian Real Estate Association (CREA) and identifies CREA's Data Distribution Facility (DDF®)
September 09 2026 06:20:15
Central Lakes Association of REALTORS®
Exit Realty Group