
416 Water Street West Grey, Ontario N0G 2L3

$549,000
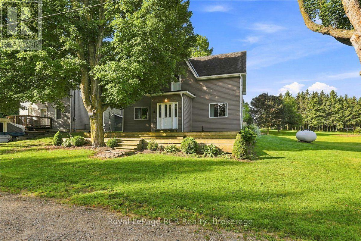
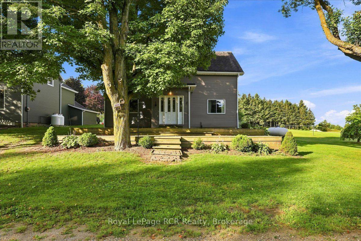
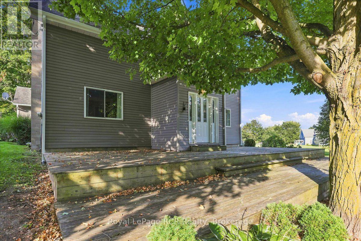
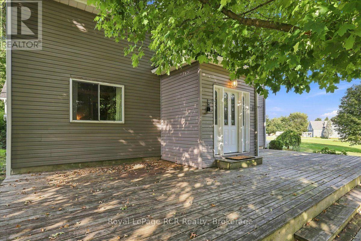
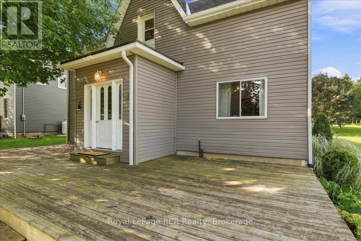
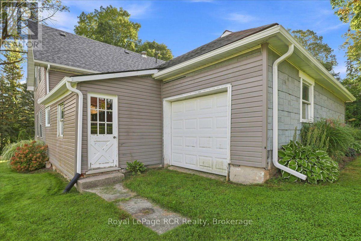
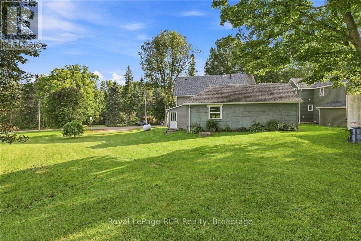
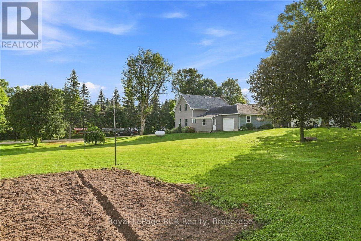
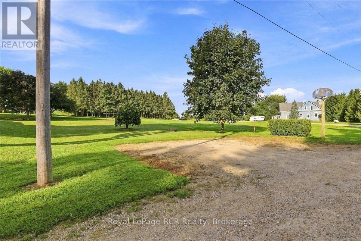
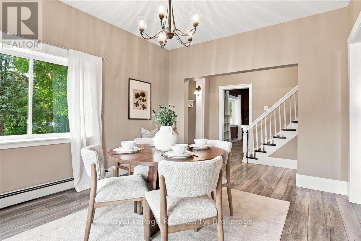
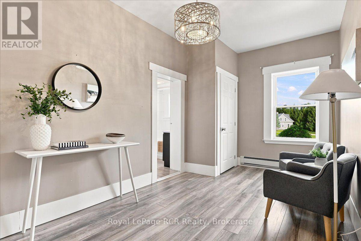
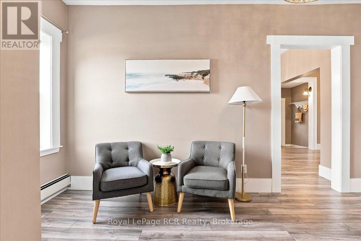
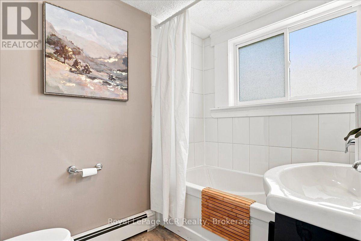
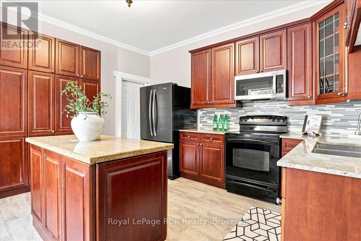
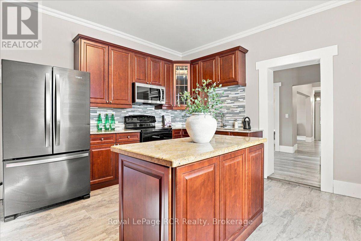
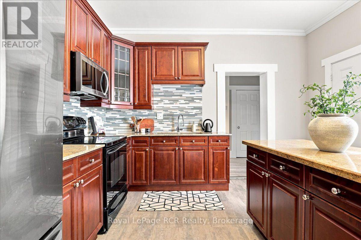
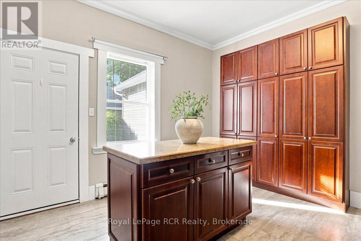
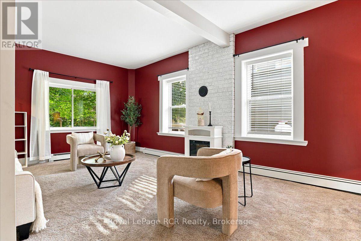
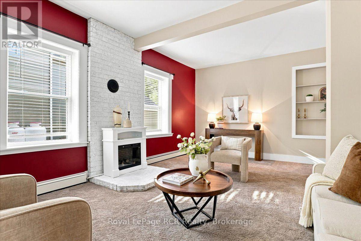
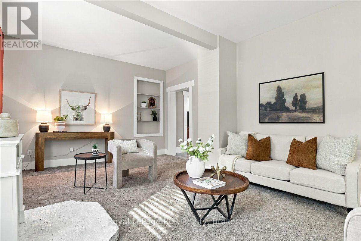
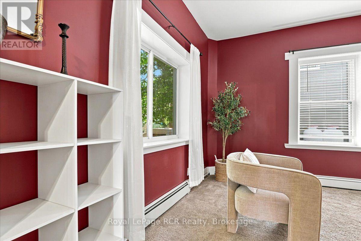
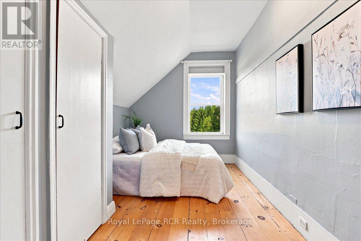
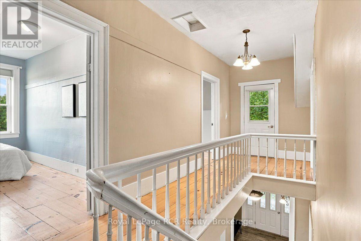
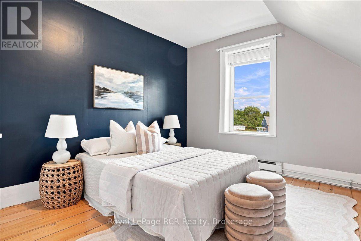
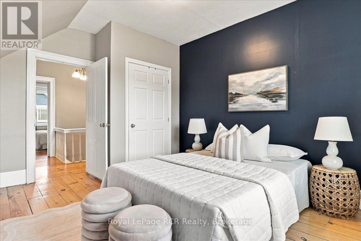
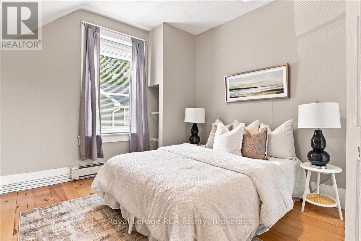
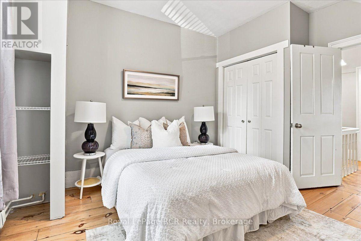
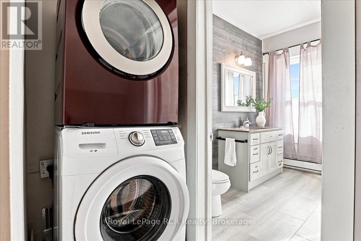
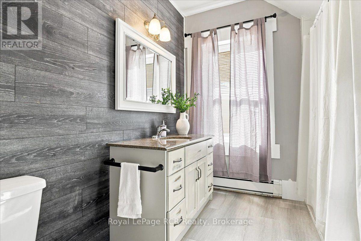
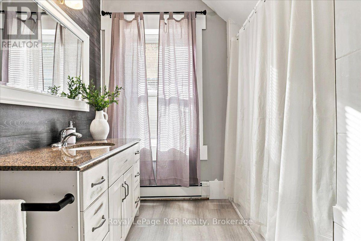
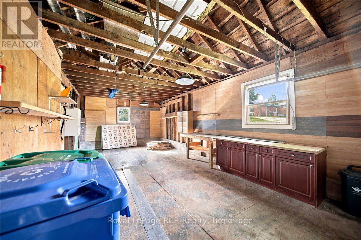
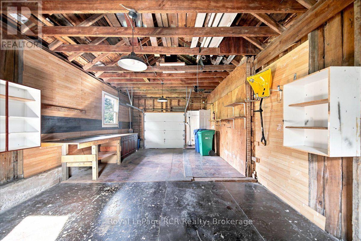
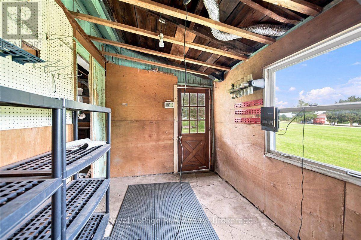
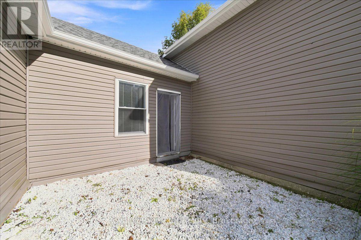
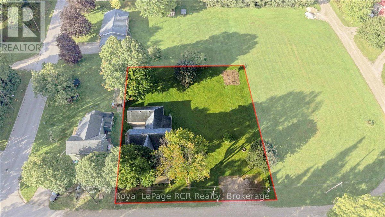
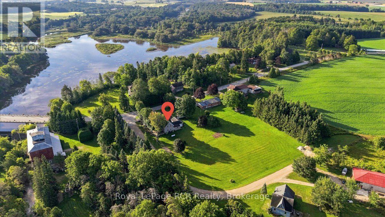
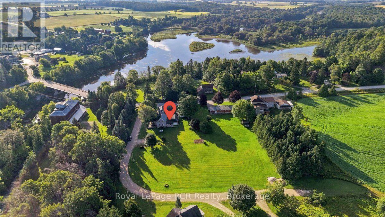
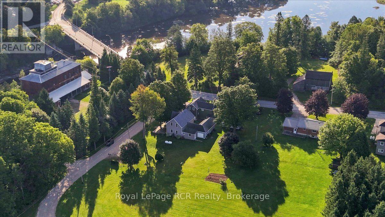
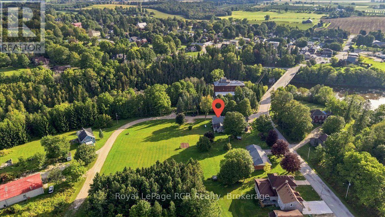
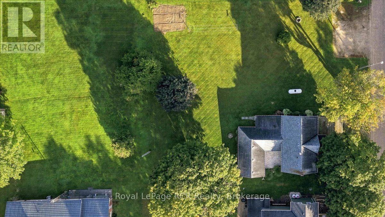
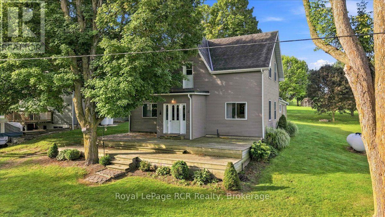
Nearly Half an Acre. Renovated Century Home. 3 Bedrooms 2 Full Bathrooms. 31' x 15' Attached Shop. Quiet Dead-End Street. A little more space, a quiet street, and a home that's already had the work done. Set on nearly half an acre on a dead-end street in Ayton, this renovated century home combines some of the character of an older home with the updates and practical features you're looking for today. The attached 31' x 15' shop adds a great space for tools, hobbies, storage, or weekend projects. Upstairs, the original pine floors add some of the home's century character, along with 3 bedrooms and a second updated 4-piece bathroom. Outside, the large front deck provides plenty of room to sit back and enjoy the mature trees and quiet surroundings. If you've been looking for a move-in-ready home with a little more property, useful shop space, and small-town living, this one is well worth a look. (id:49269)
Open House
This property has open houses!
1:00 pm
Ends at:3:00 pm
Property Details
| MLS® Number | X13761750 |
| Property Type | Single Family |
| Community Name | West Grey |
| Equipment Type | Propane Tank |
| Parking Space Total | 3 |
| Rental Equipment Type | Propane Tank |
| Structure | Deck |
Building
| Bathroom Total | 2 |
| Bedrooms Above Ground | 3 |
| Bedrooms Total | 3 |
| Age | 100+ Years |
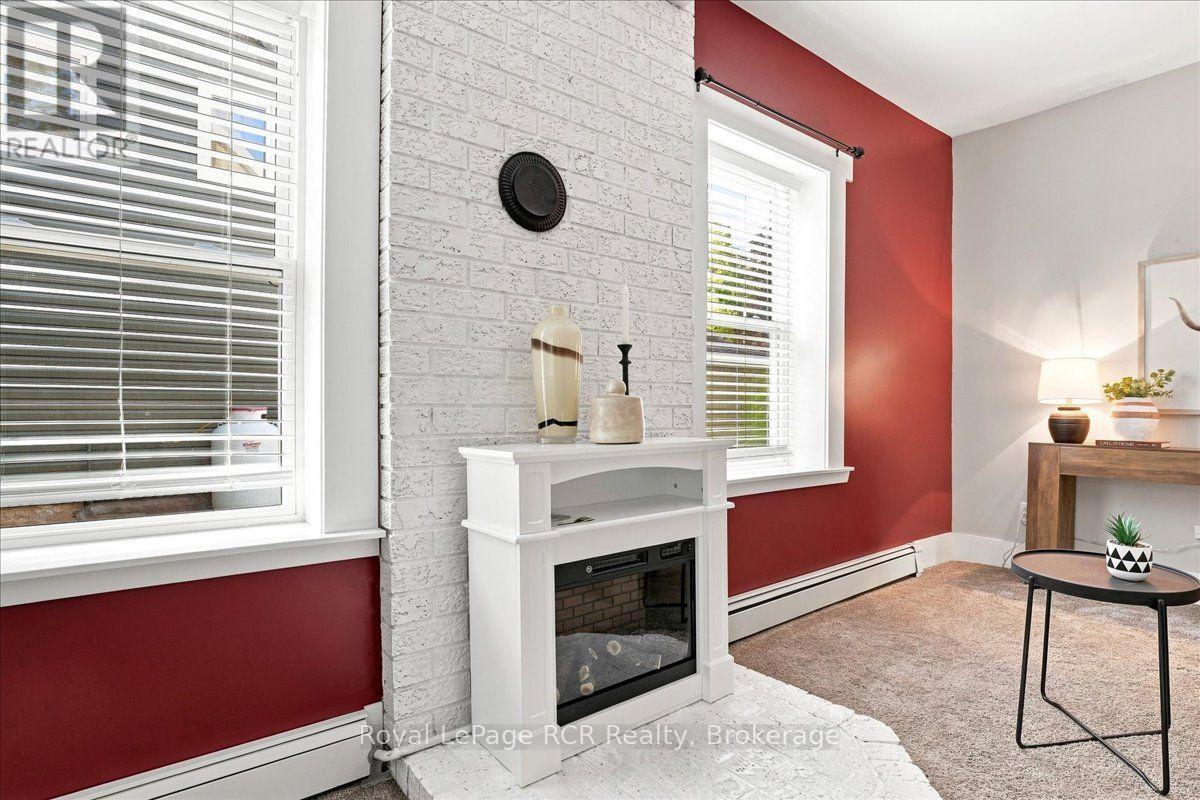
| Amenities | Fireplace(s) |
| Appliances | Water Heater, Water Softener, Dryer, Microwave, Stove, Washer, Refrigerator |
| Basement Development | Unfinished |
| Basement Type | N/a (unfinished) |
| Construction Style Attachment | Detached |
| Cooling Type | None |
| Exterior Finish | Vinyl Siding |
| Fireplace Present | Yes |
| Fireplace Total | 1 |
| Foundation Type | Stone |
| Heating Fuel | Propane |
| Heating Type | Radiant Heat |
| Stories Total | 2 |
| Size Interior | 1,500 - 2,000 Sqft |
| Type | House |
Parking
| No Garage |
Land
| Acreage | No |
| Sewer | Septic System |
| Size Depth | 132 Ft ,4 In |
| Size Frontage | 132 Ft ,2 In |
| Size Irregular | 132.2 X 132.4 Ft |
| Size Total Text | 132.2 X 132.4 Ft|1/2 - 1.99 Acres |
| Zoning Description | Res |
Rooms
| Level | Type | Length | Width | Dimensions |
|---|---|---|---|---|
| Second Level | Bathroom | 2.77 m | 2.62 m | 2.77 m x 2.62 m |
| Second Level | Bedroom | 4.32 m | 2.62 m | 4.32 m x 2.62 m |
| Second Level | Bedroom | 3.9 m | 3.54 m | 3.9 m x 3.54 m |
| Second Level | Primary Bedroom | 4.32 m | 3.54 m | 4.32 m x 3.54 m |
| Main Level | Bathroom | 2.38 m | 1.72 m | 2.38 m x 1.72 m |
| Main Level | Den | 6.5 m | 2.64 m | 6.5 m x 2.64 m |
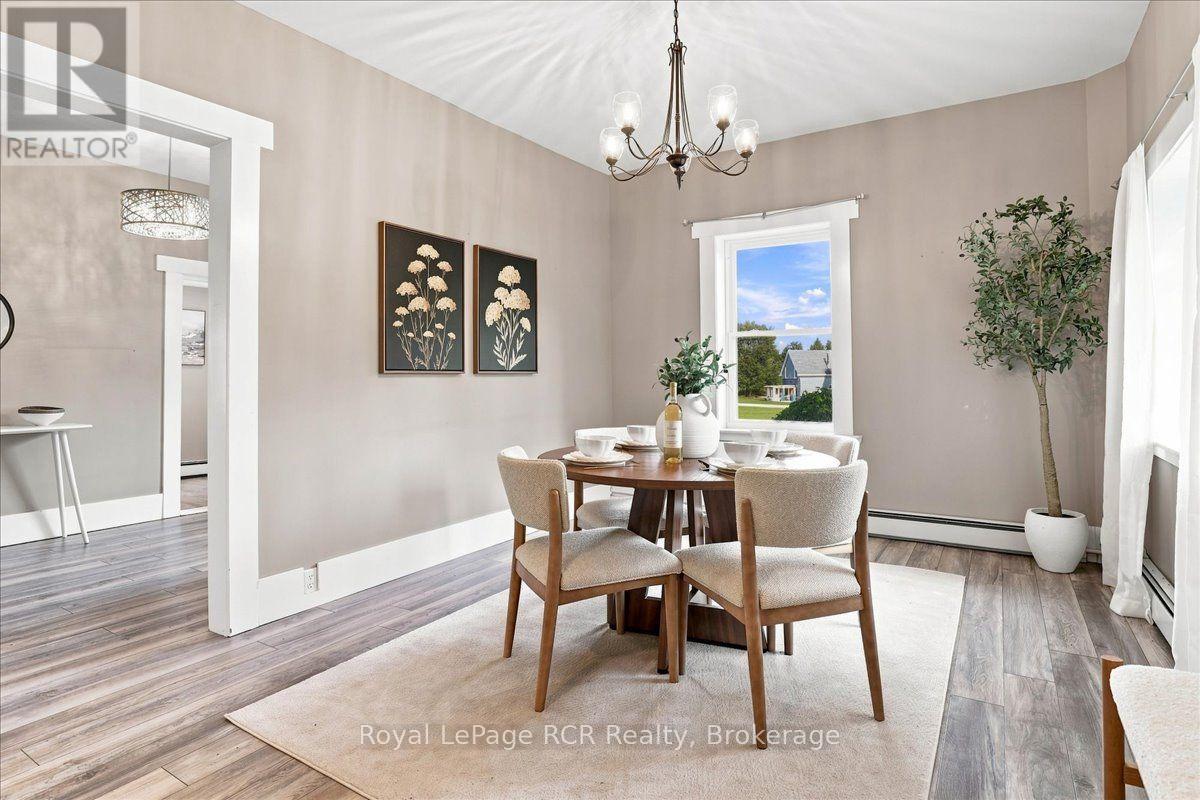
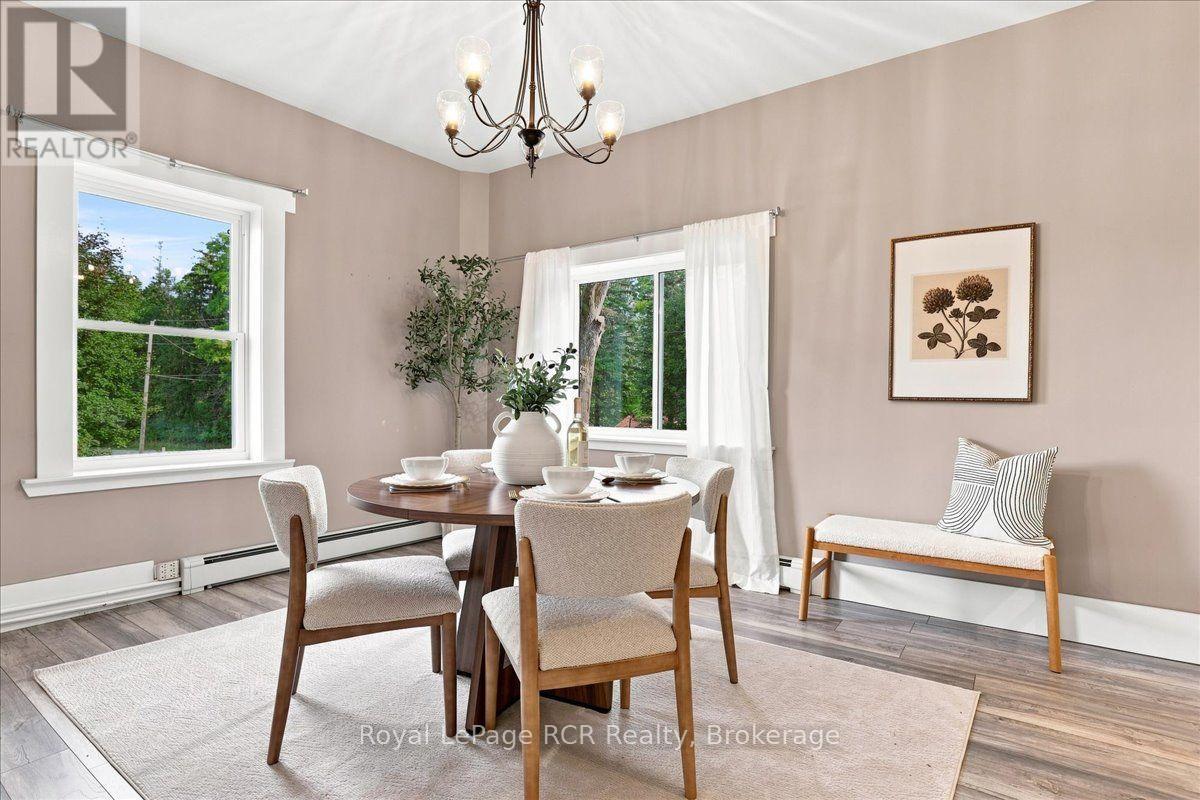
| Main Level | Dining Room | 4.34 m | 3.49 m | 4.34 m x 3.49 m |
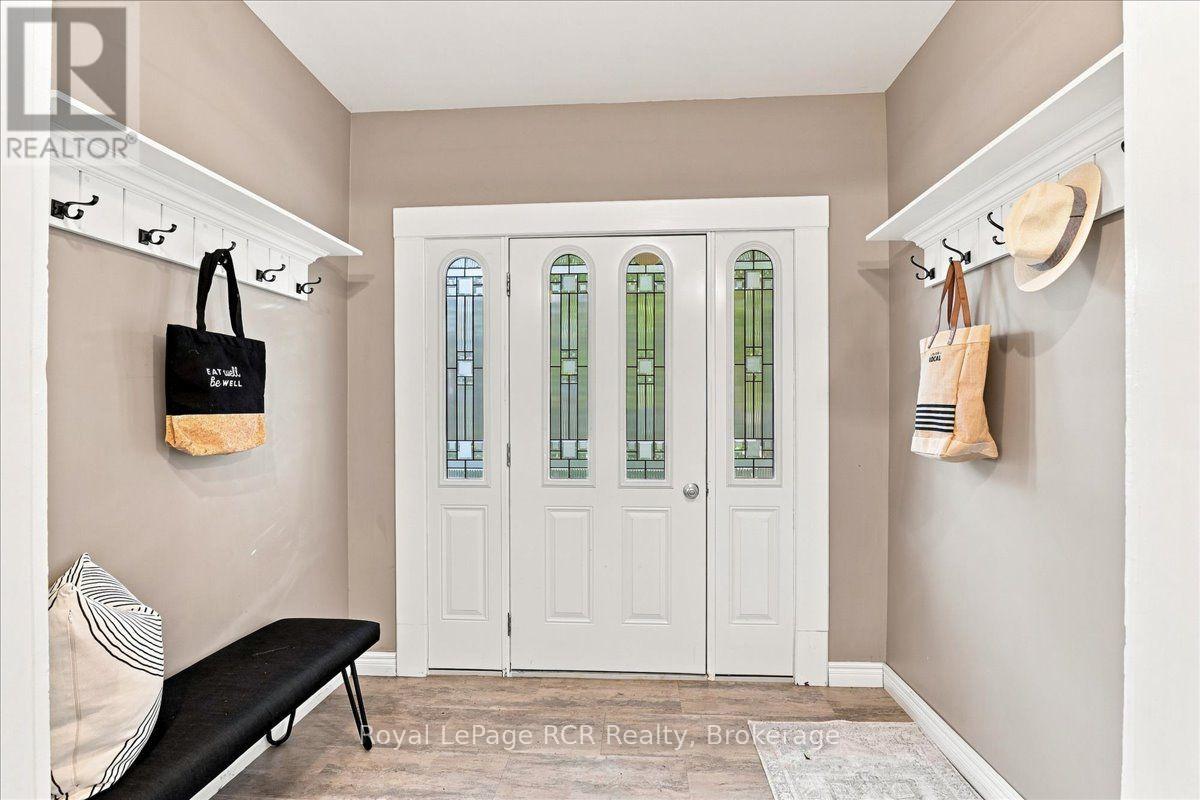
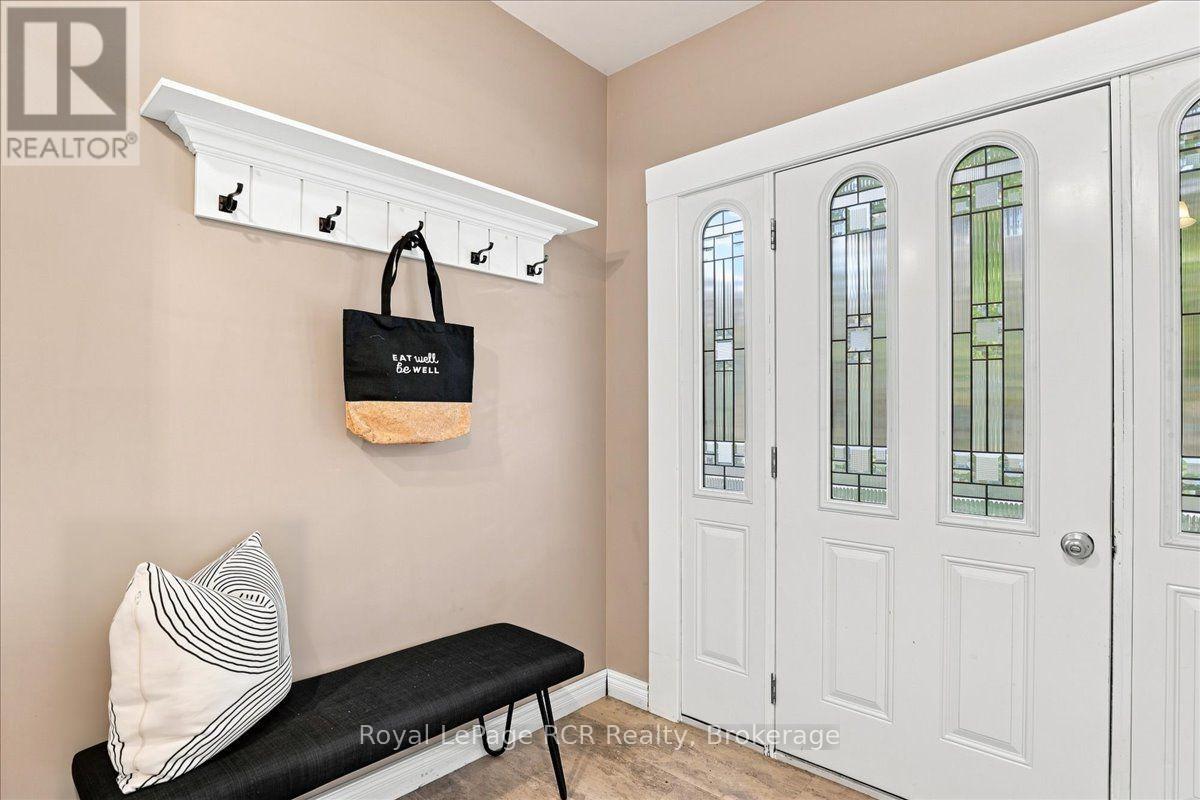
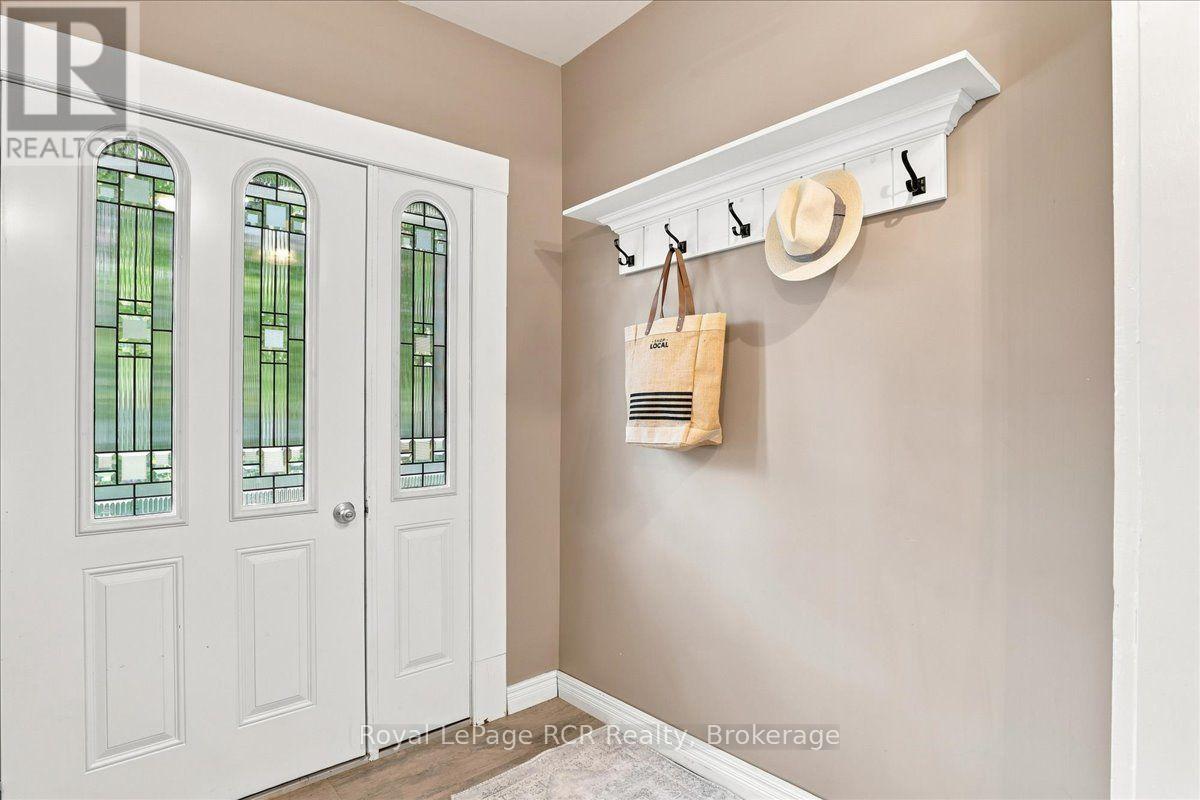
| Main Level | Foyer | 2.5 m | 1.92 m | 2.5 m x 1.92 m |
| Main Level | Kitchen | 3.97 m | 4.25 m | 3.97 m x 4.25 m |
| Main Level | Living Room | 3.9 m | 6.33 m | 3.9 m x 6.33 m |
Utilities
| Electricity | Installed |
https://www.realtor.ca/real-estate/30253961/416-water-street-west-grey-west-grey
Contact Us
Contact us for more information

The trademarks REALTOR®, REALTORS®, and the REALTOR® logo are controlled by The Canadian Real Estate Association (CREA) and identify real estate professionals who are members of CREA. The trademarks MLS®, Multiple Listing Service® and the associated logos are owned by The Canadian Real Estate Association (CREA) and identify the quality of services provided by real estate professionals who are members of CREA. The trademark DDF® is owned by The Canadian Real Estate Association (CREA) and identifies CREA's Data Distribution Facility (DDF®)
September 09 2026 06:59:30
The Lakelands Association of REALTORS®
Royal LePage Rcr Realty