
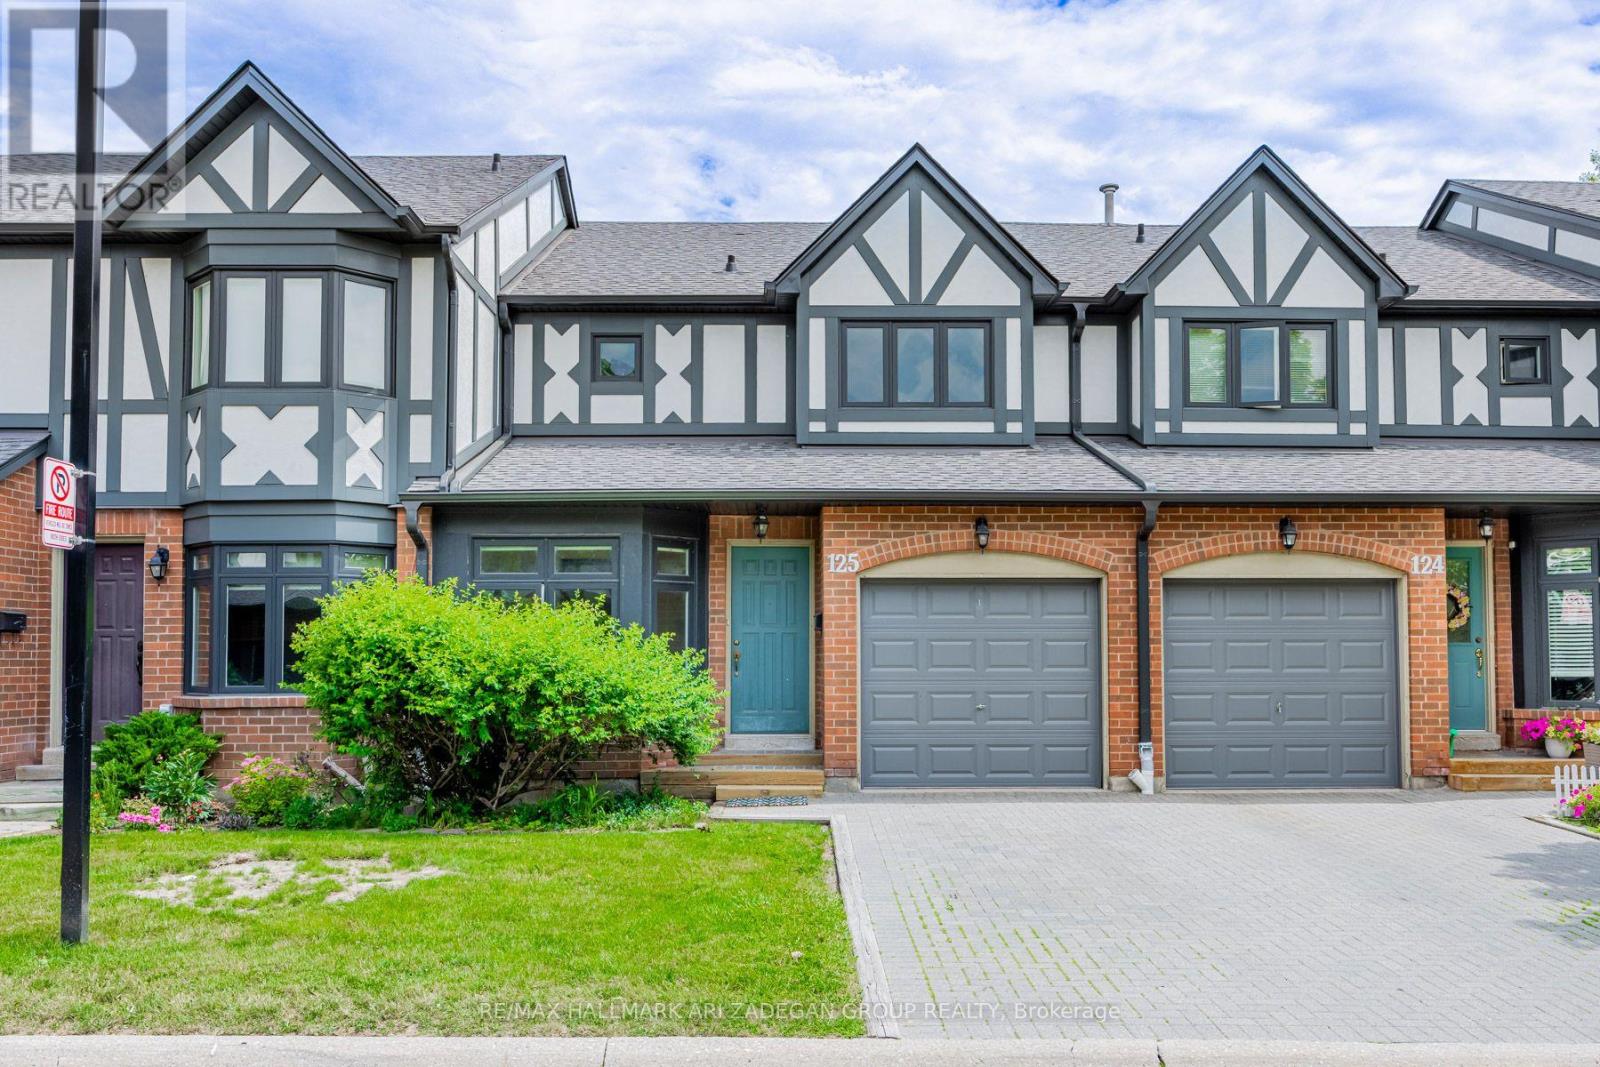
125 - 3050 Orleans Road Mississauga, Ontario L5L 5P7

$3,900 Monthly
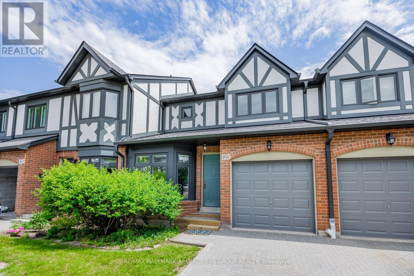
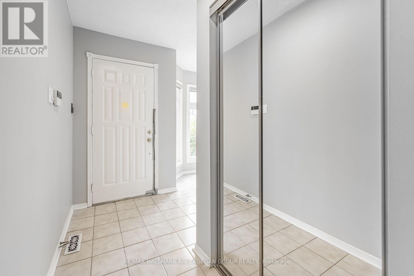
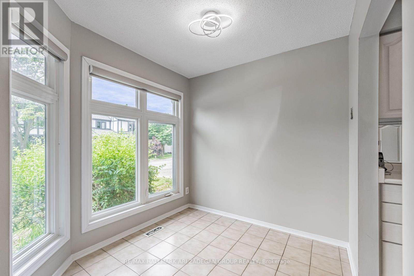
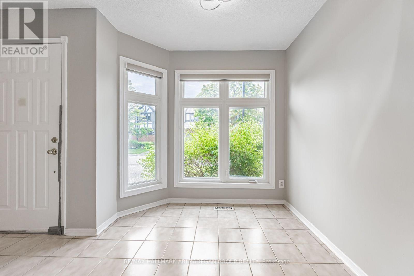
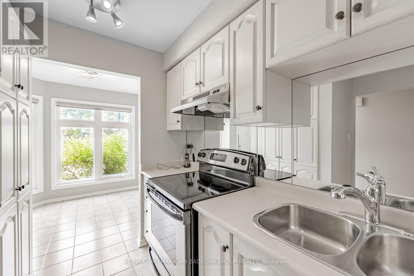
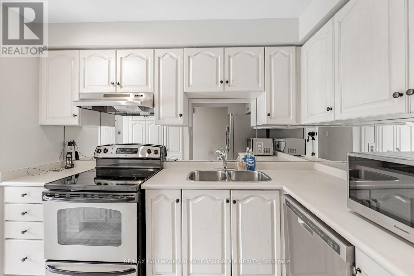
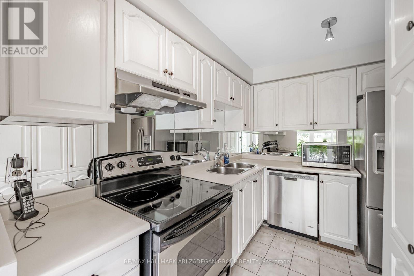
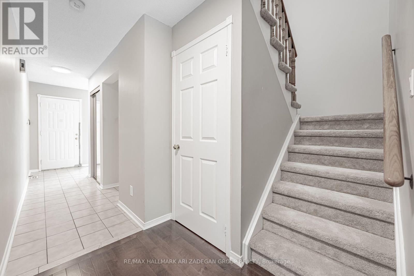
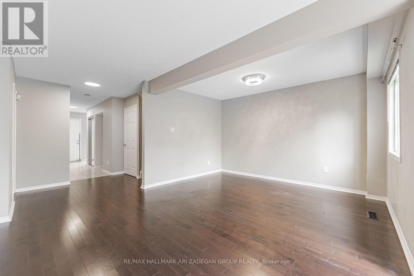
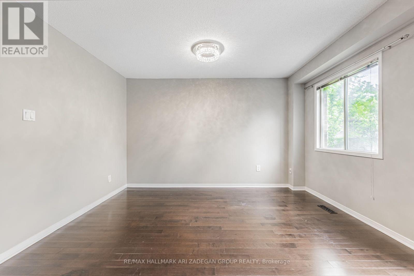
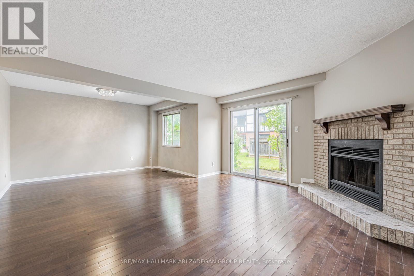
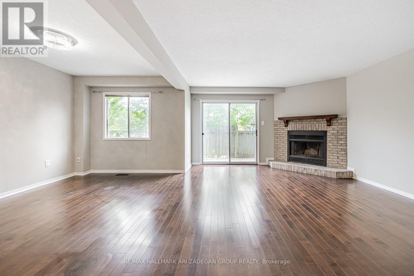
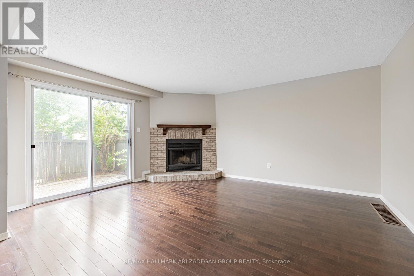
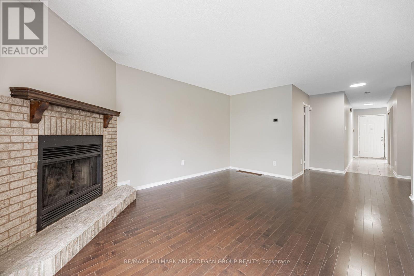
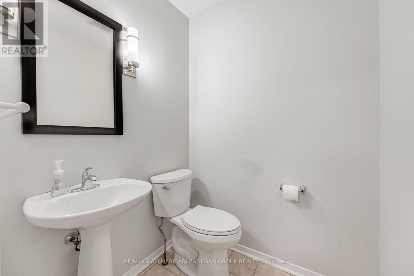
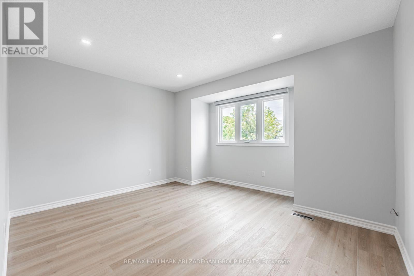
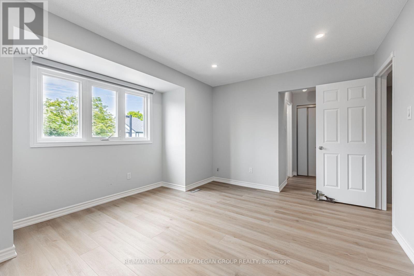
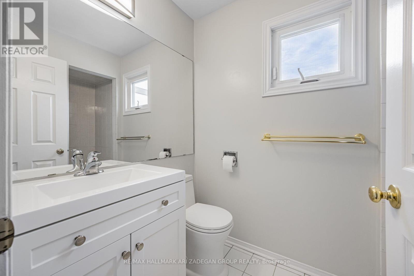
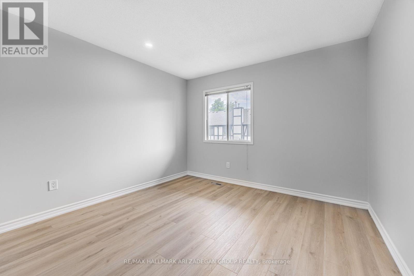
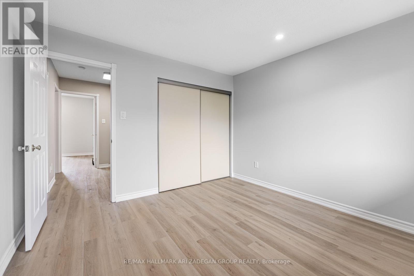
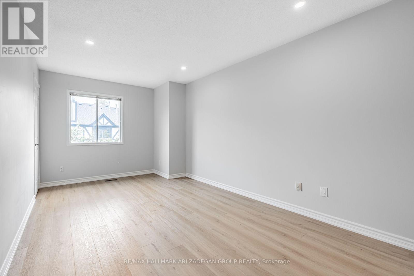
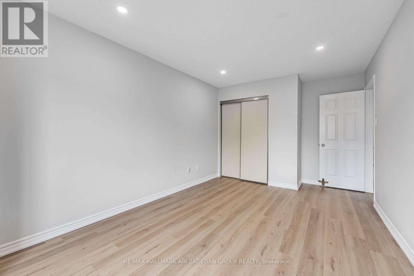
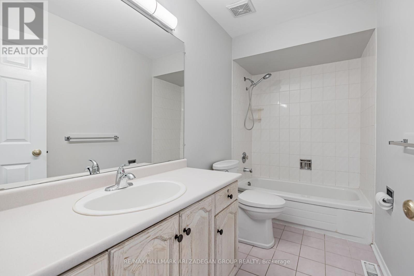
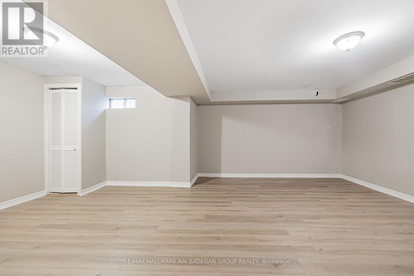
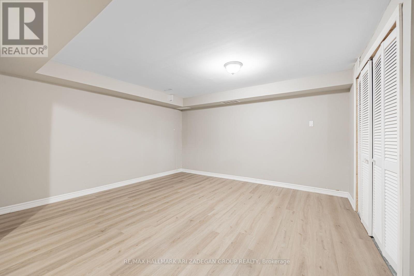
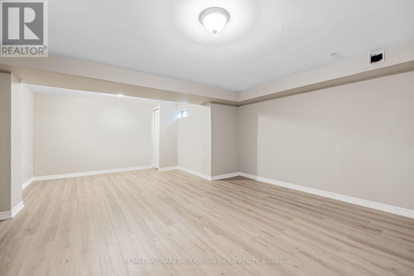
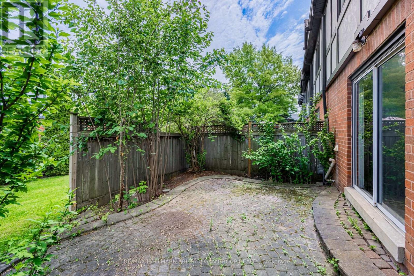
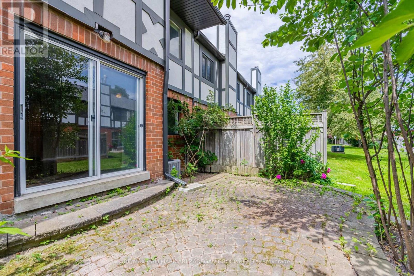
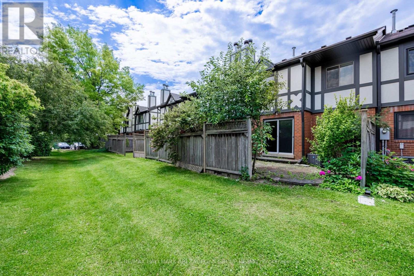
Welcome home! This executive 3-bedroom townhouse in the sought after Winston Manor Complex is the perfect spot for a young family, professional couple, or downsized/retired empty nesters. The bright and spacious residence combines style and function with an ideal location. An inviting eat-in area with a galley kitchen welcomes you home, while an open concept living space (with walkout to a spacious outdoor patio) is perfect entertaining guests. The upstairs features generously sized bedrooms, including a primary bedroom 3-pc ensuite bathroom, and ample closet space throughout. The expansive lower level can be a family room, home office, workout space, or home theatre. The single car garage features storage shelving int he back and opens to a private single car driveway. Convenient location! Walk to shops, schools, parks, and restaurants. Easy access to highways and transit. (id:49269)
Property Details
| MLS® Number | W13762154 |
| Property Type | Single Family |
| Community Name | Erin Mills |
| Community Features | Pets Allowed With Restrictions |
| Equipment Type | Water Heater |
| Parking Space Total | 2 |
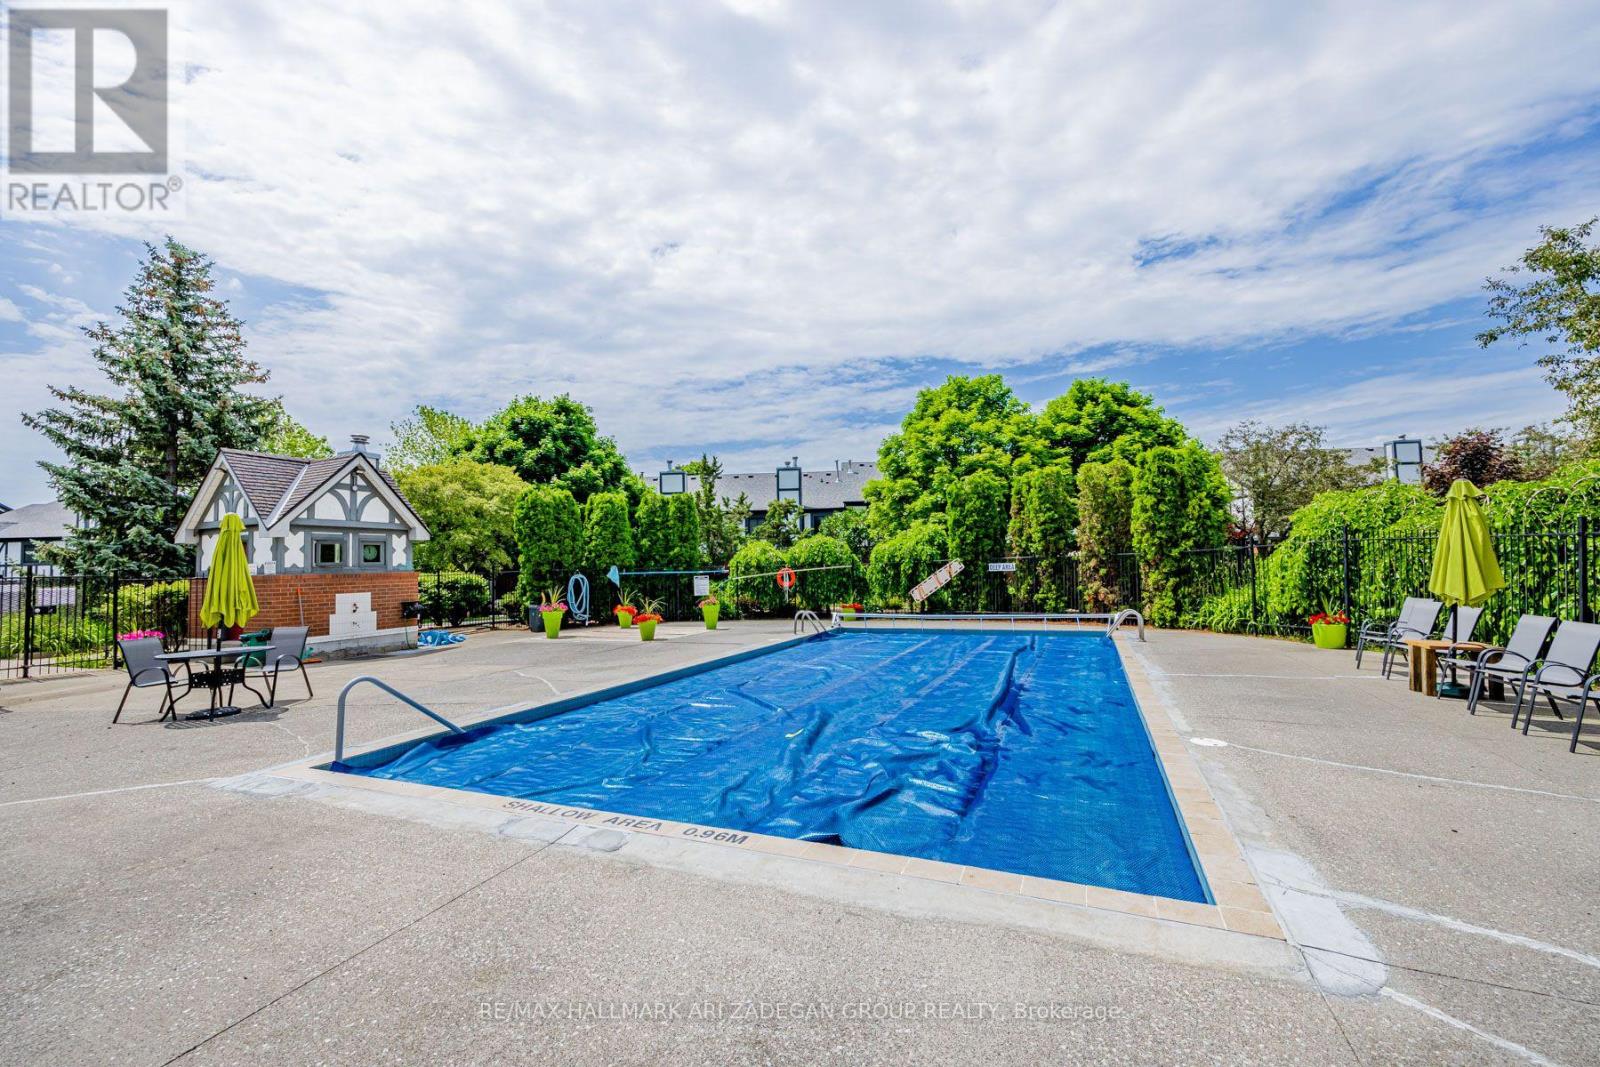
| Pool Type | Outdoor Pool |
| Rental Equipment Type | Water Heater |
| Structure | Playground |
Building
| Bathroom Total | 3 |
| Bedrooms Above Ground | 3 |
| Bedrooms Total | 3 |
| Age | 31 To 50 Years |
| Amenities | Visitor Parking |
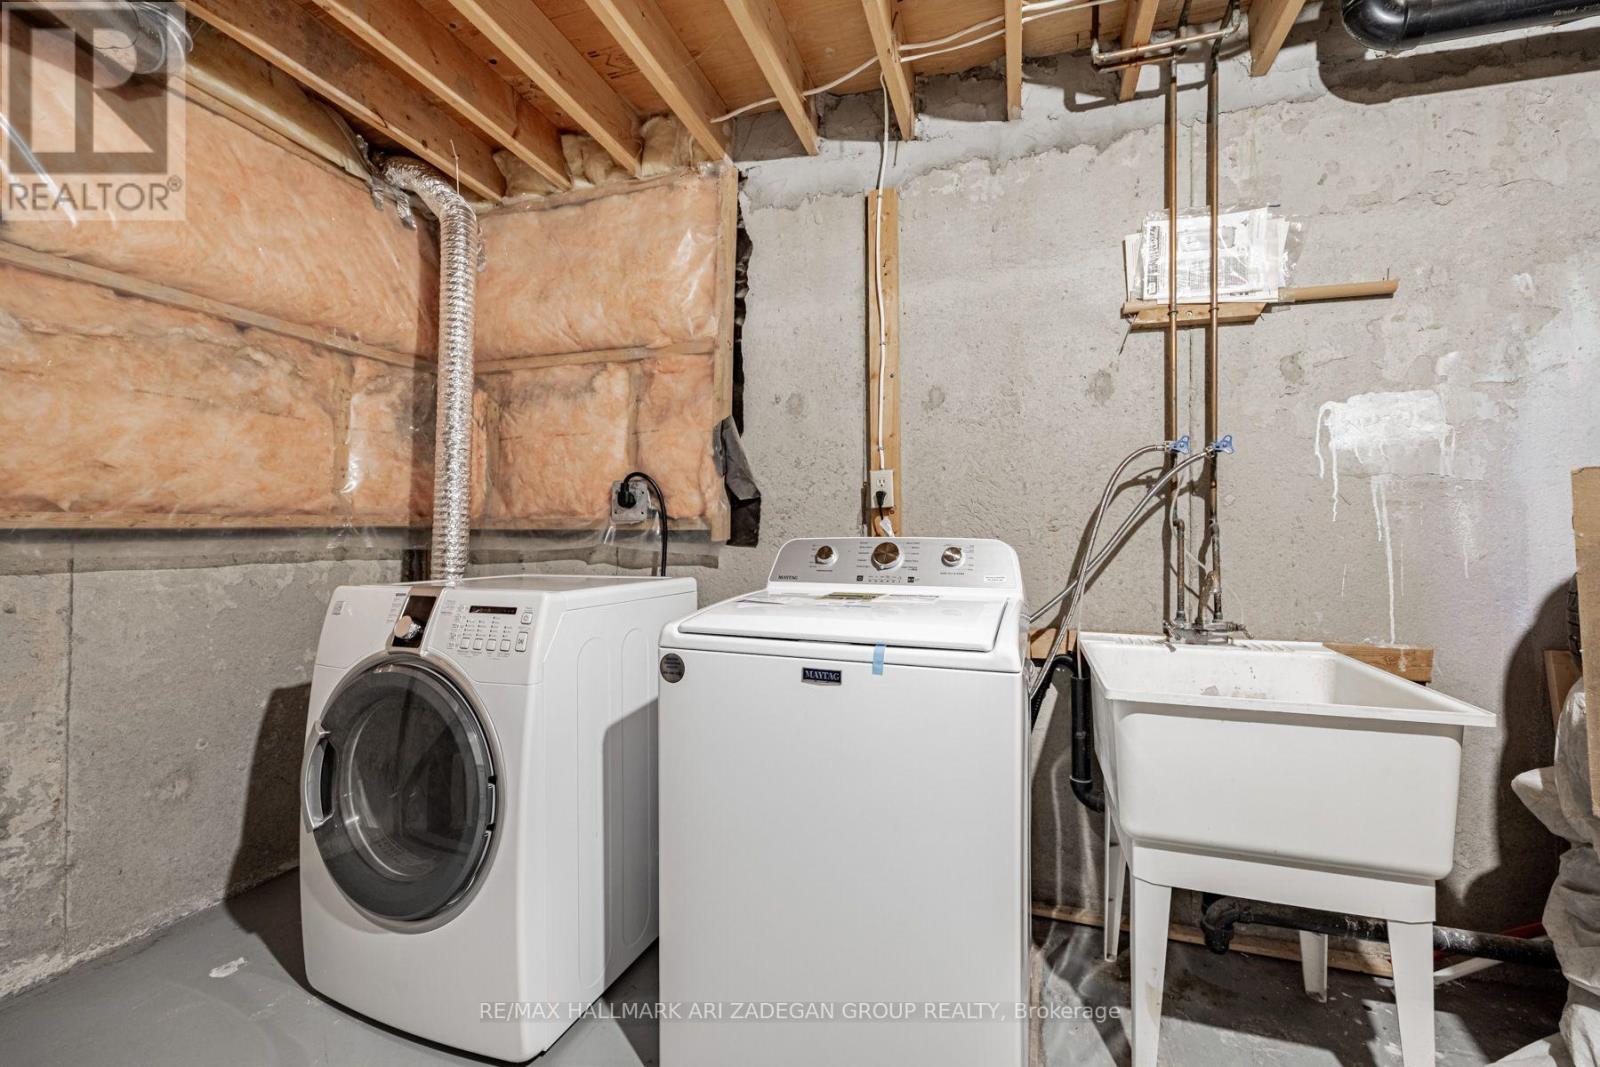
| Appliances | Dryer, Microwave, Hood Fan, Stove, Washer, Window Coverings, Refrigerator |
| Basement Development | Partially Finished |
| Basement Type | N/a (partially Finished) |
| Cooling Type | Central Air Conditioning |
| Exterior Finish | Brick |
| Flooring Type | Hardwood, Ceramic |
| Half Bath Total | 1 |
| Heating Fuel | Natural Gas |
| Heating Type | Forced Air |
| Stories Total | 2 |
| Size Interior | 1,400 - 1,599 Sqft |
| Type | Row / Townhouse |
Parking
| Attached Garage | |
| Garage |
Land
| Acreage | No |
Rooms
| Level | Type | Length | Width | Dimensions |
|---|---|---|---|---|
| Second Level | Primary Bedroom | 4.06 m | 3.71 m | 4.06 m x 3.71 m |
| Second Level | Bedroom 2 | 4.77 m | 3.1 m | 4.77 m x 3.1 m |
| Second Level | Bedroom 3 | 3.43 m | 3.25 m | 3.43 m x 3.25 m |
| Basement | Recreational, Games Room | 6.53 m | 4.24 m | 6.53 m x 4.24 m |
| Main Level | Living Room | 6.65 m | 3.86 m | 6.65 m x 3.86 m |
| Main Level | Dining Room | 6.65 m | 4.85 m | 6.65 m x 4.85 m |
| Main Level | Kitchen | 3.07 m | 1.57 m | 3.07 m x 1.57 m |
| Main Level | Eating Area | 3.83 m | 2.31 m | 3.83 m x 2.31 m |
| Main Level | Utility Room | 5.1 m | 3.66 m | 5.1 m x 3.66 m |
https://www.realtor.ca/real-estate/30254231/125-3050-orleans-road-mississauga-erin-mills-erin-mills
Contact Us
Contact us for more information

The trademarks REALTOR®, REALTORS®, and the REALTOR® logo are controlled by The Canadian Real Estate Association (CREA) and identify real estate professionals who are members of CREA. The trademarks MLS®, Multiple Listing Service® and the associated logos are owned by The Canadian Real Estate Association (CREA) and identify the quality of services provided by real estate professionals who are members of CREA. The trademark DDF® is owned by The Canadian Real Estate Association (CREA) and identifies CREA's Data Distribution Facility (DDF®)
September 09 2026 07:34:28
Toronto Regional Real Estate Board
RE/MAX Hallmark Ari Zadegan Group Realty