
28 Preston Avenue New Tecumseth, Ontario L9R 1Y6
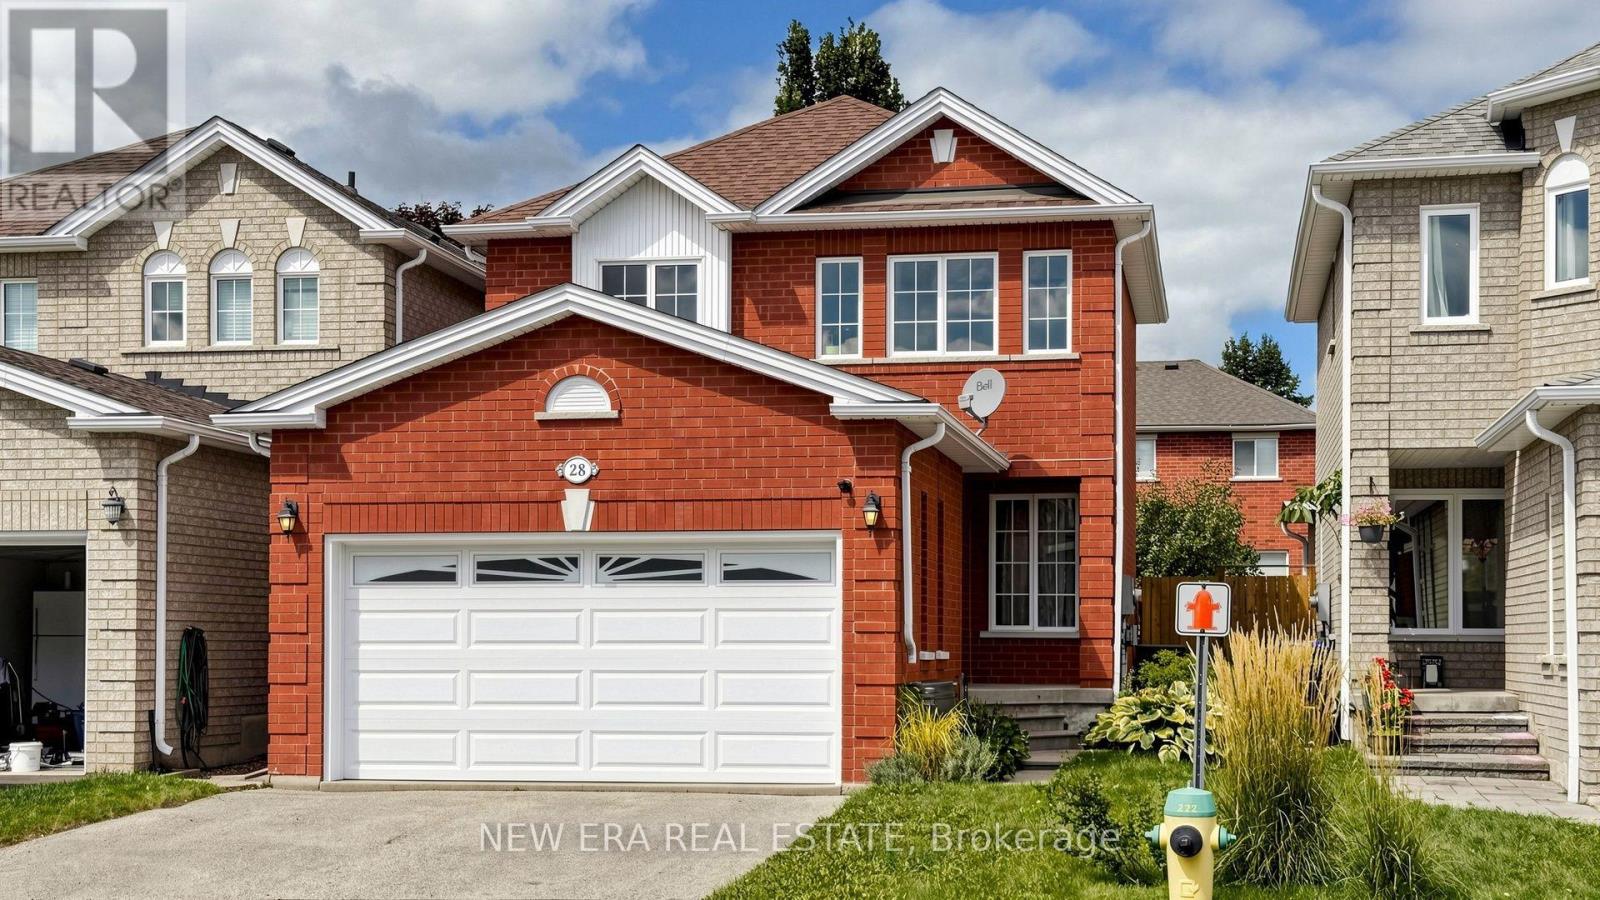

$699,999
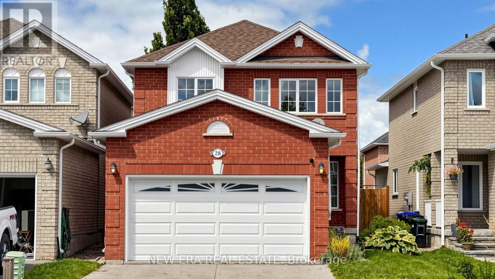
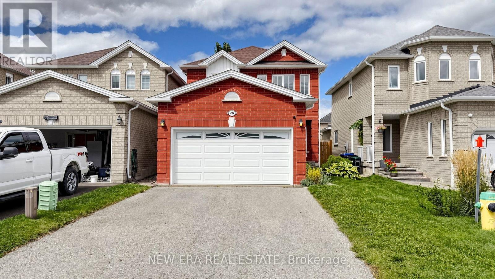
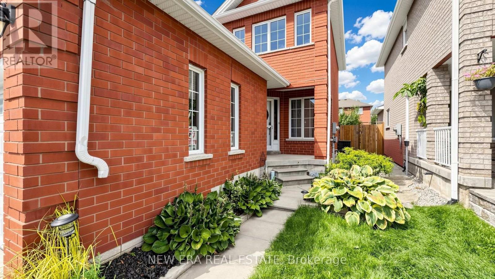
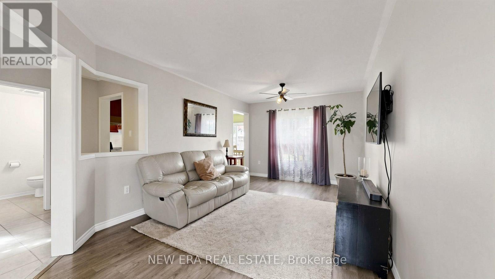
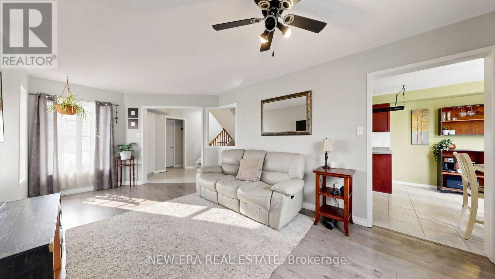
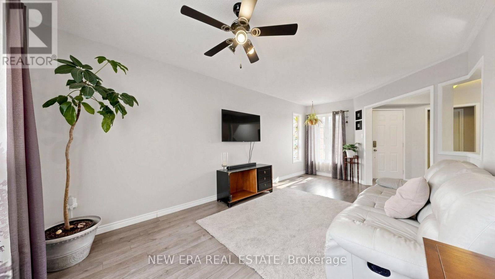
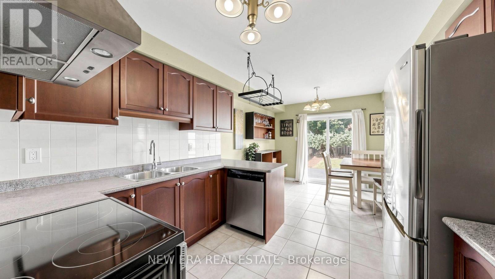
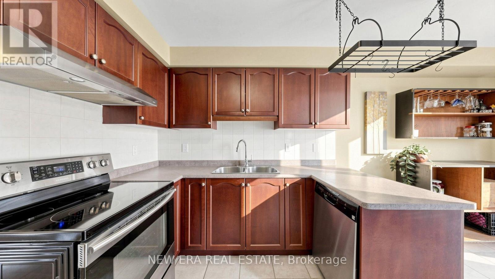
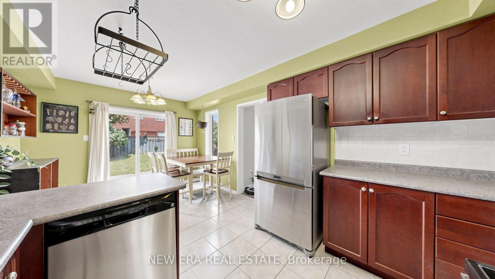
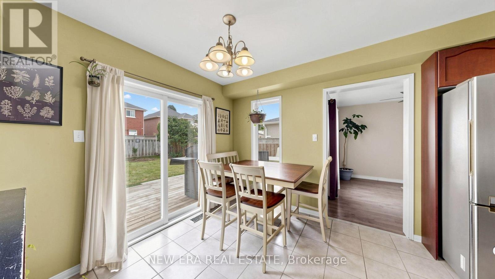
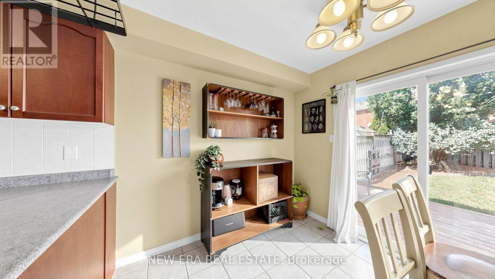
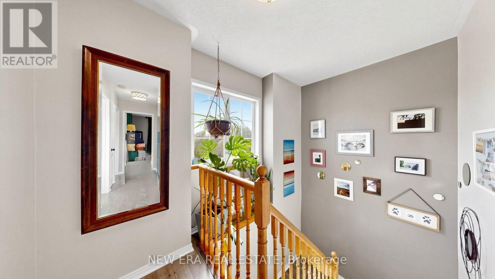
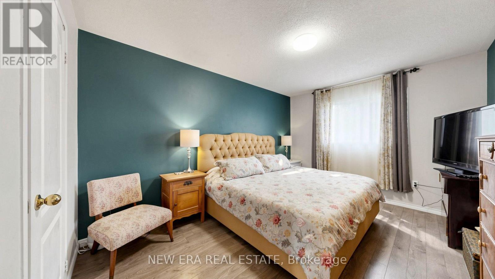
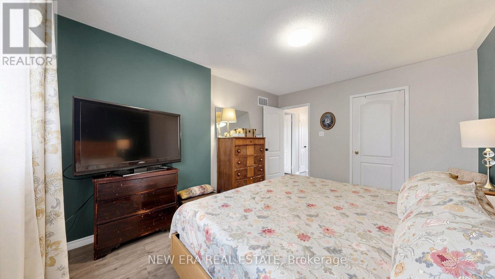
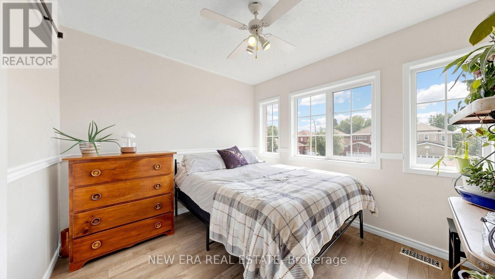
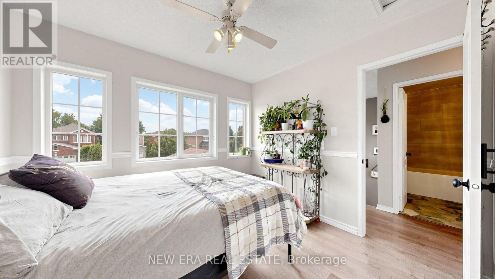
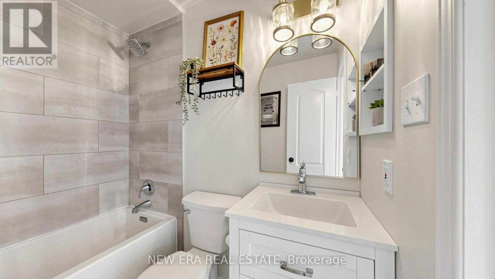
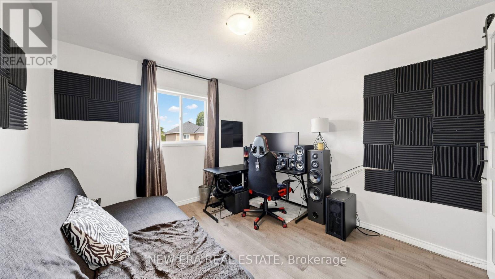
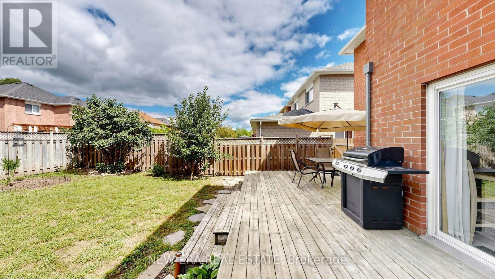
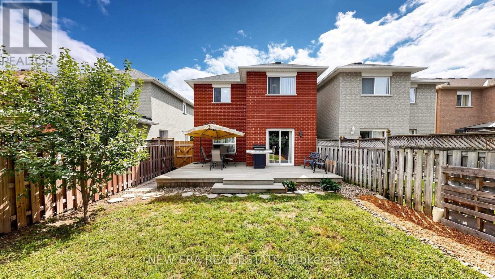
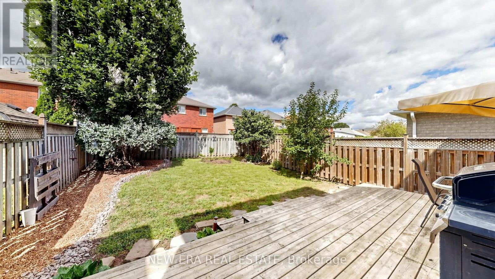
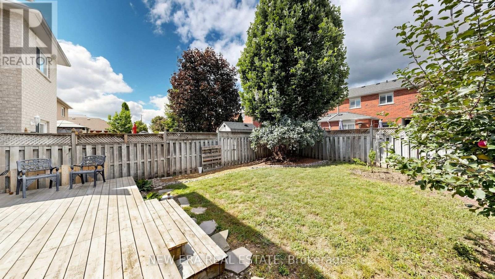
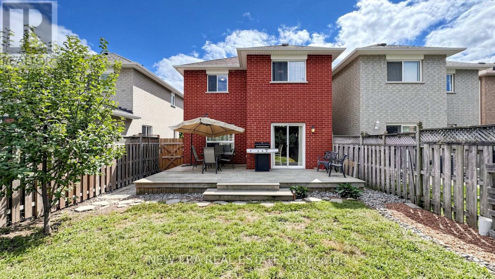
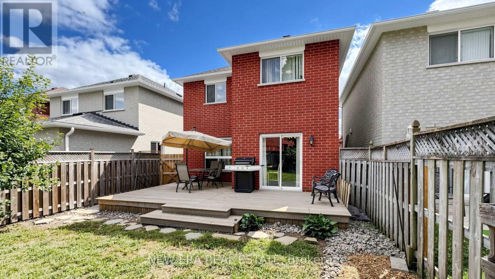
Welcome to 28 Preston! This well-maintained 3-bedroom home offers a bright and functional layout in a convenient, family-friendly location. The interior has been freshly painted, creating a clean and inviting feel throughout. The home features flooring redone in 2015, updated bathrooms in 2024, roof shingles replaced in 2019, a garage door replaced in 2016, and a newly replaced rental hot water tank. The main floor offers comfortable living and dining spaces with plenty of natural light, while the upper level features three well-sized bedrooms. Ideally located close to everyday amenities, with FreshCo approximately a 5-minute walk away and an elementary school about 8 minutes away. A great opportunity for families, first-time buyers, or anyone looking for a comfortable home in a convenient location. (id:49269)
Property Details
| MLS® Number | N13762140 |
| Property Type | Single Family |
| Community Name | Alliston |
| Amenities Near By | Hospital, Park, Schools |
| Equipment Type | Water Heater |
| Parking Space Total | 5 |
| Rental Equipment Type | Water Heater |
Building
| Bathroom Total | 2 |
| Bedrooms Above Ground | 3 |
| Bedrooms Total | 3 |
| Appliances | Dryer, Stove, Washer, Refrigerator |
| Basement Development | Unfinished |
| Basement Type | N/a (unfinished) |
| Construction Style Attachment | Detached |
| Cooling Type | Central Air Conditioning |
| Exterior Finish | Brick |
| Foundation Type | Concrete |
| Half Bath Total | 1 |
| Heating Fuel | Natural Gas |
| Heating Type | Forced Air |
| Stories Total | 2 |
| Size Interior | 1,100 - 1,500 Sqft |
| Type | House |
| Utility Water | Municipal Water |
Parking
| Attached Garage | |
| Garage |
Land
| Acreage | No |
| Fence Type | Fenced Yard |
| Land Amenities | Hospital, Park, Schools |
| Sewer | Sanitary Sewer |
| Size Depth | 108 Ft ,3 In |
| Size Frontage | 29 Ft ,6 In |
| Size Irregular | 29.5 X 108.3 Ft |
| Size Total Text | 29.5 X 108.3 Ft |
Rooms
| Level | Type | Length | Width | Dimensions |
|---|---|---|---|---|
| Main Level | Kitchen | 5.25 m | 3.21 m | 5.25 m x 3.21 m |
| Main Level | Dining Room | 3.28 m | 2.07 m | 3.28 m x 2.07 m |
| Main Level | Living Room | 3.28 m | 3.97 m | 3.28 m x 3.97 m |
| Main Level | Primary Bedroom | 3.39 m | 4.26 m | 3.39 m x 4.26 m |
| Main Level | Bedroom 2 | 3.16 m | 3 m | 3.16 m x 3 m |
| Main Level | Bedroom 3 | 3.16 m | 3.49 m | 3.16 m x 3.49 m |
https://www.realtor.ca/real-estate/30254190/28-preston-avenue-new-tecumseth-alliston-alliston
Contact Us
Contact us for more information

The trademarks REALTOR®, REALTORS®, and the REALTOR® logo are controlled by The Canadian Real Estate Association (CREA) and identify real estate professionals who are members of CREA. The trademarks MLS®, Multiple Listing Service® and the associated logos are owned by The Canadian Real Estate Association (CREA) and identify the quality of services provided by real estate professionals who are members of CREA. The trademark DDF® is owned by The Canadian Real Estate Association (CREA) and identifies CREA's Data Distribution Facility (DDF®)
September 09 2026 07:31:31
Toronto Regional Real Estate Board
New Era Real Estate