
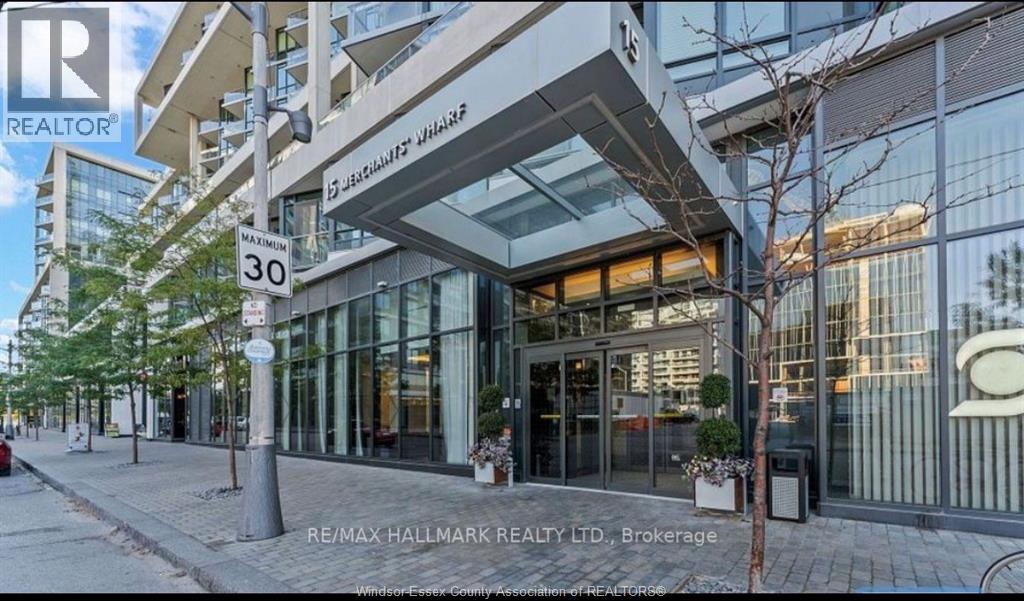
15 Merchants' Wharf Unit# 338 Toronto, Ontario M5A 0N8

$2,750 MonthlyProperty Management
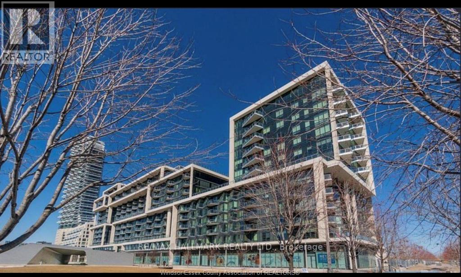
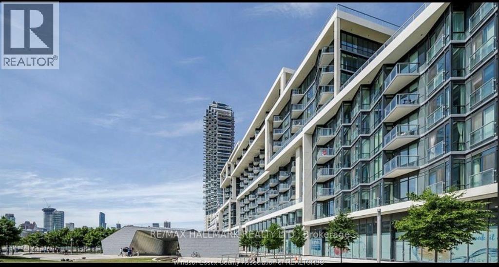
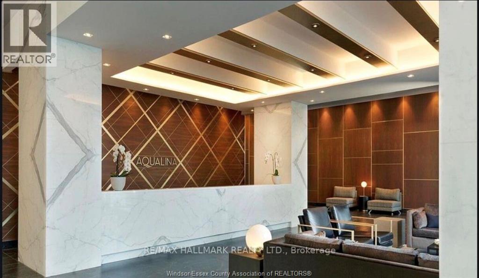
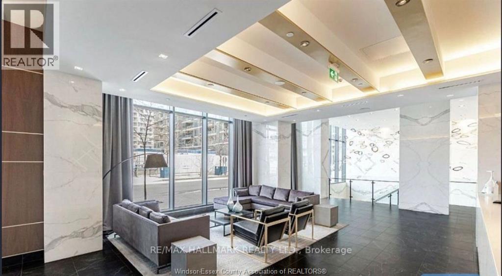
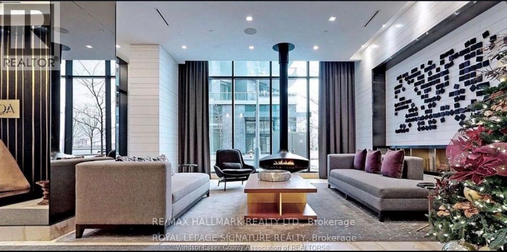
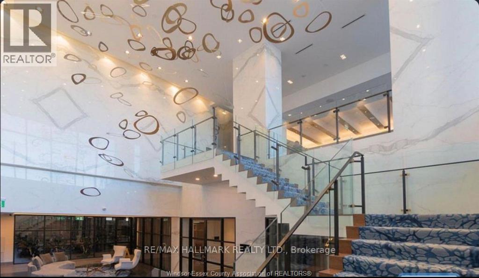
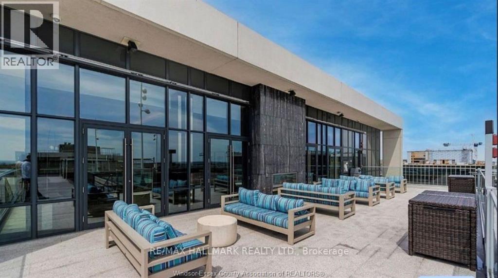
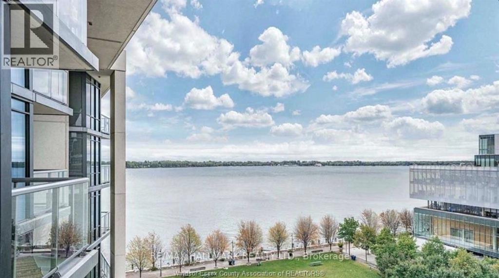
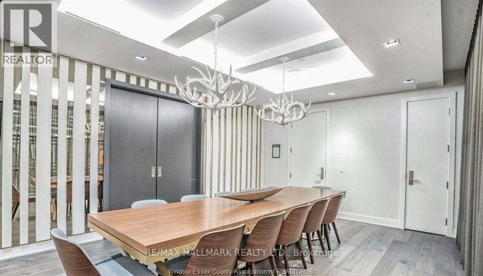
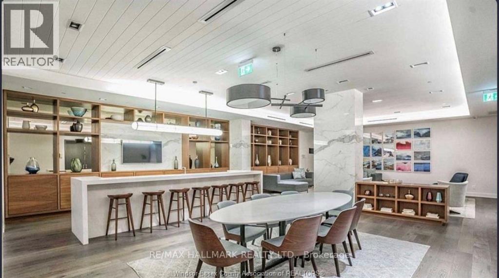
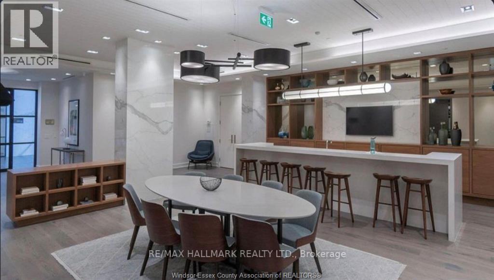
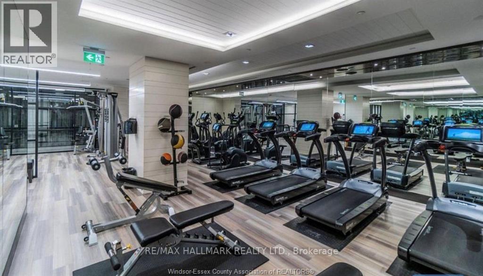
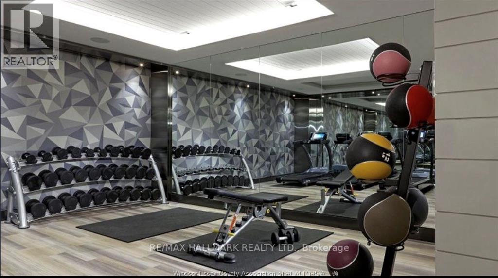
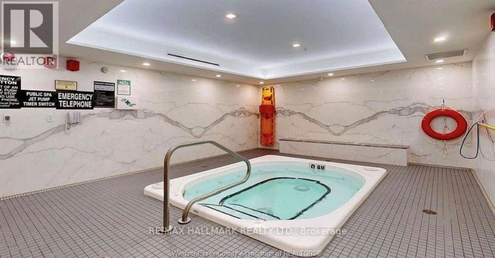
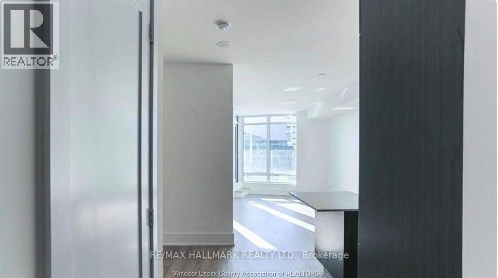
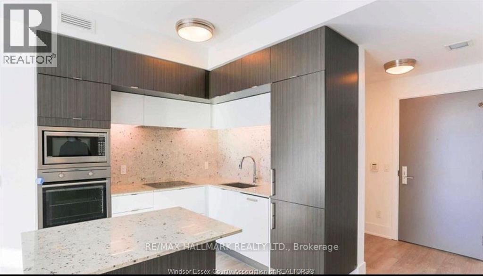
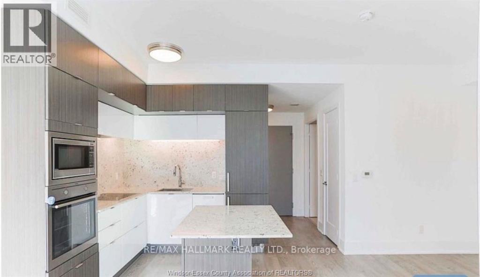
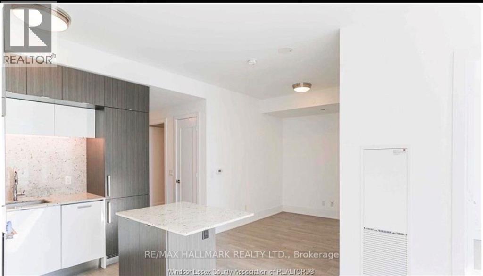
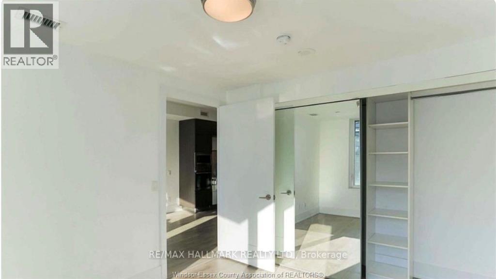
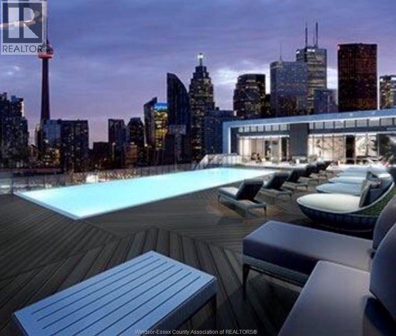
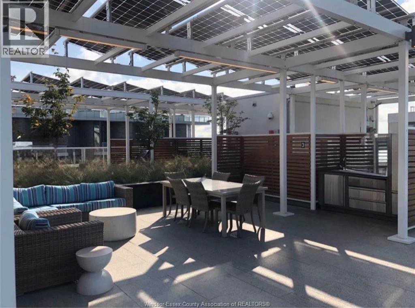
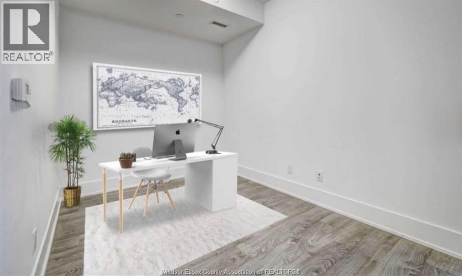
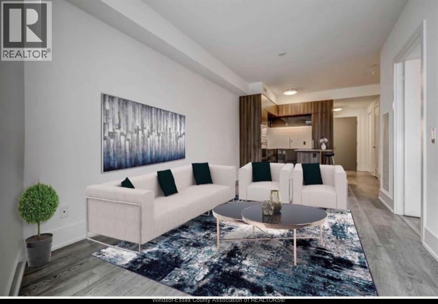
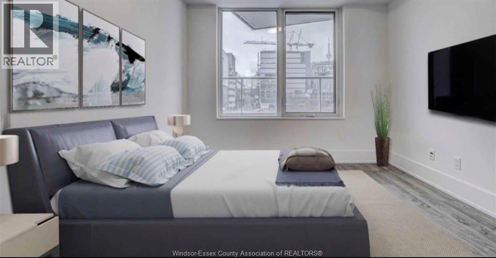
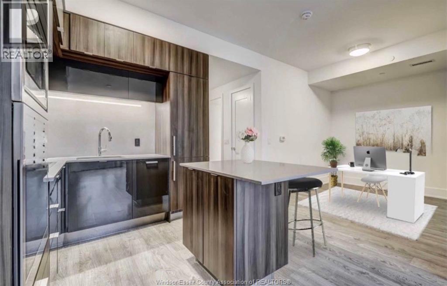
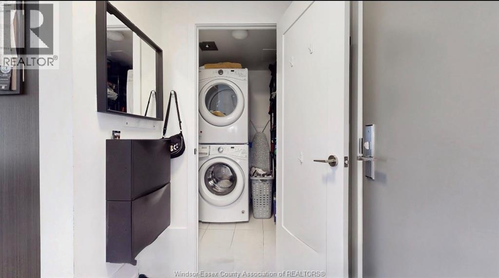
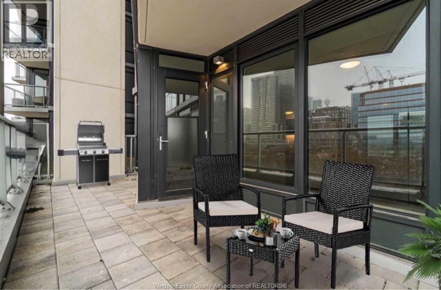
Click ‘More Info’ on the Realtor.ca listing to contact the seller directly for inquiries and showings.. The suite has over 650 square feet of interior living space plus an oversized balcony. The balcony offers stunning lake views and is large enough for a bistro set. The home features a functional den that can be used as a second bedroom, nursery, or home office. The suite has floor-to-ceiling windows in the living area and primary bedroom for natural light. The suite has 10-foot ceilings and hardwood flooring throughout. The kitchen is modern with a breakfast bar, stainless steel appliances, and a built-in dishwasher. Spacious ensuite laundry with additional storage space The building offers various amenities including a rooftop terrace w bbq and pool, hot tub, sauna, games room, lounge, movie theatre, and party room fitness. (id:49269)
Property Details
| MLS® Number | 26022051 |
| Property Type | Single Family |
| View Type | Waterfront - South West |
| Water Front Type | Waterfront |
Building
| Bathroom Total | 1 |
| Bedrooms Above Ground | 1 |
| Bedrooms Total | 1 |
| Constructed Date | 2018 |
| Cooling Type | Central Air Conditioning |
| Flooring Type | Laminate |
| Foundation Type | Concrete |
| Heating Fuel | Electric |
| Size Interior | 650 Sqft |
| Total Finished Area | 650 Sqft |
| Type | Apartment |
Parking
| Underground | 1 |
Land
| Acreage | No |
| Size Irregular | X |
| Size Total Text | X |
| Zoning Description | Cr |
Rooms
| Level | Type | Length | Width | Dimensions |
|---|---|---|---|---|
| Main Level | Kitchen/dining Room | Measurements not available | ||
| Main Level | Family Room | Measurements not available | ||
| Main Level | Bedroom | Measurements not available | ||
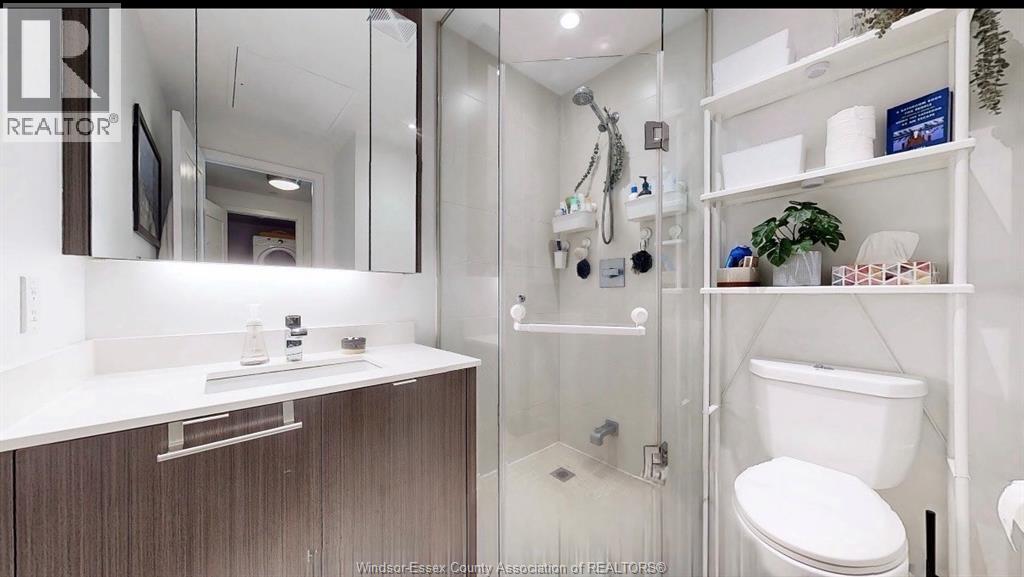
| Main Level | 3pc Bathroom | Measurements not available | ||
| Main Level | Den | Measurements not available |
https://www.realtor.ca/real-estate/30254776/15-merchants-wharf-unit-338-toronto
Contact Us
Contact us for more information

The trademarks REALTOR®, REALTORS®, and the REALTOR® logo are controlled by The Canadian Real Estate Association (CREA) and identify real estate professionals who are members of CREA. The trademarks MLS®, Multiple Listing Service® and the associated logos are owned by The Canadian Real Estate Association (CREA) and identify the quality of services provided by real estate professionals who are members of CREA. The trademark DDF® is owned by The Canadian Real Estate Association (CREA) and identifies CREA's Data Distribution Facility (DDF®)
September 09 2026 08:44:13
Windsor-Essex County Association of REALTORS®
Listit.realty Brokerage Inc