
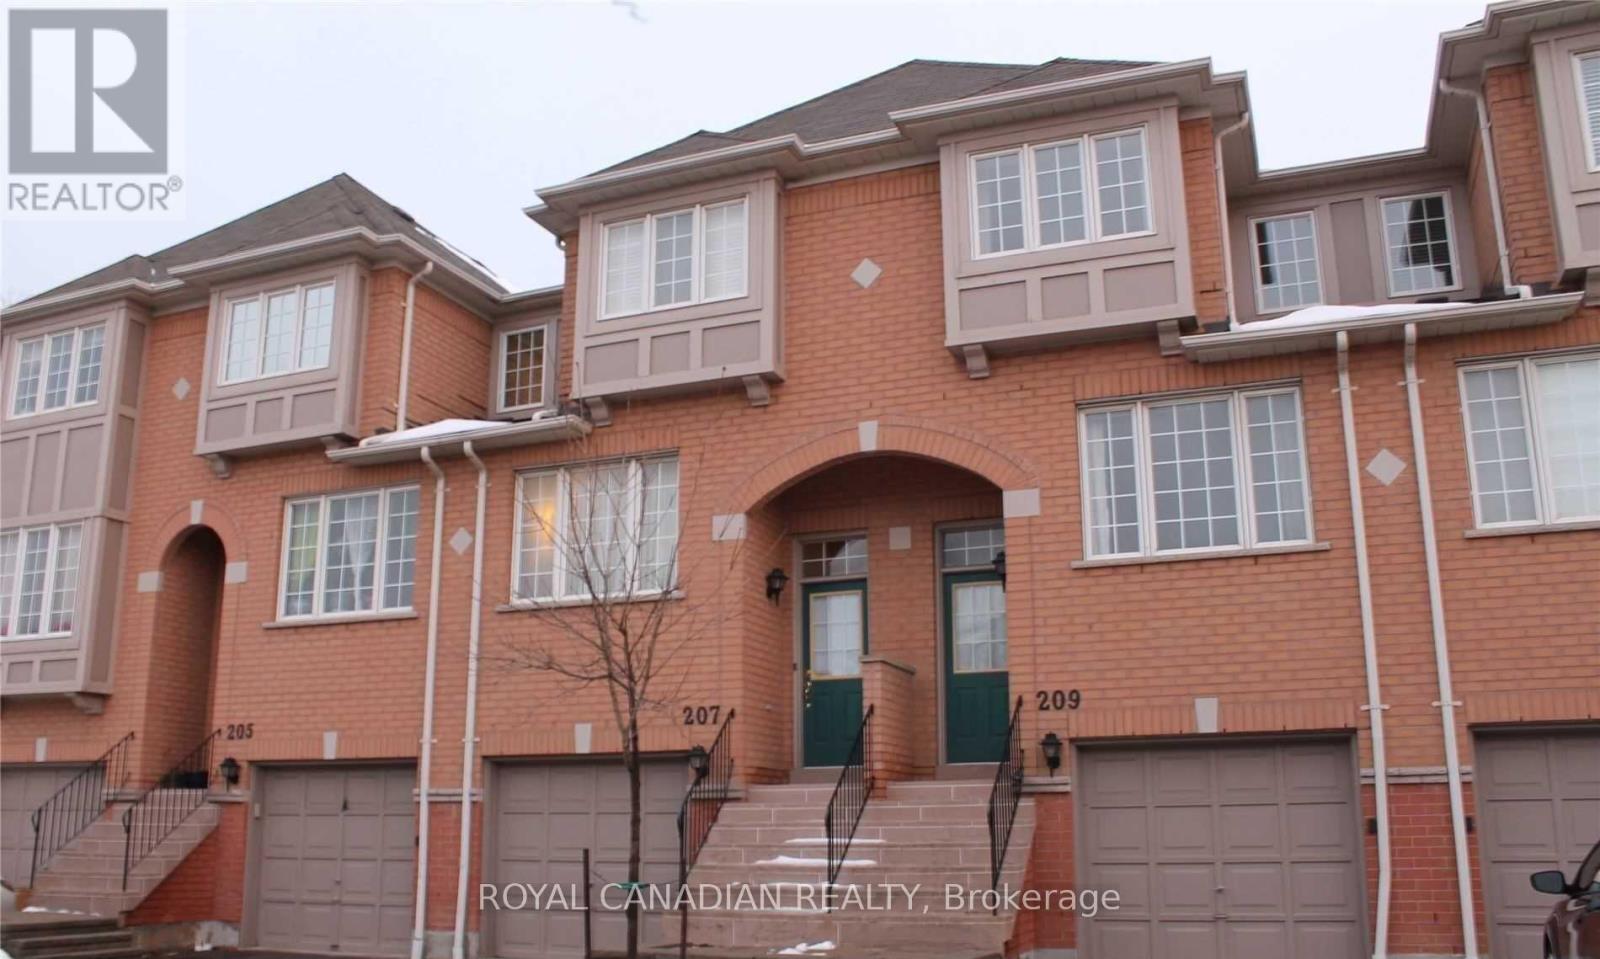
209 - 5030 Heatherleigh Avenue S Mississauga, Ontario L5V 2G7

$3,000 Monthly
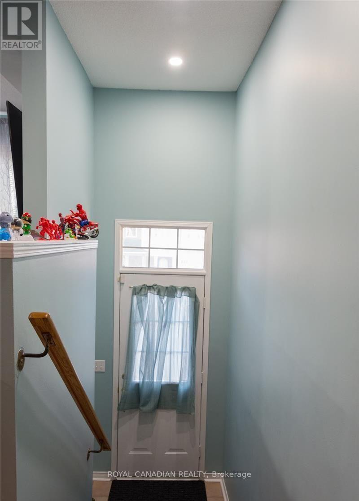
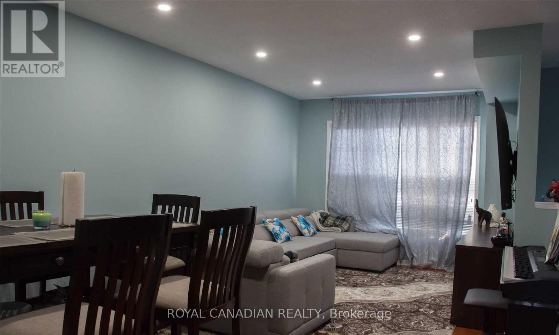
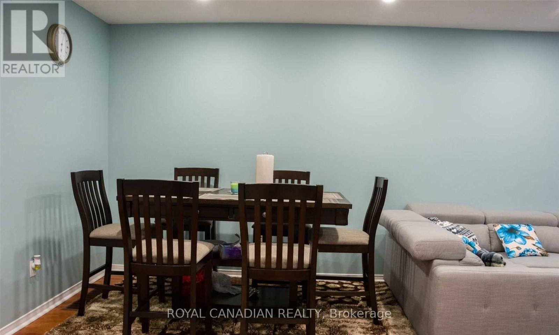
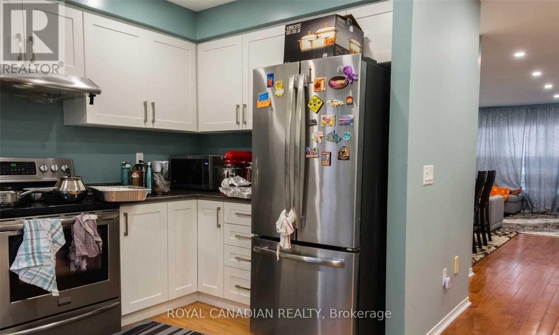
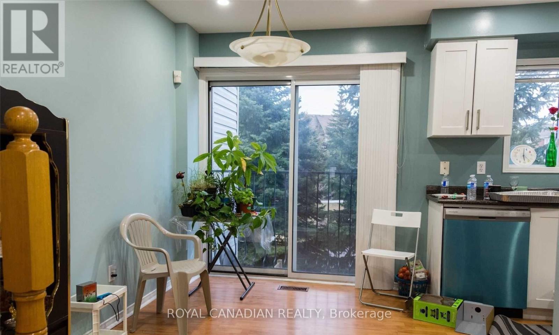
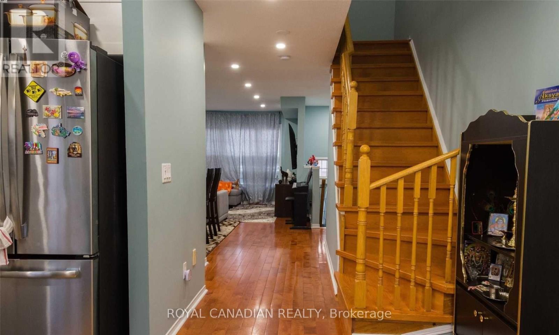
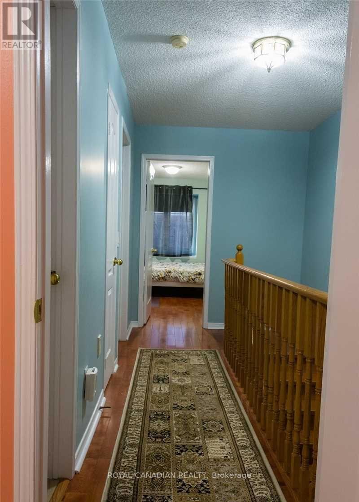
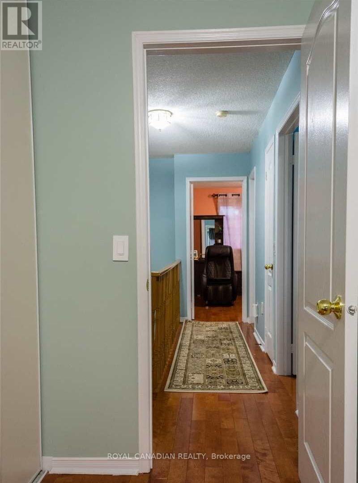
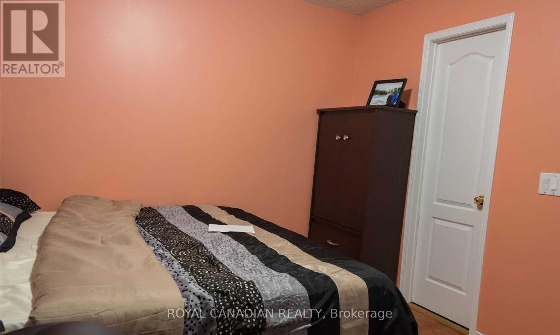
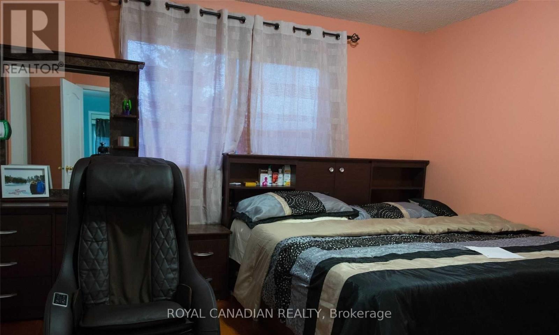
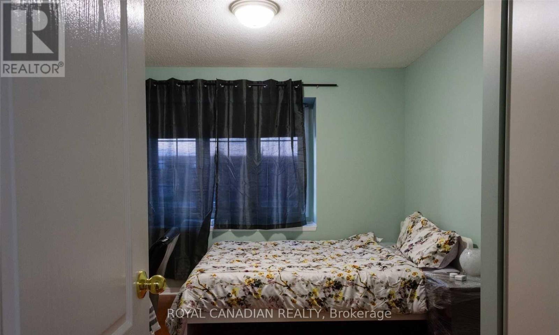
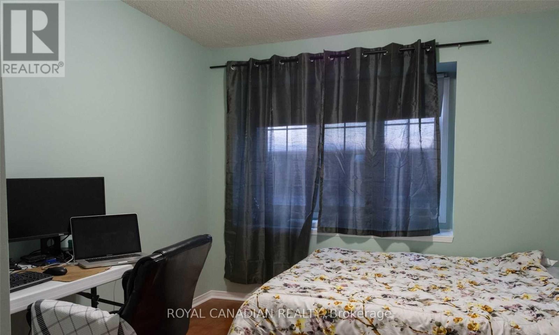
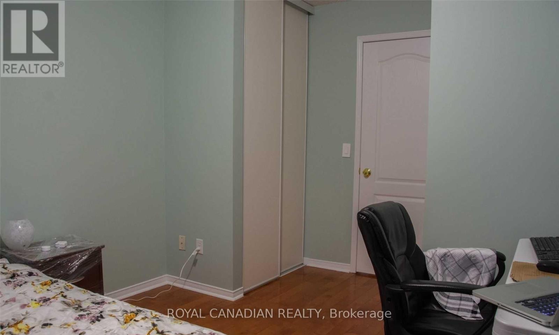
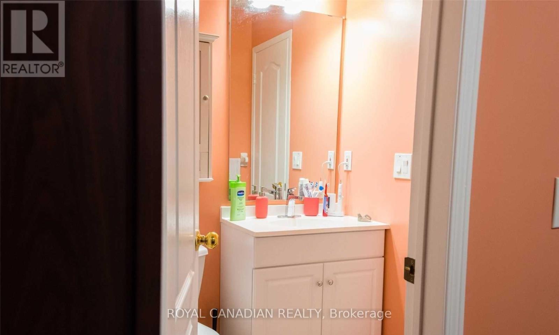
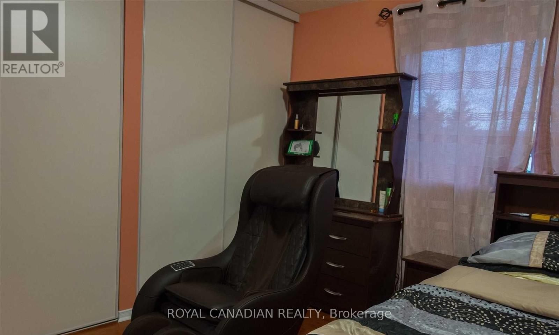
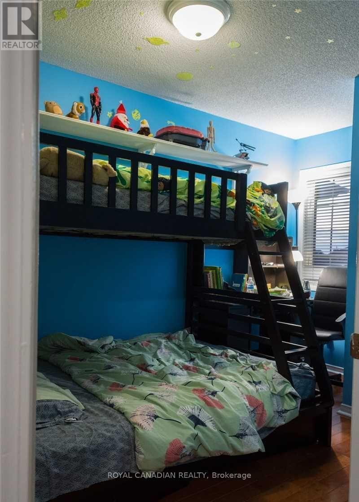
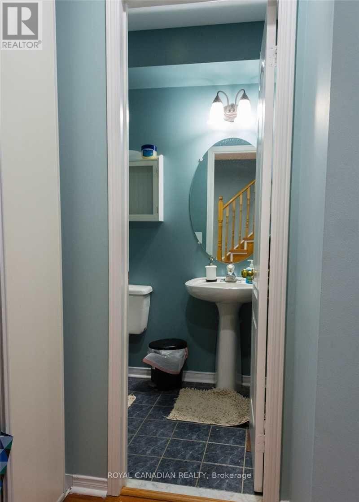
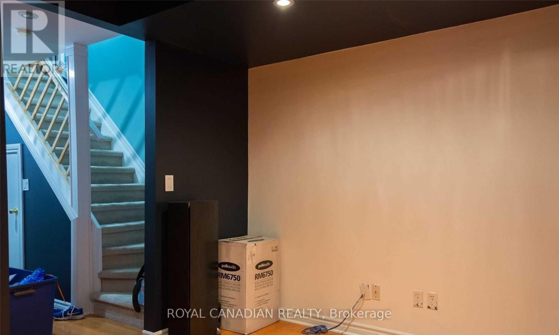
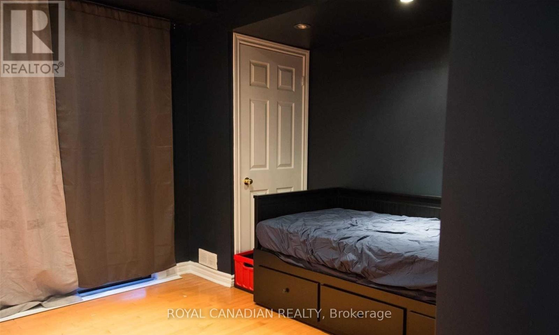
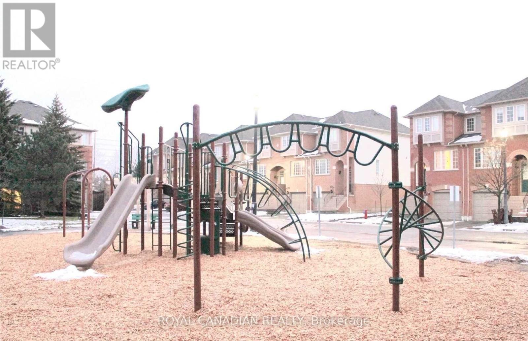
Welcome to this bright and beautifully maintained 3-bedroom, 2-washroom townhome in the highly sought-after East Credit community of Mississauga. Located in a quiet and family-friendly complex, this inviting home features hardwood flooring throughout, an updated kitchen, and a functional layout filled with natural light. Enjoy a spacious family room with a walkout to the parkette, creating a perfect space for families and children. The primary bedroom and kitchen filled with bright day light. Ideally located close to Heartland Town Centre, major shopping malls, grocery stores, restaurants, parks, and everyday amenities. Convenient access to major highways makes commuting throughout the GTA easy. Situated in a desirable school district, A fantastic opportunity to lease a clean, bright and well-located home in one of Mississauga's most convenient communities. (id:49269)
Property Details
| MLS® Number | W13762478 |
| Property Type | Single Family |
| Community Name | East Credit |
| Community Features | Pets Allowed With Restrictions |
| Equipment Type | Water Heater |
| Features | Balcony |
| Parking Space Total | 2 |
| Rental Equipment Type | Water Heater |
Building
| Bathroom Total | 2 |
| Bedrooms Above Ground | 3 |
| Bedrooms Total | 3 |
| Appliances | Dishwasher, Dryer, Stove, Washer, Refrigerator |
| Basement Development | Finished |
| Basement Type | N/a (finished) |
| Cooling Type | Central Air Conditioning |
| Exterior Finish | Brick |
| Flooring Type | Hardwood |
| Half Bath Total | 1 |
| Heating Fuel | Natural Gas |
| Heating Type | Forced Air |
| Stories Total | 2 |
| Size Interior | 1,200 - 1,399 Sqft |
| Type | Row / Townhouse |
Parking
| Garage |
Land
| Acreage | No |
Rooms
| Level | Type | Length | Width | Dimensions |
|---|---|---|---|---|
| Second Level | Primary Bedroom | 4.32 m | 3.42 m | 4.32 m x 3.42 m |
| Second Level | Bedroom 2 | 4.59 m | 2.43 m | 4.59 m x 2.43 m |
| Second Level | Bedroom 3 | 4.15 m | 3.21 m | 4.15 m x 3.21 m |
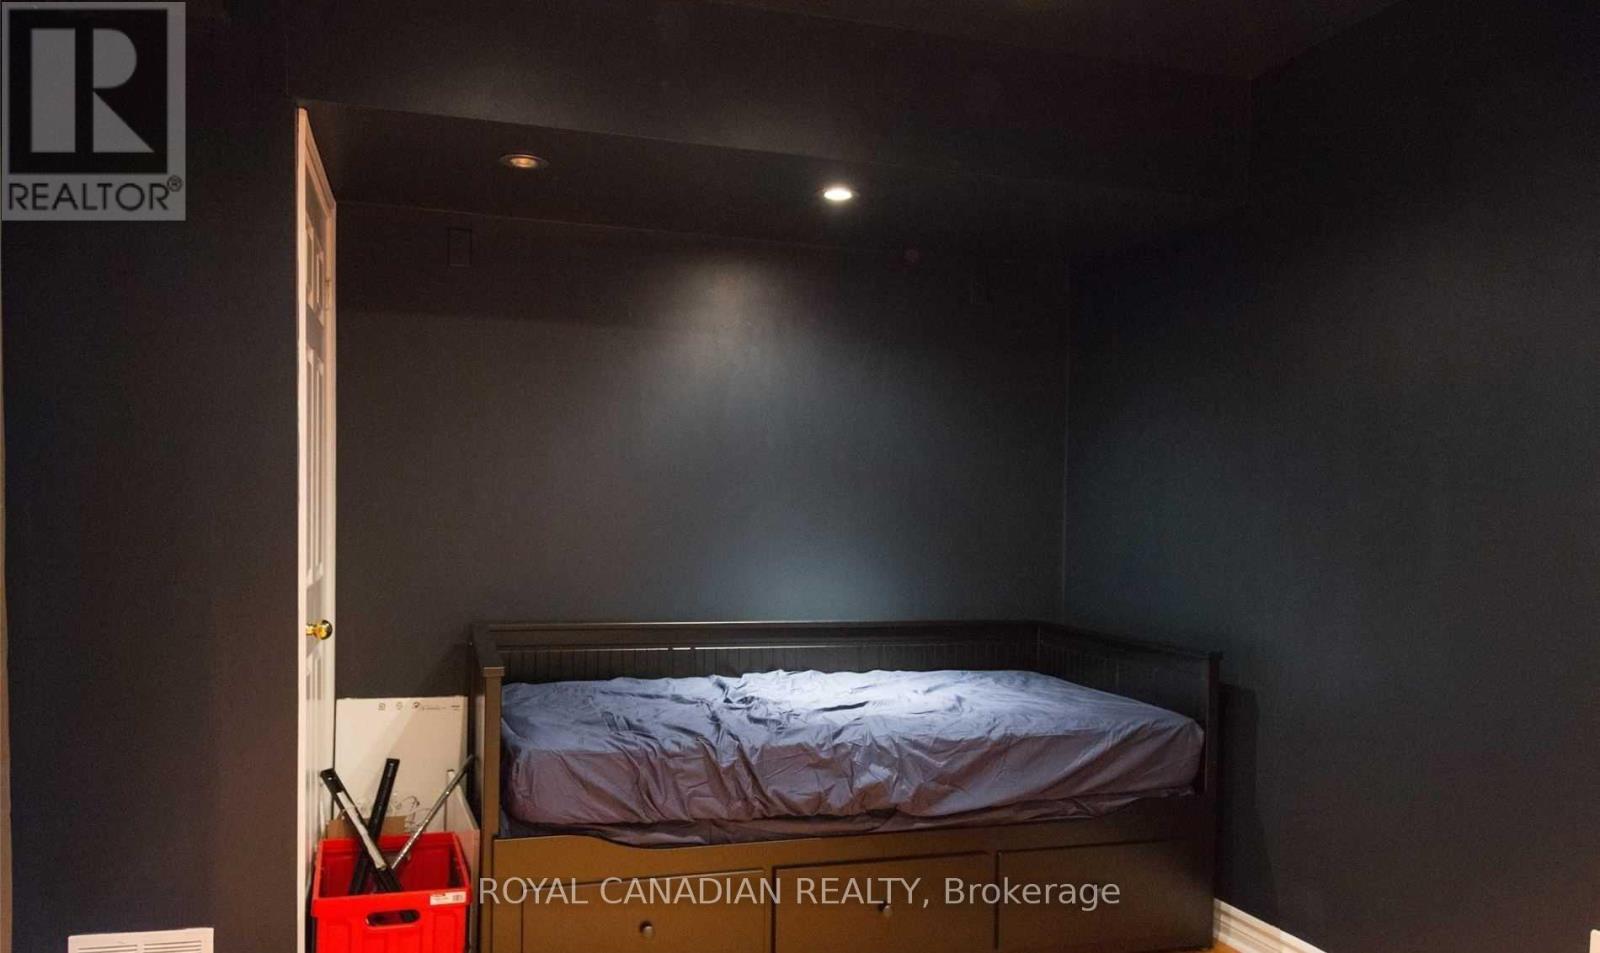
| Lower Level | Family Room | 4.49 m | 3.16 m | 4.49 m x 3.16 m |
| Main Level | Living Room | 6.59 m | 3.59 m | 6.59 m x 3.59 m |
| Main Level | Dining Room | 6.59 m | 3.59 m | 6.59 m x 3.59 m |
| Main Level | Kitchen | 4.61 m | 3.49 m | 4.61 m x 3.49 m |
Contact Us
Contact us for more information

The trademarks REALTOR®, REALTORS®, and the REALTOR® logo are controlled by The Canadian Real Estate Association (CREA) and identify real estate professionals who are members of CREA. The trademarks MLS®, Multiple Listing Service® and the associated logos are owned by The Canadian Real Estate Association (CREA) and identify the quality of services provided by real estate professionals who are members of CREA. The trademark DDF® is owned by The Canadian Real Estate Association (CREA) and identifies CREA's Data Distribution Facility (DDF®)
September 09 2026 08:34:35
Toronto Regional Real Estate Board
Royal Canadian Realty