
210 St. Charles Street Dryden, Ontario P8N 1M1

$220,000
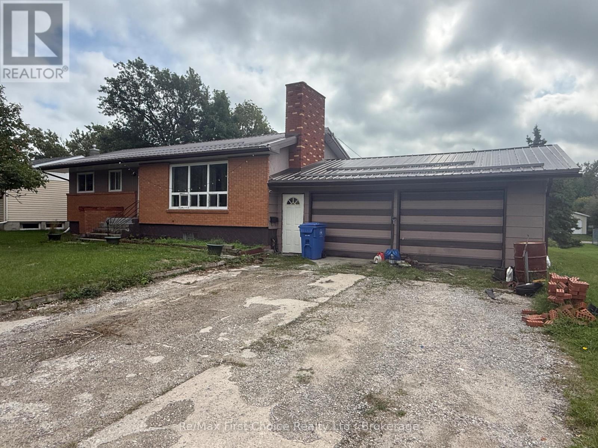
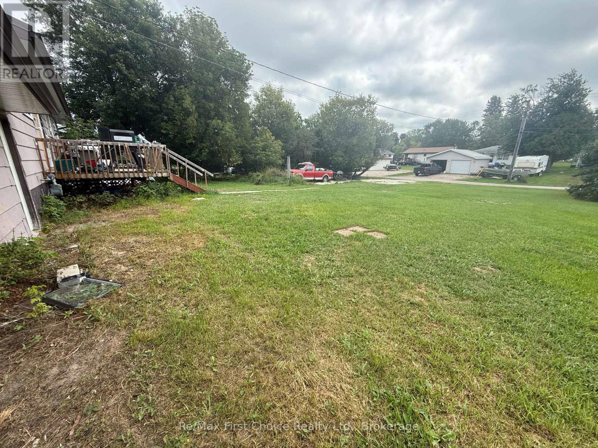
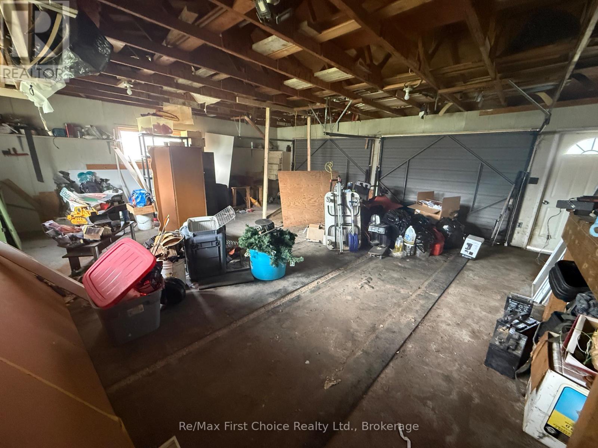
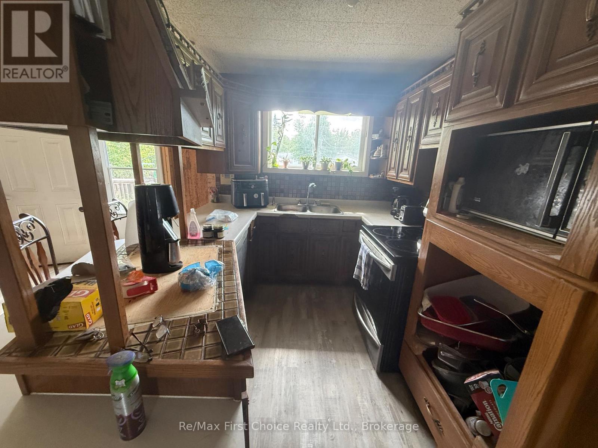
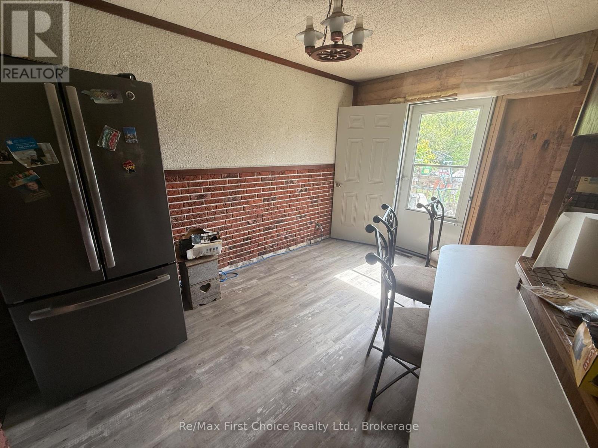
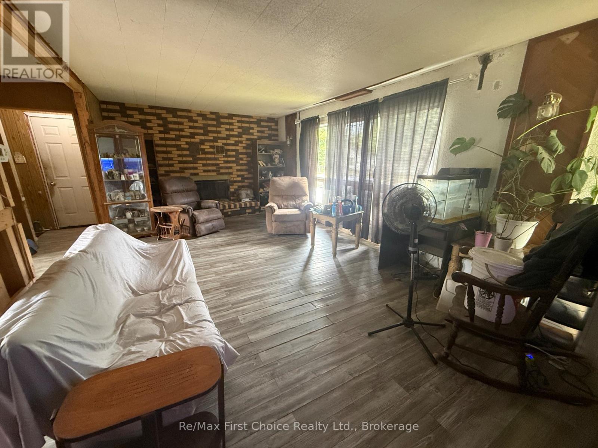
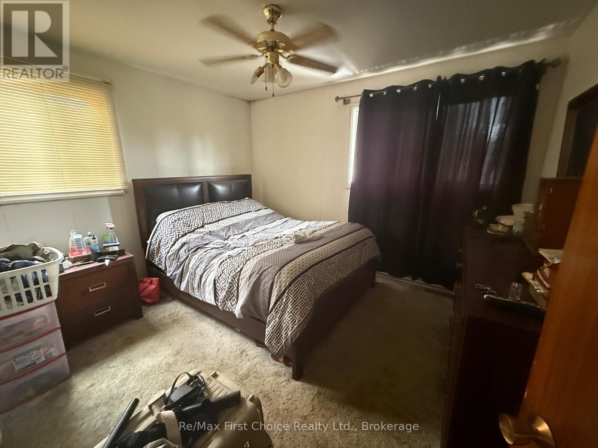
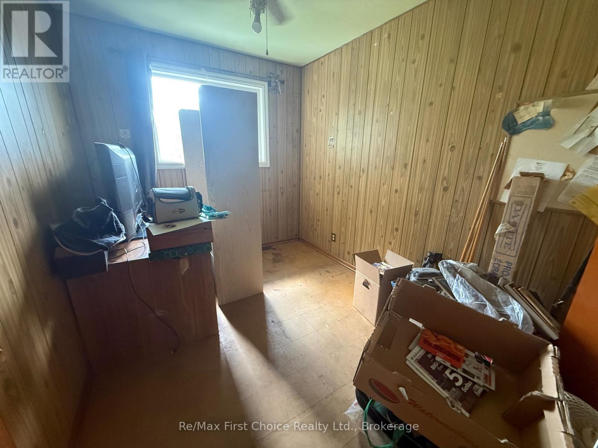
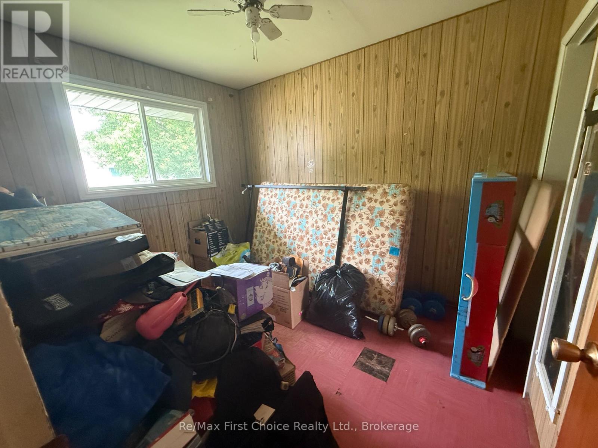
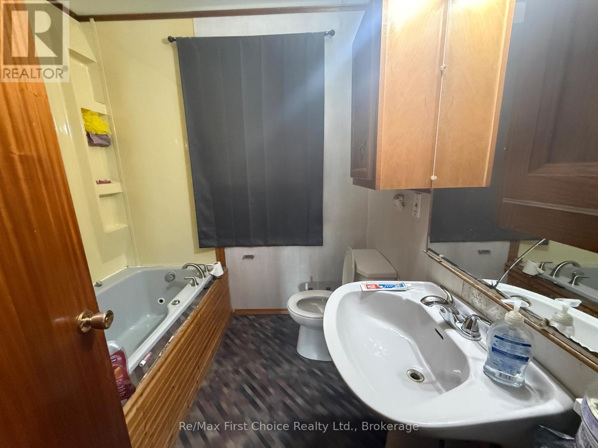
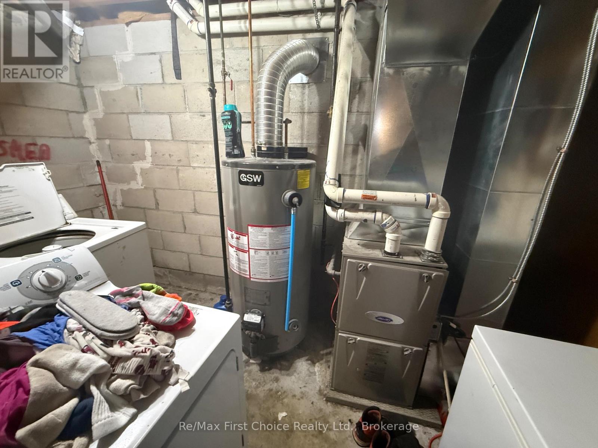
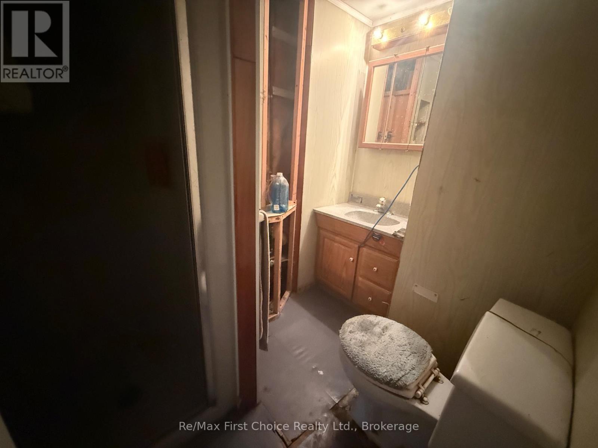
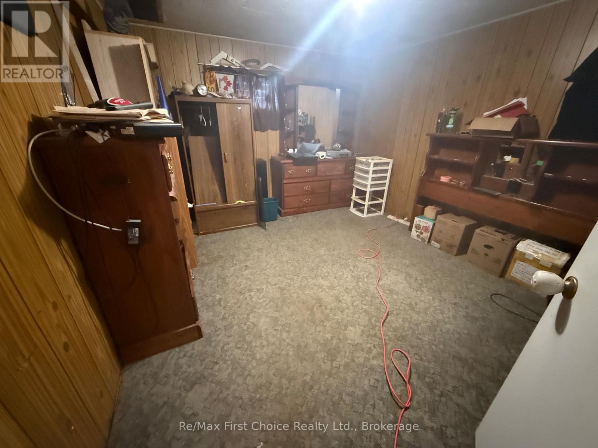
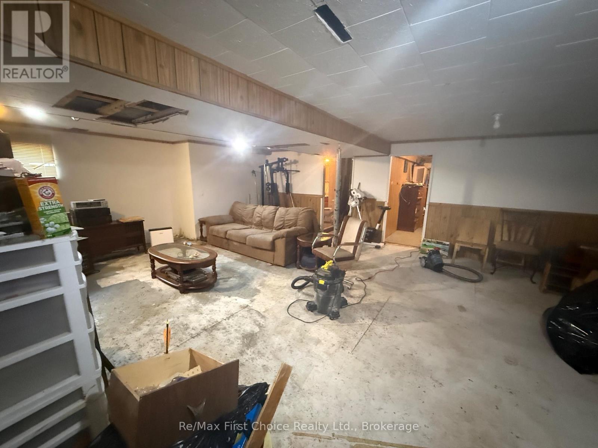
Here's an affordable four bedroom, two bathroom home near downtown and all the conveniences. Oversized level town lot. Needs some updating and TLC. Full partially finished basement. Attached two car garage. Brick exterior and steel roof make for maintenance free living. Appliances included.. ** This is a linked property.** (id:49269)
Property Details
| MLS® Number | X13762450 |
| Property Type | Single Family |
| Community Name | Milestone |
| Equipment Type | Water Heater |
| Features | Level |
| Parking Space Total | 5 |
| Rental Equipment Type | Water Heater |
Building
| Bathroom Total | 3 |
| Bedrooms Above Ground | 4 |
| Bedrooms Total | 4 |
| Age | 51 To 99 Years |
| Amenities | Fireplace(s) |
| Appliances | Water Meter, Dryer, Range, Washer, Refrigerator |
| Architectural Style | Bungalow |
| Basement Development | Partially Finished |
| Basement Type | N/a (partially Finished) |
| Construction Style Attachment | Detached |
| Cooling Type | None |
| Exterior Finish | Brick |
| Fireplace Present | Yes |
| Fireplace Total | 1 |
| Foundation Type | Block |
| Heating Fuel | Natural Gas |
| Heating Type | Forced Air |
| Stories Total | 1 |
| Size Interior | 1,100 - 1,500 Sqft |
| Type | House |
| Utility Water | Municipal Water |
Parking
| Attached Garage | |
| Garage |
Land
| Acreage | No |
| Sewer | Sanitary Sewer |
| Size Depth | 170 Ft ,4 In |
| Size Frontage | 82 Ft ,6 In |
| Size Irregular | 82.5 X 170.4 Ft |
| Size Total Text | 82.5 X 170.4 Ft|under 1/2 Acre |
| Zoning Description | Residential |
Rooms
| Level | Type | Length | Width | Dimensions |
|---|---|---|---|---|
| Basement | Recreational, Games Room | 7.11 m | 7.34 m | 7.11 m x 7.34 m |
| Basement | Bedroom 4 | 3.84 m | 3.1 m | 3.84 m x 3.1 m |
| Basement | Laundry Room | 2.72 m | 4.83 m | 2.72 m x 4.83 m |
| Main Level | Living Room | 3.81 m | 7.24 m | 3.81 m x 7.24 m |
| Main Level | Kitchen | 2.57 m | 3.89 m | 2.57 m x 3.89 m |
| Main Level | Dining Room | 2.36 m | 3.89 m | 2.36 m x 3.89 m |
| Main Level | Bedroom | 2.44 m | 3.12 m | 2.44 m x 3.12 m |
| Main Level | Bedroom 2 | 3.61 m | 3.12 m | 3.61 m x 3.12 m |
| Main Level | Bedroom 3 | 2.41 m | 3.25 m | 2.41 m x 3.25 m |
| Main Level | Bathroom | 2.08 m | 2.16 m | 2.08 m x 2.16 m |
Utilities
| Cable | Available |
| Electricity | Installed |
| Sewer | Installed |
https://www.realtor.ca/real-estate/30254569/210-st-charles-street-dryden-milestone-milestone
Contact Us
Contact us for more information

The trademarks REALTOR®, REALTORS®, and the REALTOR® logo are controlled by The Canadian Real Estate Association (CREA) and identify real estate professionals who are members of CREA. The trademarks MLS®, Multiple Listing Service® and the associated logos are owned by The Canadian Real Estate Association (CREA) and identify the quality of services provided by real estate professionals who are members of CREA. The trademark DDF® is owned by The Canadian Real Estate Association (CREA) and identifies CREA's Data Distribution Facility (DDF®)
September 09 2026 08:24:17
Thunder Bay Real Estate Board
RE/MAX First Choice Realty Ltd.