
22 - 5569 Bath Road Loyalist, Ontario K0H 1G0

$190,000
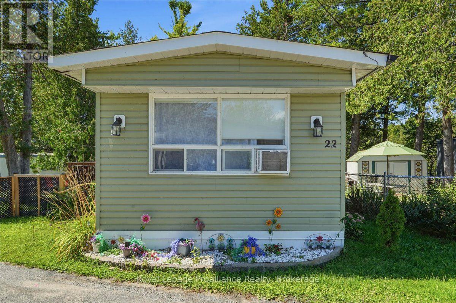
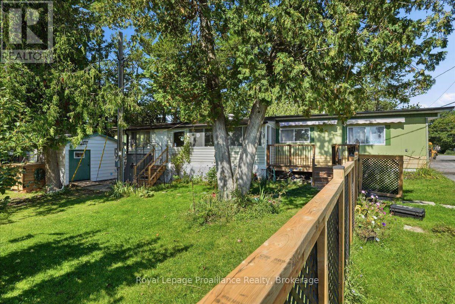
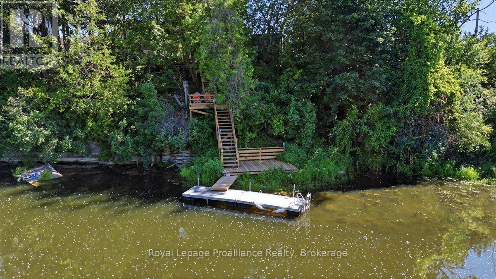
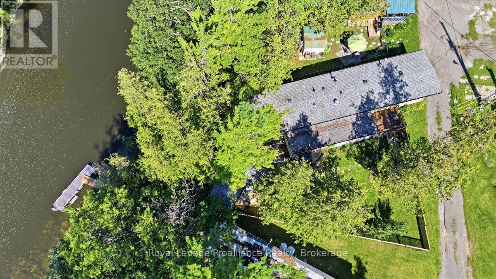
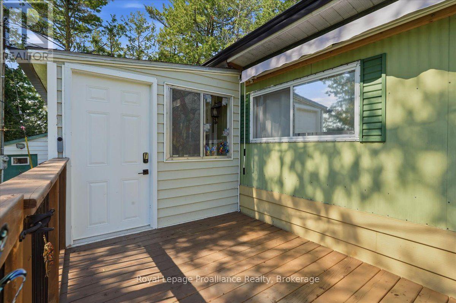
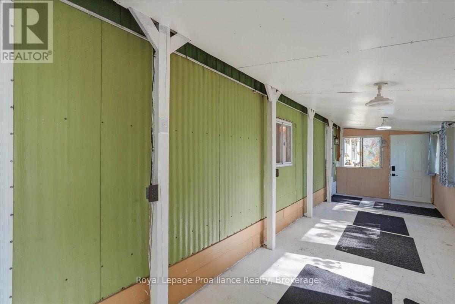
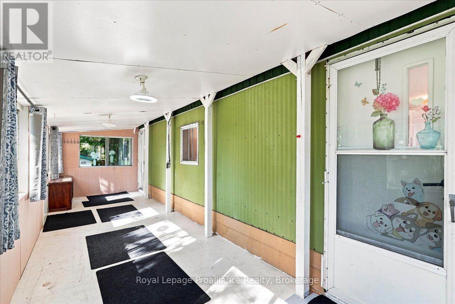
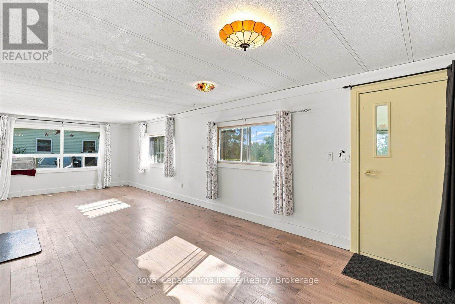
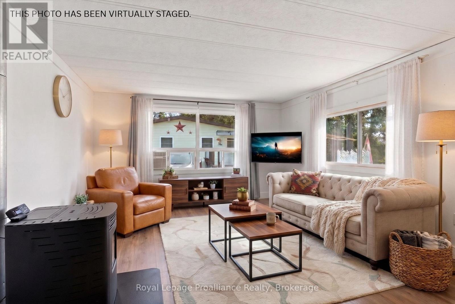
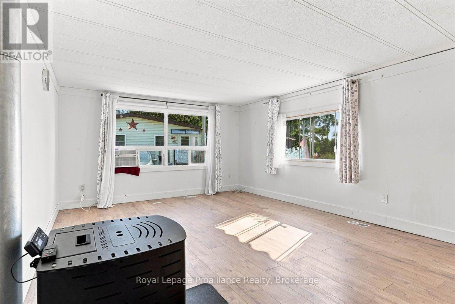
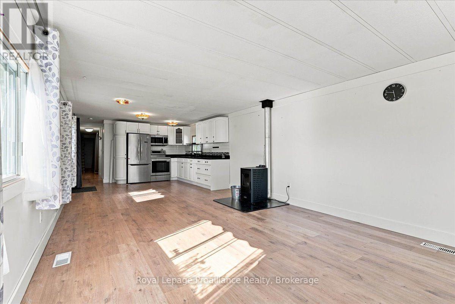
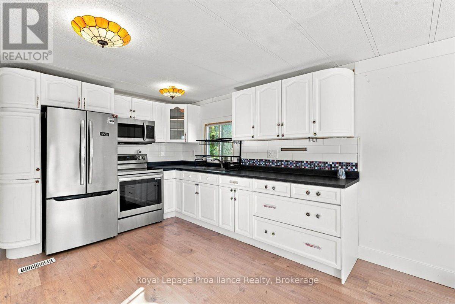
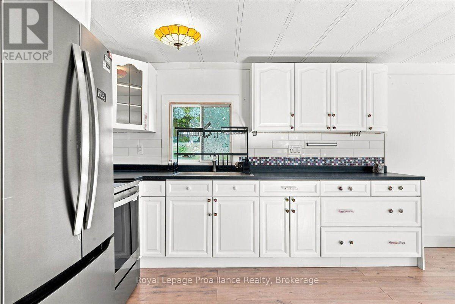
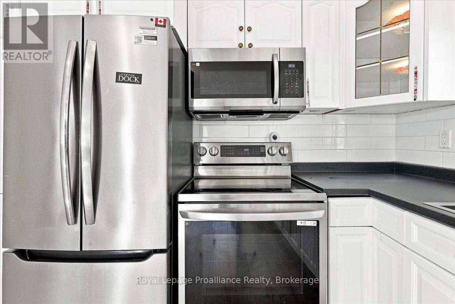
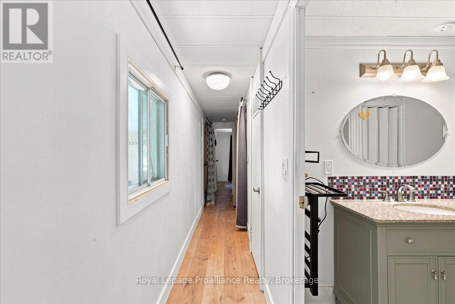
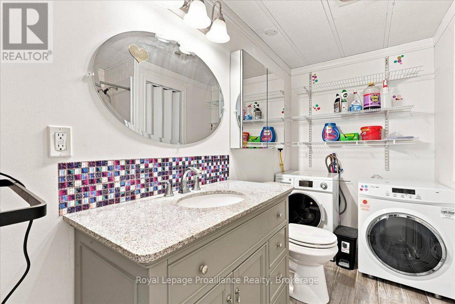
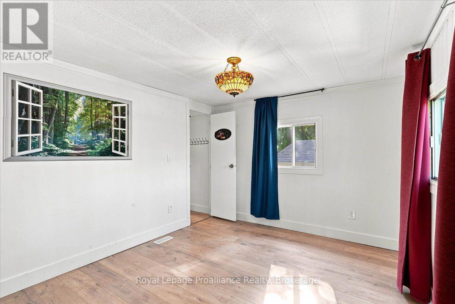
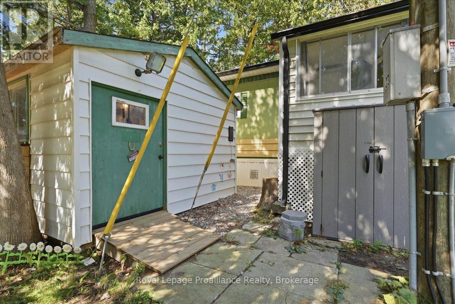
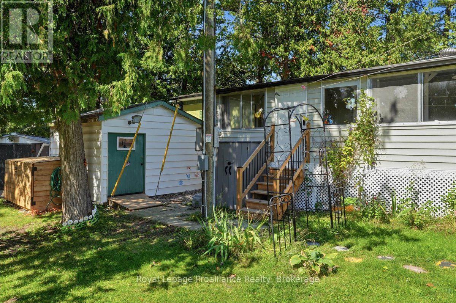
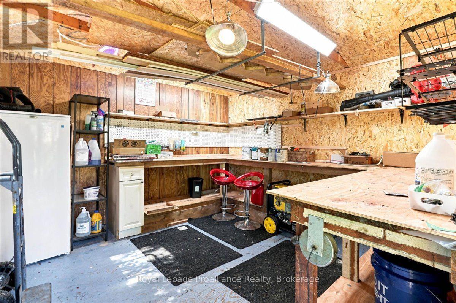
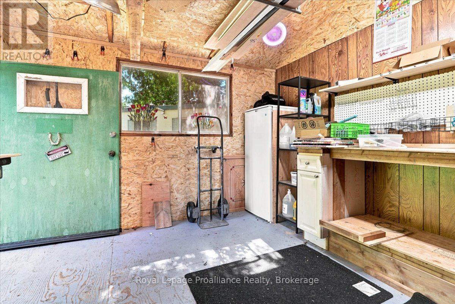
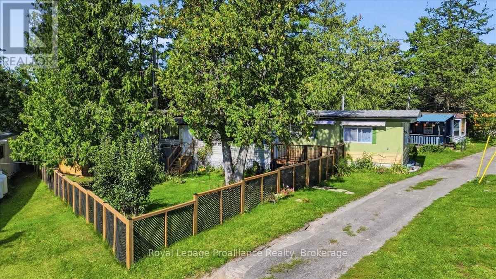
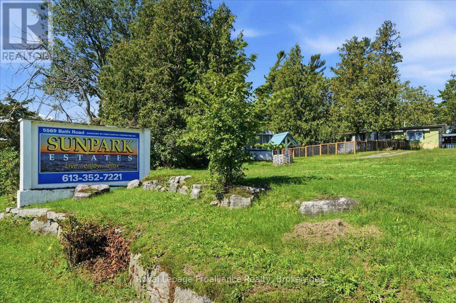
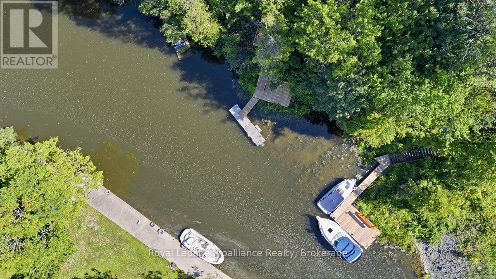
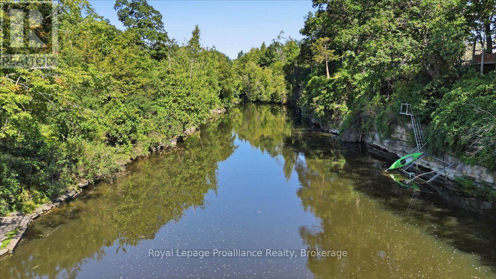
Welcome to waterfront living in Sun Park Estates! This charming 2 bedroom, 1 bathroom mobile home offers a rare opportunity to enjoy your own private water access and dock right from your yard. The dock features new stairs and a new deck, creating the perfect spot to relax, entertain, or enjoy time on the water. Inside, the home offers an open-concept layout connecting the living, dining, and kitchen areas, complete with a cozy pellet stove for added warmth. An additional 3-season sunroom provides versatile extra living space. The fully fenced yard offers privacy of outdoor space, while the shed provides excellent additional storage or workshop space. In-unit laundry adds everyday convenience. A fantastic opportunity to enjoy an affordable waterfront lifestyle with your own dock and direct water access. Don't miss this unique offering in Sun Park Estates! (id:49269)
Property Details
| MLS® Number | X13762344 |
| Property Type | Single Family |
| Community Name | 64 - Lennox and Addington - South |
| Community Features | Fishing |
| Easement | Unknown |
| Equipment Type | Propane Tank |
| Features | Carpet Free |
| Parking Space Total | 2 |
| Rental Equipment Type | Propane Tank |
| Structure | Deck, Porch, Shed, Dock |
| View Type | Direct Water View |
| Water Front Name | Millhaven Creek |
| Water Front Type | Waterfront |
Building
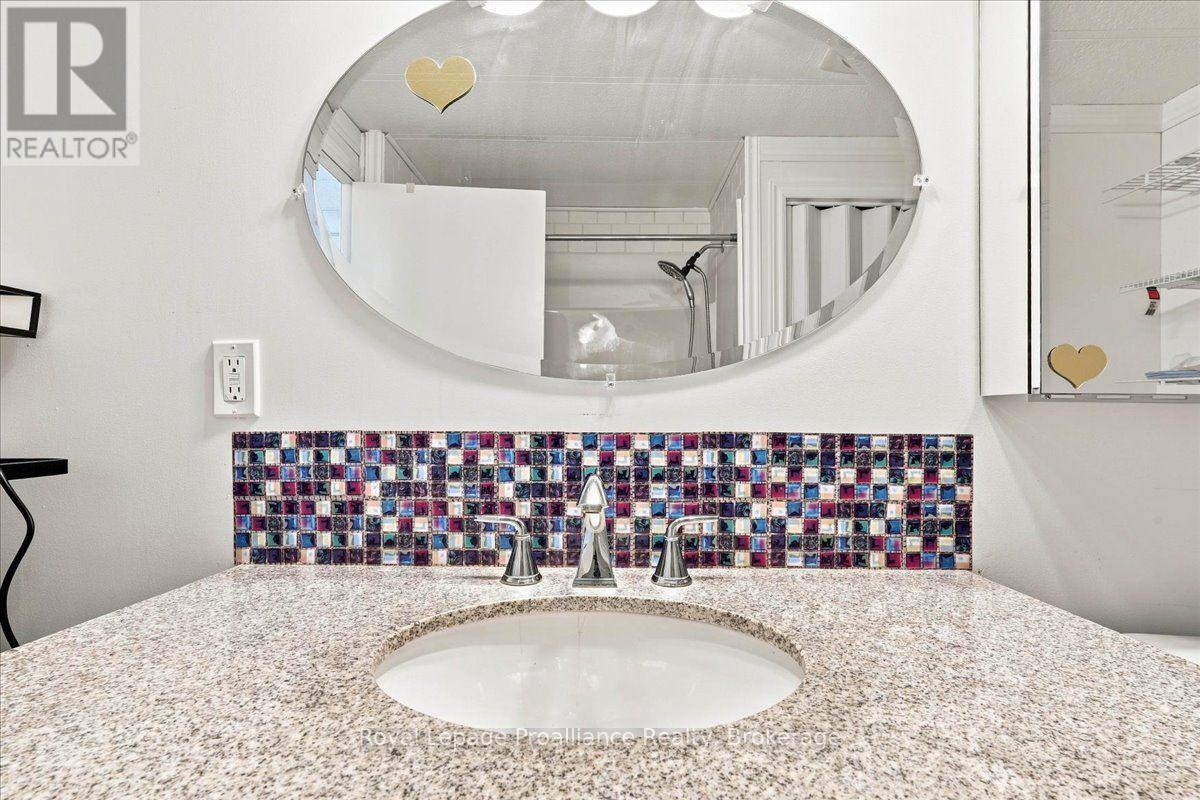
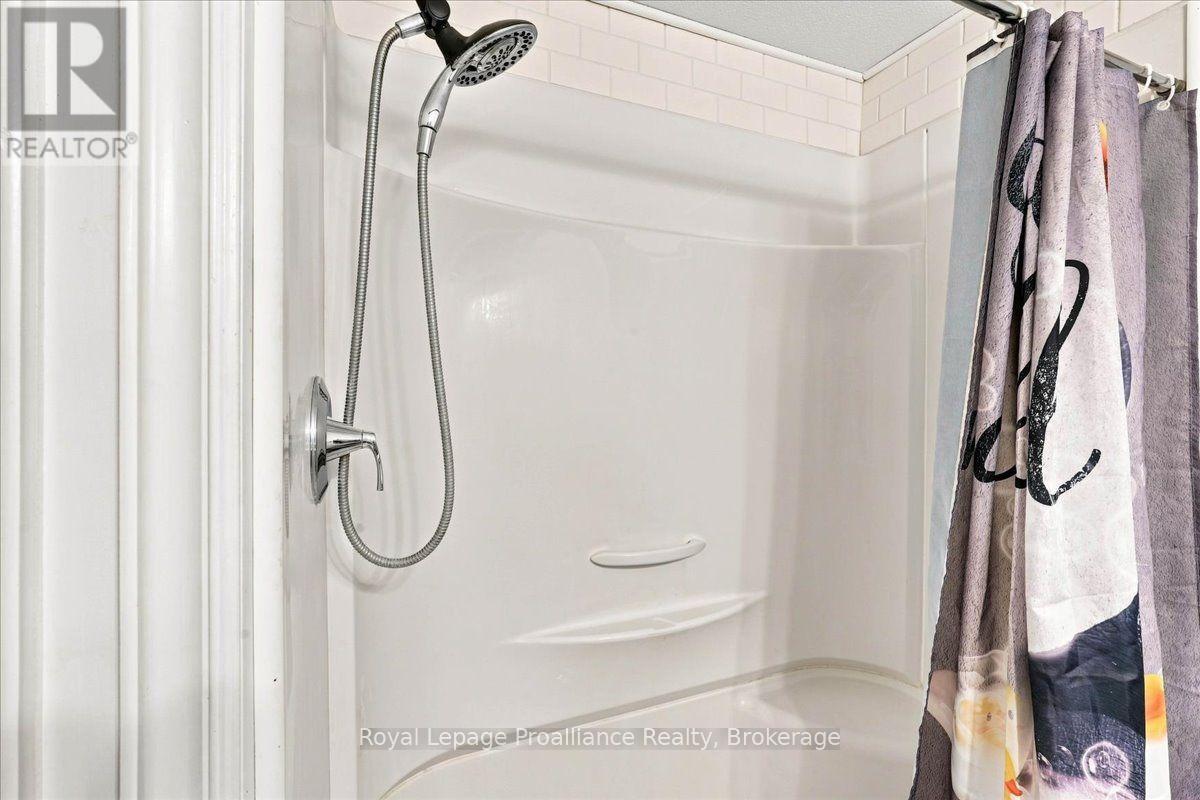
| Bathroom Total | 1 |
| Bedrooms Above Ground | 2 |
| Bedrooms Total | 2 |
| Appliances | Dryer, Stove, Washer, Refrigerator |
| Architectural Style | Bungalow |
| Basement Type | None |
| Cooling Type | Window Air Conditioner |
| Exterior Finish | Aluminum Siding |
| Fireplace Fuel | Pellet |
| Fireplace Present | Yes |
| Fireplace Type | Stove |
| Foundation Type | Block |
| Heating Fuel | Propane |
| Heating Type | Forced Air |
| Stories Total | 1 |
| Size Interior | 700 - 1,100 Sqft |
| Type | Mobile Home |
| Utility Water | Community Water System |
Parking
| No Garage |
Land
| Access Type | Year-round Access, Private Docking |
| Acreage | No |
| Fence Type | Fully Fenced, Fenced Yard |
| Sewer | Septic System |
Rooms
| Level | Type | Length | Width | Dimensions |
|---|---|---|---|---|
| Main Level | Living Room | 5.82 m | 3.98 m | 5.82 m x 3.98 m |
| Main Level | Kitchen | 3.42 m | 3.98 m | 3.42 m x 3.98 m |
| Main Level | Bathroom | 2.2 m | 3.02 m | 2.2 m x 3.02 m |
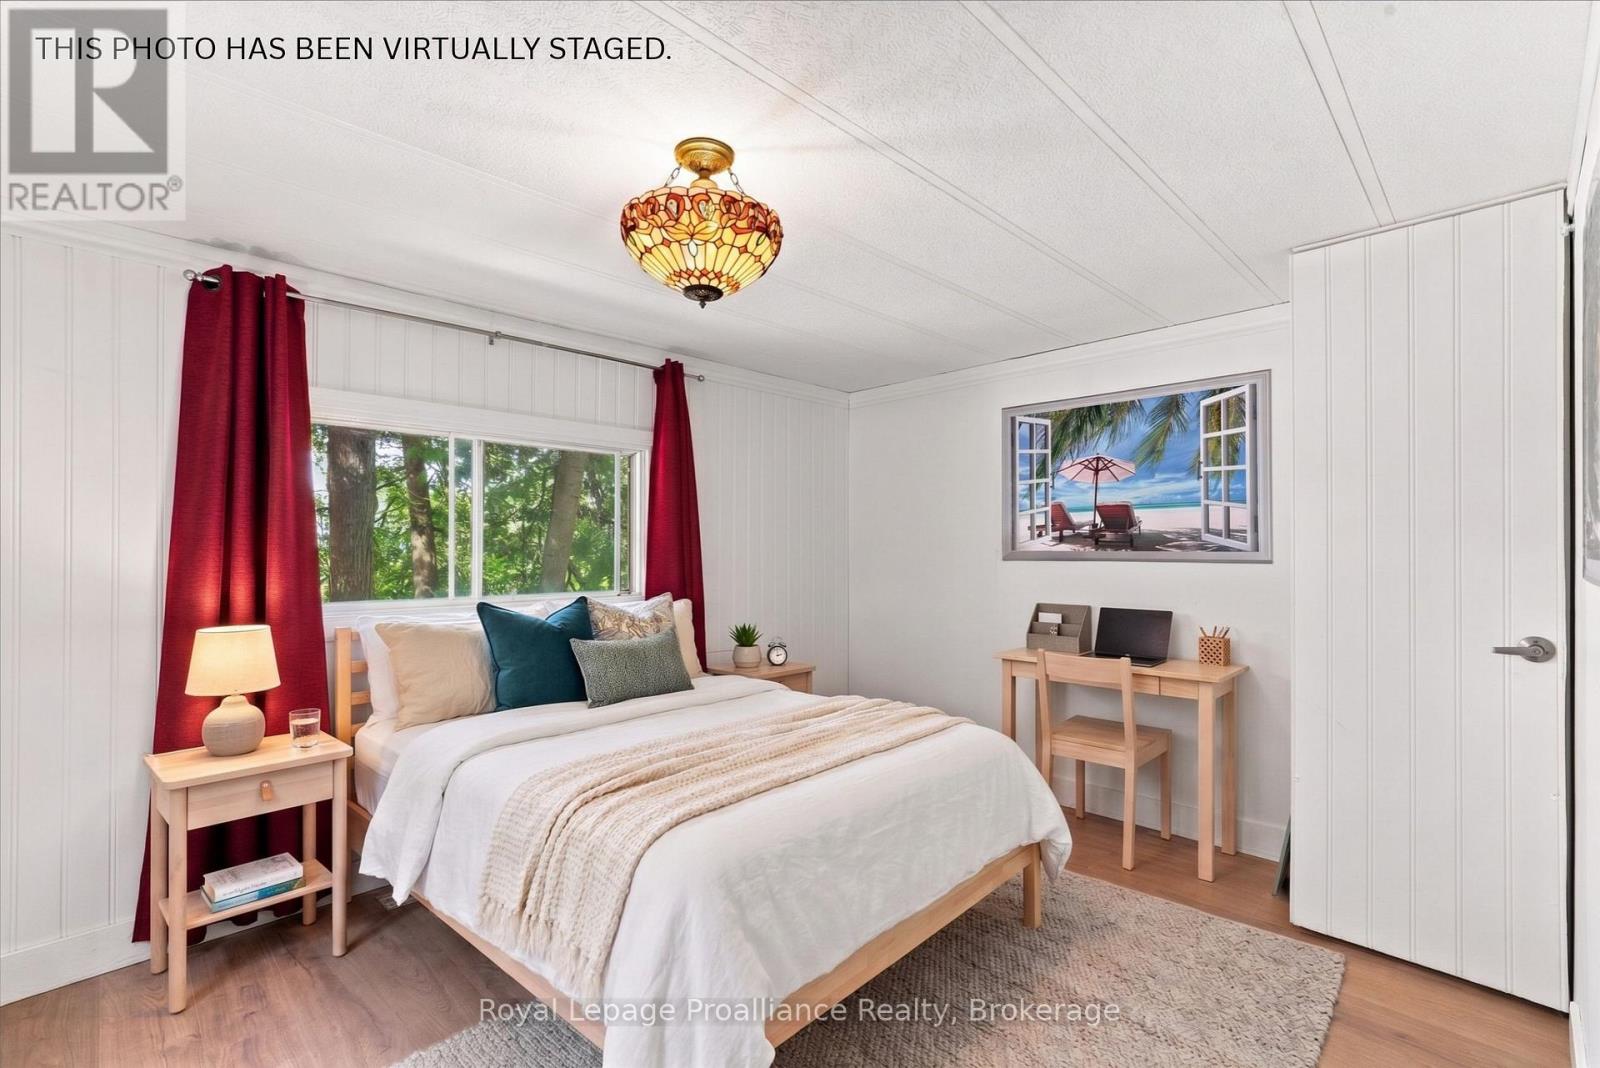
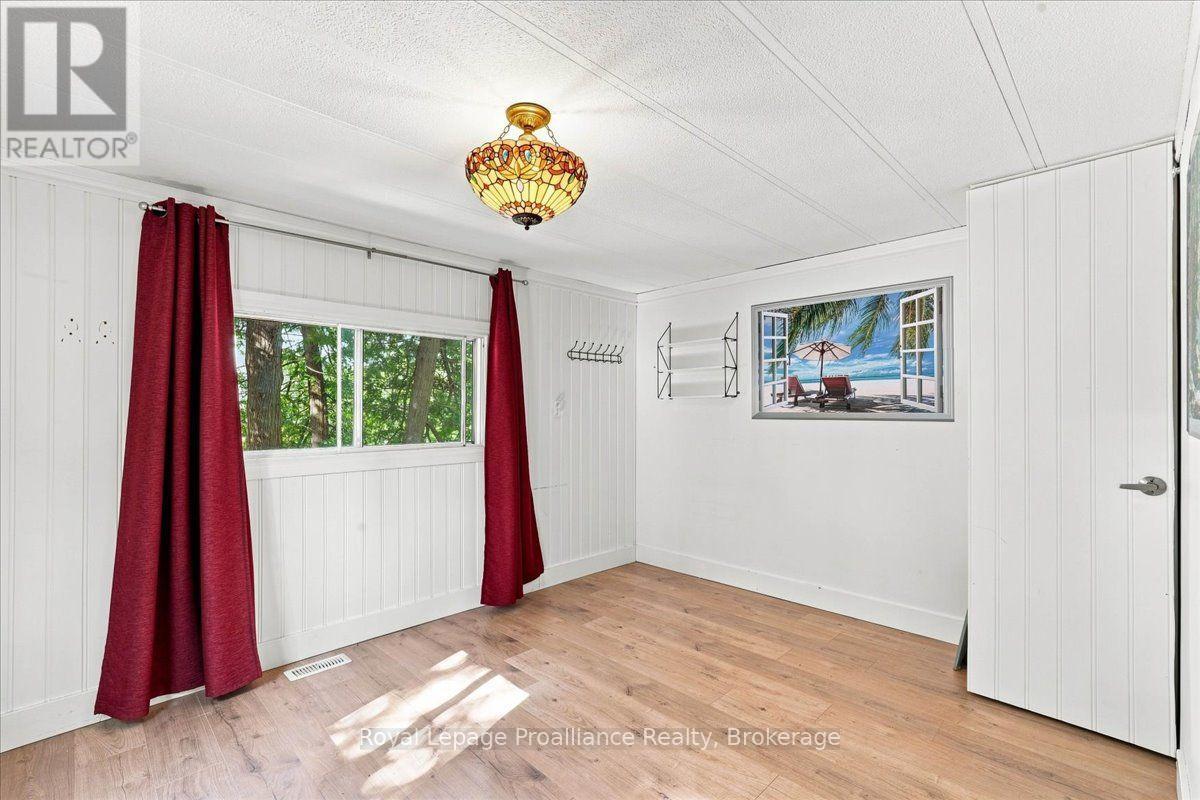
| Main Level | Primary Bedroom | 3.1 m | 3.98 m | 3.1 m x 3.98 m |
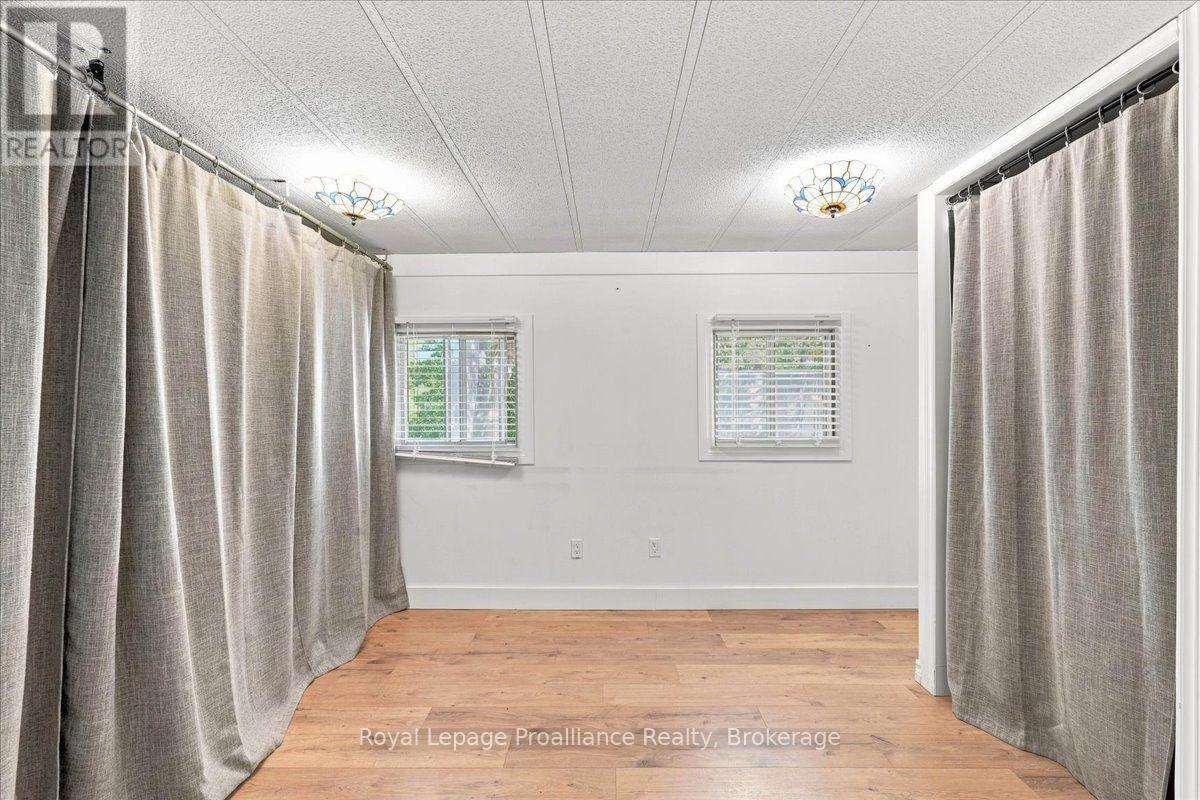
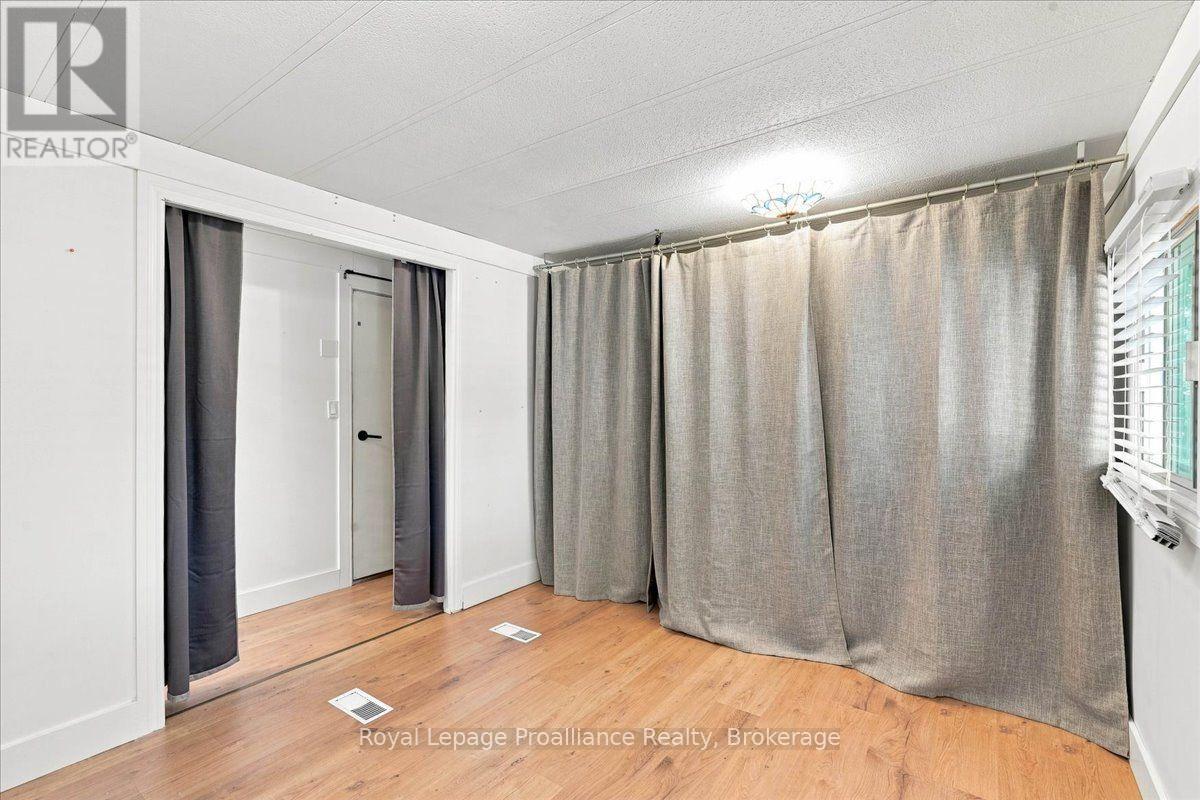
| Main Level | Bedroom 2 | 3.66 m | 3.02 m | 3.66 m x 3.02 m |
Contact Us
Contact us for more information

The trademarks REALTOR®, REALTORS®, and the REALTOR® logo are controlled by The Canadian Real Estate Association (CREA) and identify real estate professionals who are members of CREA. The trademarks MLS®, Multiple Listing Service® and the associated logos are owned by The Canadian Real Estate Association (CREA) and identify the quality of services provided by real estate professionals who are members of CREA. The trademark DDF® is owned by The Canadian Real Estate Association (CREA) and identifies CREA's Data Distribution Facility (DDF®)
September 09 2026 08:20:04
Central Lakes Association of REALTORS®
Royal LePage Proalliance Realty