
108 - 75 Portland Street Toronto, Ontario M5V 2M9

$3,350 Monthly
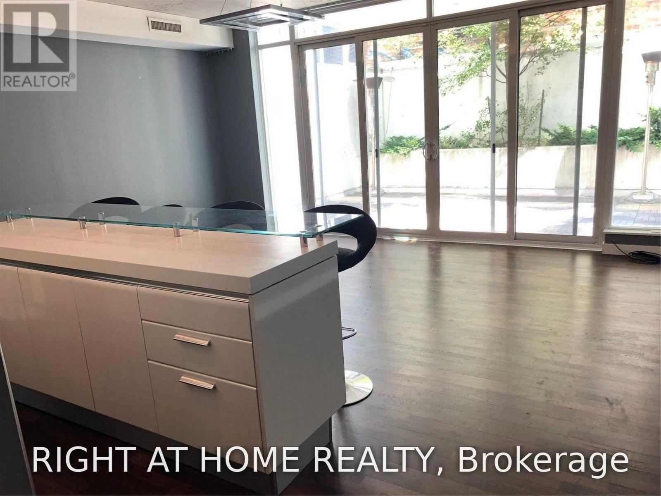
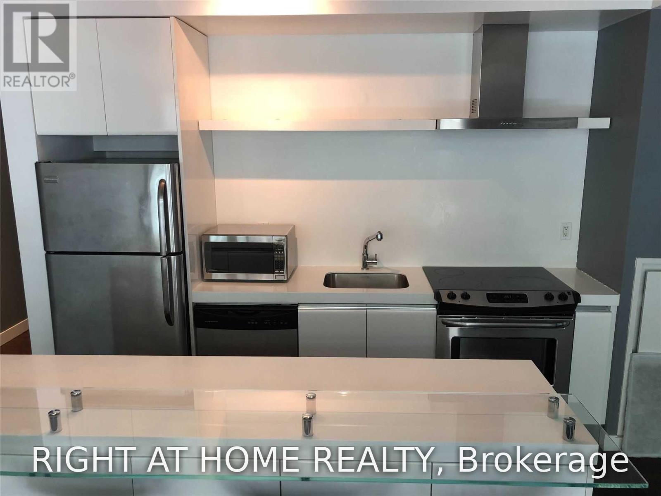
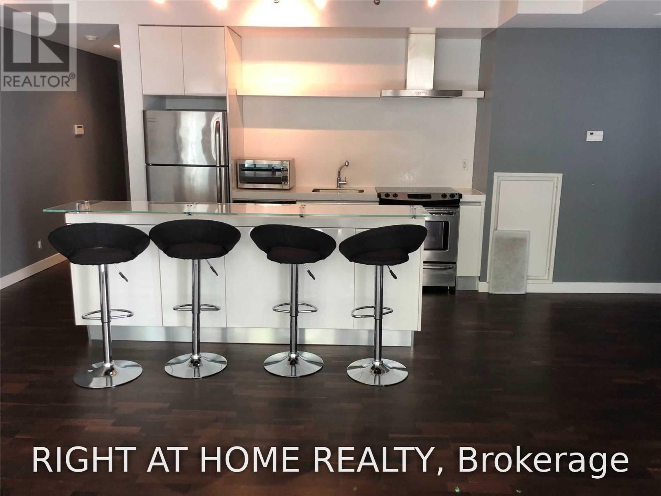
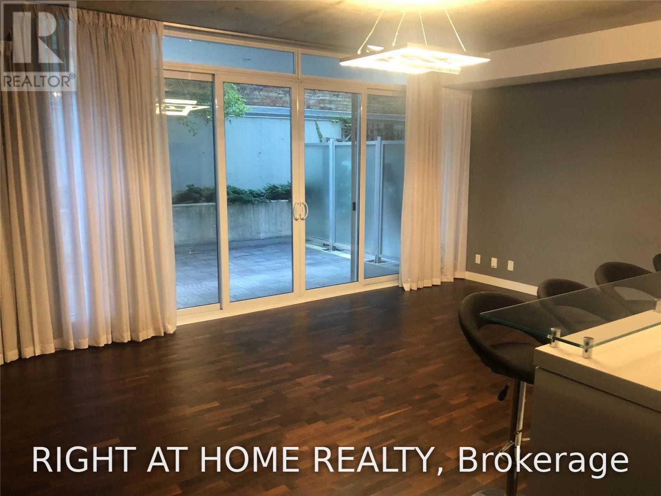
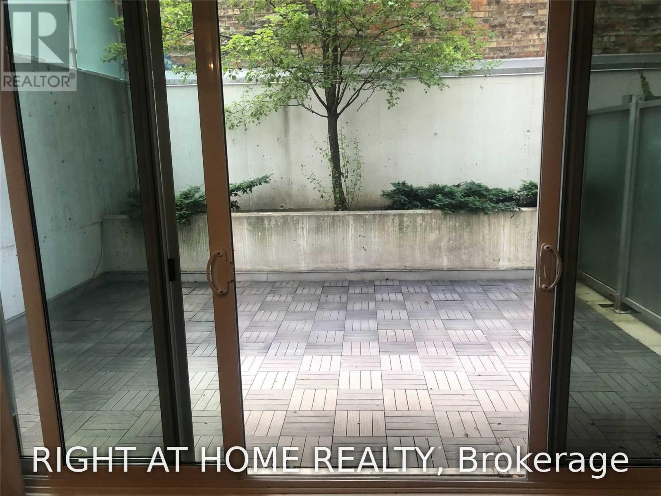
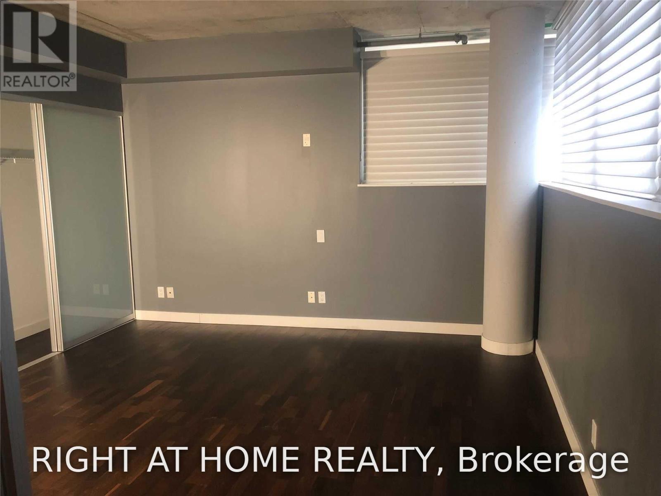
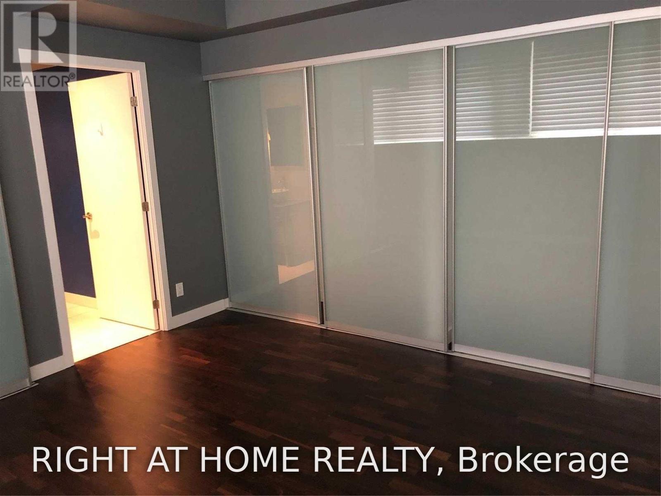
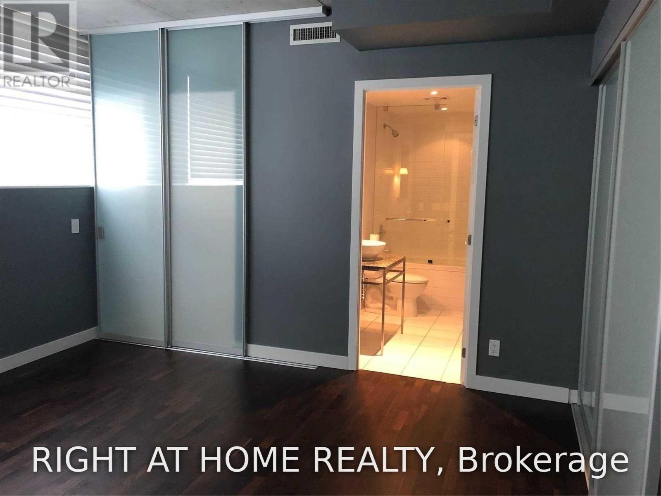
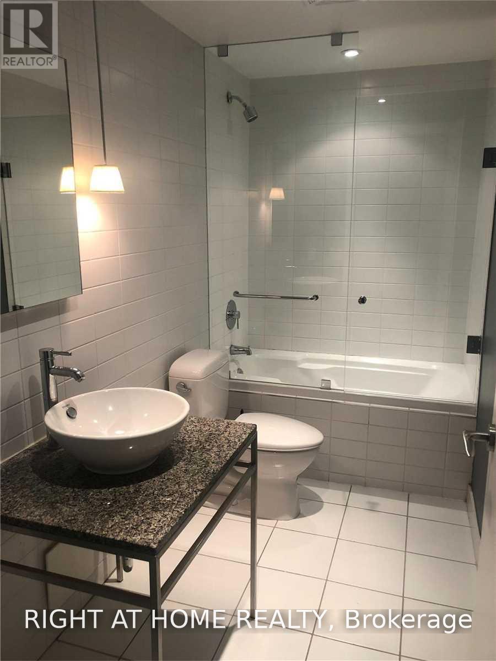
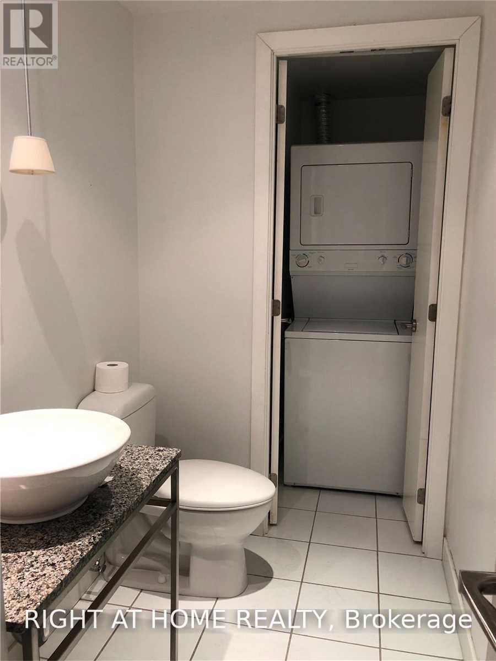
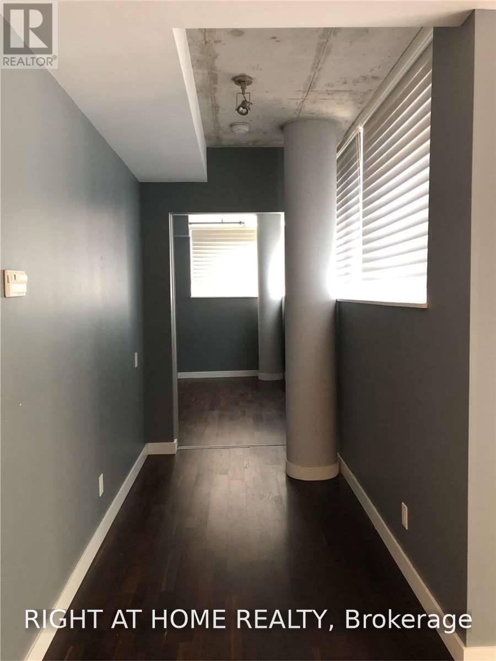
Rarely Offered At Seventy5 Portland! Experience True Indoor-Outdoor Living In This Stunning 905 Sq Ft Boutique Loft + Approx. 300 Sq Ft Private South-Facing Terrace In The Heart Of King West. This Spacious 1-Bed, 2-Bath Suite Features Soaring Loft-Style Exposed Concrete Ceilings, Engineered Hardwood Floors & A Bright Open-Concept Living/Dining Area With Walkout To An Incredible Terrace-Perfect For Entertaining, Dining & Relaxing Outdoors. Sleek Modern Kitchen Features Corian Counters, High-Gloss Cabinetry, Stainless Steel Appliances & Large Centre Island With Breakfast Bar. Generous Primary Bedroom With Ample Closet Space & 4-Pc Ensuite + Separate Powder Room For Guests. Parking & Locker Included! Located In The Philippe Starck-Designed Seventy5 Portland, One Of King West's Most Distinctive Boutique Buildings. Steps To King St Transit, The Well, Victoria Memorial Square, Queen West, Restaurants, Cafes, Shopping & Entertainment. Easy Access To The Waterfront, Financial District & Gardiner. A Rare Opportunity Offering Over 1,200 Sq Ft Of Exceptional Indoor + Outdoor Living In One Of Toronto's Most Sought-After Downtown Neighbourhoods! (id:49269)
Property Details
| MLS® Number | C13762732 |
| Property Type | Single Family |
| Community Name | Waterfront Communities C1 |
| Amenities Near By | Park, Public Transit |
| Community Features | Pets Not Allowed |
| Features | Carpet Free |
| Parking Space Total | 1 |
Building
| Bathroom Total | 2 |
| Bedrooms Above Ground | 1 |
| Bedrooms Total | 1 |
| Age | 6 To 10 Years |
| Amenities | Security/concierge, Exercise Centre, Party Room, Storage - Locker |
| Appliances | Dishwasher, Dryer, Freezer, Microwave, Oven, Stove, Washer, Refrigerator |
| Architectural Style | Loft |
| Basement Type | None |
| Cooling Type | Central Air Conditioning |
| Exterior Finish | Concrete |
| Flooring Type | Hardwood |
| Half Bath Total | 1 |
| Heating Fuel | Natural Gas |
| Heating Type | Forced Air |
| Size Interior | 900 - 999 Sqft |
| Type | Apartment |
Parking
| Underground | |
| Garage |
Land
| Acreage | No |
| Land Amenities | Park, Public Transit |
Rooms
| Level | Type | Length | Width | Dimensions |
|---|---|---|---|---|
| Flat | Living Room | 5.46 m | 3.58 m | 5.46 m x 3.58 m |
| Flat | Dining Room | 5.46 m | 3.58 m | 5.46 m x 3.58 m |
| Flat | Kitchen | 3.37 m | 2.28 m | 3.37 m x 2.28 m |
| Flat | Primary Bedroom | 4.21 m | 3.98 m | 4.21 m x 3.98 m |
| Flat | Office | 3.93 m | 1.6 m | 3.93 m x 1.6 m |
Contact Us
Contact us for more information

The trademarks REALTOR®, REALTORS®, and the REALTOR® logo are controlled by The Canadian Real Estate Association (CREA) and identify real estate professionals who are members of CREA. The trademarks MLS®, Multiple Listing Service® and the associated logos are owned by The Canadian Real Estate Association (CREA) and identify the quality of services provided by real estate professionals who are members of CREA. The trademark DDF® is owned by The Canadian Real Estate Association (CREA) and identifies CREA's Data Distribution Facility (DDF®)
September 09 2026 08:55:43
Toronto Regional Real Estate Board
Right At Home Realty