
111 - 262 Dundas Street E Hamilton, Ontario L0R 2H4

$599,000Maintenance, Common Area Maintenance, Insurance, Water
$733.54 Monthly
Maintenance, Common Area Maintenance, Insurance, Water
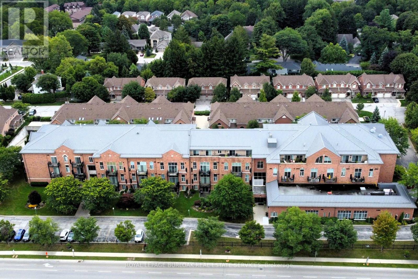
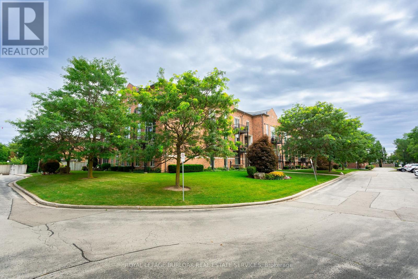
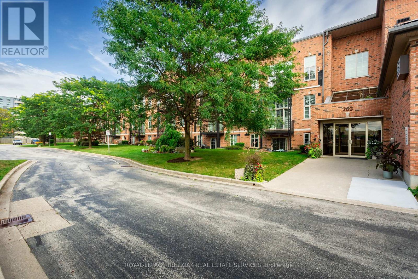
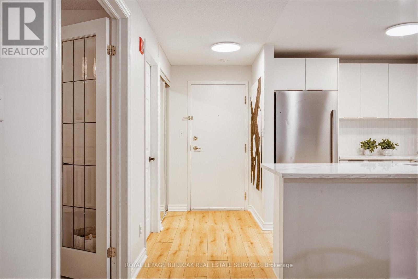
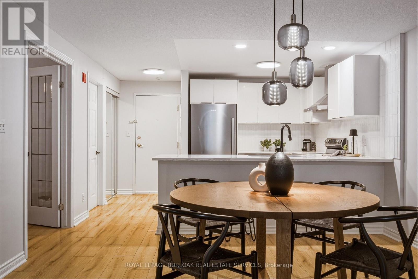
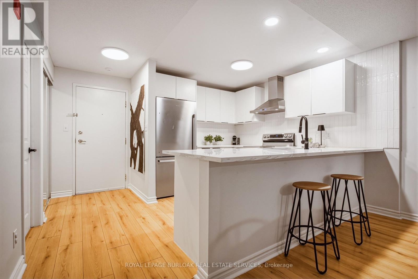
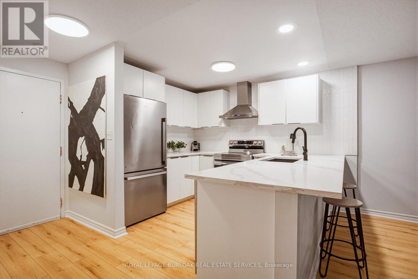
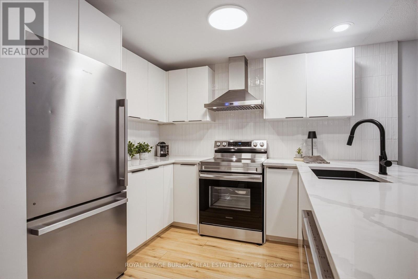
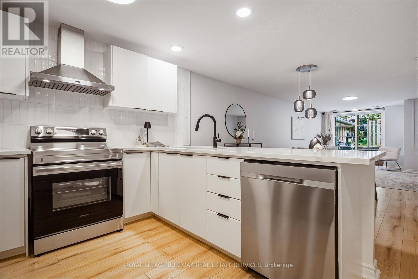
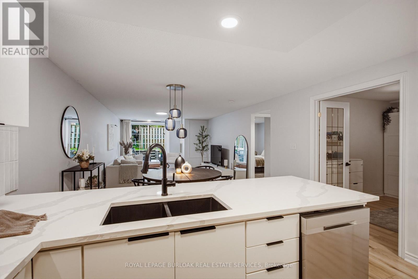
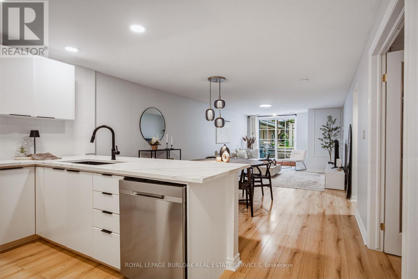
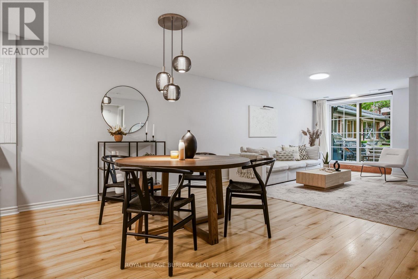
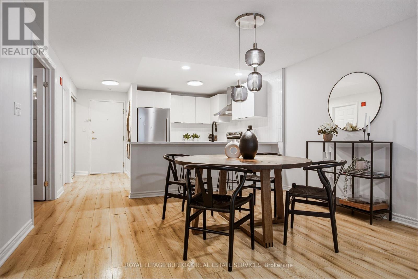
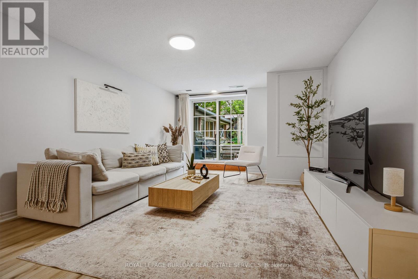
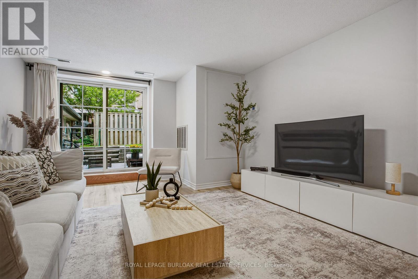
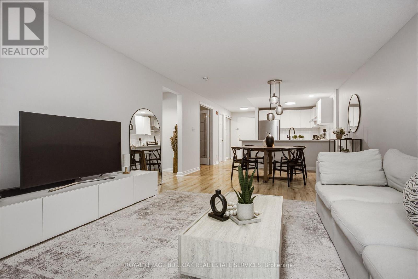
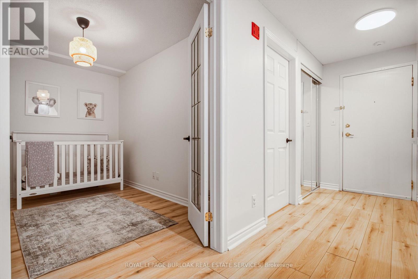
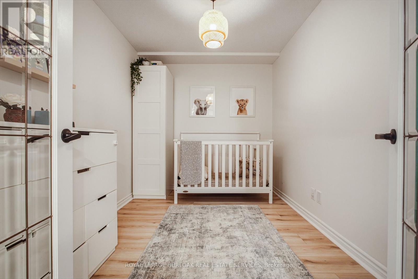
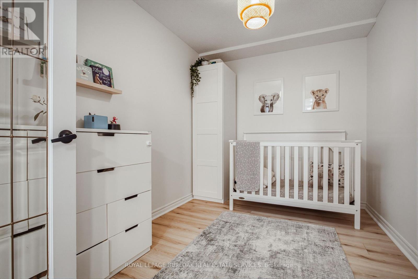
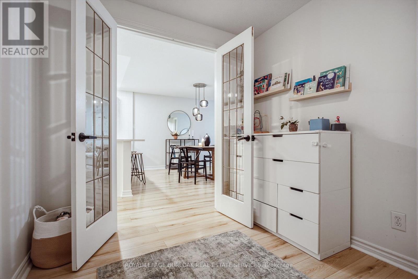
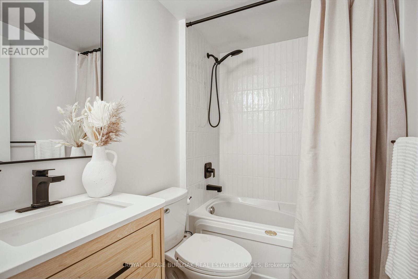
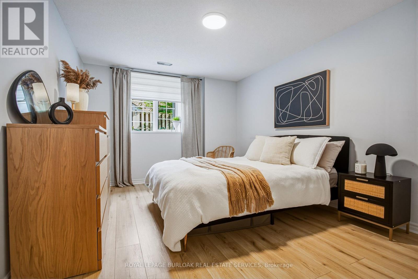
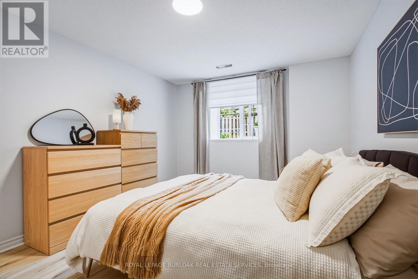
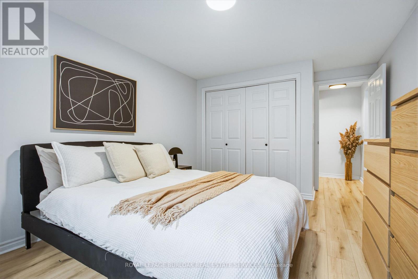
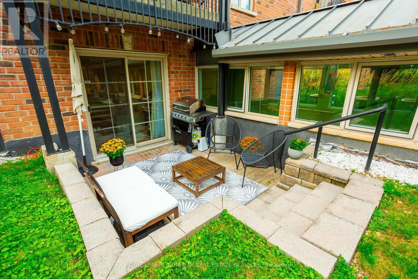
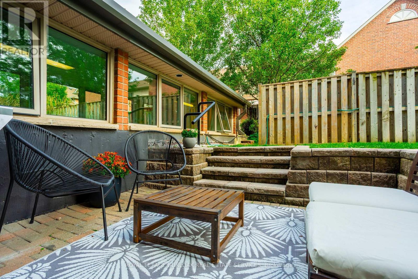
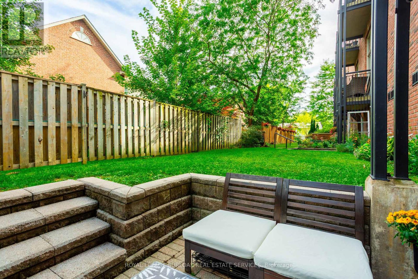
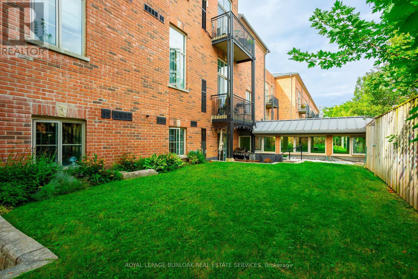
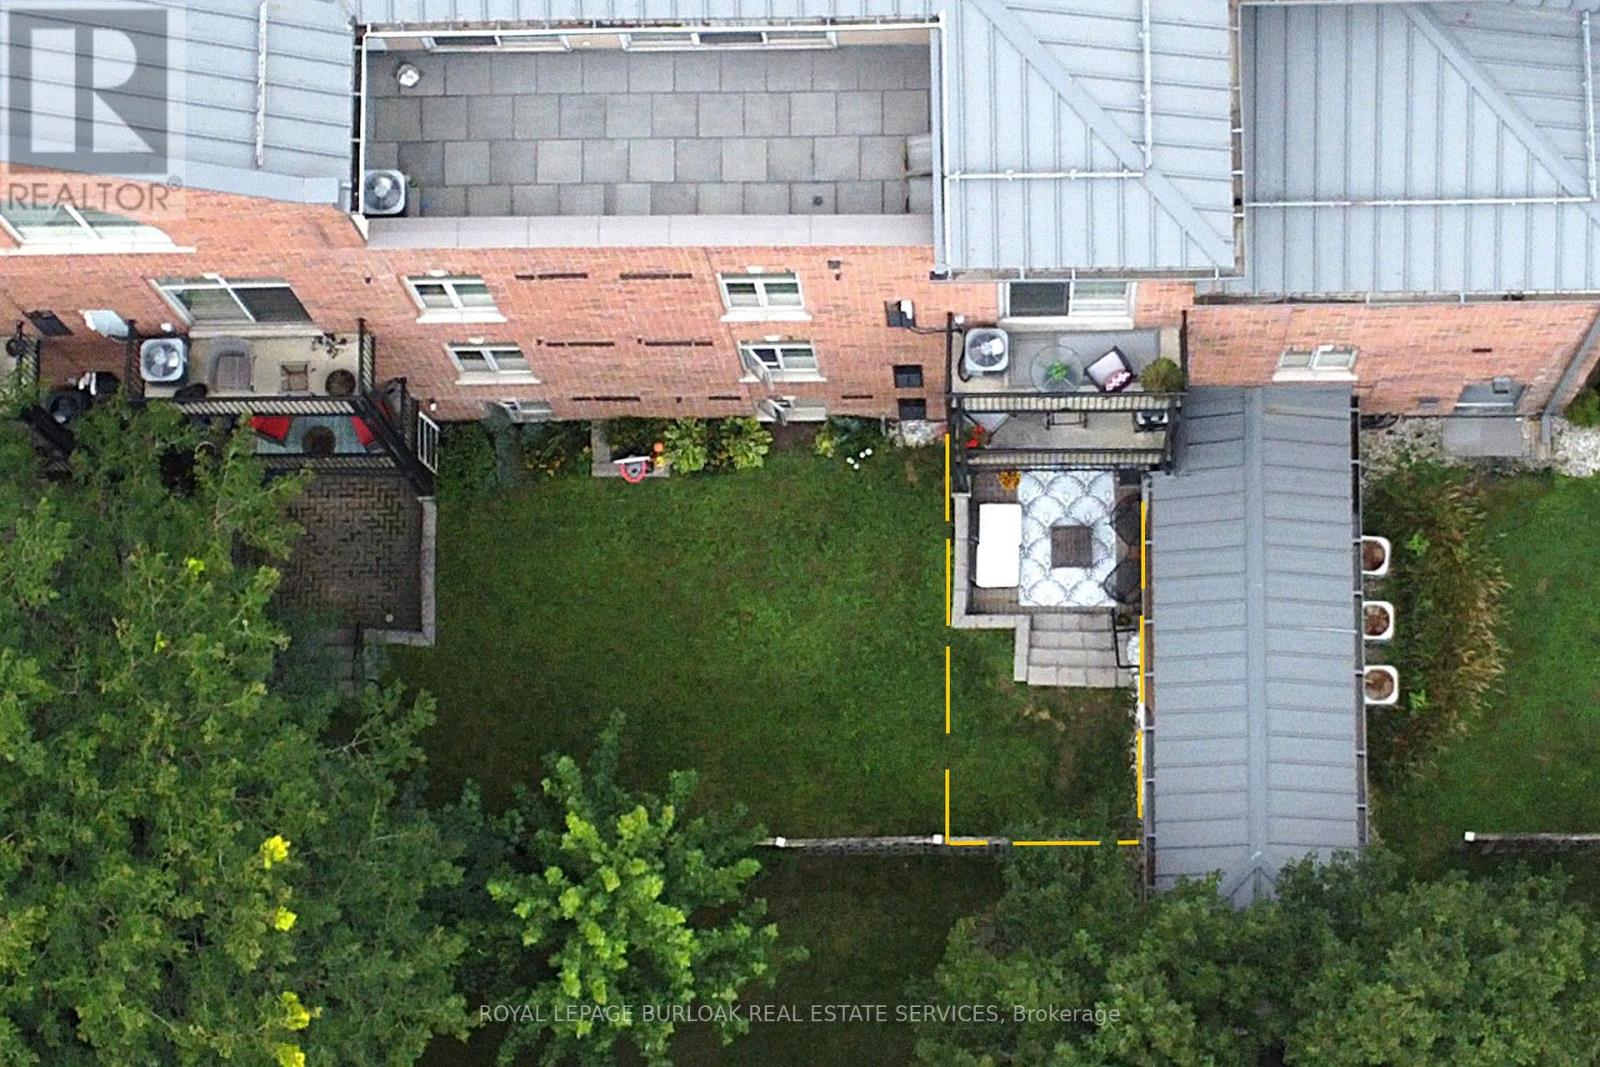
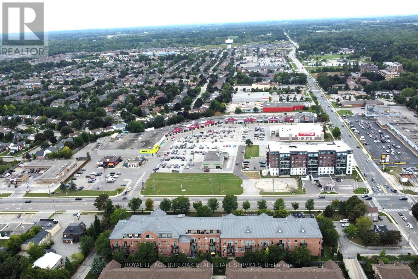
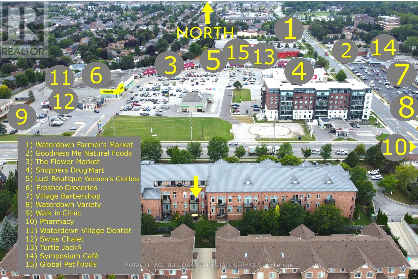
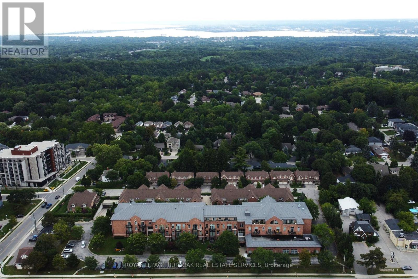
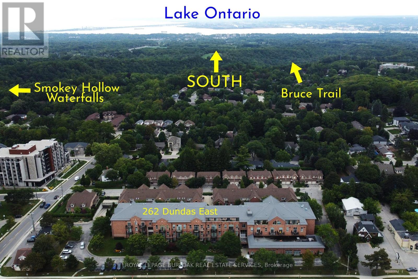
$733.54 MonthlyWaterdown High School was an iconic landmark built in 1928. Repurposed in 1999 to preserve its significance, this building offers modern updates with spacious units, and a perfect location! Just steps to everything Waterdown has to offer. This fantastic fully renovated (2023) 1+1 (Bed+Den), 1 Bath unit offers so much. Firstly, there's a large primary bedroom and the separate den with double French doors that works perfectly as an office, study or nursery. The bright, modern, kitchen delivers a clean, contemporary look. Crisp white cabinetry pairs with sleek stainless-steel appliances (2023), modern counters and subway tile backsplash, for a polished, upscale feel with ample prep and storage space. The dining area offers room for a large table for family gatherings or create a small intimate dining space for quieter evenings. The family room is a great place to curl up and watch the game or continue a conversation. From there, step outside to the quiet, private courtyard style 10' x 10' patio. Much larger than a traditional balcony, this unit offers all the benefits of a ground floor unit without any concerns of privacy, noise or security. A wonderful place to call home, and it's perfect for first time home buyers, investors, or those looking to downsize. This unit also comes with underground parking and a storage locker. Steps to grocery shopping, restaurants, the Bruce Trail, historic pubs and shops and so much more, Imagine what home could be! (id:49269)
Property Details
| MLS® Number | X13763060 |
| Property Type | Single Family |
| Community Name | Waterdown |
| Amenities Near By | Park, Place Of Worship, Public Transit |
| Community Features | Pets Allowed With Restrictions, Community Centre |
| Equipment Type | Water Heater |
| Features | Flat Site, Elevator, Wheelchair Access, Carpet Free, In Suite Laundry |
| Parking Space Total | 1 |
| Rental Equipment Type | Water Heater |
Building
| Bathroom Total | 1 |
| Bedrooms Above Ground | 1 |
| Bedrooms Below Ground | 1 |
| Bedrooms Total | 2 |
| Age | 31 To 50 Years |
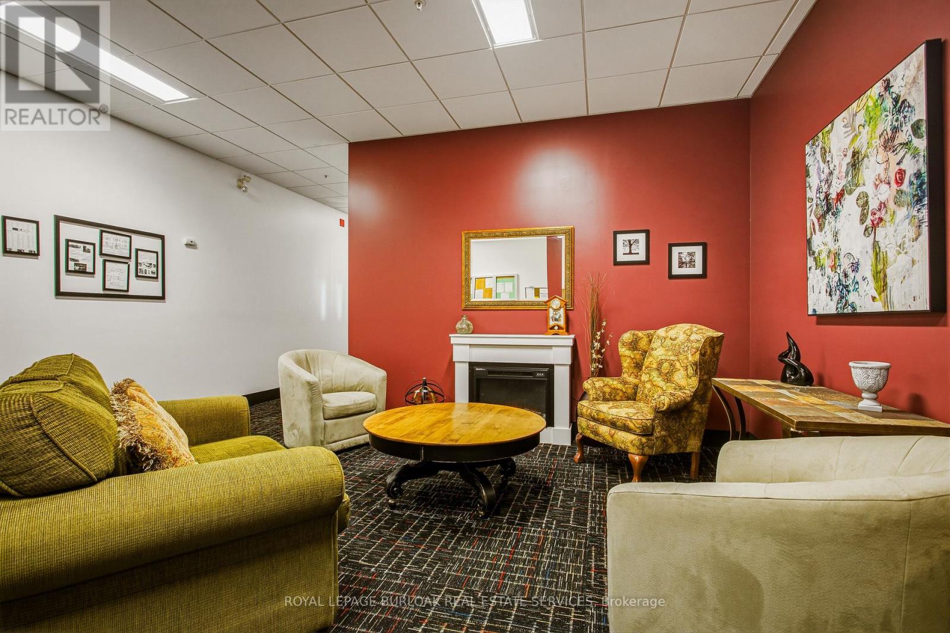
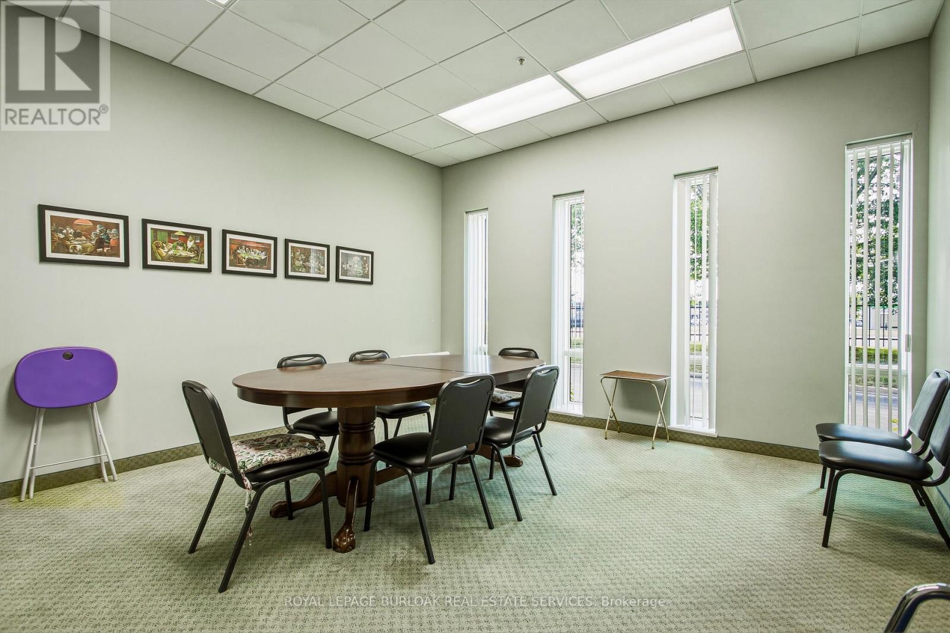
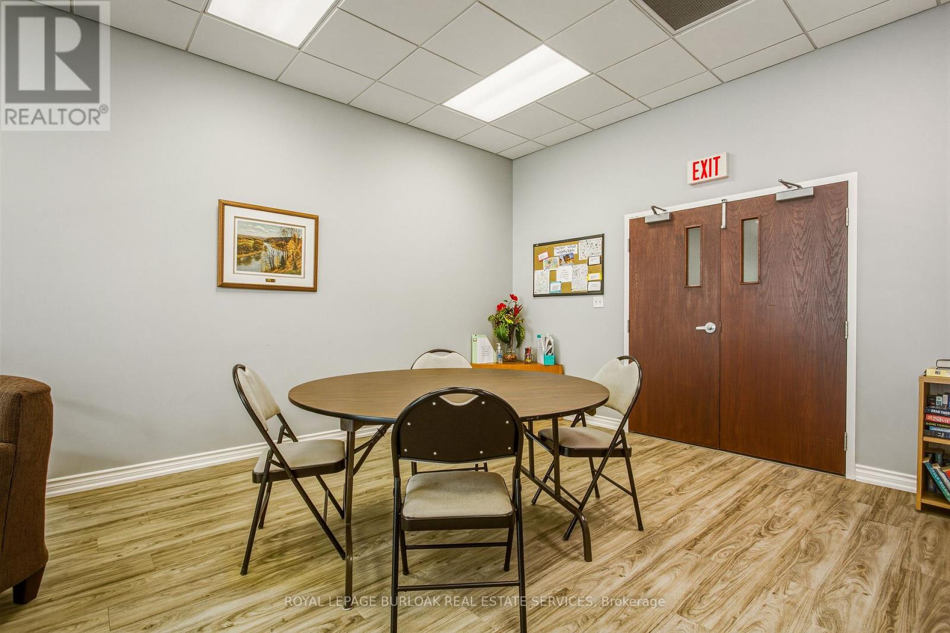
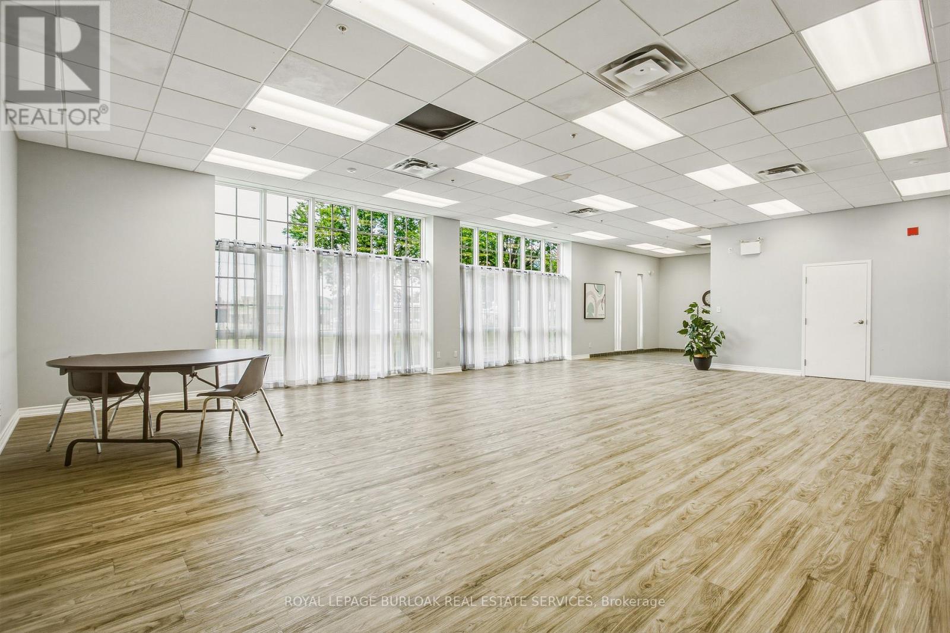
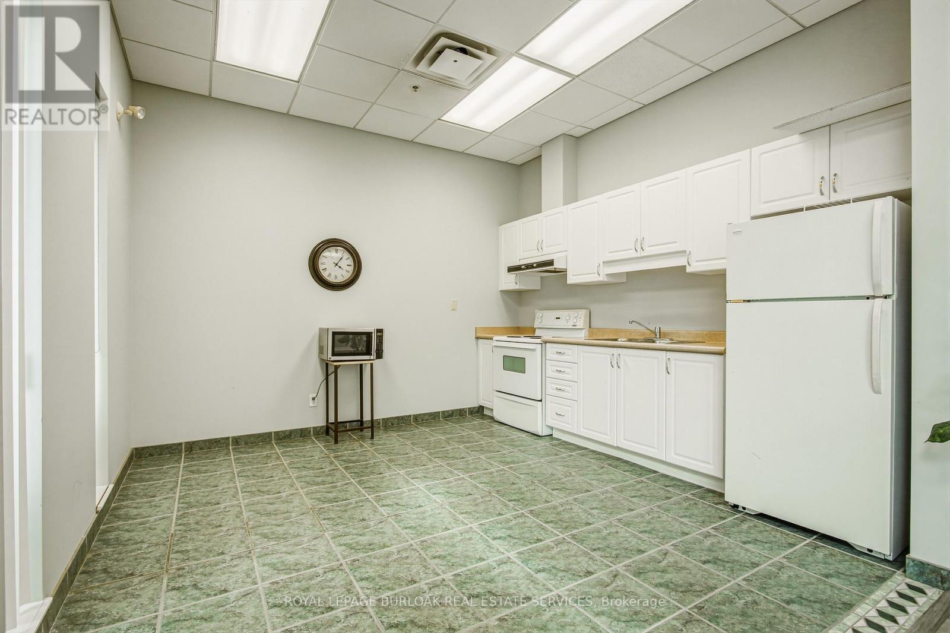
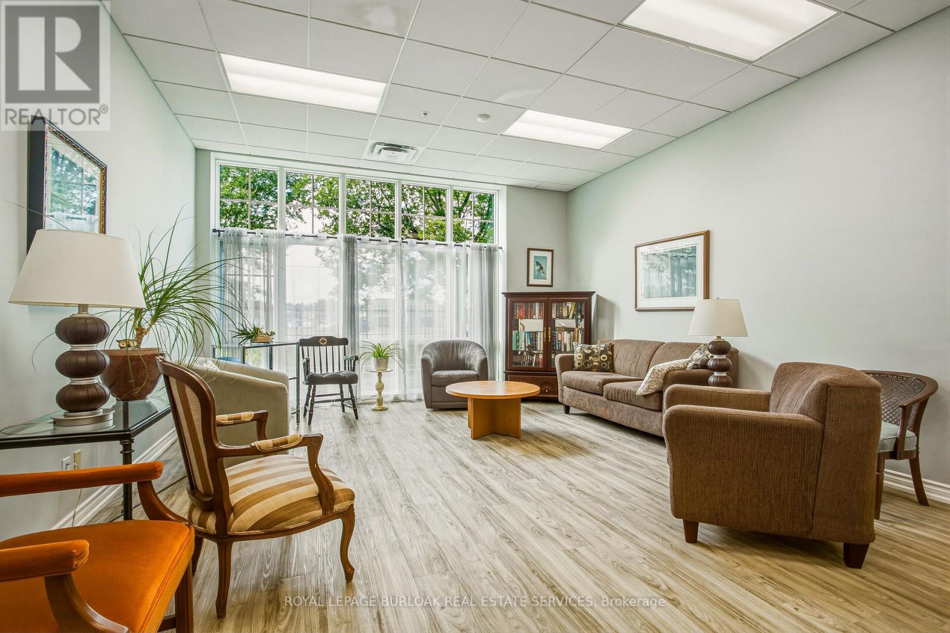
| Amenities | Party Room, Storage - Locker |
| Appliances | Water Heater, Dishwasher, Dryer, Stove, Washer, Refrigerator |
| Basement Type | None |
| Cooling Type | Central Air Conditioning |
| Exterior Finish | Brick |
| Fire Protection | Smoke Detectors |
| Foundation Type | Concrete |
| Heating Fuel | Natural Gas |
| Heating Type | Forced Air |
| Size Interior | 900 - 999 Sqft |
| Type | Apartment |
Parking
| Underground | |
| Garage |
Land
| Acreage | No |
| Land Amenities | Park, Place Of Worship, Public Transit |
| Zoning Description | R6-11 |
Rooms
| Level | Type | Length | Width | Dimensions |
|---|---|---|---|---|
| Main Level | Kitchen | 3.07 m | 2.76 m | 3.07 m x 2.76 m |
| Main Level | Den | 2.33 m | 3.4 m | 2.33 m x 3.4 m |
| Main Level | Laundry Room | 2.26 m | 3.07 m | 2.26 m x 3.07 m |
| Main Level | Bathroom | 1 m | 1 m | 1 m x 1 m |
| Main Level | Bedroom | 4.92 m | 3.25 m | 4.92 m x 3.25 m |
| Main Level | Dining Room | 2.87 m | 3.91 m | 2.87 m x 3.91 m |
| Main Level | Living Room | 5.05 m | 3.91 m | 5.05 m x 3.91 m |
https://www.realtor.ca/real-estate/30255476/111-262-dundas-street-e-hamilton-waterdown-waterdown
Contact Us
Contact us for more information

The trademarks REALTOR®, REALTORS®, and the REALTOR® logo are controlled by The Canadian Real Estate Association (CREA) and identify real estate professionals who are members of CREA. The trademarks MLS®, Multiple Listing Service® and the associated logos are owned by The Canadian Real Estate Association (CREA) and identify the quality of services provided by real estate professionals who are members of CREA. The trademark DDF® is owned by The Canadian Real Estate Association (CREA) and identifies CREA's Data Distribution Facility (DDF®)
September 09 2026 10:03:40
Toronto Regional Real Estate Board
Royal LePage Burloak Real Estate Services