
12 - 598 Durham Crescent Woodstock, Ontario N4S 5X3

$459,900Maintenance, Insurance, Parking
$370 Monthly
Maintenance, Insurance, Parking
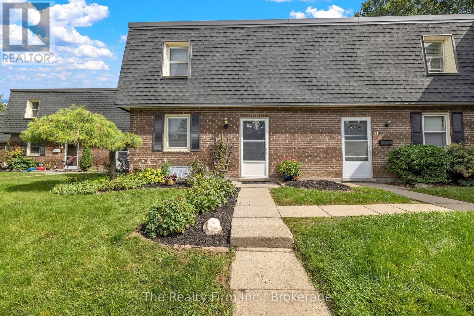
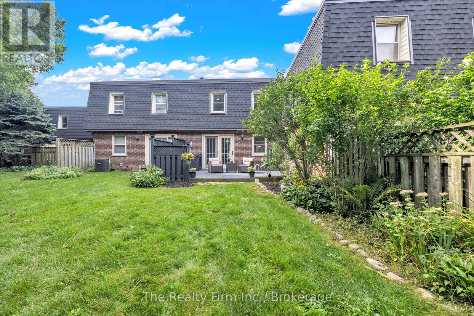
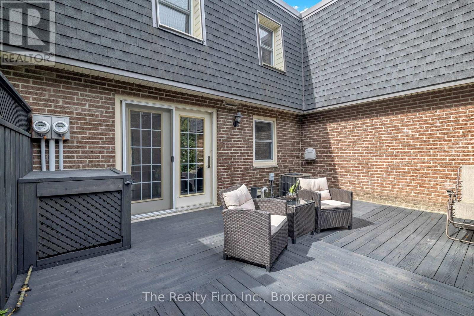
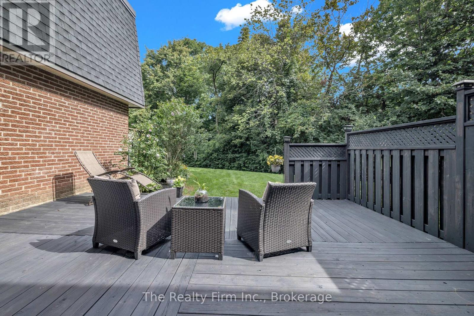
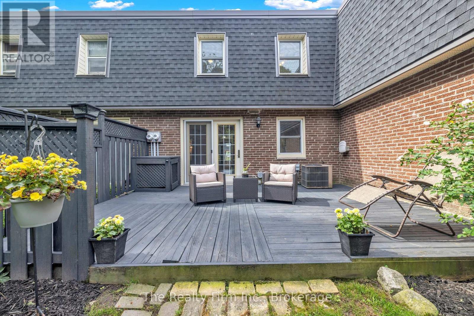
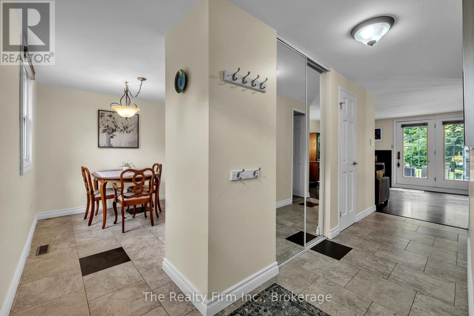
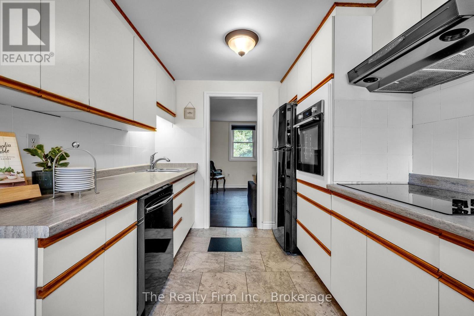
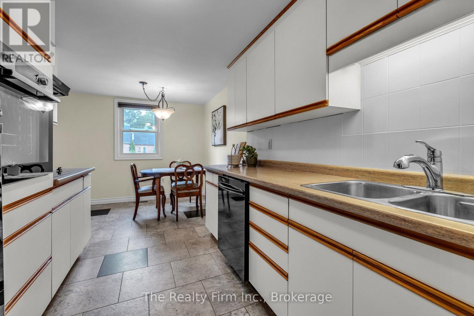
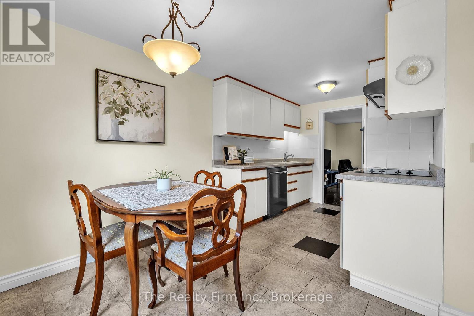
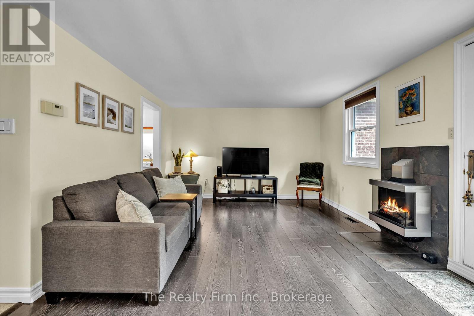
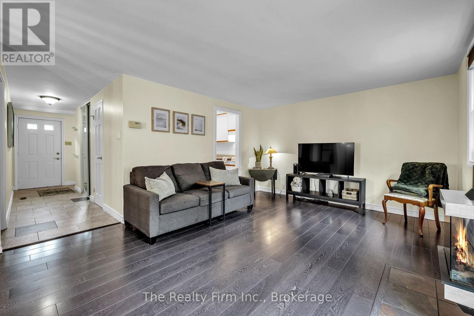
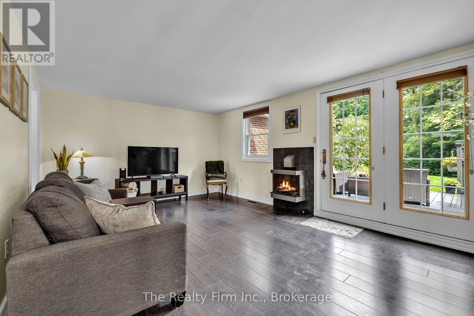
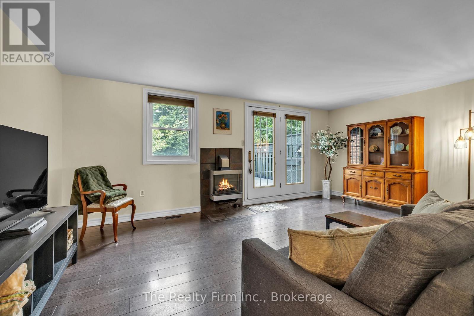
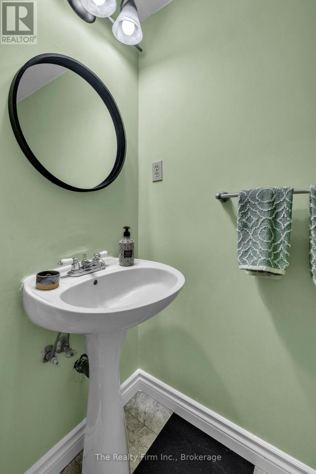
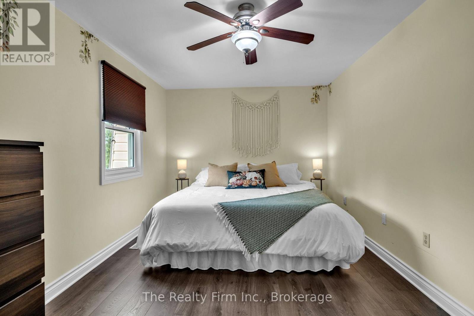
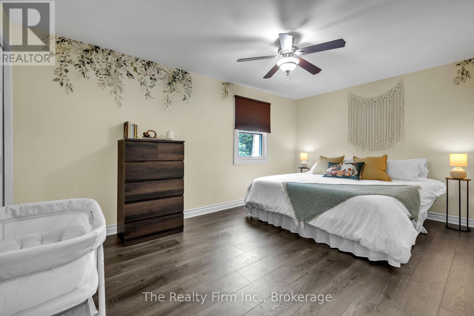
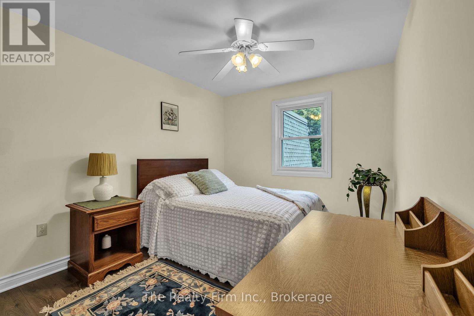
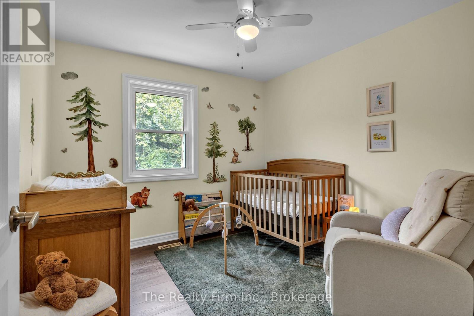
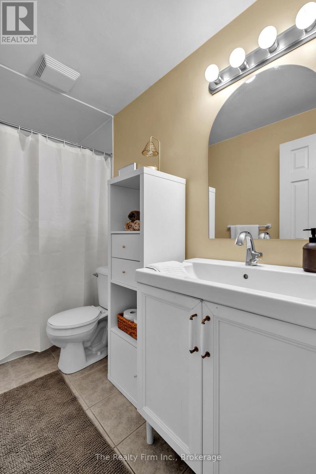
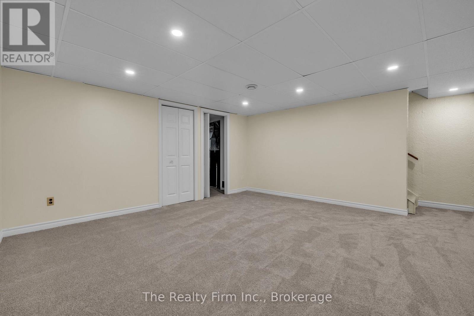
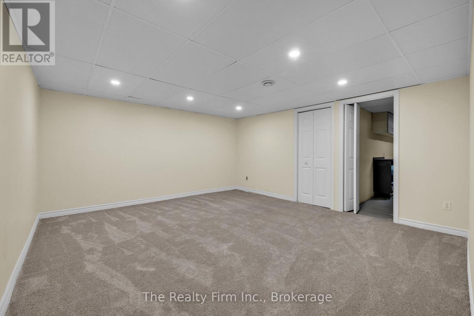
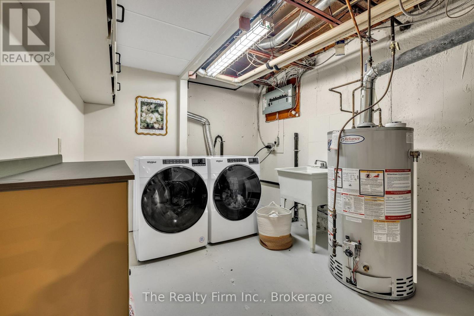
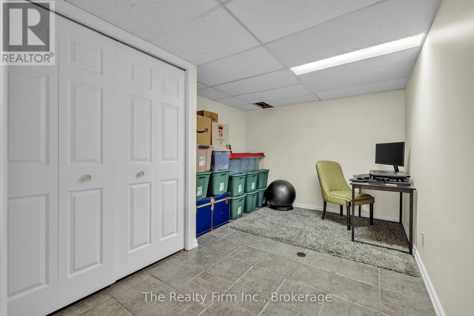
$370 MonthlyA rare find in a prime location! Backing directly onto the tranquil Pittock Lake conservation area trails, this immaculate, two-storey 3-bedroom condo offers privacy and peace that seldom come up for sale. Exceptionally well-kept and completely move-in ready with fresh new flooring throughout, fridge, stove-top, built-in oven, dishwasher, washer, dryer, water softener (as-is) are all included. HVAC forced air gas, and central air conditioning. Built for supreme durability and quiet living, the unit features a poured cement foundation, concrete block common walls, and solid cement floors. Main floor features a functional Kitchen w/Eating area, large Living Room w/Fireplace, a 2-piece bath, and it all opens to a large and beautiful, private rear deck looking onto the green of nature. Upstairs are three comfortable bedrooms and a full 4-piece bath, while the finished basement features a cozy rec room, spare room, and laundry room. You will love coming home to this quiet, central neighborhood. Low condo fees of just $370 monthly (incl: building insurance, parking, lawn care, snow removal). Seller is flexible on closing. (id:49269)
Property Details
| MLS® Number | X13763330 |
| Property Type | Single Family |
| Community Name | Woodstock - North |
| Community Features | Pets Allowed With Restrictions |
| Equipment Type | Water Heater |
| Parking Space Total | 1 |
| Rental Equipment Type | Water Heater |
Building
| Bathroom Total | 2 |
| Bedrooms Above Ground | 3 |
| Bedrooms Total | 3 |
| Appliances | Dryer, Oven, Stove, Washer, Water Softener, Refrigerator |
| Basement Development | Finished |
| Basement Type | N/a (finished) |
| Cooling Type | Central Air Conditioning |
| Exterior Finish | Brick |
| Fireplace Present | Yes |
| Fireplace Total | 1 |
| Foundation Type | Concrete |
| Half Bath Total | 1 |
| Heating Fuel | Natural Gas |
| Heating Type | Forced Air |
| Stories Total | 2 |
| Size Interior | 1,000 - 1,199 Sqft |
| Type | Row / Townhouse |
Parking
| No Garage |
Land
| Acreage | No |
| Zoning Description | R3-6 |
Rooms
| Level | Type | Length | Width | Dimensions |
|---|---|---|---|---|
| Second Level | Primary Bedroom | 4.83 m | 3.02 m | 4.83 m x 3.02 m |
| Second Level | Bedroom 2 | 4.04 m | 2.82 m | 4.04 m x 2.82 m |
| Second Level | Bedroom 3 | 3.02 m | 2.92 m | 3.02 m x 2.92 m |
| Second Level | Bathroom | 2.85 m | 1.5 m | 2.85 m x 1.5 m |
| Basement | Recreational, Games Room | 5.74 m | 4.34 m | 5.74 m x 4.34 m |
| Basement | Den | 4.01 m | 2.9 m | 4.01 m x 2.9 m |
| Basement | Laundry Room | 4.01 m | 1.14 m | 4.01 m x 1.14 m |
| Basement | Utility Room | 4.27 m | 1.47 m | 4.27 m x 1.47 m |
| Main Level | Foyer | 3.02 m | 1.07 m | 3.02 m x 1.07 m |
| Main Level | Kitchen | 2.69 m | 2.52 m | 2.69 m x 2.52 m |
| Main Level | Living Room | 5.74 m | 3.73 m | 5.74 m x 3.73 m |
| Main Level | Bathroom | 1.83 m | 0.84 m | 1.83 m x 0.84 m |
| Main Level | Dining Room | 2.74 m | 2.16 m | 2.74 m x 2.16 m |
Contact Us
Contact us for more information

The trademarks REALTOR®, REALTORS®, and the REALTOR® logo are controlled by The Canadian Real Estate Association (CREA) and identify real estate professionals who are members of CREA. The trademarks MLS®, Multiple Listing Service® and the associated logos are owned by The Canadian Real Estate Association (CREA) and identify the quality of services provided by real estate professionals who are members of CREA. The trademark DDF® is owned by The Canadian Real Estate Association (CREA) and identifies CREA's Data Distribution Facility (DDF®)
September 09 2026 11:54:59
Woodstock Ingersoll Tillsonburg and Area Association of REALTORS® (WITAAR)
The Realty Firm Inc.