
214 - 33 Wallace Street Vaughan, Ontario L4L 9L4


$729,900Maintenance, Common Area Maintenance, Insurance, Water, Parking
$800.32 Monthly
Maintenance, Common Area Maintenance, Insurance, Water, Parking
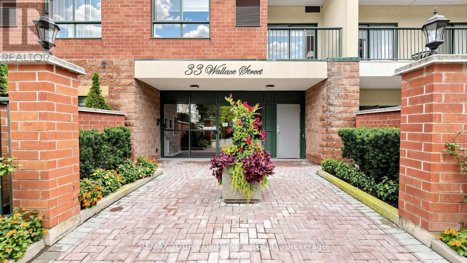
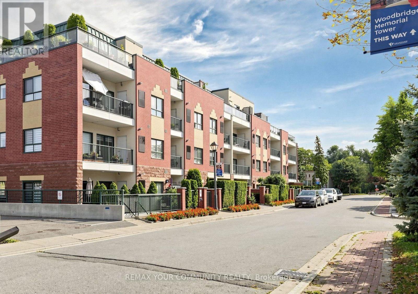
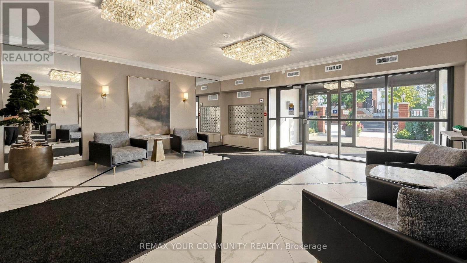
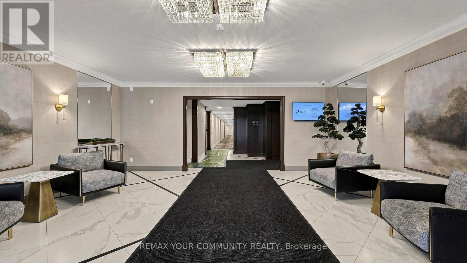
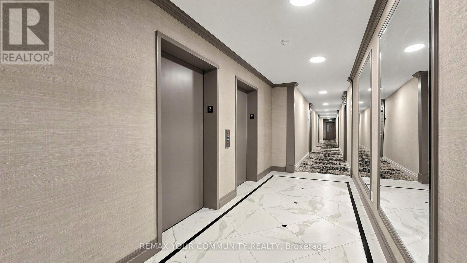
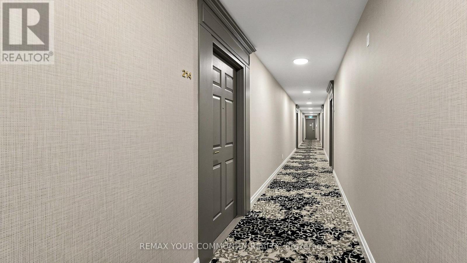
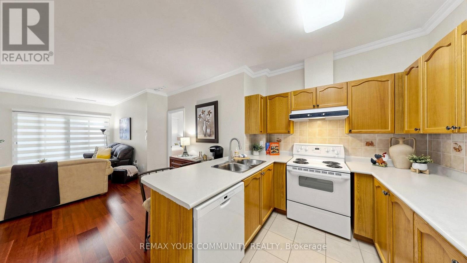
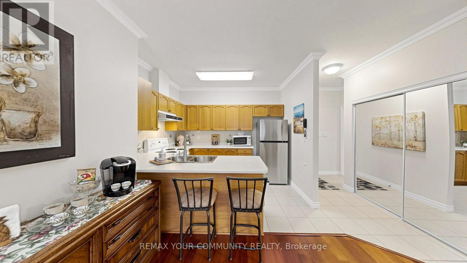
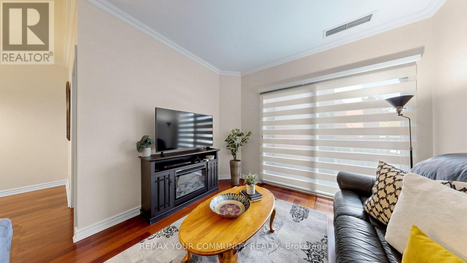
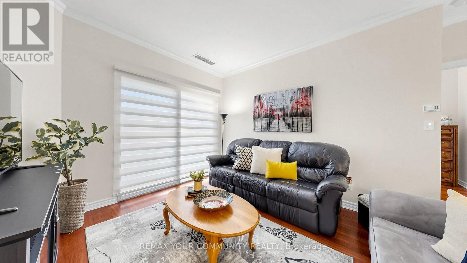
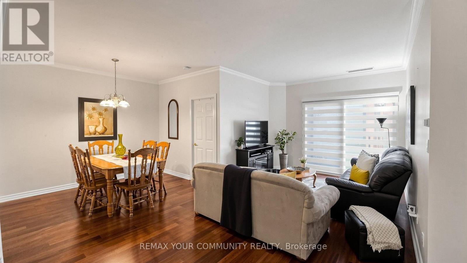
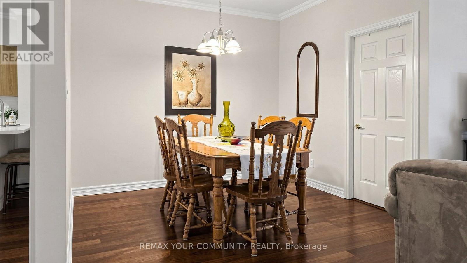
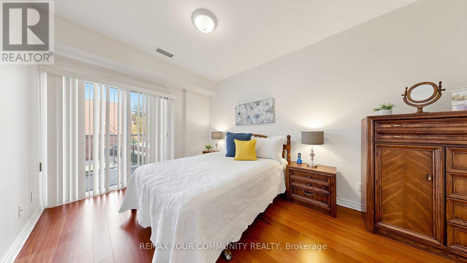
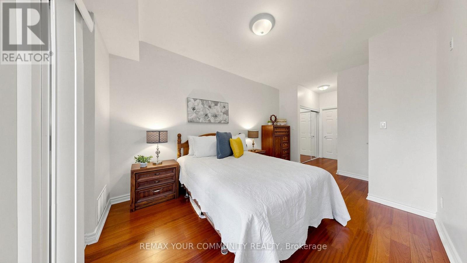
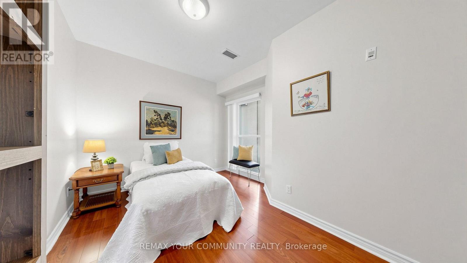
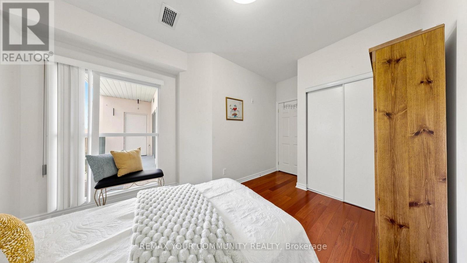
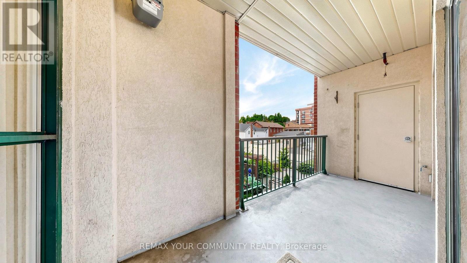
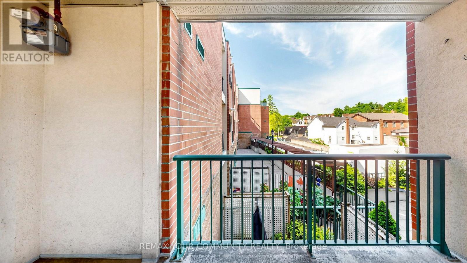
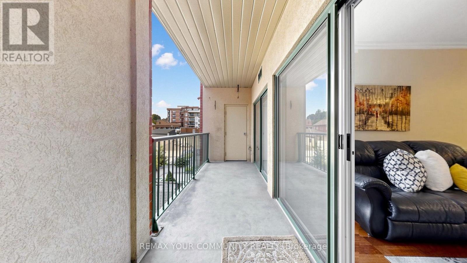
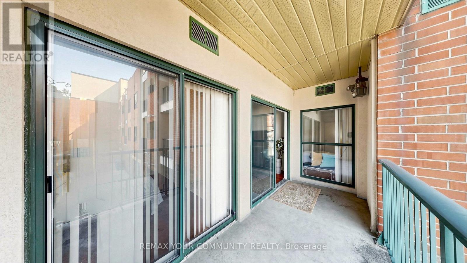
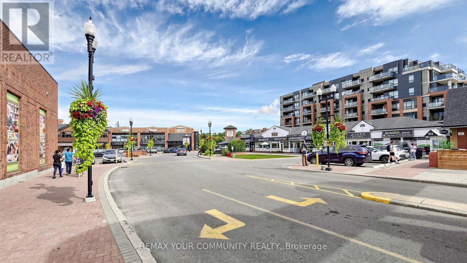
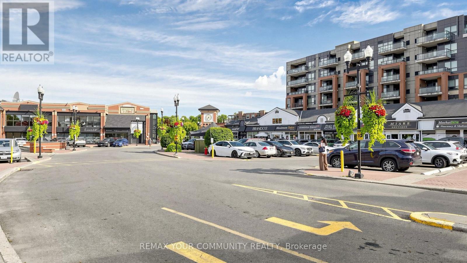
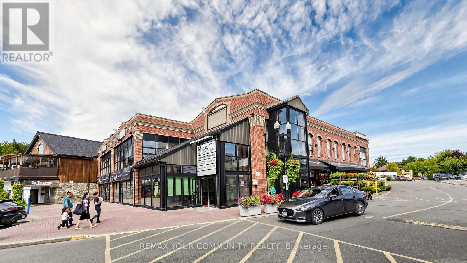
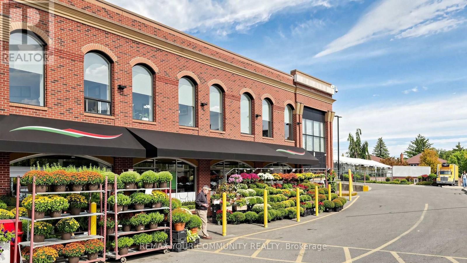
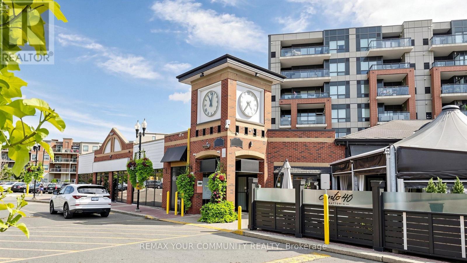
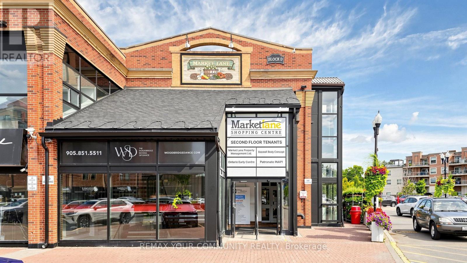
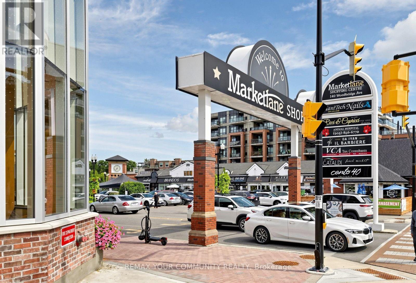
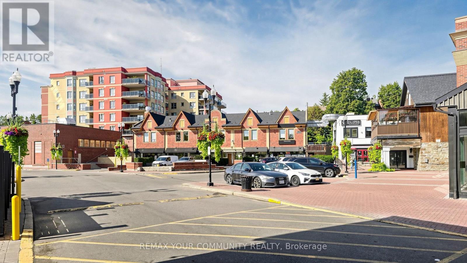
$800.32 MonthlyWelcome to 33 Wallace Street, one of Woodbridge's finest low-rise boutique buildings! This fabulous suite features a free-flowing and functional open-concept layout, with a spacious living and dining area and two very generous bedrooms. The primary bedroom offers a double closet and a walkout to the balcony. Smooth 9-foot ceilings throughout. The suite also features a versatile den, perfect for a home office or additional living space. Enjoy the beautifully renovated lobby and hallways, along with an unbeatable location. Just a two-minute walk to Cataldi Grocery Store and steps from mature walking trails, this home is located right in the heart of Market Lane-perfect for enjoying a daily stroll in a vibrant and welcoming neighbourhood. (id:49269)
Property Details
| MLS® Number | N13763858 |
| Property Type | Single Family |
| Community Name | West Woodbridge |
| Amenities Near By | Park, Public Transit, Place Of Worship |
| Community Features | Pets Allowed With Restrictions |
| Equipment Type | Water Heater - Gas, Water Heater |
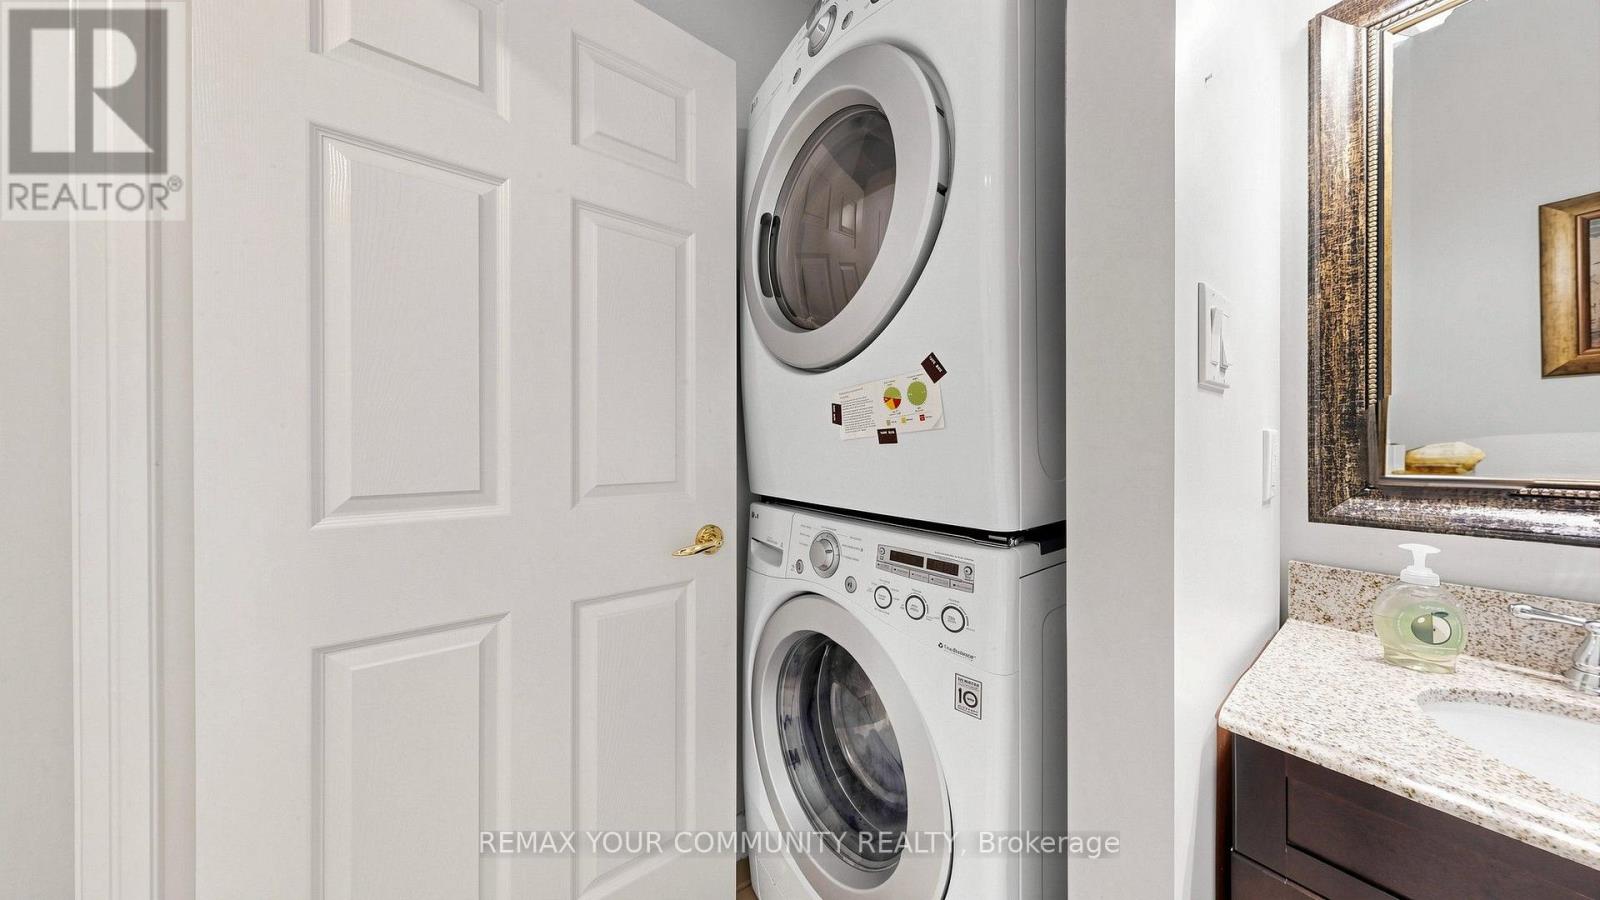
| Features | Cul-de-sac, Balcony, Carpet Free, In Suite Laundry |
| Parking Space Total | 1 |
| Rental Equipment Type | Water Heater - Gas, Water Heater |
Building
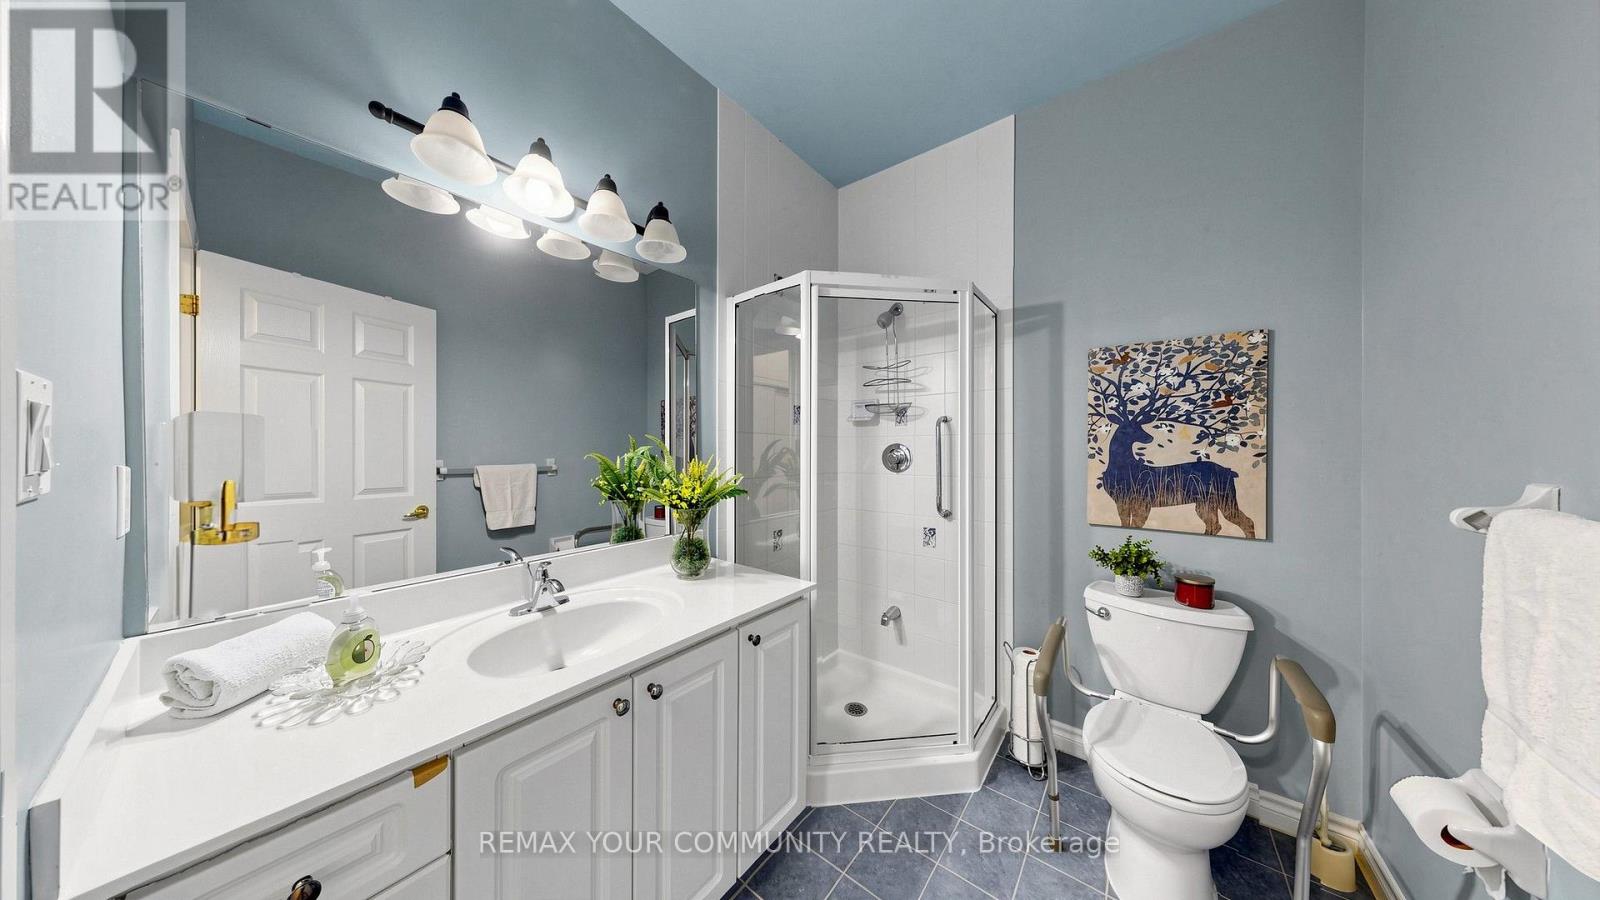
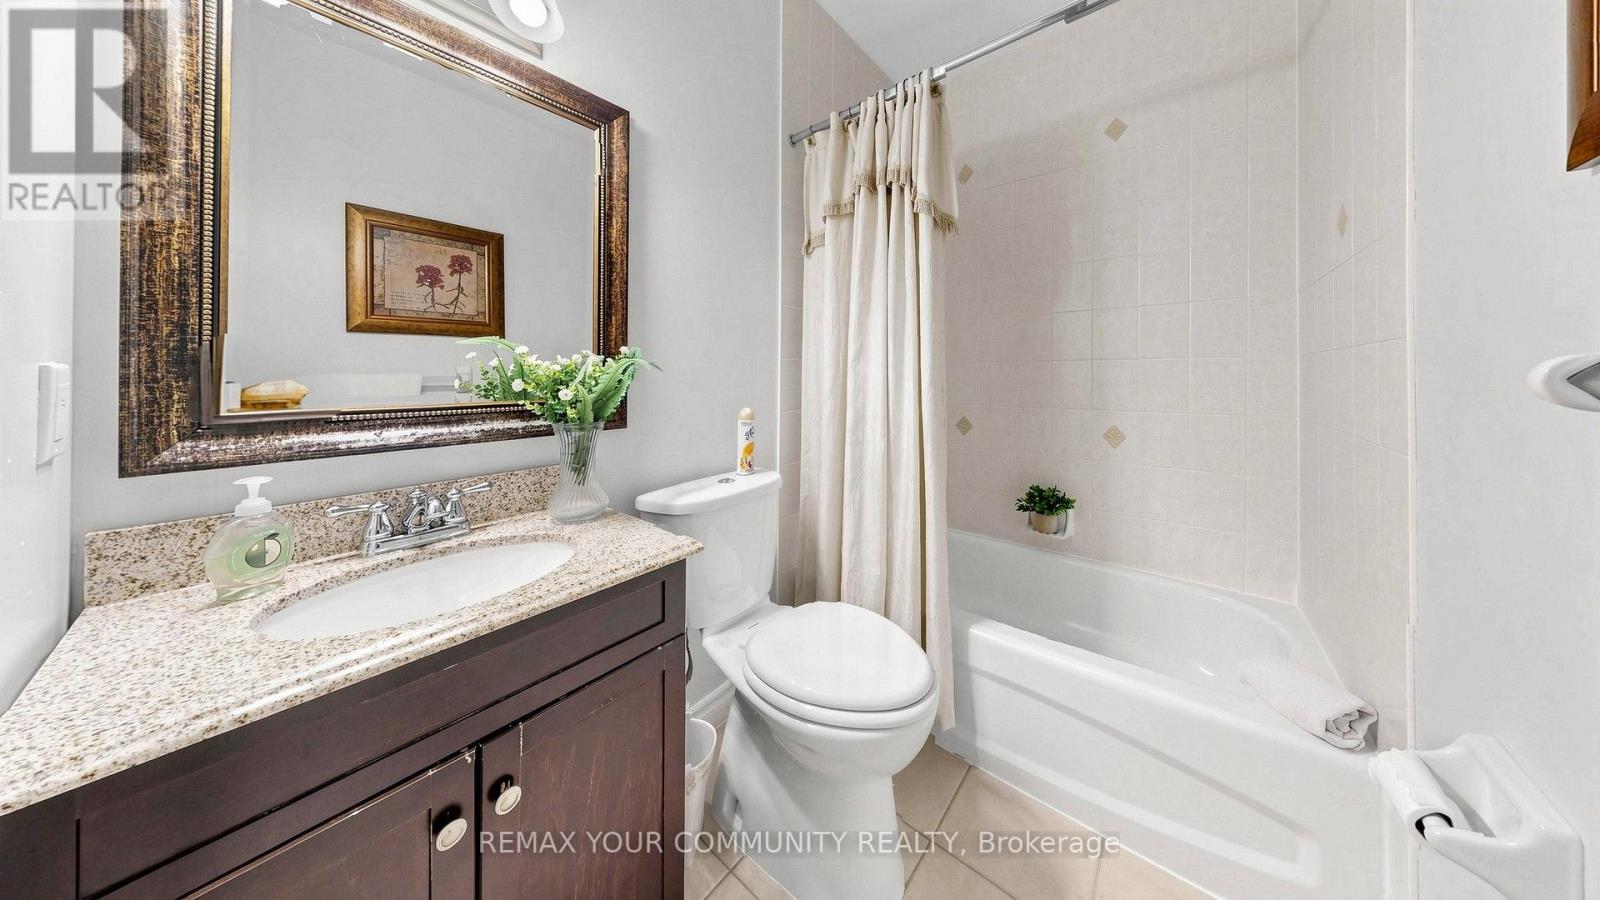
| Bathroom Total | 2 |
| Bedrooms Above Ground | 2 |
| Bedrooms Total | 2 |
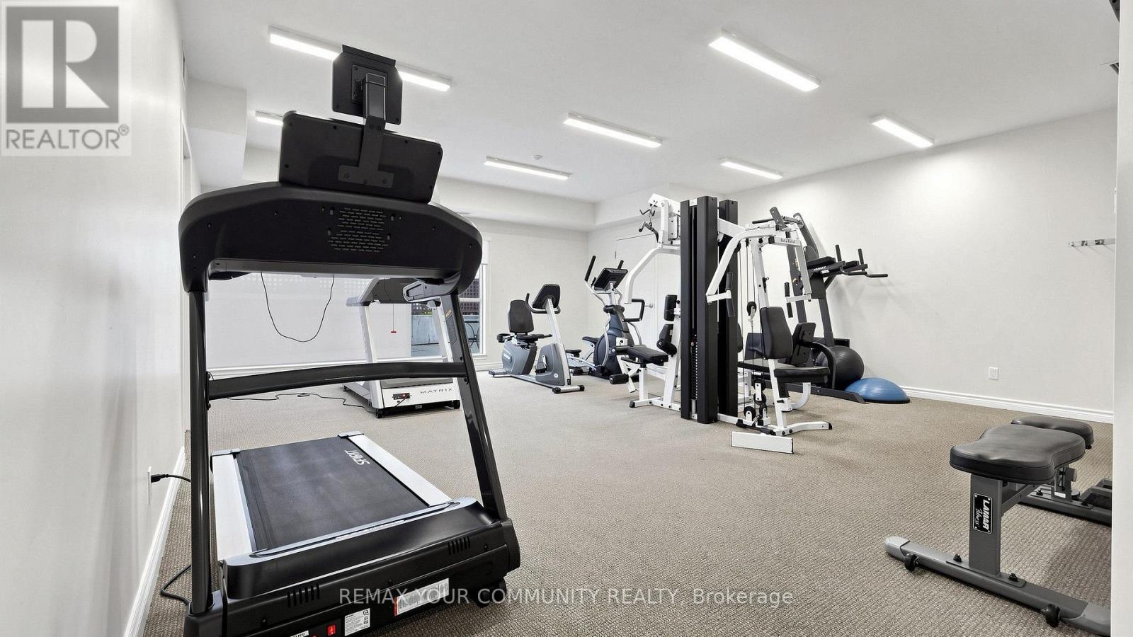
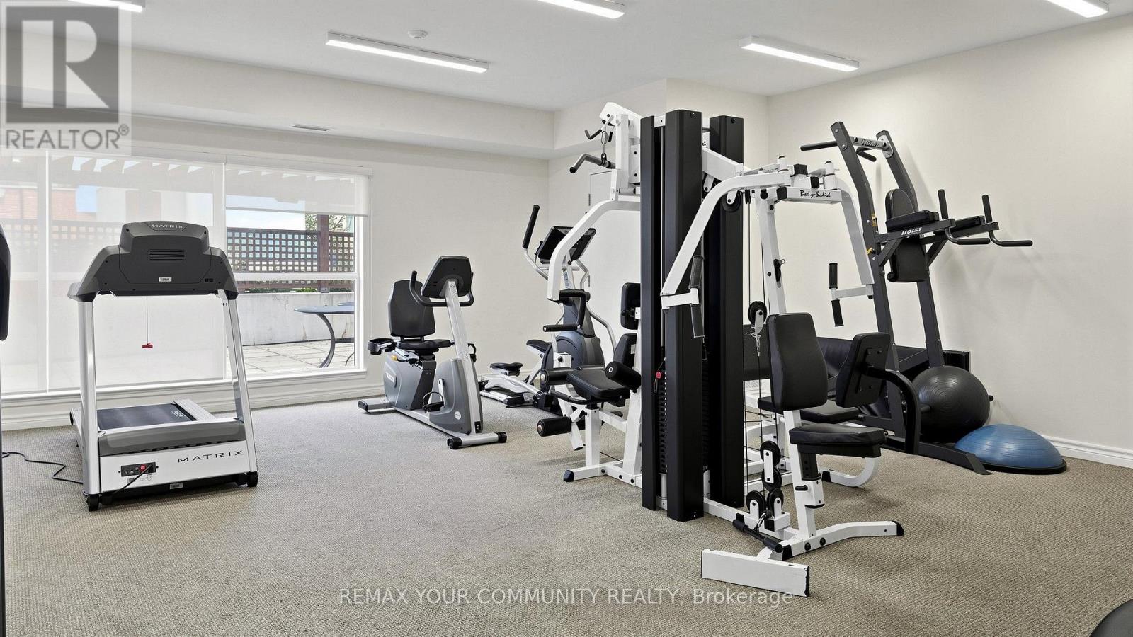
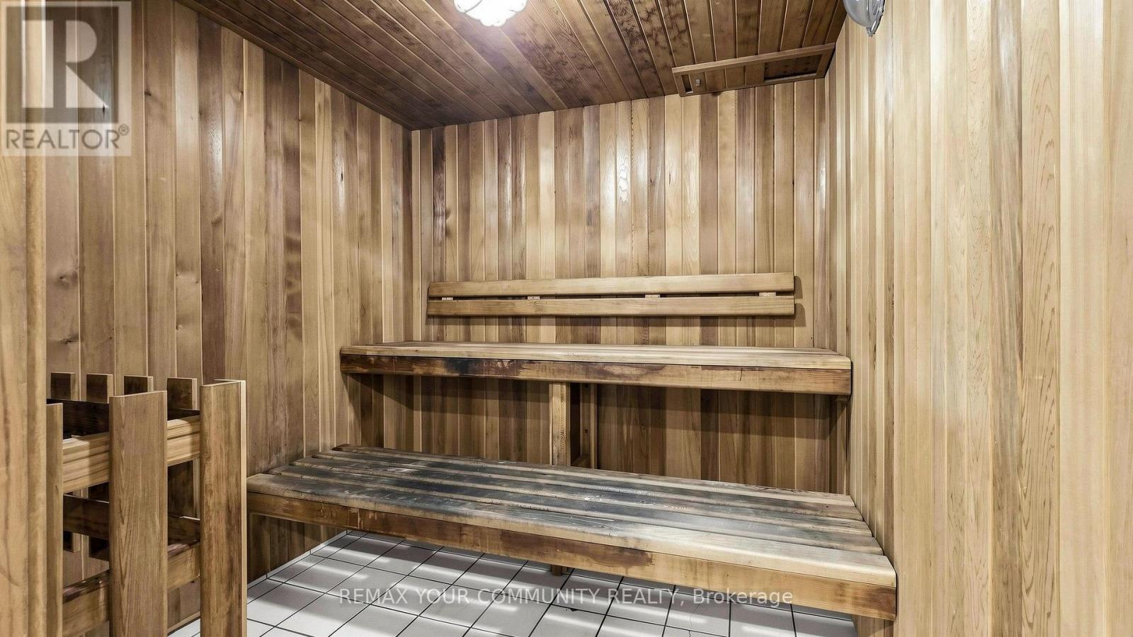
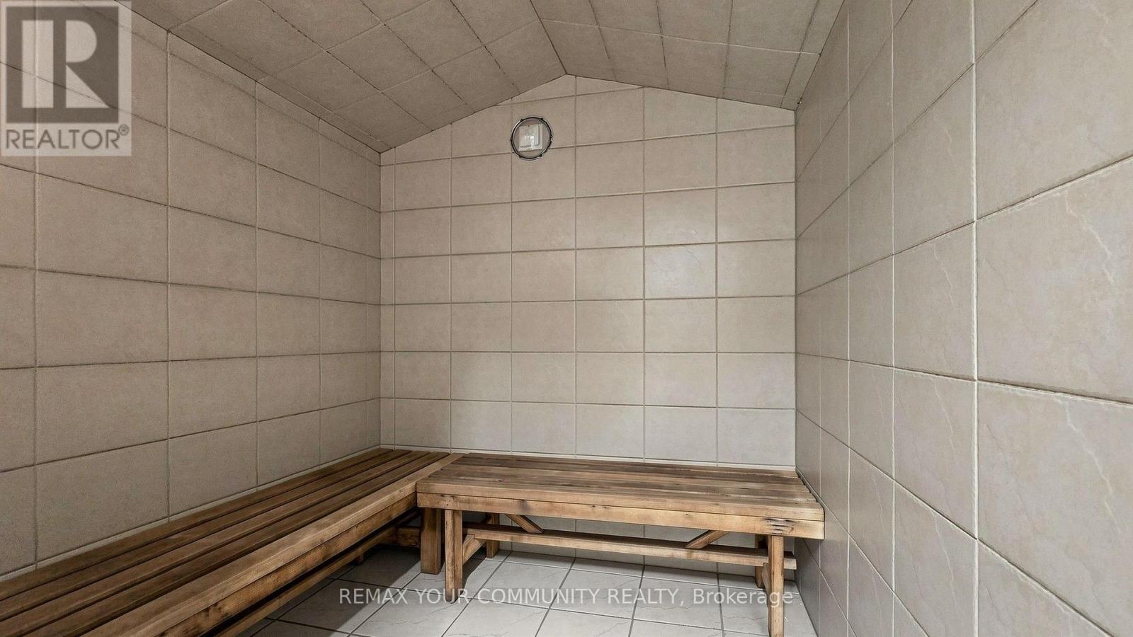
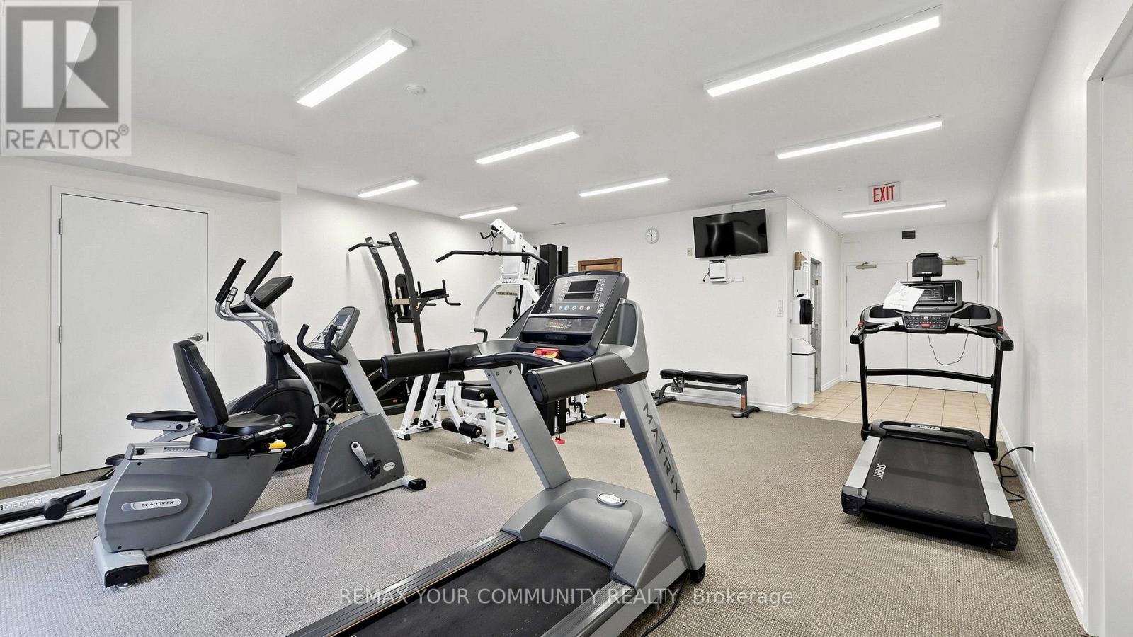
| Amenities | Car Wash, Exercise Centre, Party Room, Visitor Parking, Storage - Locker |
| Appliances | Blinds, Dishwasher, Dryer, Stove, Washer, Window Coverings, Refrigerator |
| Basement Type | None |
| Cooling Type | Central Air Conditioning |
| Exterior Finish | Brick |
| Fire Protection | Security System |
| Flooring Type | Laminate, Ceramic |
| Heating Fuel | Natural Gas |
| Heating Type | Forced Air |
| Size Interior | 1,000 - 1,199 Sqft |
| Type | Apartment |
Parking
| Underground | |
| Garage |
Land
| Acreage | No |
| Land Amenities | Park, Public Transit, Place Of Worship |
| Surface Water | River/stream |
Rooms
| Level | Type | Length | Width | Dimensions |
|---|---|---|---|---|
| Main Level | Living Room | 4.11 m | 3.23 m | 4.11 m x 3.23 m |
| Main Level | Dining Room | 3.15 m | 2.55 m | 3.15 m x 2.55 m |
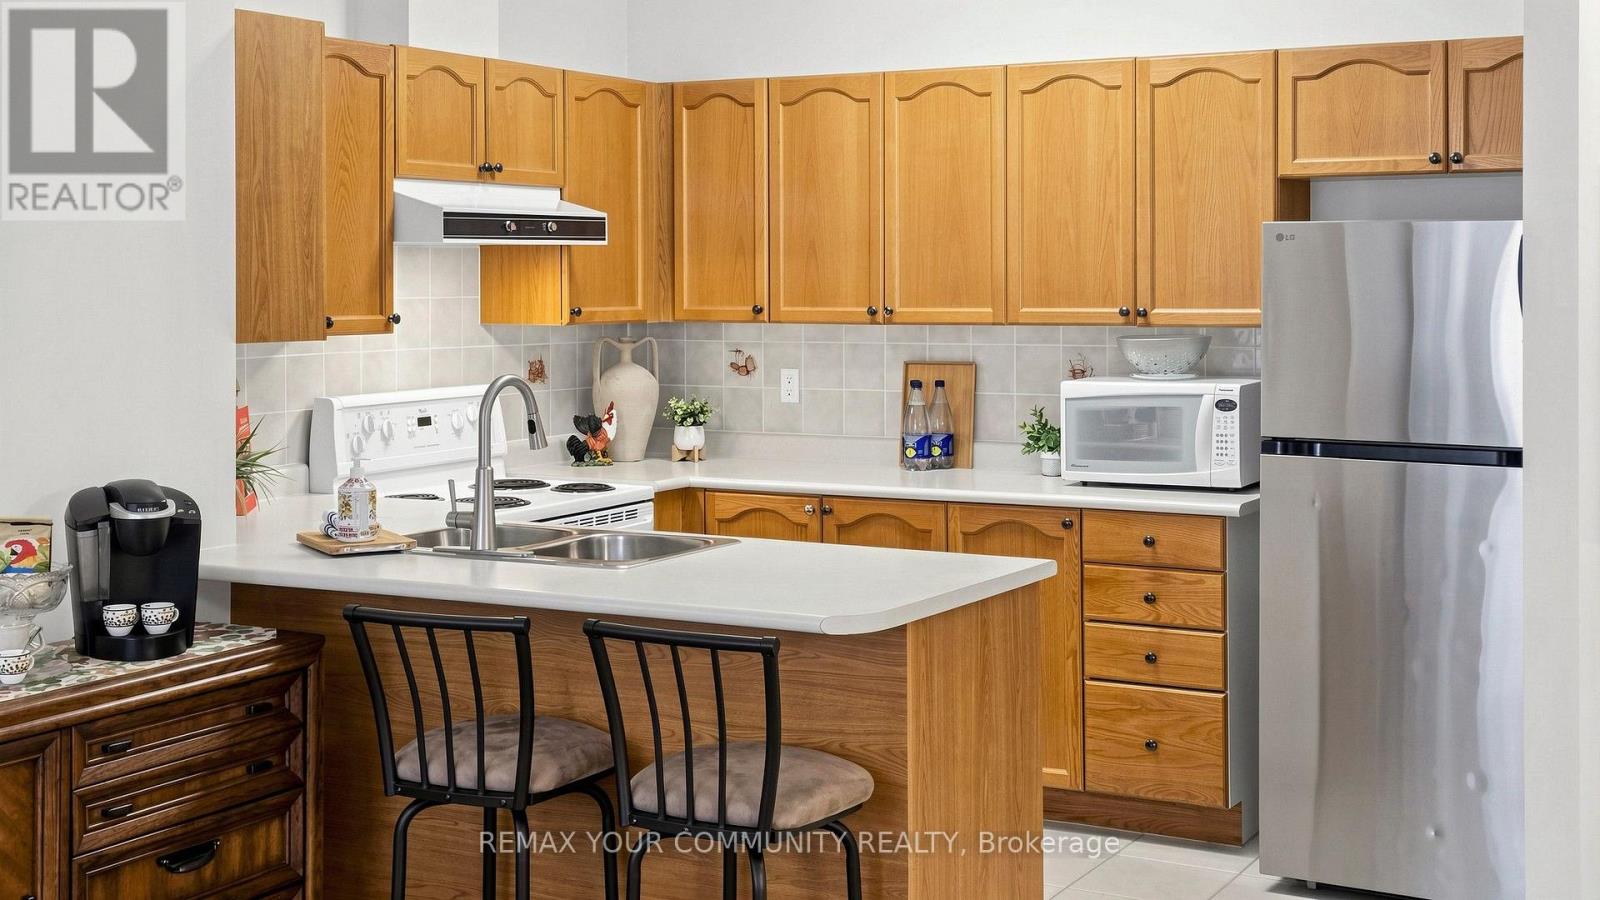
| Main Level | Kitchen | 3.35 m | 2.71 m | 3.35 m x 2.71 m |
| Main Level | Den | 3.85 m | 2.75 m | 3.85 m x 2.75 m |
| Main Level | Primary Bedroom | 5.55 m | 3.01 m | 5.55 m x 3.01 m |
| Main Level | Bedroom 2 | 4.36 m | 3.24 m | 4.36 m x 3.24 m |
Contact Us
Contact us for more information

The trademarks REALTOR®, REALTORS®, and the REALTOR® logo are controlled by The Canadian Real Estate Association (CREA) and identify real estate professionals who are members of CREA. The trademarks MLS®, Multiple Listing Service® and the associated logos are owned by The Canadian Real Estate Association (CREA) and identify the quality of services provided by real estate professionals who are members of CREA. The trademark DDF® is owned by The Canadian Real Estate Association (CREA) and identifies CREA's Data Distribution Facility (DDF®)
September 10 2026 03:26:42
Toronto Regional Real Estate Board
RE/MAX Your Community Realty