
85 - 2500 Hill Rise Court N Oshawa, Ontario L1L 0M6

$2,350 Monthly
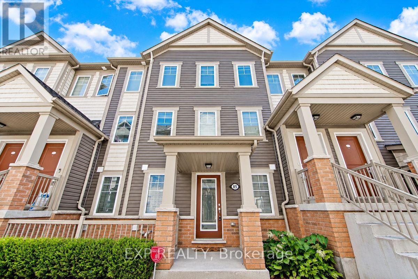
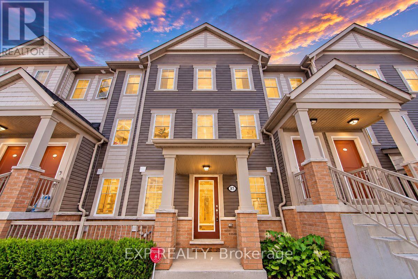
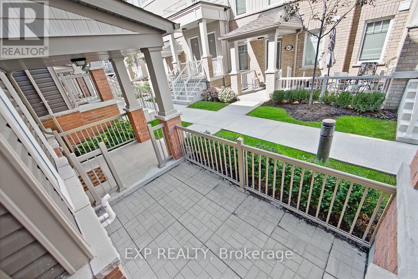
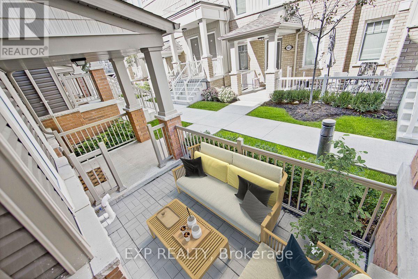
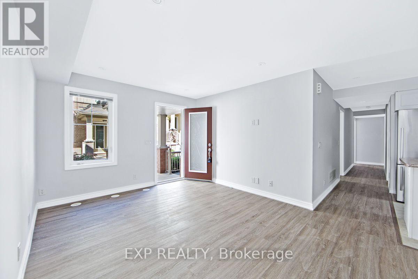
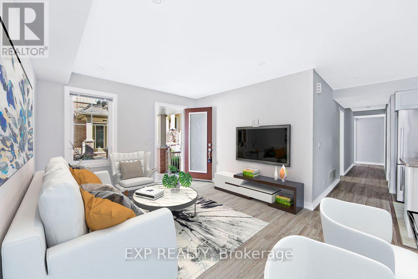
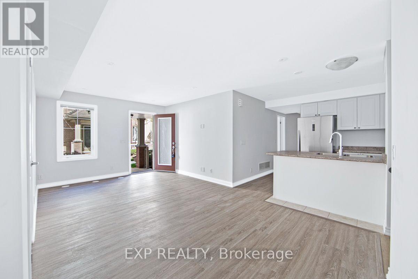
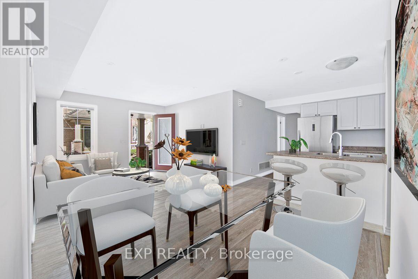
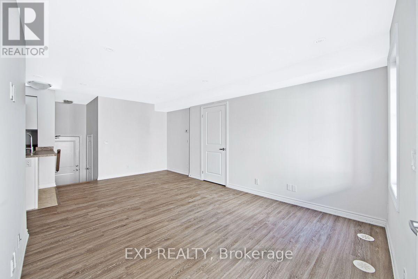
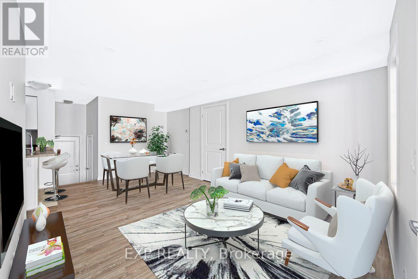
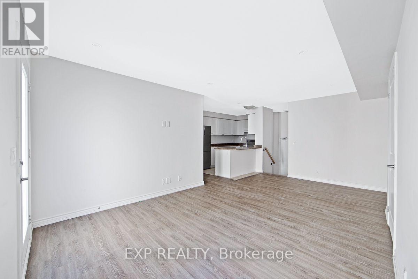
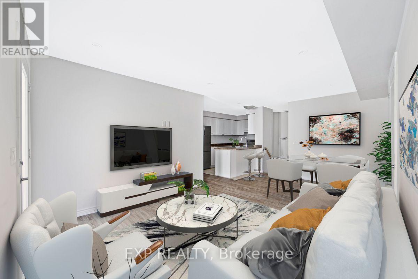
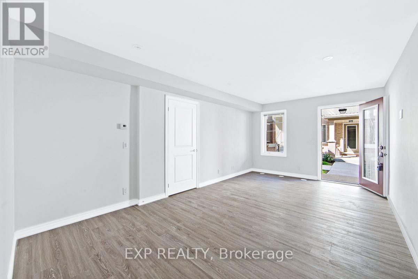
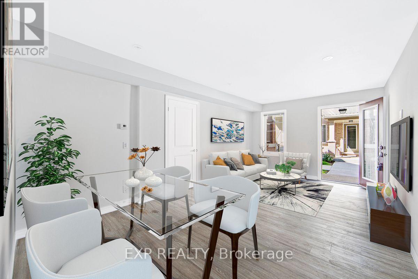
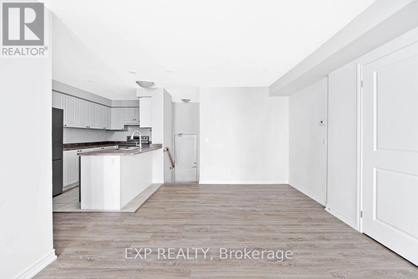
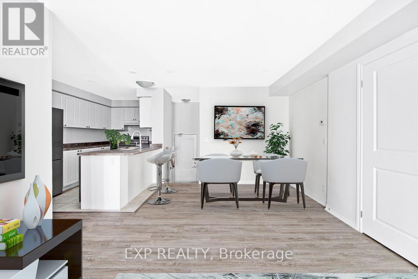
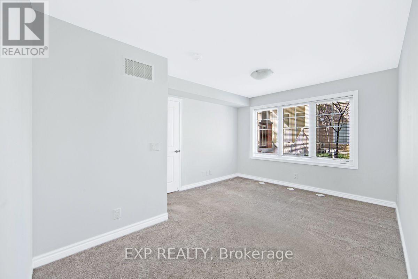
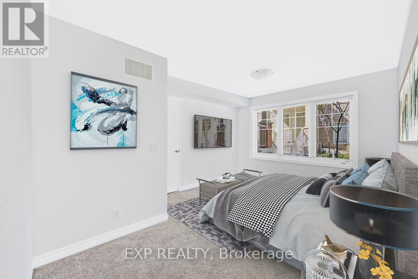
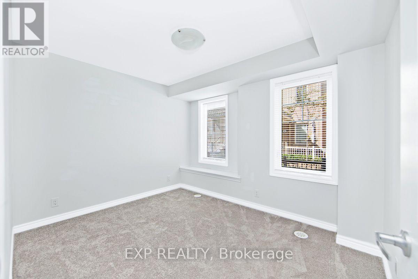
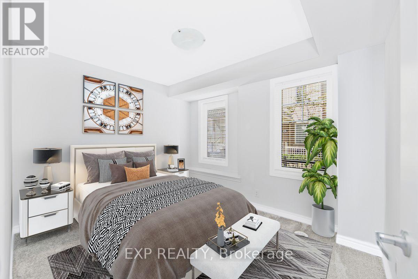
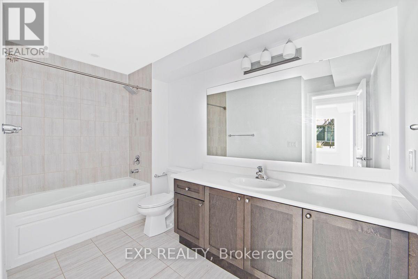
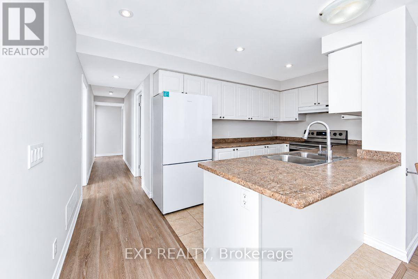
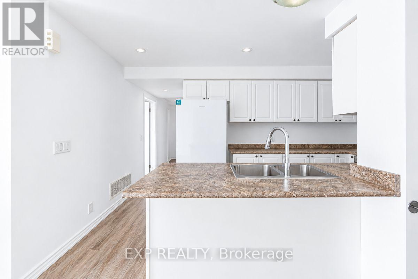
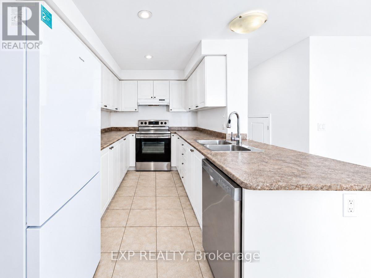
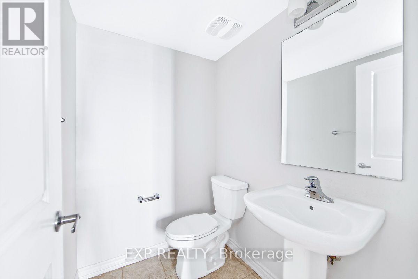
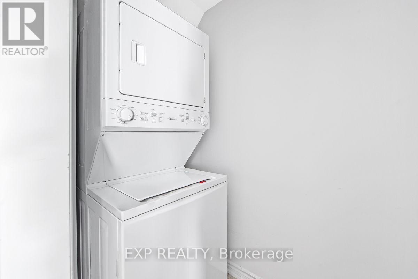
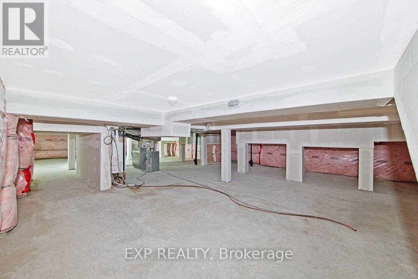
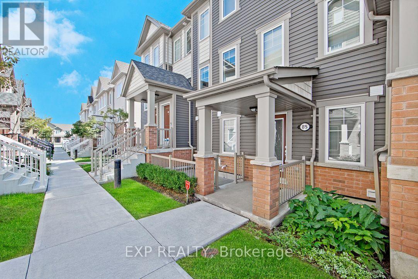
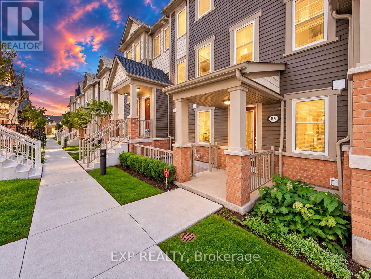
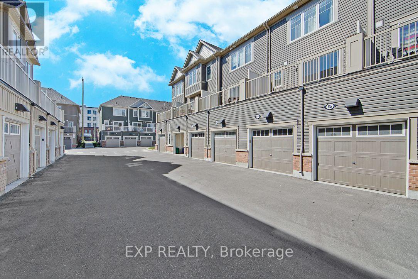
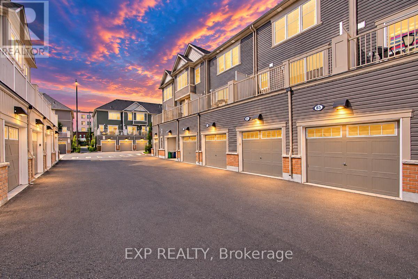
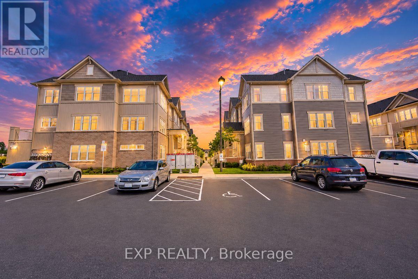
MODERN ONE-LEVEL LIVING IN WINDFIELDS! Enjoy the ease of condo living without giving up your own front door, private attached garage, outdoor space or storage. This bright 2-bedroom, 2-bath bungalow-style condo town offers approximately 1000 sq. ft. of thoughtfully designed living space, all on one level. The sun-filled open-concept great room features contemporary vinyl plank flooring and pot lights, with plenty of space for both comfortable living and full-size dining. The adjoining kitchen offers abundant cabinetry, stainless steel stove and dishwasher, fridge, and a generous breakfast bar - perfect for casual dining or entertaining. Two well-proportioned bedrooms include a spacious primary with walk-in closet, while two bathrooms, ensuite laundry and central air add everyday convenience. Step outside to your patio overlooking the landscaped pedestrian courtyard, or pull into your own attached garage with direct interior access. And storage? An exceptional lower-level storage area provides the kind of space rarely found in condo living. Ideally located in sought-after Windfields, minutes to Ontario Tech University, Durham College, Costco, shopping, restaurants and everyday amenities, with convenient access to public transit and Hwys 407, 412 & 401. Bright. Modern. Easy. Welcome home. (id:49269)
Property Details
| MLS® Number | E13764008 |
| Property Type | Single Family |
| Community Name | Windfields |
| Amenities Near By | Park, Schools, Public Transit |
| Community Features | Pets Allowed With Restrictions |
| Features | Level Lot |
| Parking Space Total | 1 |
Building
| Bathroom Total | 2 |
| Bedrooms Above Ground | 2 |
| Bedrooms Total | 2 |
| Age | 6 To 10 Years |
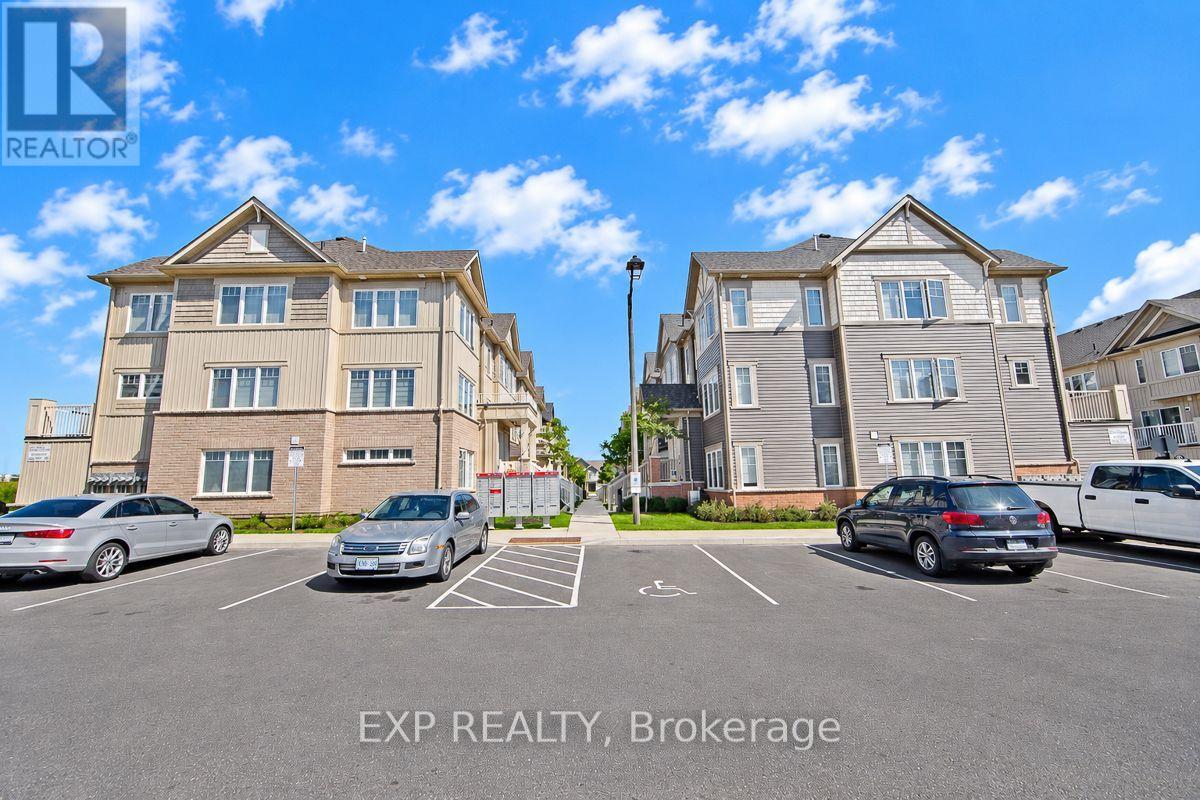
| Amenities | Visitor Parking |
| Appliances | Dishwasher, Dryer, Stove, Washer, Refrigerator |
| Architectural Style | Bungalow |
| Basement Development | Unfinished |
| Basement Type | Crawl Space (unfinished) |
| Cooling Type | Central Air Conditioning |
| Exterior Finish | Aluminum Siding, Brick |
| Flooring Type | Carpeted, Vinyl, Tile |
| Half Bath Total | 1 |
| Heating Fuel | Natural Gas |
| Heating Type | Forced Air |
| Stories Total | 1 |
| Size Interior | 900 - 999 Sqft |
| Type | Row / Townhouse |
Parking
| Attached Garage | |
| Garage |
Land
| Acreage | No |
| Land Amenities | Park, Schools, Public Transit |
Rooms
| Level | Type | Length | Width | Dimensions |
|---|---|---|---|---|
| Ground Level | Primary Bedroom | 4.39 m | 3.38 m | 4.39 m x 3.38 m |
| Ground Level | Bedroom 2 | 2.66 m | 3.4 m | 2.66 m x 3.4 m |
| Ground Level | Great Room | 5.69 m | 3.35 m | 5.69 m x 3.35 m |
| Ground Level | Kitchen | 3.3 m | 2.44 m | 3.3 m x 2.44 m |
https://www.realtor.ca/real-estate/30256871/85-2500-hill-rise-court-n-oshawa-windfields-windfields
Contact Us
Contact us for more information

The trademarks REALTOR®, REALTORS®, and the REALTOR® logo are controlled by The Canadian Real Estate Association (CREA) and identify real estate professionals who are members of CREA. The trademarks MLS®, Multiple Listing Service® and the associated logos are owned by The Canadian Real Estate Association (CREA) and identify the quality of services provided by real estate professionals who are members of CREA. The trademark DDF® is owned by The Canadian Real Estate Association (CREA) and identifies CREA's Data Distribution Facility (DDF®)
September 10 2026 04:54:29
Toronto Regional Real Estate Board
Exp Realty