
397 Keats Way Unit# 5 Waterloo, Ontario N2L 5S7

$450,000Maintenance, Insurance, Landscaping, Water, Parking
$611 Monthly
Maintenance, Insurance, Landscaping, Water, Parking
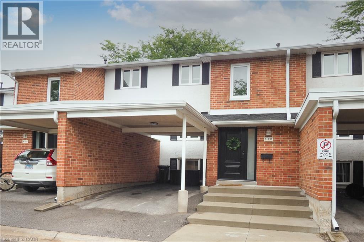
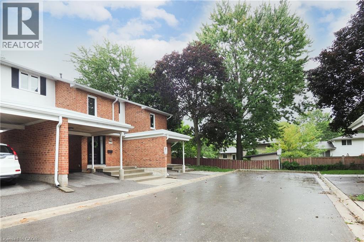
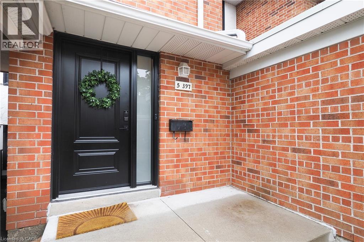
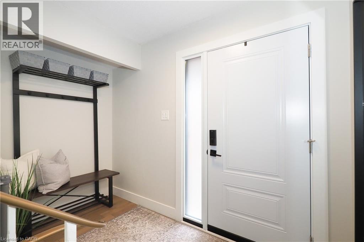
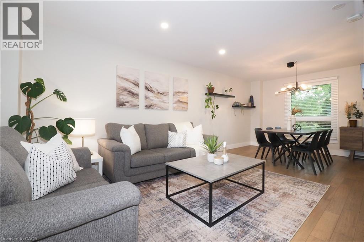
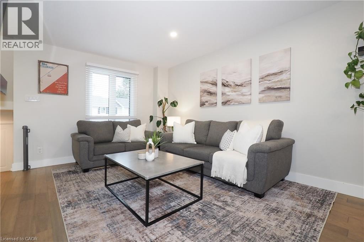
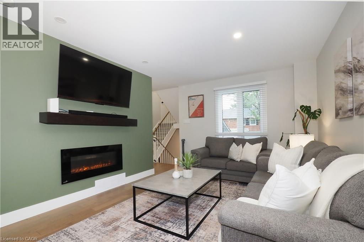
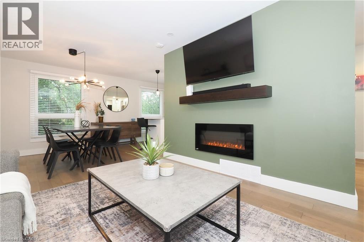
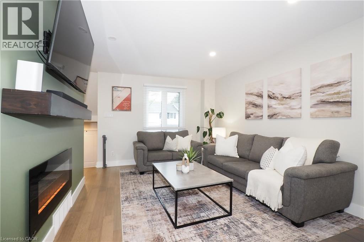
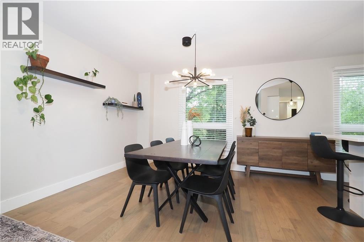
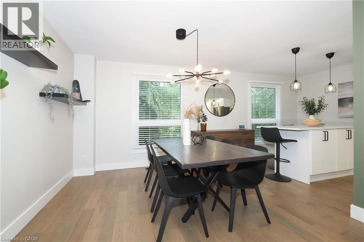
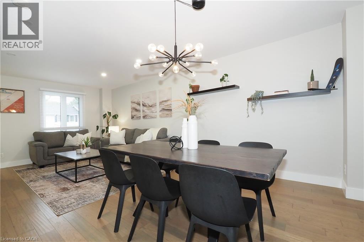
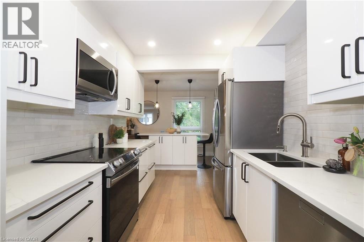
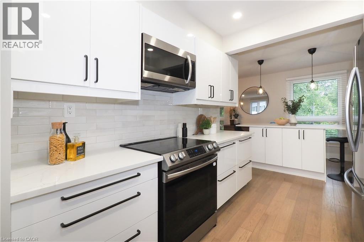
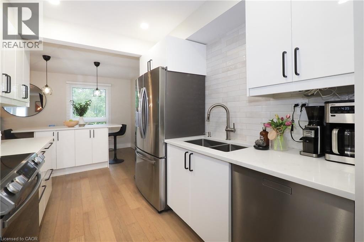
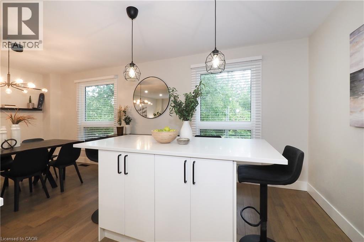
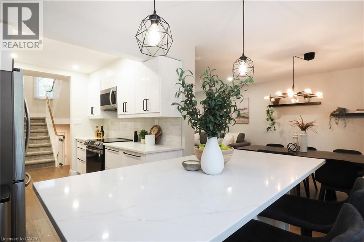
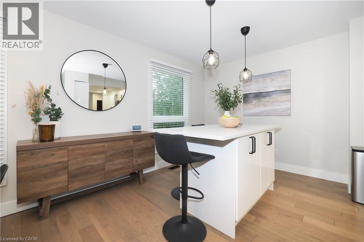
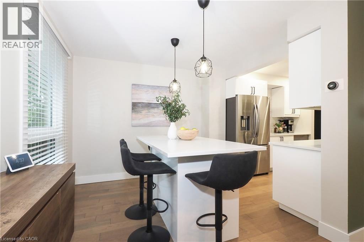
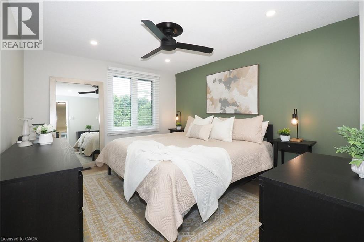
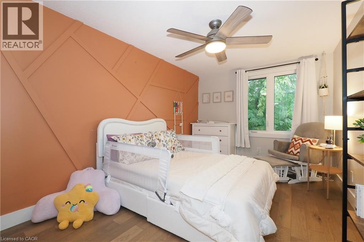
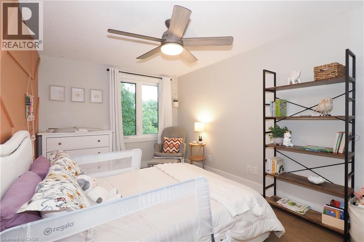
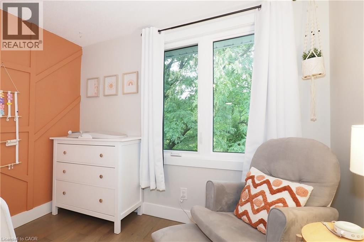
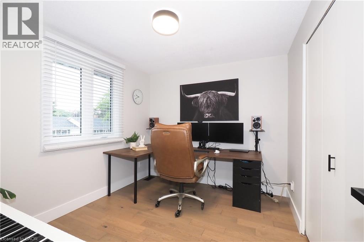
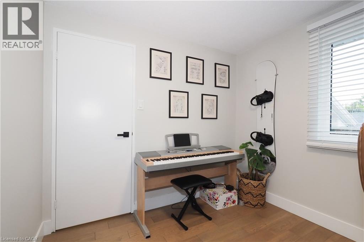
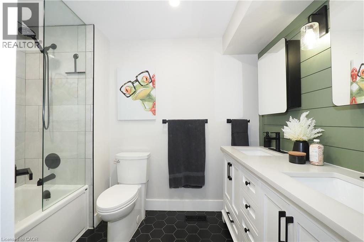
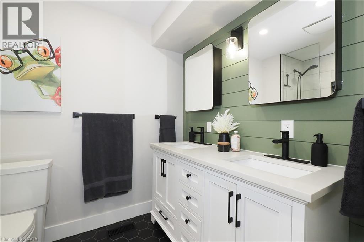
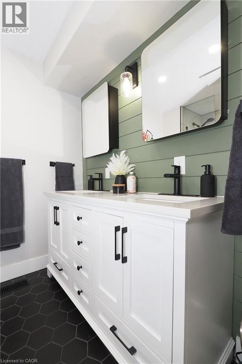
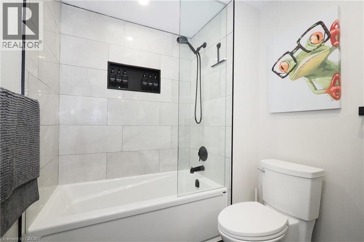
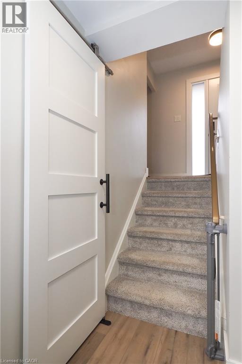
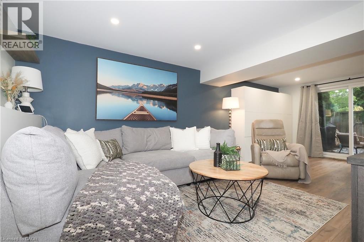
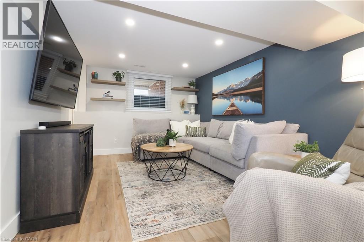
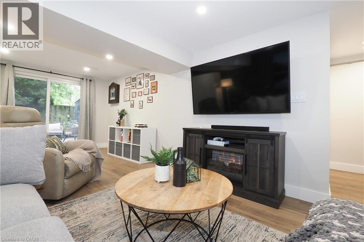
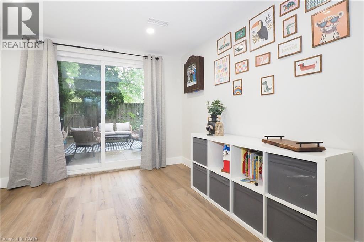
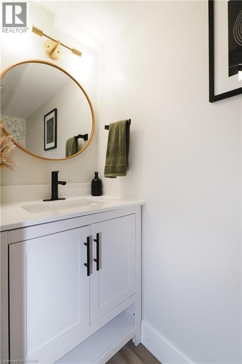
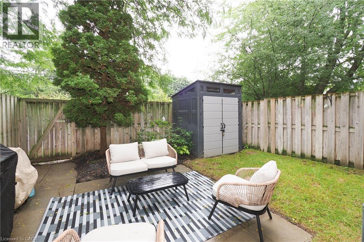
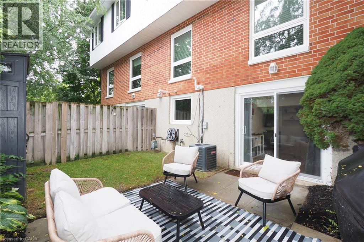
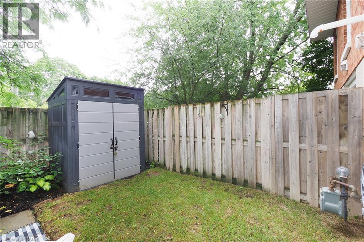
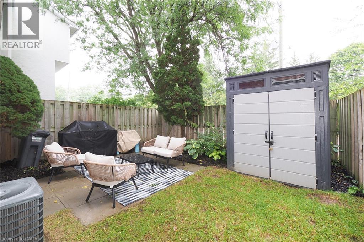
$611 MonthlyWelcome to this established condominium community in Waterloo's popular Beechwood neighbourhood, where extensive updates inside and out mean you can simply move in, settle down and enjoy. Offering three bedrooms and two bathrooms, this home has been thoughtfully reimagined from top to bottom since 2021 with a fresh, inviting style throughout. New flooring, updated bathrooms, fresh paint and finishes have transformed the interior, while the beautifully renovated kitchen, features quartz countertops (2026), a stylish backsplash and a bright, modern feel. The comfortable living space extends outdoors with a walkout to your own private, fully fenced yard—an ideal spot to relax, entertain or enjoy a little outdoor space of your own. And the updates go well beyond what you can see. The condominium corporation has completed significant improvements throughout the community, including recent sewer and roadwork, along with updates to windows, doors and other important exterior components. With so much already taken care of—from the finishes you’ll appreciate every day to the larger infrastructure improvements behind the scenes—this is a home and community that have been refreshed from top to bottom. Fresh, welcoming and wonderfully low-maintenance, all that’s left to do is move in and enjoy. (id:49269)
Open House
This property has open houses!
2:00 pm
Ends at:4:00 pm
Hosted by Monica Tidd
2:00 pm
Ends at:4:00 pm
Hosted by Monica Tidd
Property Details
| MLS® Number | 40859738 |
| Property Type | Single Family |
| Amenities Near By | Public Transit, Schools, Shopping |
| Equipment Type | Rental Water Softener |
| Features | Balcony, Private Yard |
| Parking Space Total | 1 |
| Rental Equipment Type | Rental Water Softener |
| Structure | Shed |
| View Type | City View |
Building
| Bathroom Total | 2 |
| Bedrooms Above Ground | 3 |
| Bedrooms Total | 3 |
| Appliances | Dishwasher, Dryer, Refrigerator, Stove, Washer, Microwave Built-in |
| Basement Development | Finished |
| Basement Type | Partial (finished) |
| Constructed Date | 1977 |
| Construction Style Attachment | Attached |
| Cooling Type | Central Air Conditioning |
| Exterior Finish | Brick Veneer, Stucco |
| Fixture | Ceiling Fans |
| Half Bath Total | 1 |
| Heating Fuel | Natural Gas |
| Heating Type | Forced Air |
| Stories Total | 2 |
| Size Interior | 1,250 Sqft |
| Type | Row / Townhouse |
| Utility Water | Municipal Water |
Parking
| Carport |
Land
| Access Type | Road Access |
| Acreage | No |
| Land Amenities | Public Transit, Schools, Shopping |
| Sewer | Municipal Sewage System |
| Size Total Text | Unknown |
| Zoning Description | Md |
Rooms
| Level | Type | Length | Width | Dimensions |
|---|---|---|---|---|
| Second Level | 5pc Bathroom | Measurements not available | ||
| Second Level | Bedroom | 10'3'' x 8'8'' | ||
| Second Level | Bedroom | 12'0'' x 9'3'' | ||
| Second Level | Primary Bedroom | 12'10'' x 10'7'' | ||
| Basement | Utility Room | 17'6'' x 9'0'' | ||
| Basement | 2pc Bathroom | Measurements not available | ||
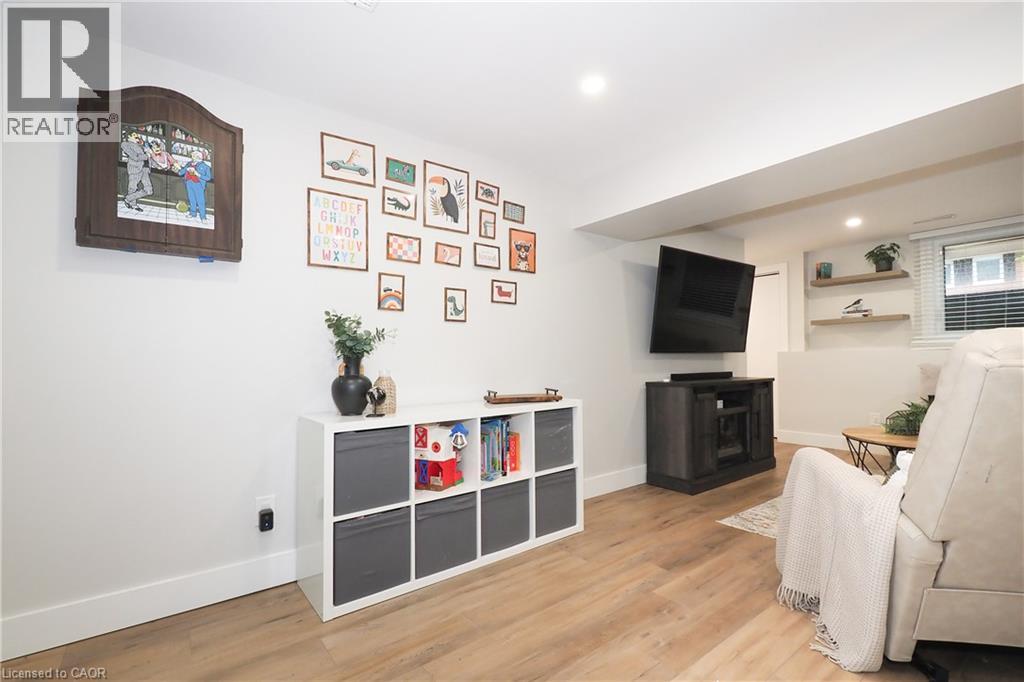
| Basement | Recreation Room | 21'0'' x 10'6'' | ||
| Main Level | Eat In Kitchen | 18'3'' x 8'10'' | ||
| Main Level | Dining Room | 11'4'' x 8'9'' | ||
| Main Level | Living Room | 13'5'' x 10'10'' |
https://www.realtor.ca/real-estate/30257272/397-keats-way-unit-5-waterloo
Contact Us
Contact us for more information

The trademarks REALTOR®, REALTORS®, and the REALTOR® logo are controlled by The Canadian Real Estate Association (CREA) and identify real estate professionals who are members of CREA. The trademarks MLS®, Multiple Listing Service® and the associated logos are owned by The Canadian Real Estate Association (CREA) and identify the quality of services provided by real estate professionals who are members of CREA. The trademark DDF® is owned by The Canadian Real Estate Association (CREA) and identifies CREA's Data Distribution Facility (DDF®)
September 10 2026 02:30:13
REALTORS® Association of Hamilton-Burlington
Royal LePage Wolle Realty