
41 Sculler's Way St. Catharines, Ontario L2N 7S7

$1,890,000
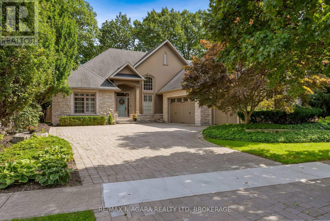
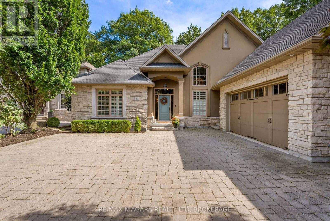
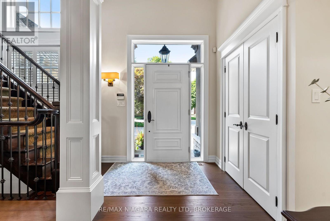
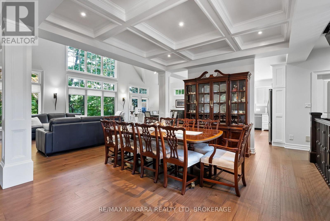
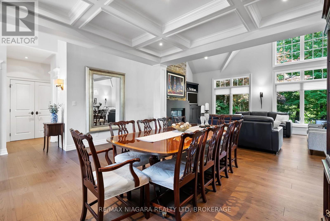
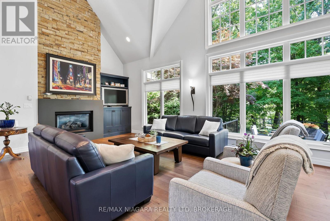
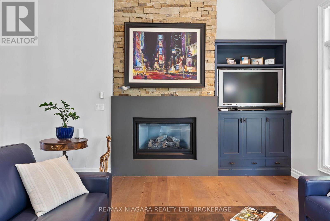
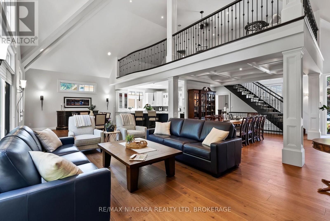
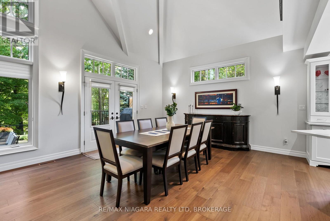
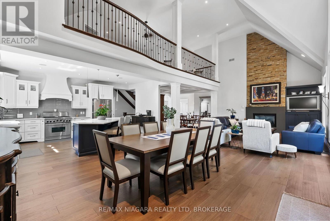
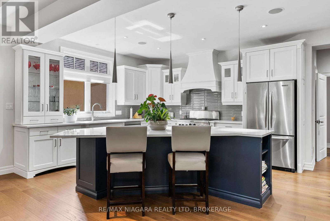
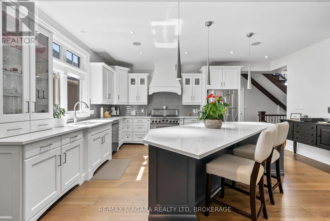
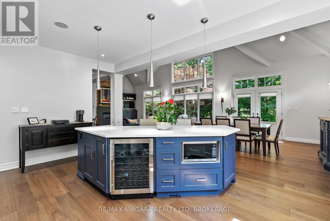
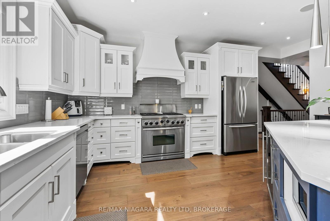
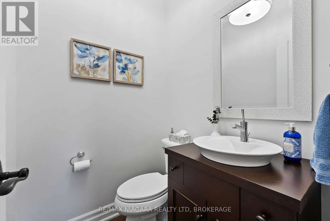
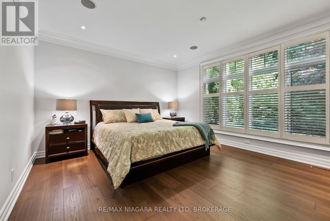
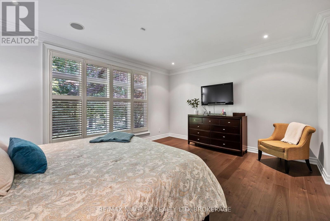
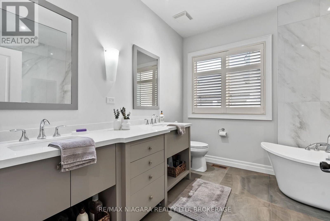
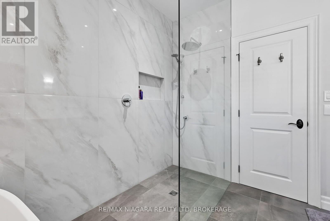
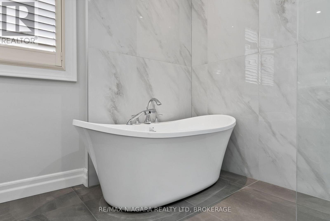
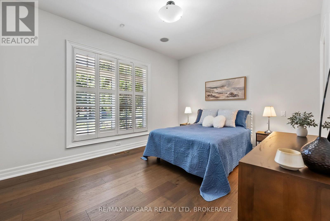
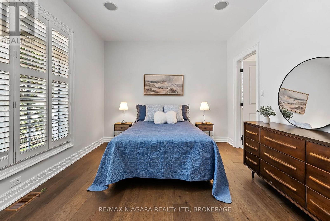
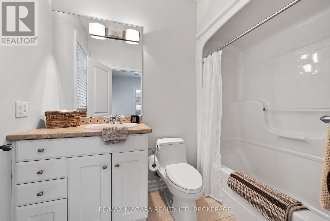
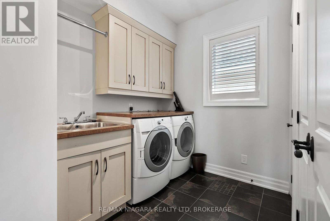
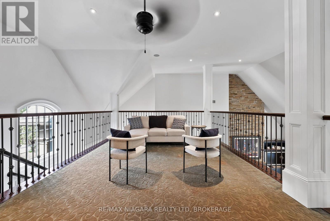
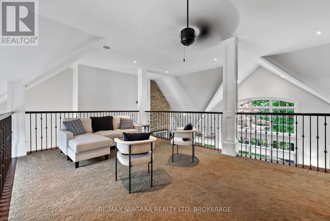
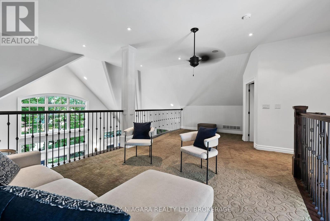
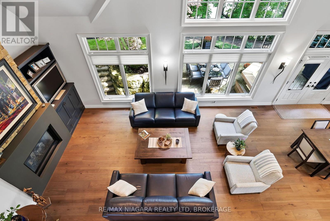
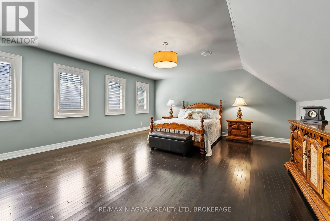
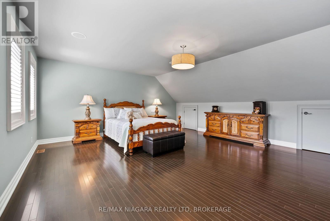
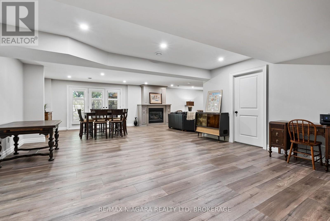
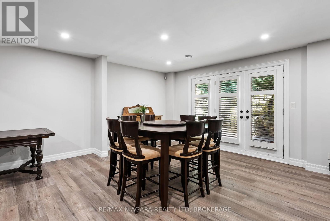
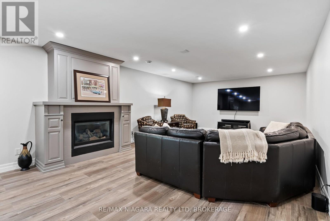
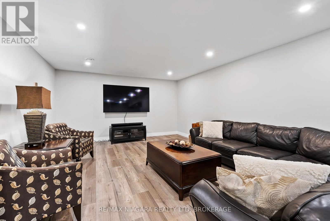
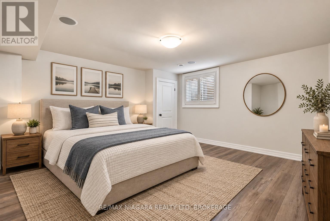
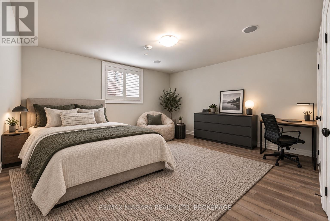
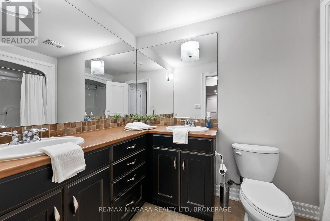
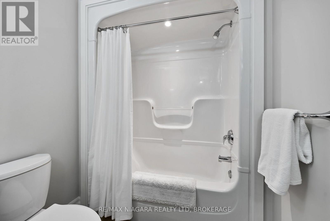
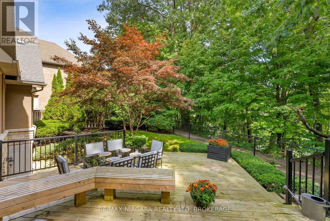
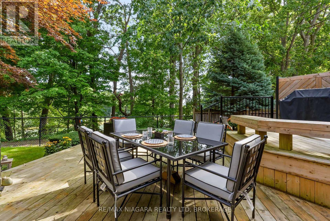
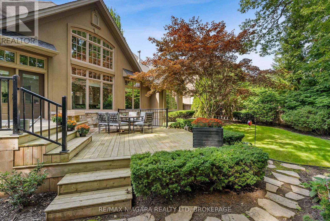
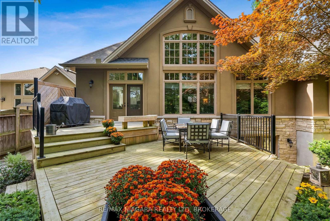
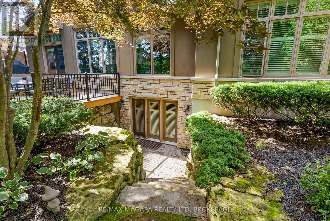
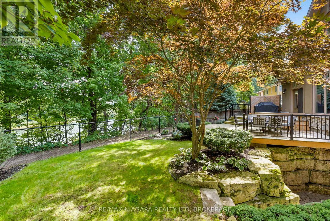
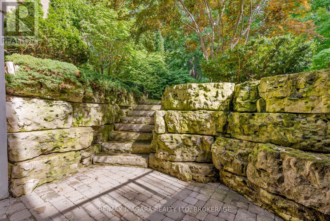
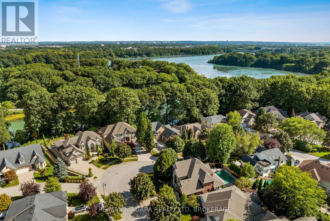
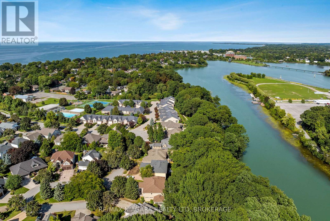
A rare opportunity for multi-generational living on Henley Island in the heart of Port Dalhousie! Custom built by Pym & Cooper for its original owner in 2006, 41 Sculler's Way offers exceptional space and flexibility for families to live together while still enjoying privacy of their own. The open-concept main floor features new engineered flooring, a gas fireplace and an updated kitchen with quartz countertops and walk in pantry. Two main-floor bedrooms each have their own ensuite, including the primary retreat with a remodelled 5-pc ensuite and walk-in closet. An additional powder room and laundry completes this level. Upstairs, a spacious loft overlooking the main floor leads to another bedroom with its own ensuite and closet-perfect for extended family, guests or an adult child. The fully finished walkout lower level expands the possibilities with 2 additional bedrooms, a 5-pc bath, gas fireplace and generous living space, creating an ideal setup for teens, university-aged children, extended family or guests. Outside, enjoy the backyard tucked under the trees lining Martindale Pond and the convenience of a triple-car garage. Updates include a new furnace, AC, and owned hot water tank. Best of all is the lifestyle! Located with views of Henley Island, you're surrounded by everything that makes Port Dalhousie special-the Henley rowing course, Martindale Pond, waterfront trails, parks, Lake Ontario, beach, marina and the restaurants and shops of the downtown Port. Summers nights can be the spent at the park, playing pickle ball or cooling off in the Port Dalhousie pool, minutes to two top rated schools and Ridley College. Five bedrooms, multiple ensuites, 3 finished levels and room for everyone to come together or enjoy their own space. 41 Sculler's Way is a home designed to evolve with your family. Luxury Certified. (id:49269)
Property Details
| MLS® Number | X13764424 |
| Property Type | Single Family |
| Community Name | 439 - Martindale Pond |
| Easement | Other, None |
| Parking Space Total | 7 |
| View Type | View Of Water, Direct Water View |
| Water Front Name | Martindale Pond |
| Water Front Type | Waterfront |
Building
| Bathroom Total | 5 |
| Bedrooms Above Ground | 3 |
| Bedrooms Below Ground | 2 |
| Bedrooms Total | 5 |
| Age | 16 To 30 Years |
| Amenities | Fireplace(s) |
| Appliances | Central Vacuum, Dishwasher, Dryer, Range, Stove, Washer, Window Coverings, Wine Fridge, Refrigerator |
| Basement Features | Separate Entrance, Walk Out |
| Basement Type | Full, N/a, N/a |
| Construction Style Attachment | Detached |
| Cooling Type | Central Air Conditioning |
| Exterior Finish | Stone, Stucco |
| Fireplace Present | Yes |
| Fireplace Total | 2 |
| Foundation Type | Poured Concrete |
| Half Bath Total | 1 |
| Heating Fuel | Natural Gas |
| Heating Type | Forced Air |
| Stories Total | 2 |
| Size Interior | 3,000 - 3,500 Sqft |
| Type | House |
| Utility Water | Municipal Water |
Parking
| Attached Garage | |
| Garage |
Land
| Acreage | No |
| Sewer | Sanitary Sewer |
| Size Depth | 131 Ft ,8 In |
| Size Frontage | 66 Ft ,2 In |
| Size Irregular | 66.2 X 131.7 Ft |
| Size Total Text | 66.2 X 131.7 Ft |
Rooms
| Level | Type | Length | Width | Dimensions |
|---|---|---|---|---|
| Second Level | Loft | 9.04 m | 5.53 m | 9.04 m x 5.53 m |
| Second Level | Bedroom 3 | 6.3 m | 6.01 m | 6.3 m x 6.01 m |
| Second Level | Bathroom | 2.34 m | 1.89 m | 2.34 m x 1.89 m |
| Lower Level | Bedroom 4 | 5.31 m | 4.31 m | 5.31 m x 4.31 m |
| Lower Level | Bedroom 5 | 4.87 m | 4.77 m | 4.87 m x 4.77 m |
| Lower Level | Bathroom | 3.13 m | 1.96 m | 3.13 m x 1.96 m |
| Lower Level | Recreational, Games Room | 11.1 m | 10.1 m | 11.1 m x 10.1 m |
| Lower Level | Utility Room | 7.33 m | 6.29 m | 7.33 m x 6.29 m |
| Main Level | Foyer | 2.08 m | 192 m | 2.08 m x 192 m |
| Main Level | Bathroom | 1.42 m | 1.6 m | 1.42 m x 1.6 m |
| Main Level | Dining Room | 5.82 m | 4.02 m | 5.82 m x 4.02 m |
| Main Level | Living Room | 7.13 m | 4.86 m | 7.13 m x 4.86 m |
| Main Level | Eating Area | 3.97 m | 4.86 m | 3.97 m x 4.86 m |
| Main Level | Kitchen | 5.75 m | 5.25 m | 5.75 m x 5.25 m |
| Main Level | Primary Bedroom | 5.31 m | 4.31 m | 5.31 m x 4.31 m |
| Main Level | Bathroom | 3.13 m | 2.97 m | 3.13 m x 2.97 m |
| Main Level | Bedroom 3 | 4.06 m | 3.12 m | 4.06 m x 3.12 m |
| Main Level | Bathroom | 2.46 m | 1.55 m | 2.46 m x 1.55 m |
| Main Level | Laundry Room | 2.46 m | 2.27 m | 2.46 m x 2.27 m |
Contact Us
Contact us for more information

The trademarks REALTOR®, REALTORS®, and the REALTOR® logo are controlled by The Canadian Real Estate Association (CREA) and identify real estate professionals who are members of CREA. The trademarks MLS®, Multiple Listing Service® and the associated logos are owned by The Canadian Real Estate Association (CREA) and identify the quality of services provided by real estate professionals who are members of CREA. The trademark DDF® is owned by The Canadian Real Estate Association (CREA) and identifies CREA's Data Distribution Facility (DDF®)
September 10 2026 01:53:36
Niagara Association of REALTORS®
RE/MAX Niagara Realty Ltd, Brokerage