
240 St Ann Avenue Wilmot, Ontario N0B 2L0

$995,000
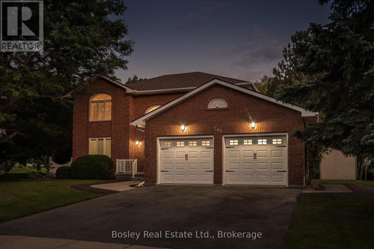
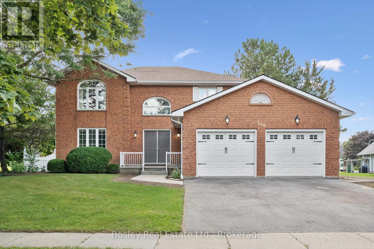
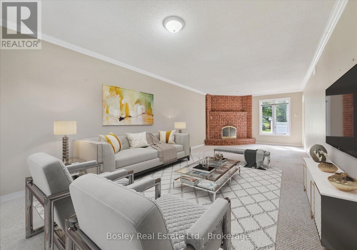
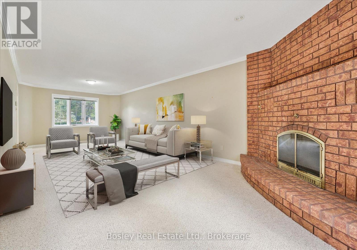
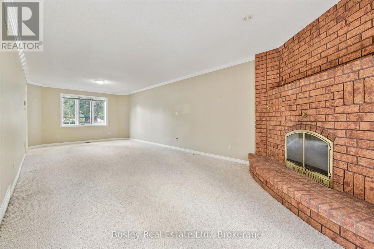
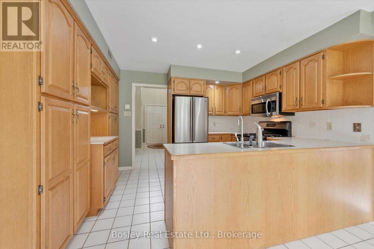
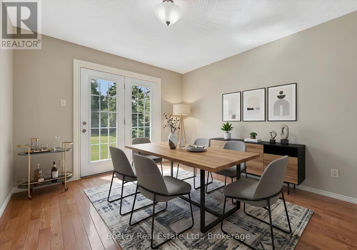
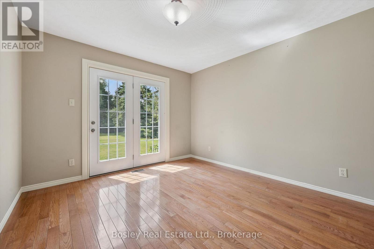
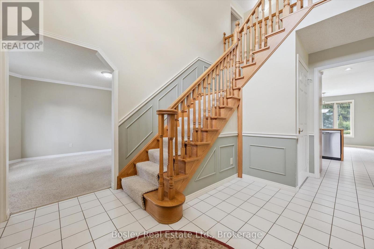
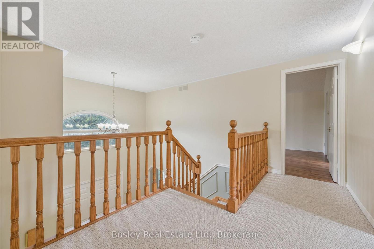
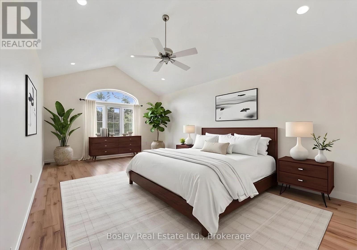
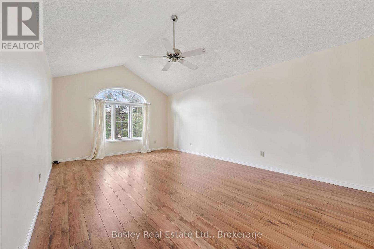
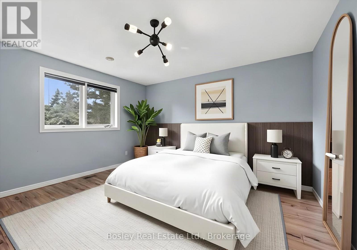
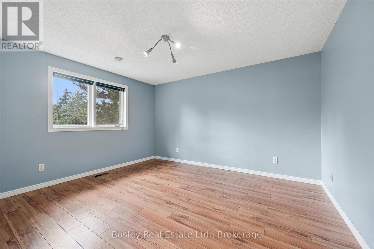
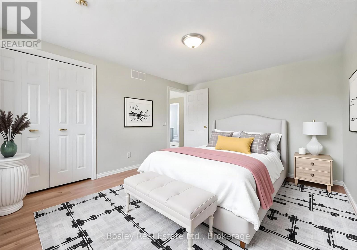
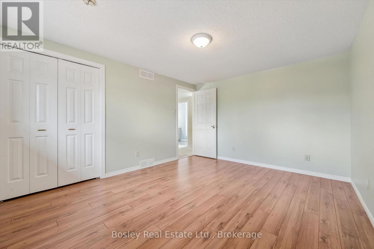
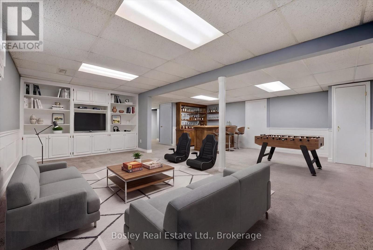
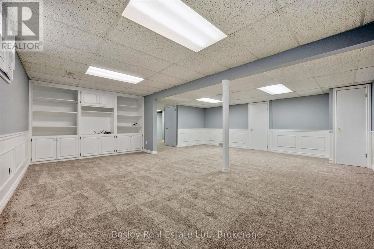
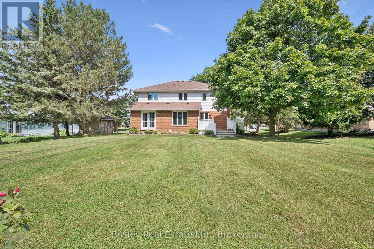
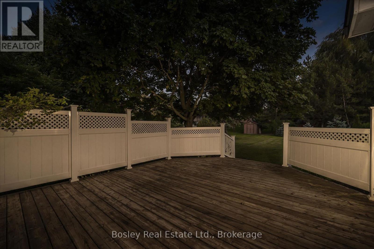
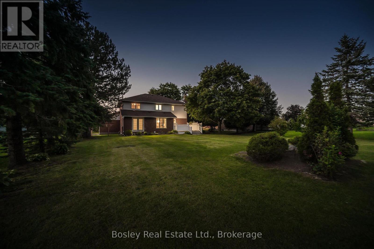
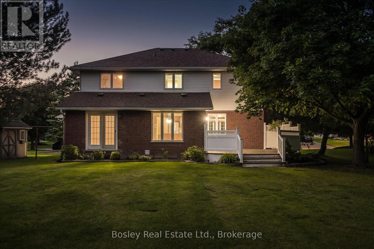
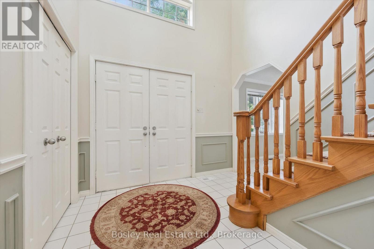
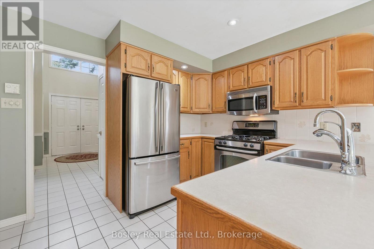
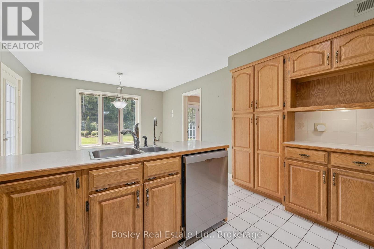
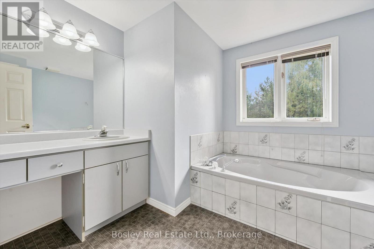
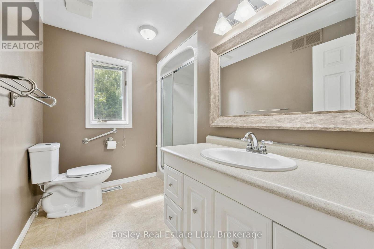
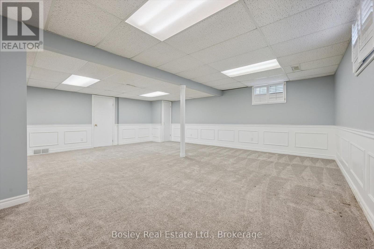
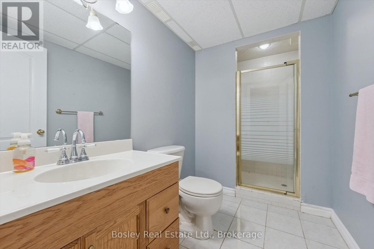
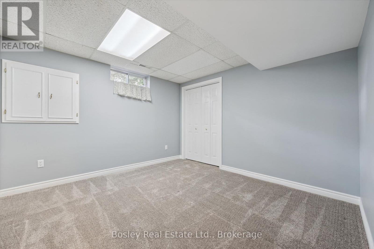
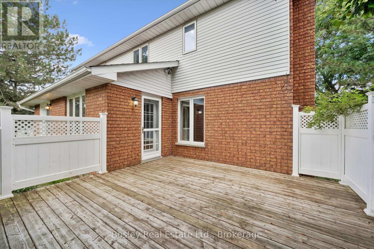
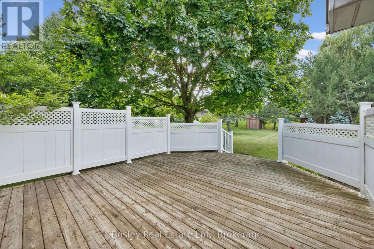
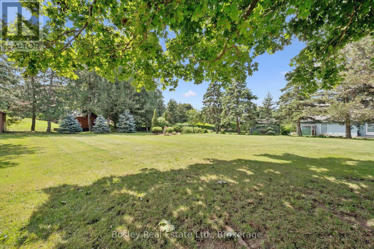
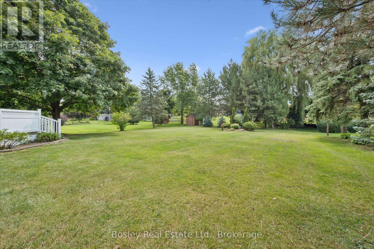
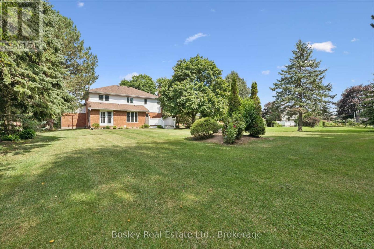
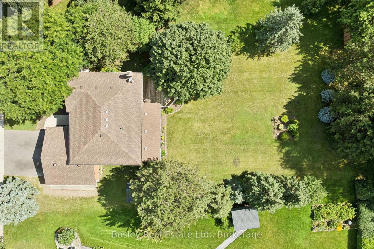
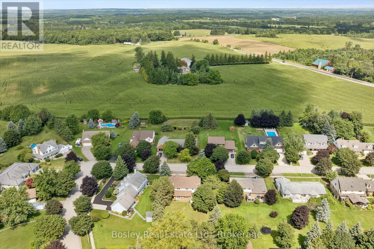
COUNTRY PRIVACY MINUTES FROM THE CITY! Welcome to this spacious 2-storey home nestled in the prestigious community of St. Agatha, set on a generous 1/3-acre lot offering peace, privacy, and plenty of room to enjoy the outdoors. Featuring 3 bedrooms, 4 bathrooms, and a fully finished basement with bonus room, this home offers exceptional space for family living and entertaining. Enjoy peace of mind with updated mechanical systems and an on-demand Generac generator. The insulated double-car garage features a convenient 220V plug, perfect for added functionality. If you're looking for the tranquility and privacy of country living without sacrificing the convenience of being just minutes from the city, this property checks all the boxes. Don't miss this rare opportunity to enjoy the best of both worlds in sought-after St. Agatha! (id:49269)
Open House
This property has open houses!
2:00 pm
Ends at:4:00 pm
2:00 pm
Ends at:4:00 pm
Property Details
| MLS® Number | X13764364 |
| Property Type | Single Family |
| Features | Sump Pump |
| Parking Space Total | 4 |
Building
| Bathroom Total | 4 |
| Bedrooms Above Ground | 3 |
| Bedrooms Total | 3 |
| Appliances | Water Heater, Water Softener, Dishwasher, Dryer, Microwave, Stove, Washer, Window Coverings, Refrigerator |
| Basement Development | Finished |
| Basement Type | N/a (finished) |
| Construction Style Attachment | Detached |
| Cooling Type | Central Air Conditioning |
| Exterior Finish | Brick, Aluminum Siding |
| Fireplace Present | Yes |
| Fireplace Total | 1 |
| Foundation Type | Concrete |
| Half Bath Total | 1 |
| Heating Fuel | Natural Gas |
| Heating Type | Forced Air |
| Stories Total | 2 |
| Size Interior | 2,000 - 2,500 Sqft |
| Type | House |
| Utility Power | Generator |
| Utility Water | Municipal Water |
Parking
| Attached Garage | |
| Garage |
Land
| Acreage | No |
| Sewer | Septic System |
| Size Depth | 190 Ft |
| Size Frontage | 92 Ft ,4 In |
| Size Irregular | 92.4 X 190 Ft |
| Size Total Text | 92.4 X 190 Ft |
| Zoning Description | R |
Rooms
| Level | Type | Length | Width | Dimensions |
|---|---|---|---|---|
| Second Level | Bedroom 2 | 3.39 m | 4.19 m | 3.39 m x 4.19 m |
| Second Level | Primary Bedroom | 3.71 m | 6.05 m | 3.71 m x 6.05 m |
| Second Level | Bathroom | 3.16 m | 2.69 m | 3.16 m x 2.69 m |
| Second Level | Bathroom | 2.44 m | 2.69 m | 2.44 m x 2.69 m |
| Second Level | Bedroom | 4.12 m | 3.92 m | 4.12 m x 3.92 m |
| Basement | Bathroom | 3.23 m | 1.67 m | 3.23 m x 1.67 m |
| Basement | Recreational, Games Room | 7.01 m | 6.76 m | 7.01 m x 6.76 m |
| Basement | Other | 3.52 m | 4.18 m | 3.52 m x 4.18 m |
| Basement | Utility Room | 3.52 m | 4.22 m | 3.52 m x 4.22 m |
| Main Level | Bathroom | 1.49 m | 1.5 m | 1.49 m x 1.5 m |
| Main Level | Dining Room | 3.61 m | 3.44 m | 3.61 m x 3.44 m |
| Main Level | Family Room | 3.32 m | 3.66 m | 3.32 m x 3.66 m |
| Main Level | Kitchen | 3.61 m | 2.78 m | 3.61 m x 2.78 m |
| Main Level | Laundry Room | 1.78 m | 2.54 m | 1.78 m x 2.54 m |
| Main Level | Living Room | 3.67 m | 8.69 m | 3.67 m x 8.69 m |
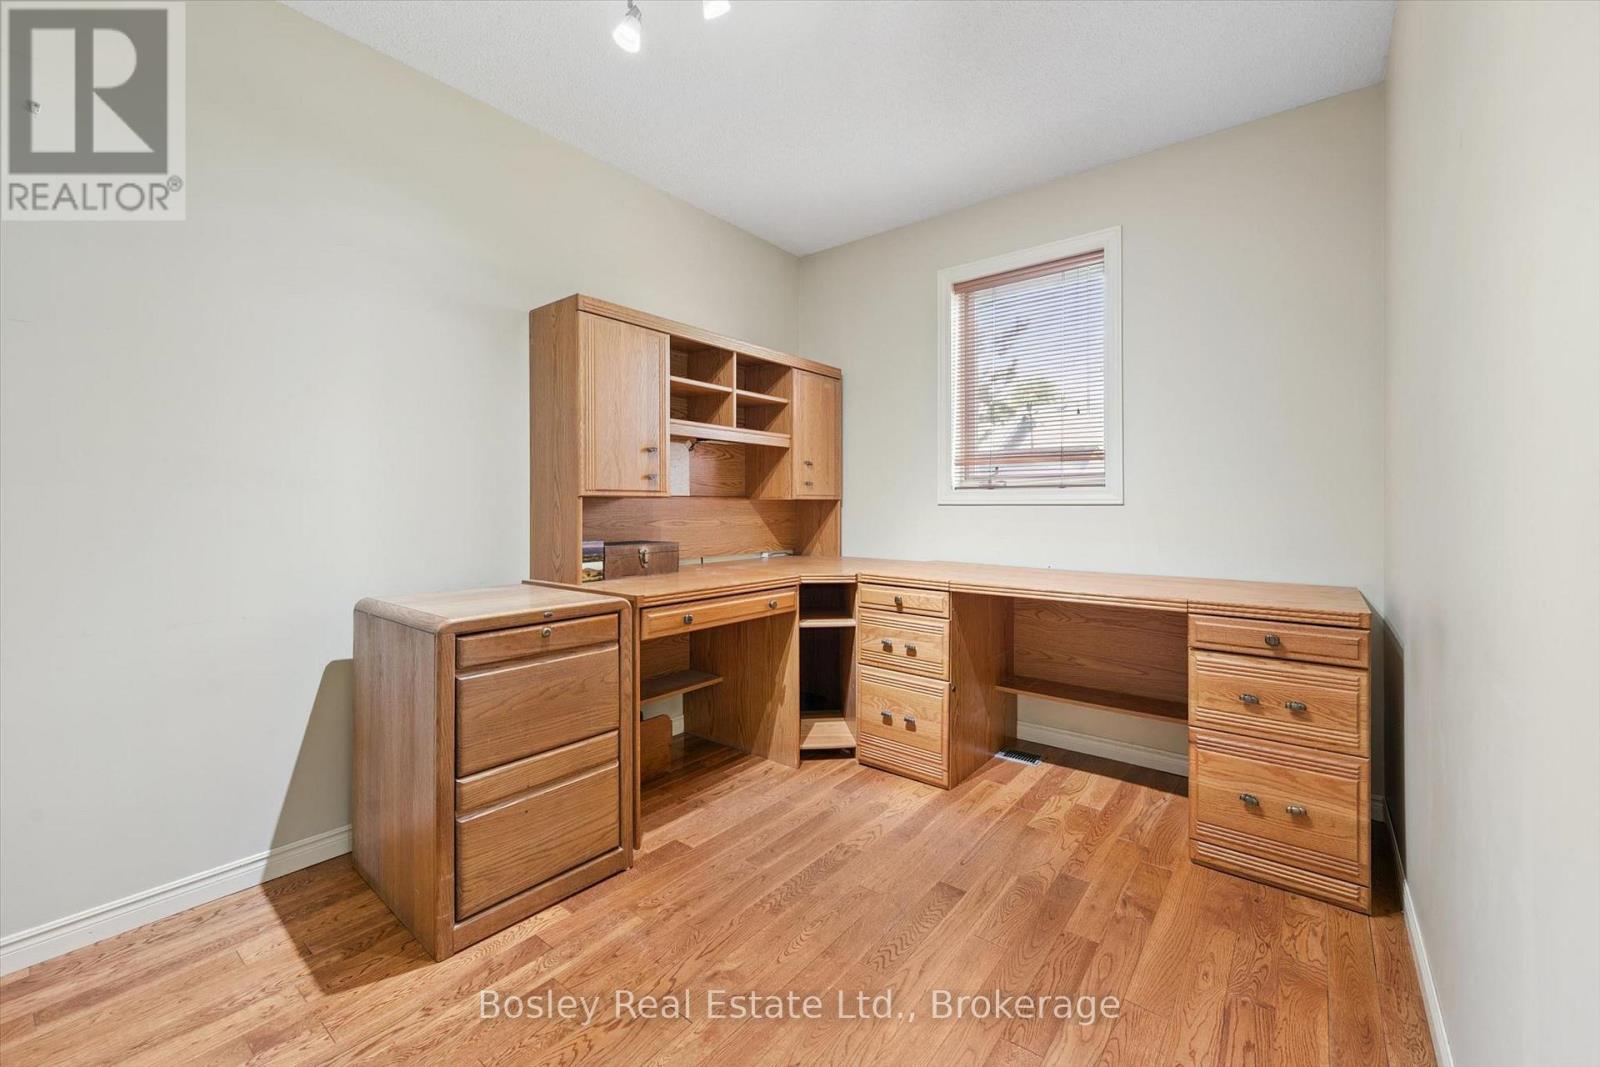
| Main Level | Office | 3.37 m | 2.47 m | 3.37 m x 2.47 m |
Utilities
| Electricity | Installed |
https://www.realtor.ca/real-estate/30257169/240-st-ann-avenue-wilmot
Contact Us
Contact us for more information

The trademarks REALTOR®, REALTORS®, and the REALTOR® logo are controlled by The Canadian Real Estate Association (CREA) and identify real estate professionals who are members of CREA. The trademarks MLS®, Multiple Listing Service® and the associated logos are owned by The Canadian Real Estate Association (CREA) and identify the quality of services provided by real estate professionals who are members of CREA. The trademark DDF® is owned by The Canadian Real Estate Association (CREA) and identifies CREA's Data Distribution Facility (DDF®)
September 10 2026 12:29:01
The Lakelands Association of REALTORS®
Bosley Real Estate Ltd.