
1609 Redfern Greater Sudbury, Ontario P3A 3S8

$489,000
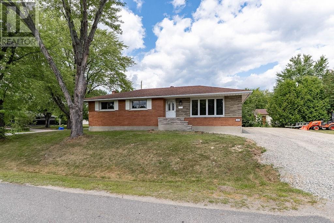
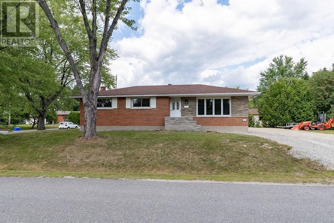
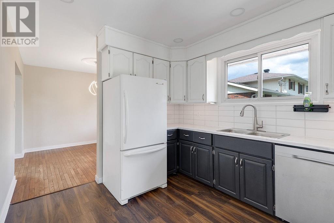
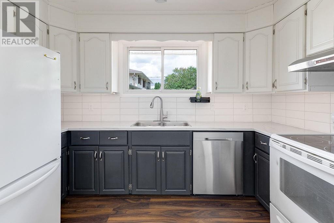
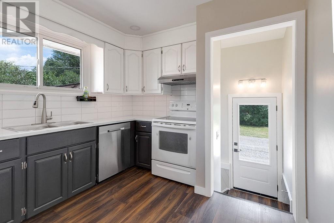
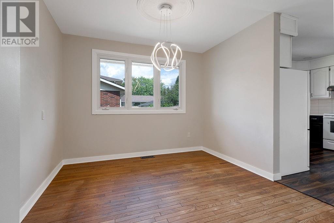
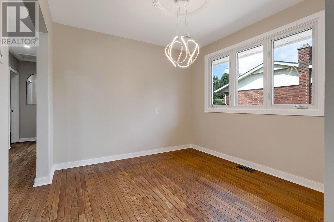
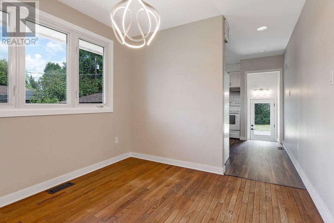
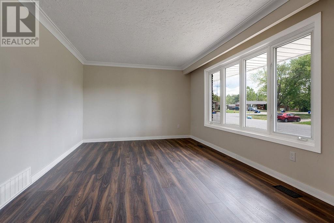
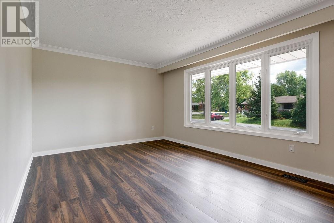
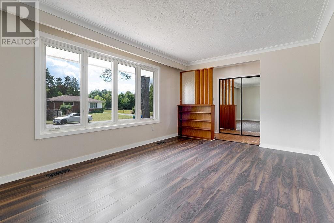
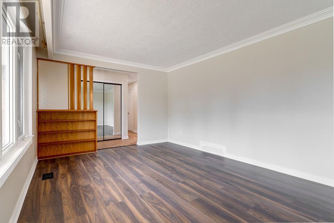
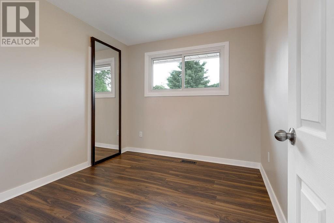
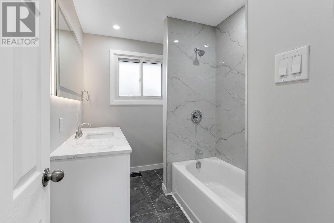
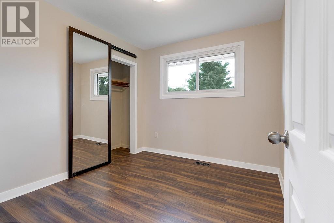
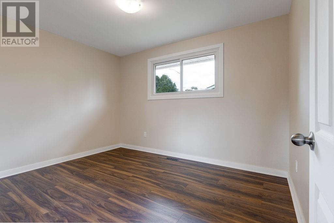
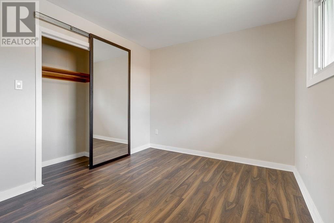
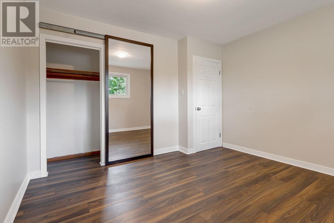
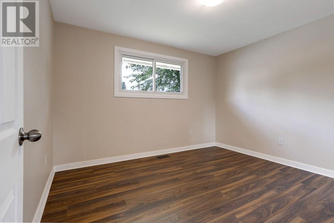
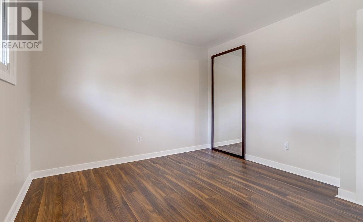
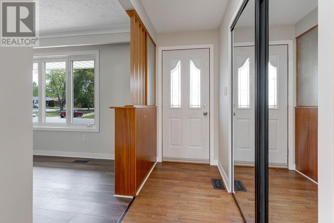
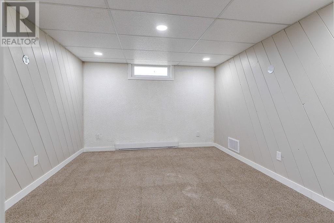
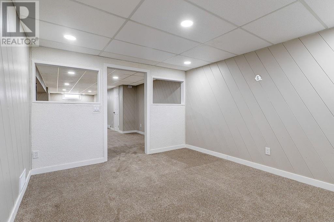
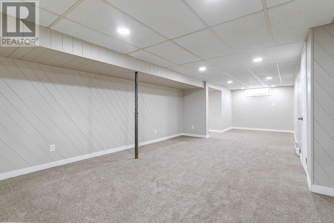
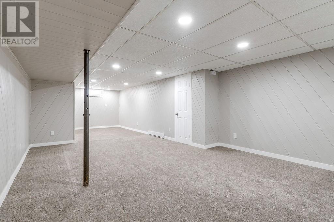
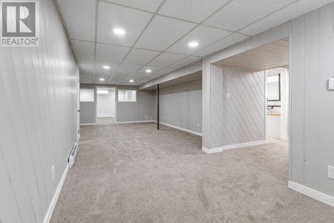
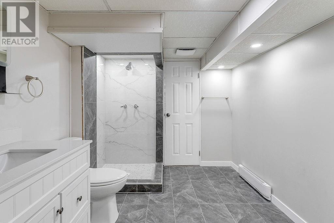
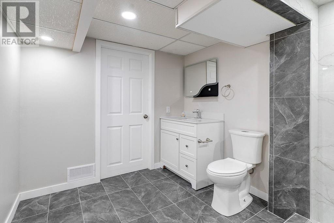
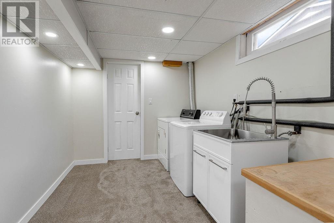
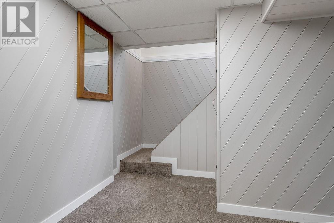
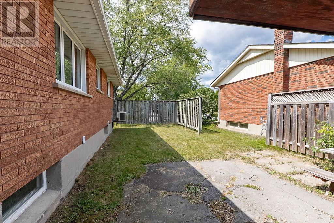
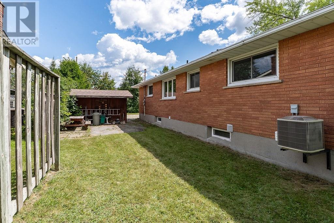
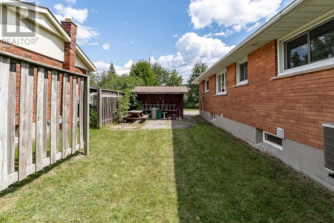
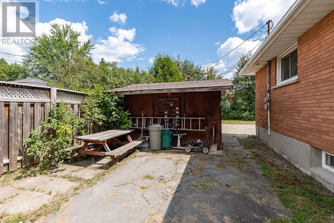
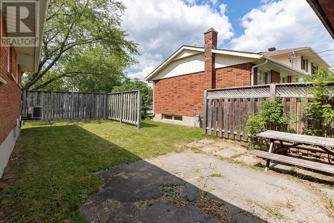
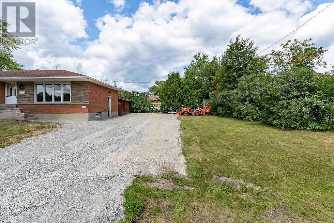
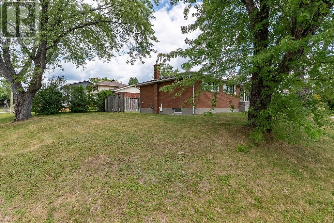
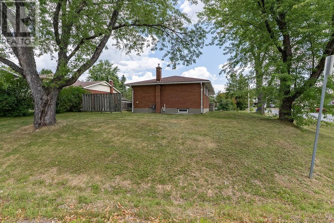
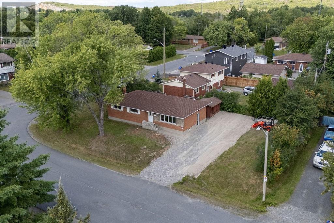
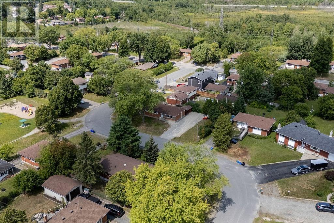
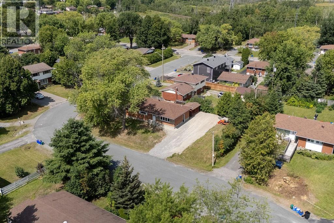
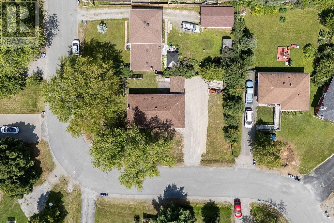
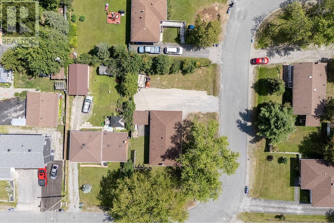
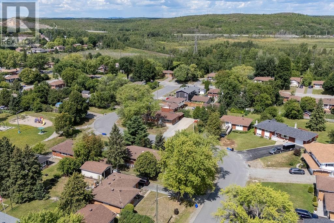
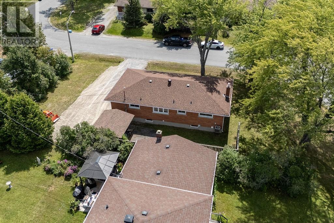
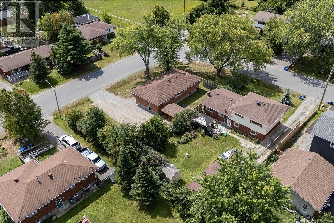
Welcome to this beautifully renovated 3+1 bedroom, 2 bathroom bungalow in New Sudbury. Located within walking distance to Cambrian College and local schools, this move-in ready home features brand new appliances, a neutral palette, and bright open-concept living. The spacious downstairs offers excellent in-law suite conversion potential, while two full bathrooms and quality finishes deliver comfort and versatility. The established New Sudbury neighborhood is an ideal rental location with strong tenant demand, making this property attractive to both families and investors. Whether you're seeking a turnkey home or a reliable income property, this well-maintained bungalow offers outstanding value. Contact us today to schedule your showing. (id:49269)
Open House
This property has open houses!
5:00 pm
Ends at:7:00 pm
2:00 pm
Ends at:4:00 pm
Property Details
| MLS® Number | 2130206 |
| Property Type | Single Family |
| Amenities Near By | Golf Course, Public Transit, Schools |
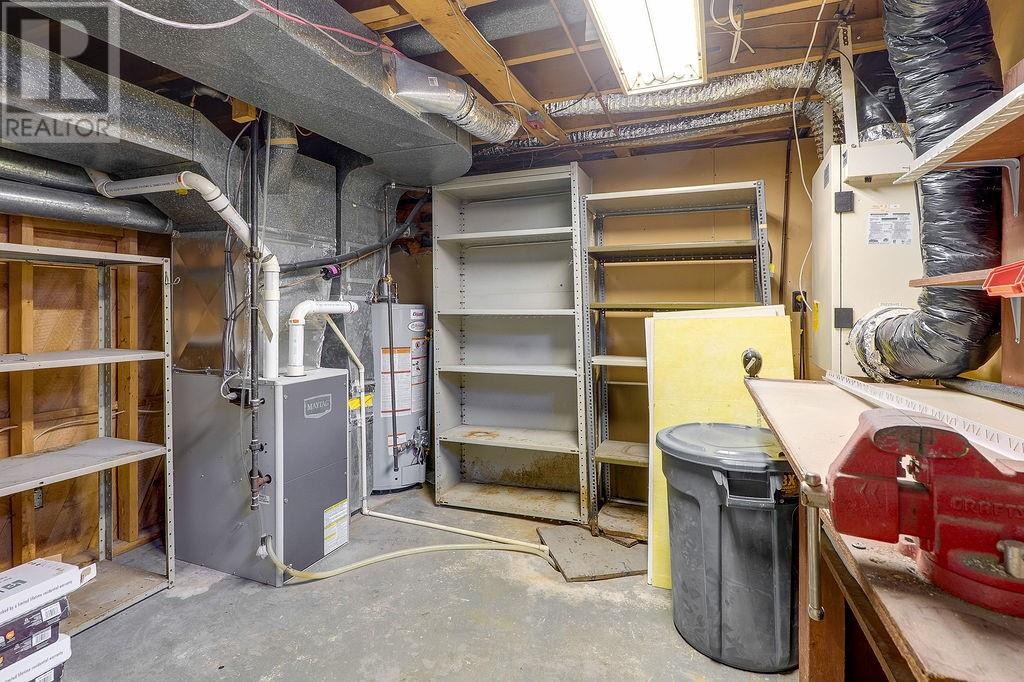
| Equipment Type | Water Heater - Gas |
| Rental Equipment Type | Water Heater - Gas |
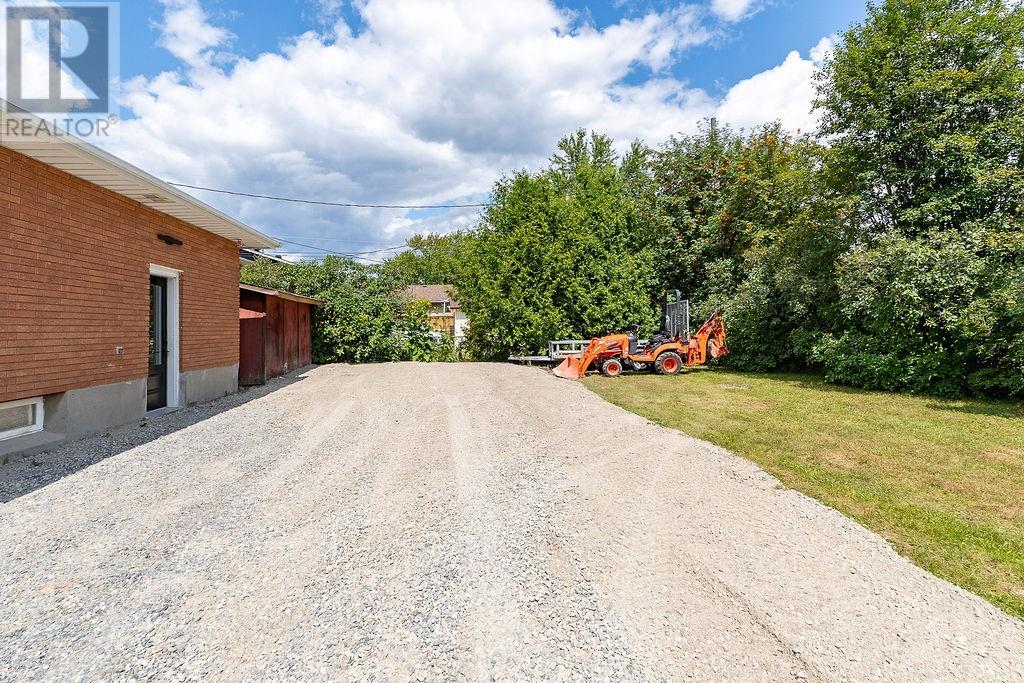
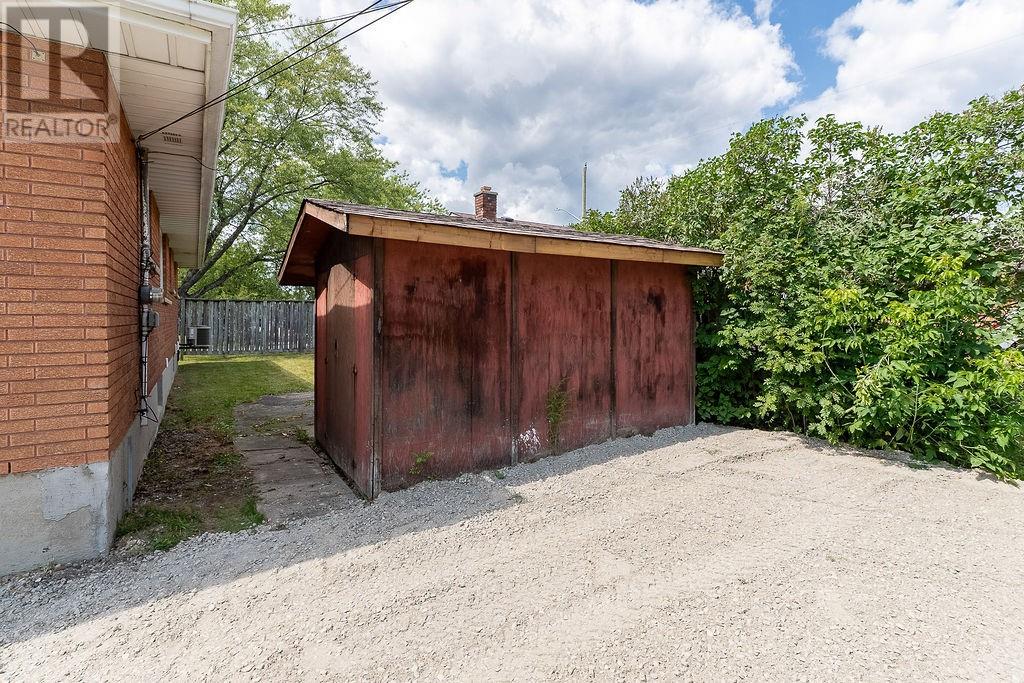
| Structure | Shed |
Building
| Bathroom Total | 2 |
| Bedrooms Total | 3 |
| Architectural Style | Bungalow |
| Basement Type | Full |
| Cooling Type | Air Exchanger, Central Air Conditioning |
| Exterior Finish | Brick |
| Flooring Type | Hardwood, Laminate, Tile, Carpeted |
| Foundation Type | Block |
| Heating Type | Forced Air |
| Roof Material | Asphalt Shingle |
| Roof Style | Unknown |
| Stories Total | 1 |
| Size Interior | 700 - 1,100 Sqft |
| Type | House |
| Utility Water | Municipal Water |
Parking
| Gravel |
Land
| Acreage | Yes |
| Fence Type | Fence |
| Land Amenities | Golf Course, Public Transit, Schools |
| Sewer | Municipal Sewage System |
| Size Frontage | 61 Ft |
| Size Irregular | 123 |
| Size Total | 123.0000|7,251 - 10,889 Sqft |
| Size Total Text | 123.0000|7,251 - 10,889 Sqft |
| Zoning Description | R1-5 |
Rooms
| Level | Type | Length | Width | Dimensions |
|---|---|---|---|---|
| Lower Level | Storage | 11'3"" x 12'6"" | ||
| Lower Level | Laundry Room | 8' x 11' | ||
| Lower Level | 3pc Bathroom | 8' x 9'8"" | ||
| Lower Level | Recreational, Games Room | 14' x 44' | ||
| Main Level | Foyer | 6'7"" x 8'5"" | ||
| Main Level | 4pc Bathroom | 6'4"" x 9'7"" | ||
| Main Level | Bedroom | 11'1"" x 12' | ||
| Main Level | Bedroom | 9'5"" x 12' | ||
| Main Level | Dining Room | 9'5"" x 9'9"" | ||
| Main Level | Bedroom | 9' x 10' | ||
| Main Level | Living Room | 11'5"" x 16'10"" | ||
| Main Level | Kitchen | 9'5"" x 11'4"" |
https://www.realtor.ca/real-estate/30257095/1609-redfern-greater-sudbury
Contact Us
Contact us for more information

The trademarks REALTOR®, REALTORS®, and the REALTOR® logo are controlled by The Canadian Real Estate Association (CREA) and identify real estate professionals who are members of CREA. The trademarks MLS®, Multiple Listing Service® and the associated logos are owned by The Canadian Real Estate Association (CREA) and identify the quality of services provided by real estate professionals who are members of CREA. The trademark DDF® is owned by The Canadian Real Estate Association (CREA) and identifies CREA's Data Distribution Facility (DDF®)
September 10 2026 12:15:45
Sudbury Real Estate Board
Exp Realty, Brokerage (Main)