
219 Hook Drive Richmond Hill, Ontario L4S 2P3










$3,450 Monthly
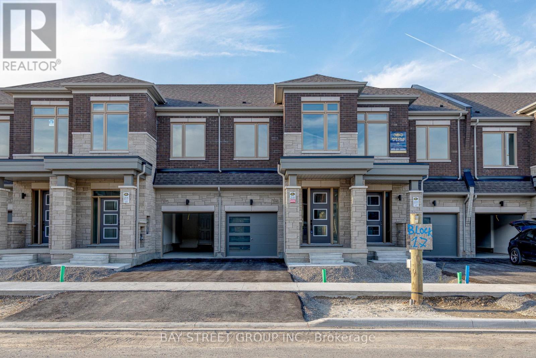
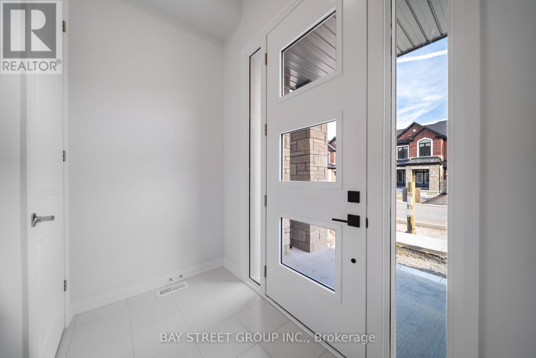
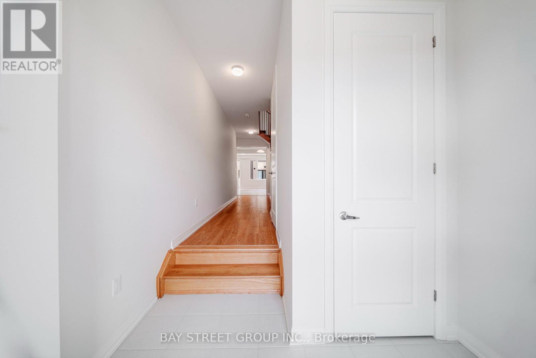
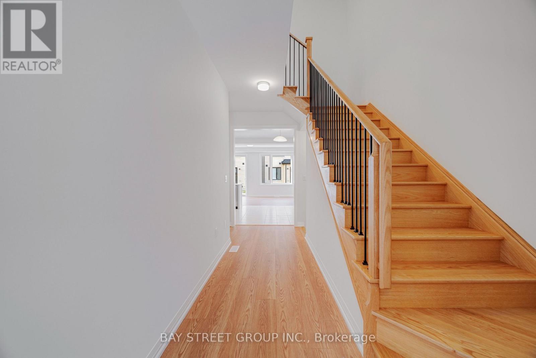
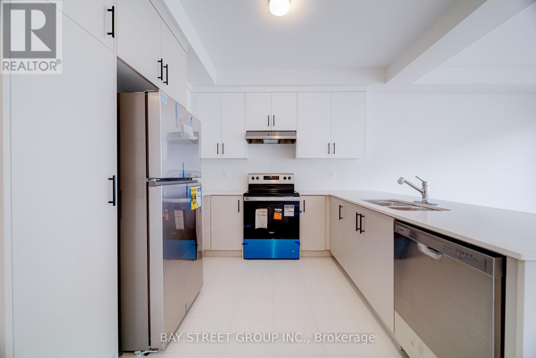
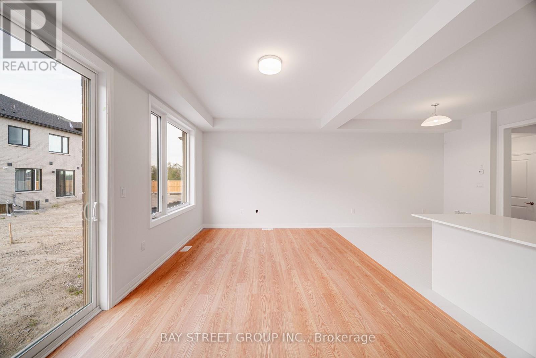
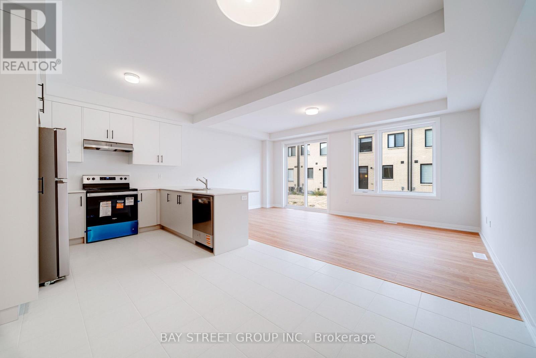
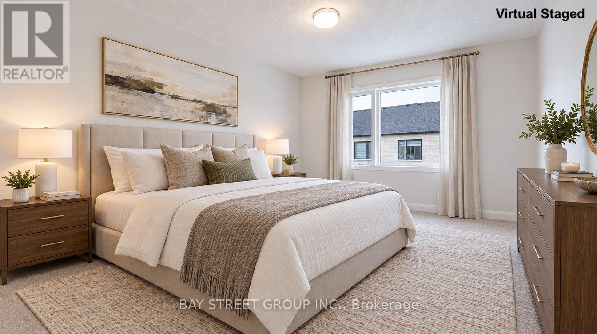
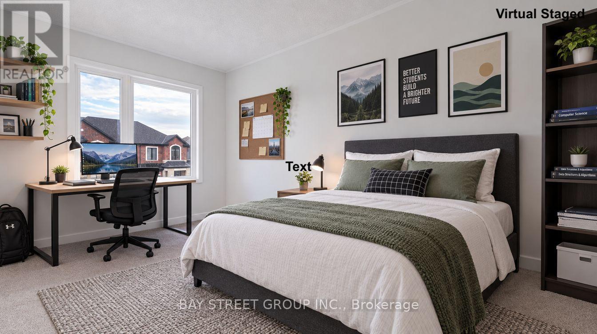
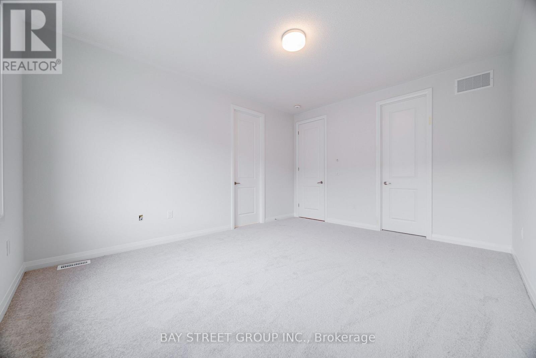
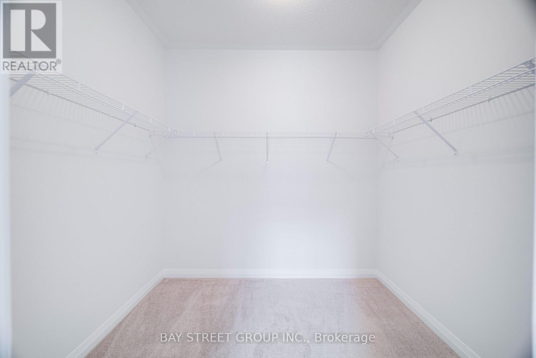
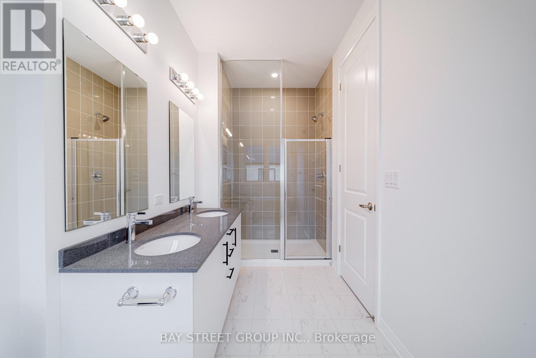
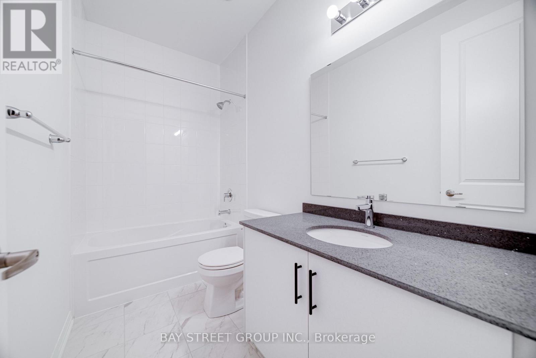
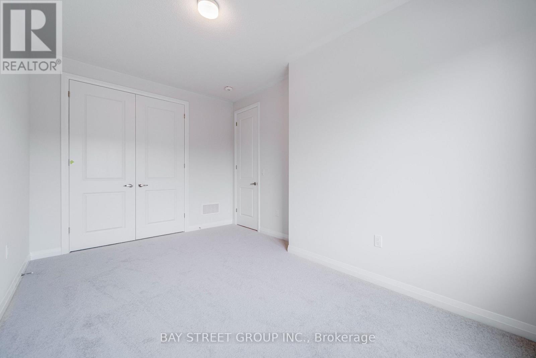
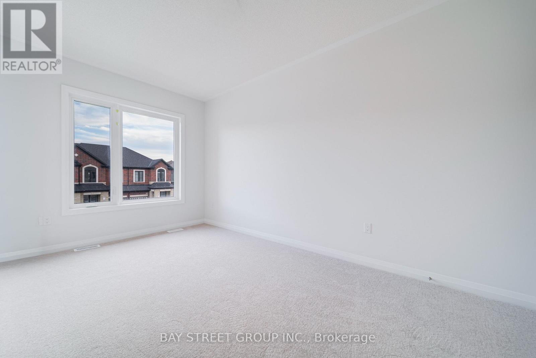
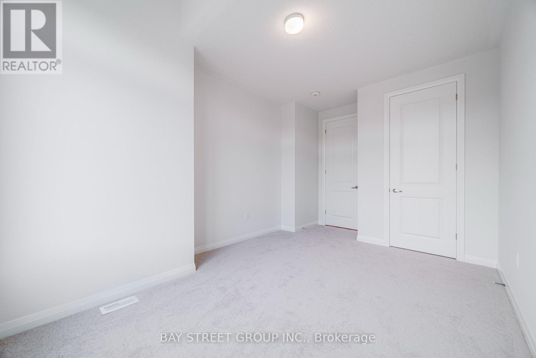
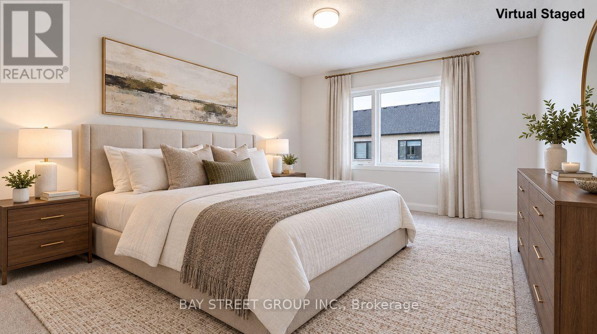
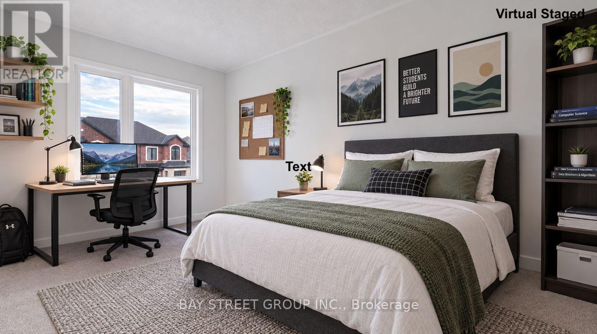
Be the First to Live in This Brand-New 2-Storey Townhouse! Located at Bayview Ave & 19th Ave in the heart of prime Richmond Hill, this bright and modern home offers a functional layout with 3 spacious bedrooms and 2.5 bathrooms. The south-facing exposure fills the home with abundant natural light throughout the day. Enjoy a modern kitchen featuring brand-new stainless steel appliances, complemented by contemporary finishes and a comfortable open-concept layout. Situated in the highly sought-after Richmond Green Secondary School district and conveniently close to Richmond Green Sports Centre & Park, schools, Walmart, Costco, Richmond Hill GO Station, and Highway 404. A fantastic opportunity for families looking for a brand-new home with comfort, convenience, and easy access to everything Richmond Hill has to offer! (id:49269)
Property Details
| MLS® Number | N13764842 |
| Property Type | Single Family |
| Community Name | Rural Richmond Hill |
| Amenities Near By | Place Of Worship, Public Transit |
| Equipment Type | Water Heater, Water Heater - Tankless |
| Features | Conservation/green Belt |
| Parking Space Total | 3 |
| Rental Equipment Type | Water Heater, Water Heater - Tankless |
Building
| Bathroom Total | 3 |
| Bedrooms Above Ground | 3 |
| Bedrooms Total | 3 |
| Age | New Building |
| Appliances | Blinds, Dishwasher, Dryer, Range, Stove, Washer, Refrigerator |
| Basement Development | Unfinished |
| Basement Type | N/a (unfinished) |
| Construction Style Attachment | Attached |
| Cooling Type | Central Air Conditioning |
| Exterior Finish | Brick |
| Flooring Type | Ceramic, Carpeted |
| Foundation Type | Concrete |
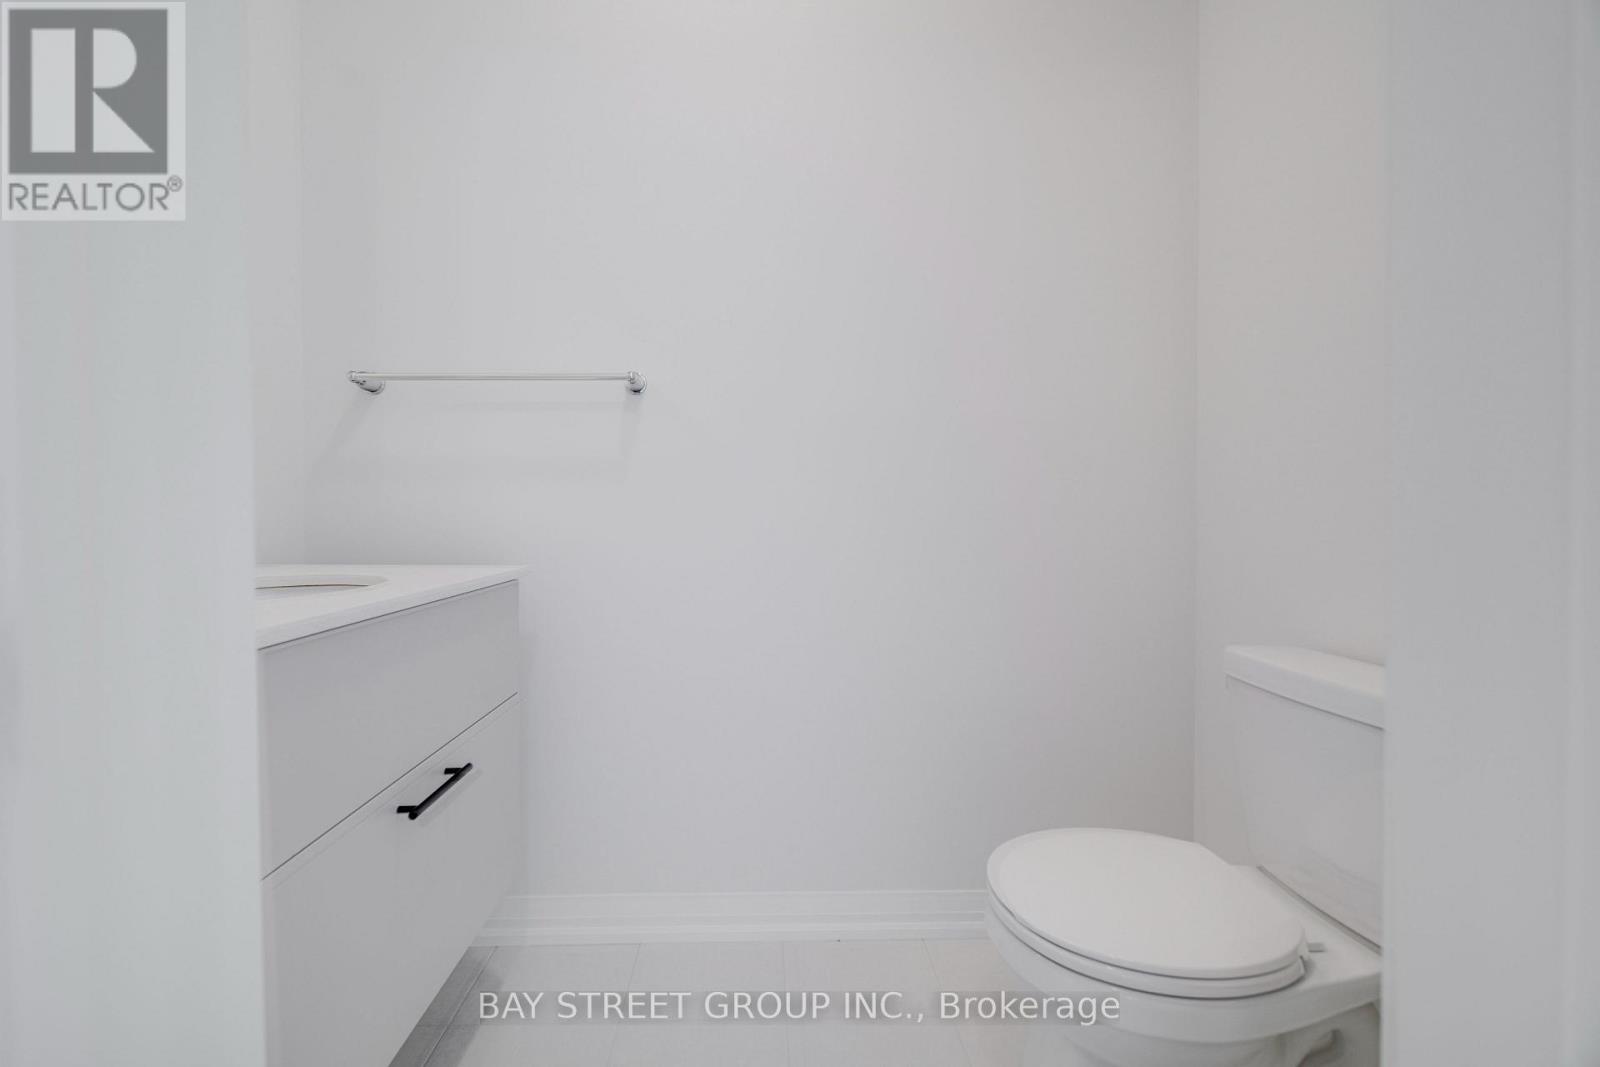
| Half Bath Total | 1 |
| Heating Fuel | Natural Gas |
| Heating Type | Forced Air |
| Stories Total | 2 |
| Size Interior | 1,500 - 2,000 Sqft |
| Type | Row / Townhouse |
| Utility Water | Municipal Water |
Parking
| Attached Garage | |
| Garage |
Land
| Acreage | No |
| Land Amenities | Place Of Worship, Public Transit |
| Sewer | Sanitary Sewer |
Rooms
| Level | Type | Length | Width | Dimensions |
|---|---|---|---|---|
| Second Level | Primary Bedroom | 3.76 m | 4.72 m | 3.76 m x 4.72 m |
| Second Level | Bedroom 2 | 4.75 m | 2.9 m | 4.75 m x 2.9 m |
| Second Level | Bedroom 3 | 2.44 m | 3.05 m | 2.44 m x 3.05 m |
| Second Level | Laundry Room | 1 m | 1 m | 1 m x 1 m |
| Ground Level | Dining Room | 2.95 m | 3.23 m | 2.95 m x 3.23 m |
| Ground Level | Kitchen | 2.74 m | 3.23 m | 2.74 m x 3.23 m |
https://www.realtor.ca/real-estate/30257584/219-hook-drive-richmond-hill-rural-richmond-hill
Contact Us
Contact us for more information

The trademarks REALTOR®, REALTORS®, and the REALTOR® logo are controlled by The Canadian Real Estate Association (CREA) and identify real estate professionals who are members of CREA. The trademarks MLS®, Multiple Listing Service® and the associated logos are owned by The Canadian Real Estate Association (CREA) and identify the quality of services provided by real estate professionals who are members of CREA. The trademark DDF® is owned by The Canadian Real Estate Association (CREA) and identifies CREA's Data Distribution Facility (DDF®)
September 10 2026 01:57:13
Toronto Regional Real Estate Board
Bay Street Group Inc.