
2498 Mer Bleue Road Ottawa, Ontario K4B 1H9

$449,000
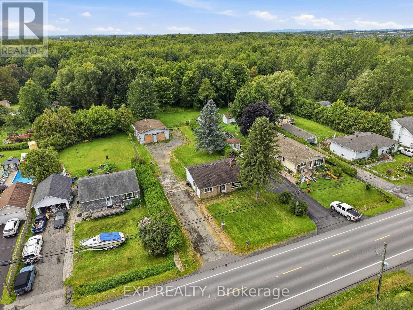
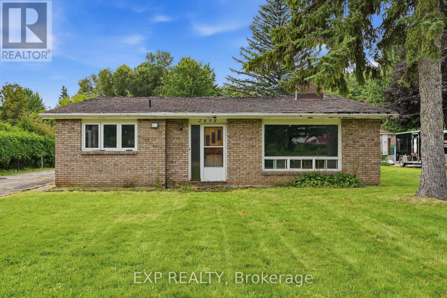
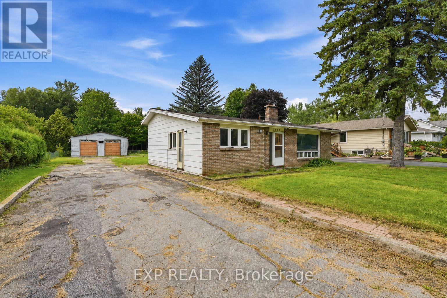
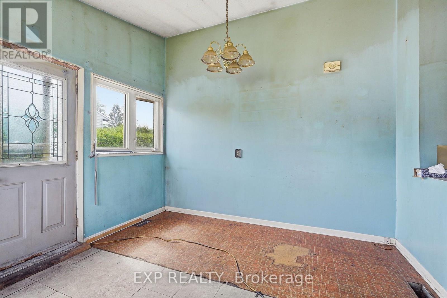
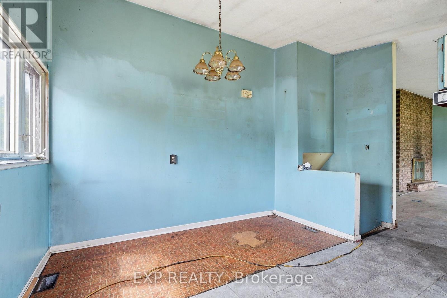
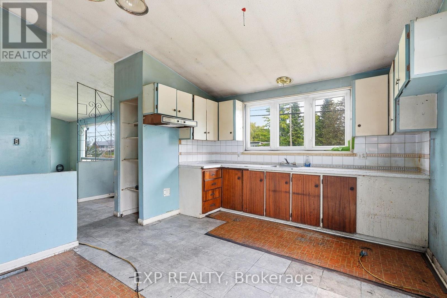
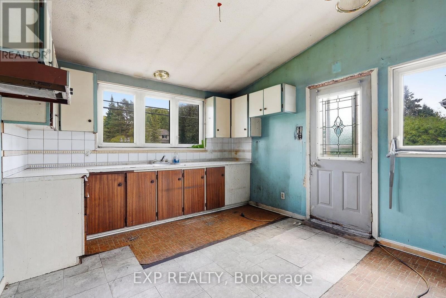
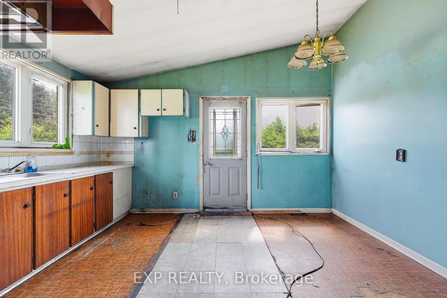
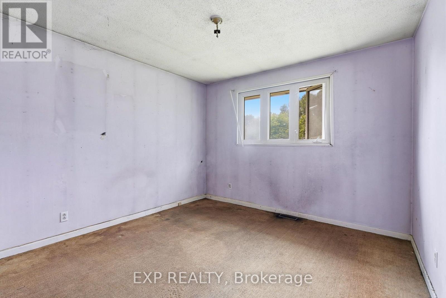
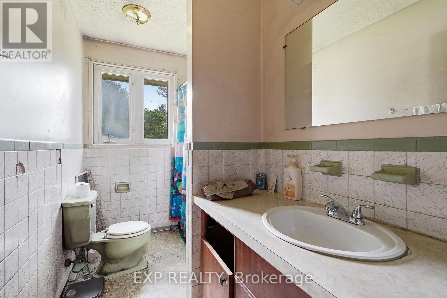
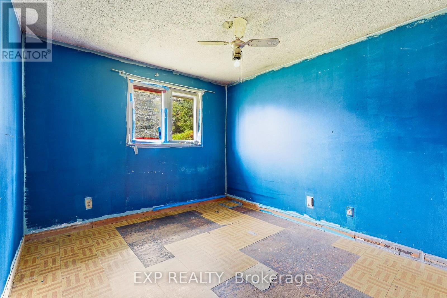
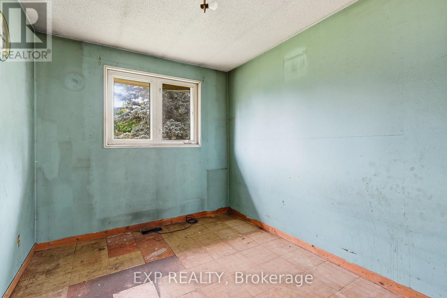
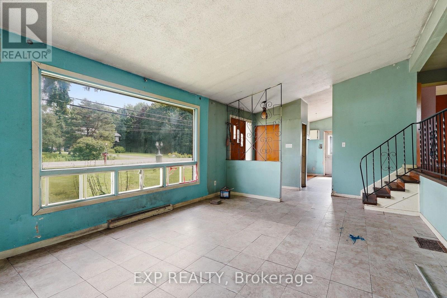
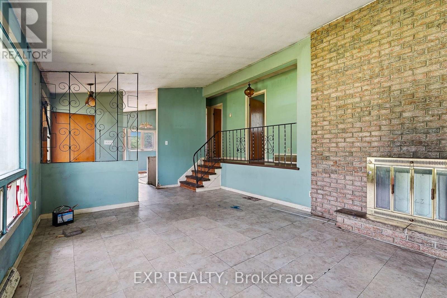
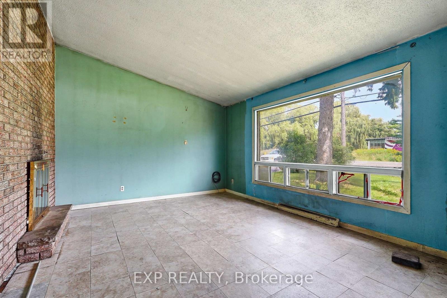
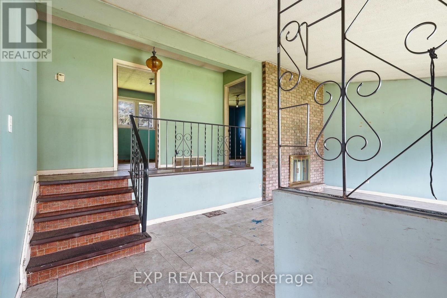
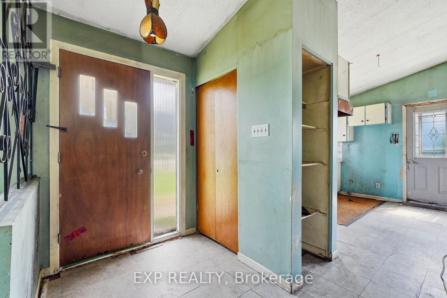
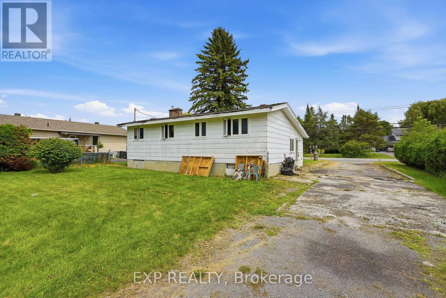
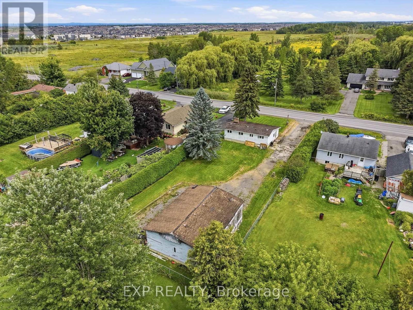
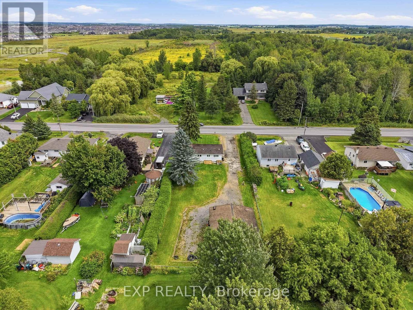
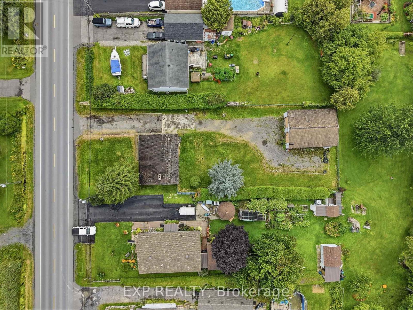
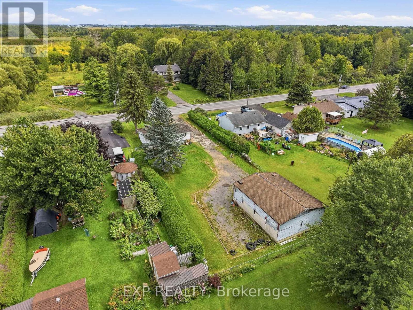
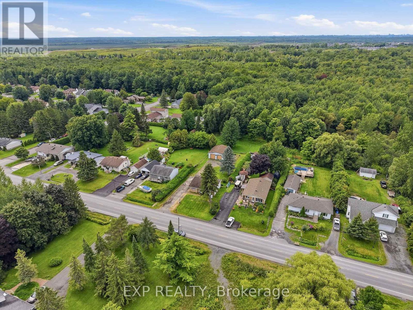
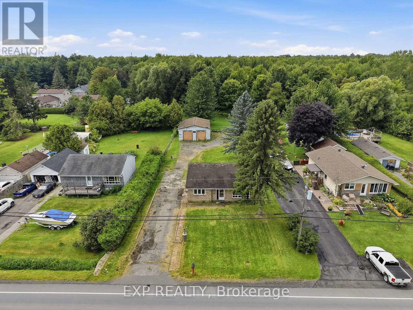
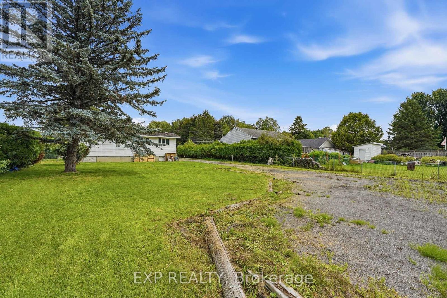
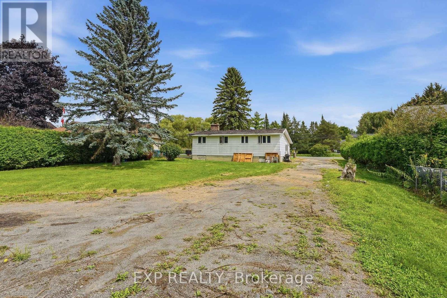
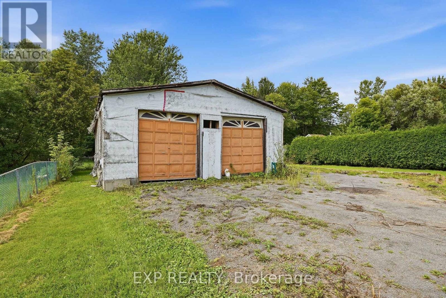
OPEN HOUSE THIS SATURDAY 2-4 >>> COUNTRY LIFE WITHOUT THE COMMUTE - A rare opportunity to create something special in Navan. Set on a private 0.34-acre lotwith city water, abundant parking and a property ready to be reimagined, this home has been held by the same owner forapproximately 45 years. Here, you can enjoy space, privacy and a country feel while remaining just minutes from Navan Village,Orleans, shopping, recreation and convenient commuter routes. And then there's the garage. A standout feature with serious potential,it is believed to have been built approximately 20 years ago with an 8-foot-deep foundation on footings, backfilled with clear stone anddesigned to accommodate up to 4 vehicle hoists - an exceptional setup for the car enthusiast, hobbyist or anyone dreaming of aserious workshop. Properties with this combination of land, location, city water and garage space don't come along often. Bring yourvision and imagine the possibilities. Property is being sold as-is, where-is through Power of Attorney. Garage details are believed to beaccurate but have not been independently verified. (id:49269)
Open House
This property has open houses!
2:00 pm
Ends at:4:00 pm
Property Details
| MLS® Number | X13764782 |
| Property Type | Single Family |
| Community Name | 2013 - Mer Bleue/Bradley Estates/Anderson Park |
| Features | Sump Pump |
| Parking Space Total | 12 |
Building
| Bathroom Total | 1 |
| Bedrooms Above Ground | 3 |
| Bedrooms Total | 3 |
| Appliances | Water Heater |
| Basement Development | Unfinished |
| Basement Type | N/a (unfinished) |
| Construction Style Attachment | Detached |
| Construction Style Split Level | Sidesplit |
| Cooling Type | None |
| Exterior Finish | Brick, Shingles |
| Fireplace Present | Yes |
| Fireplace Total | 1 |
| Foundation Type | Poured Concrete |
| Heating Fuel | Oil, Wood |
| Heating Type | Forced Air |
| Size Interior | 700 - 1,100 Sqft |
| Type | House |
| Utility Water | Municipal Water |
Parking
| Detached Garage | |
| Garage |
Land
| Acreage | No |
| Sewer | Septic System |
| Size Depth | 200 Ft |
| Size Frontage | 75 Ft |
| Size Irregular | 75 X 200 Ft |
| Size Total Text | 75 X 200 Ft |
Rooms
| Level | Type | Length | Width | Dimensions |
|---|---|---|---|---|
| Second Level | Bedroom | 3.35 m | 3.35 m | 3.35 m x 3.35 m |
| Second Level | Bedroom 2 | 3.04 m | 2.56 m | 3.04 m x 2.56 m |
| Second Level | Bedroom 3 | 3.17 m | 3.35 m | 3.17 m x 3.35 m |
| Main Level | Kitchen | 3.48 m | 4.29 m | 3.48 m x 4.29 m |
| Main Level | Living Room | 5.18 m | 3.96 m | 5.18 m x 3.96 m |
Contact Us
Contact us for more information

The trademarks REALTOR®, REALTORS®, and the REALTOR® logo are controlled by The Canadian Real Estate Association (CREA) and identify real estate professionals who are members of CREA. The trademarks MLS®, Multiple Listing Service® and the associated logos are owned by The Canadian Real Estate Association (CREA) and identify the quality of services provided by real estate professionals who are members of CREA. The trademark DDF® is owned by The Canadian Real Estate Association (CREA) and identifies CREA's Data Distribution Facility (DDF®)
September 10 2026 01:52:47
Ottawa Real Estate Board
Exp Realty