
39 Merritt Avenue Ottawa, Ontario K1S 0J5

$2,295,000
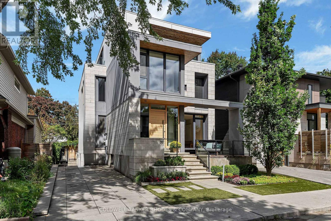
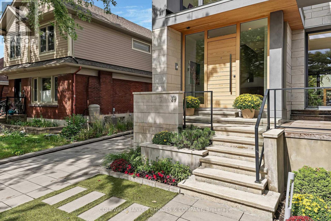
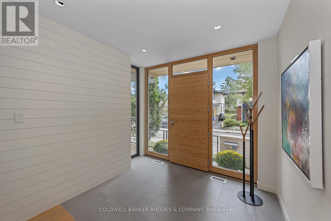
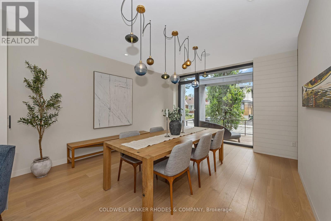
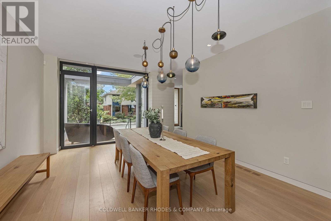
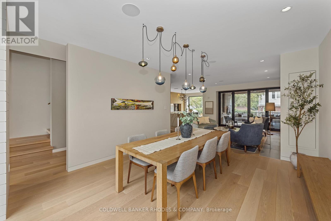
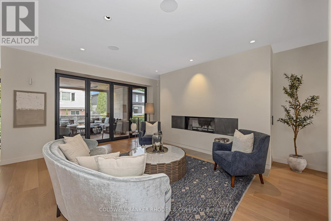
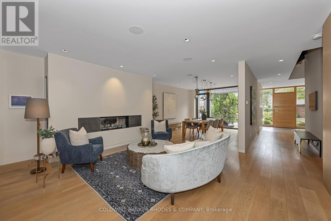
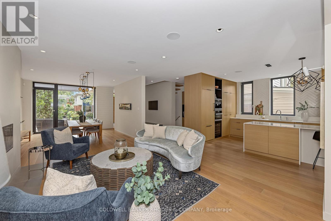
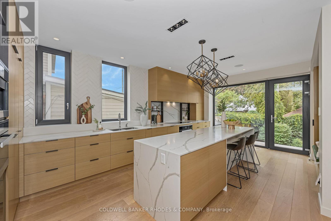
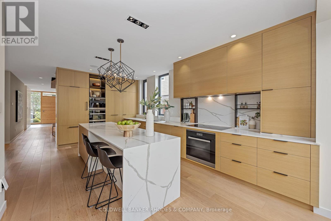
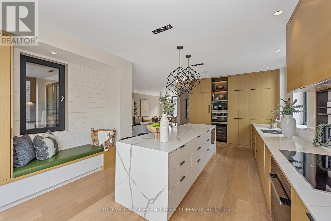
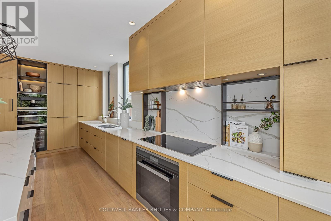
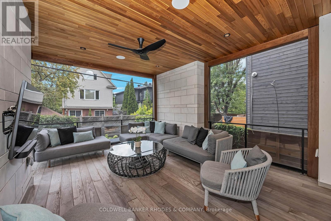
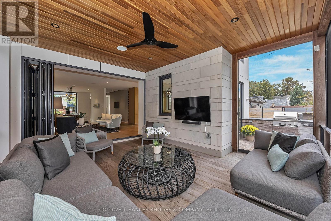
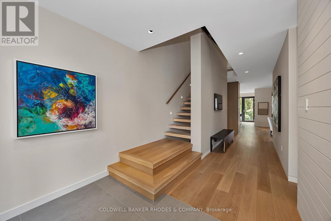
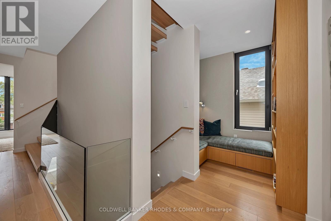
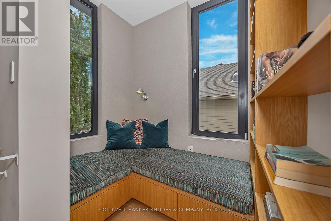
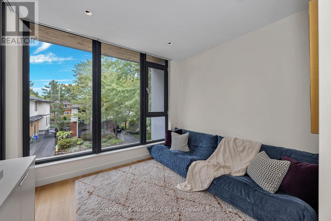
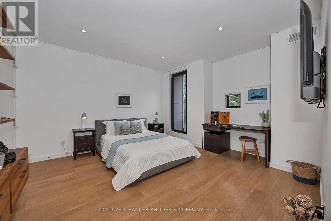
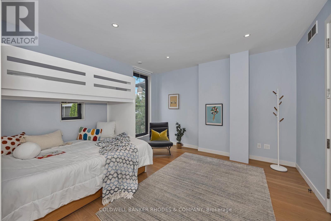
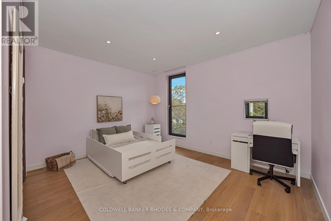
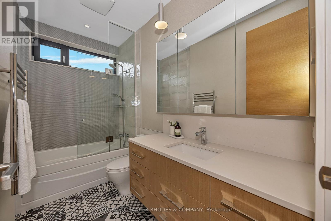
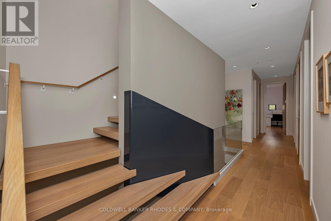
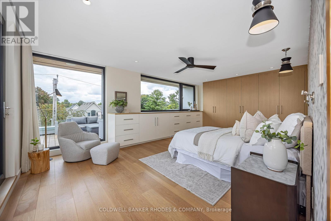
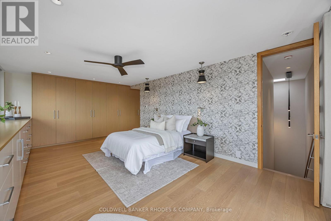
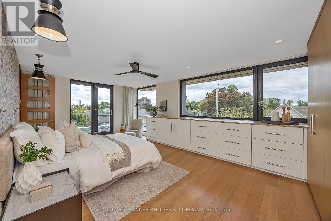
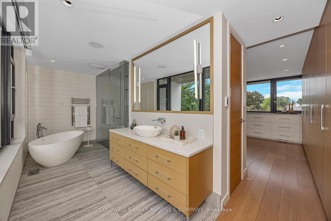
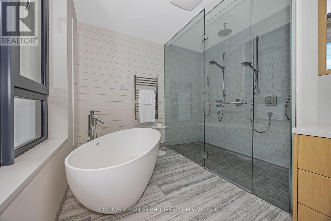
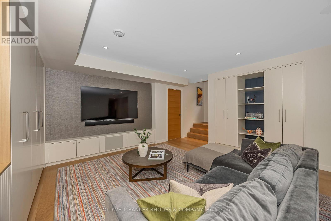
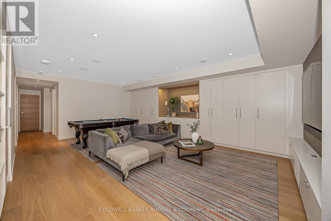
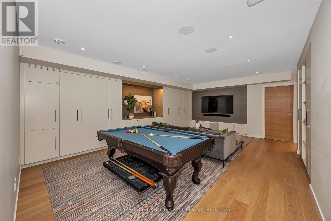
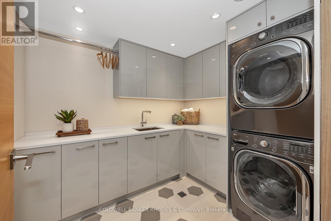
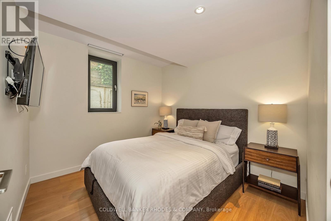
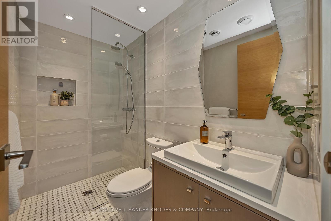
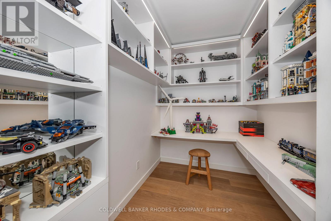
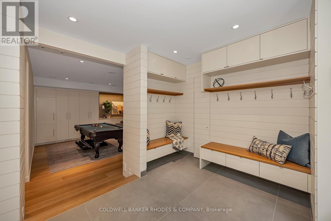
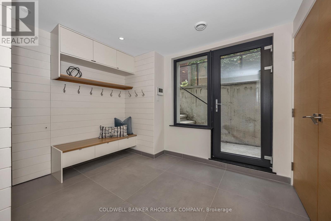
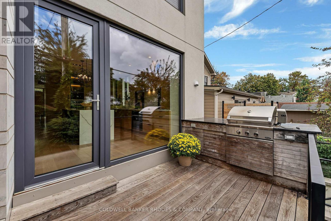
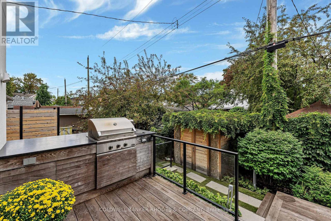
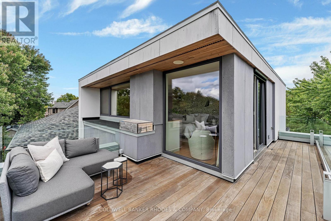
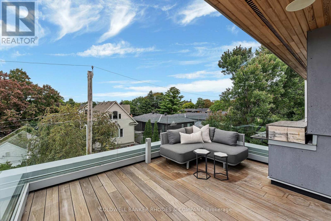
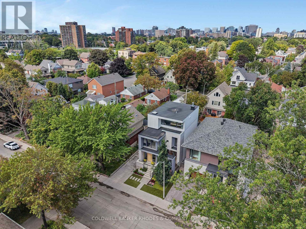
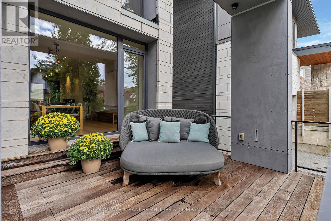
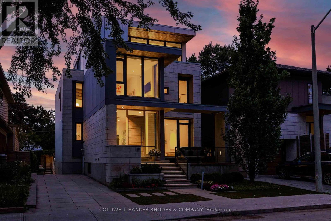
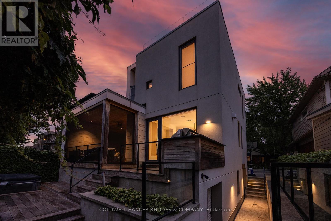
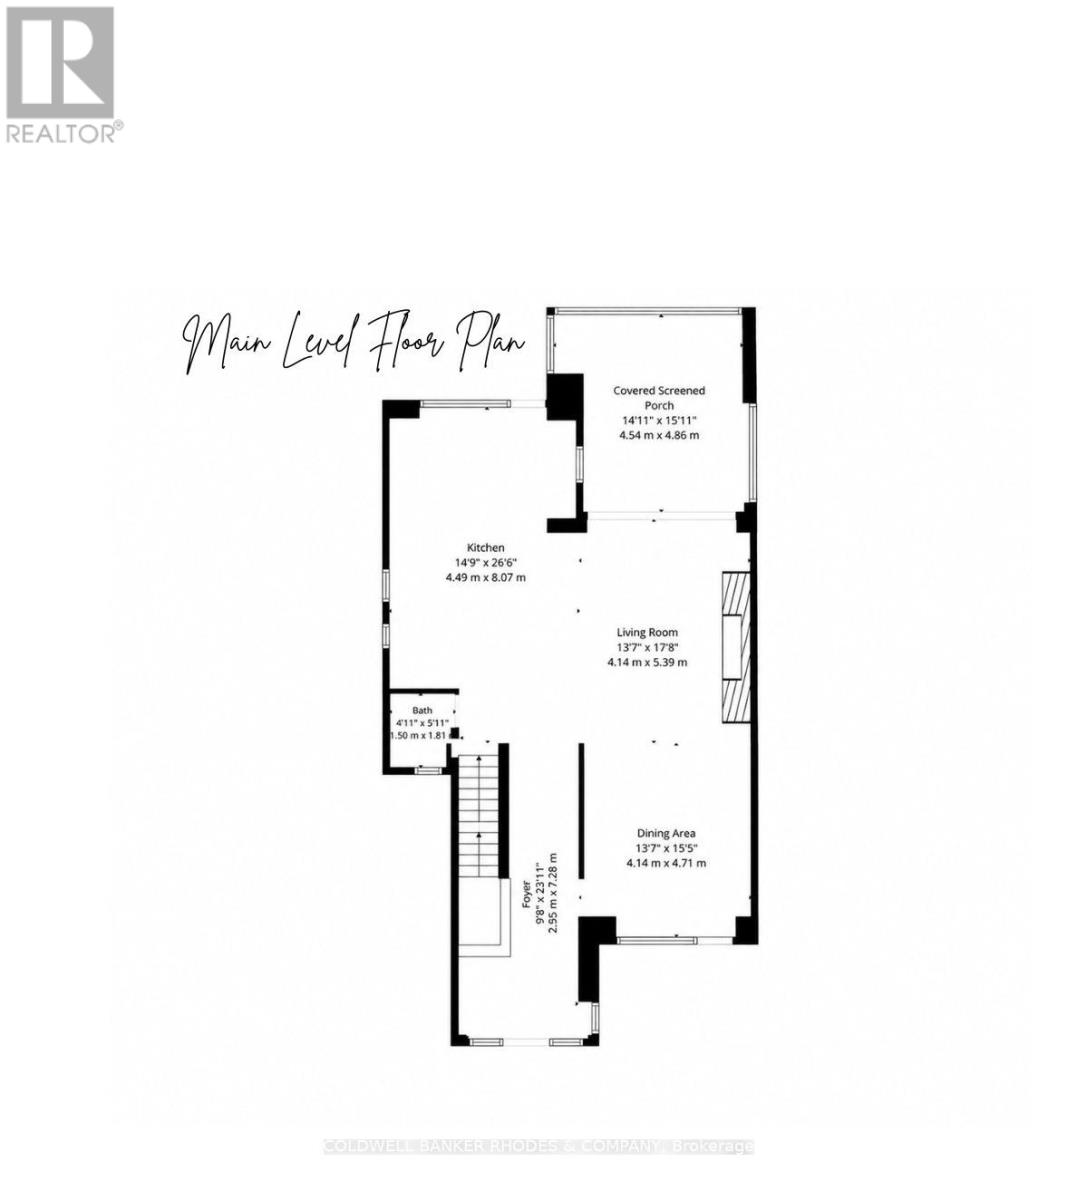
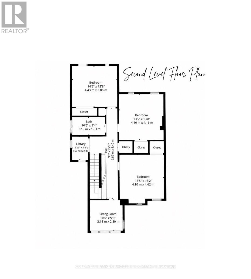
An exceptional custom-built residence in the sought-after pocket of Old Ottawa East, where sophisticated design, exceptional craftsmanship and an enviable urban lifestyle come together. The striking contemporary exterior combines quality 2018 construction, high-end finishes and meticulous attention to detail throughout its expansive 3200+ sq ft footprint. Designed by 2H Interiors for effortless entertaining and comfortable family living throughout. An inviting foyer offers a captivating view across the main level, where expansive living and dining areas pair with the sophisticated kitchen, all flowing effortlessly to the outdoors - perfectly suited to elegant entertaining, relaxed gathering and everyday family enjoyment. Abundant in space, this home offers 4 + 1 bedrooms, 3.5 baths, den, library area plus a fully finished lower level. Generous ceiling heights, floor-to-ceiling doors, custom cabinetry and beautifully hand-finished open-riser stairs showcase the home's exceptional craftsmanship. Extensive custom millwork by Cedar Ridge, sophisticated Lutron lighting and shade system as well as integrated Sonos audio. Radiant heated floors in every bathroom and throughout the basement, heated towel racks, two furnaces and two air-conditioning systems-including dedicated systems for the private third-floor primary retreat. Outdoor living is equally impressive, with a covered/screened porch, backyard hot tub, private rooftop terrace and low-maintenance grounds including a heated driveway and heated side pathway. Beyond the home, enjoy an extraordinary lifestyle surrounded by the Canal, Rideau River, parks, pathways and nearby green space. Main Street's cafés, restaurants, shops and services are close at hand, with easy access to the Glebe, Old Ottawa South, Lansdowne and the core. A rare opportunity to enjoy refined luxury in one of Ottawa's most desirable urban neighbourhoods. No conveyance of any written signed offers until Tues Sept 15 @ 1pm w/min 6 hour irrevocable. (id:49269)
Property Details
| MLS® Number | X13764724 |
| Property Type | Single Family |
| Community Name | 4406 - Ottawa East |
| Equipment Type | None |
| Features | Sump Pump |
| Parking Space Total | 2 |
| Rental Equipment Type | None |
Building
| Bathroom Total | 4 |
| Bedrooms Above Ground | 4 |
| Bedrooms Below Ground | 1 |
| Bedrooms Total | 5 |
| Age | 6 To 15 Years |
| Amenities | Fireplace(s) |
| Appliances | Central Vacuum, Oven - Built-in, Range, Water Heater - Tankless, Water Meter, Cooktop, Dryer, Hood Fan, Microwave, Oven, Water Heater, Washer, Wine Fridge, Refrigerator |
| Basement Development | Finished |
| Basement Type | Full (finished) |
| Construction Style Attachment | Detached |
| Cooling Type | Central Air Conditioning |
| Exterior Finish | Stone, Stucco |
| Fireplace Present | Yes |
| Fireplace Total | 1 |
| Foundation Type | Concrete |
| Half Bath Total | 1 |
| Heating Fuel | Natural Gas |
| Heating Type | Forced Air, Radiant Heat |
| Stories Total | 3 |
| Size Interior | 3,000 - 3,500 Sqft |
| Type | House |
| Utility Water | Municipal Water |
Parking
| No Garage | |
| Tandem |
Land
| Acreage | No |
| Sewer | Sanitary Sewer |
| Size Depth | 90 Ft |
| Size Frontage | 40 Ft |
| Size Irregular | 40 X 90 Ft |
| Size Total Text | 40 X 90 Ft |
Rooms
| Level | Type | Length | Width | Dimensions |
|---|---|---|---|---|
| Second Level | Bathroom | 3.19 m | 1.63 m | 3.19 m x 1.63 m |
| Second Level | Bedroom 2 | 4.43 m | 3.85 m | 4.43 m x 3.85 m |
| Second Level | Bedroom 3 | 4.16 m | 4.1 m | 4.16 m x 4.1 m |
| Second Level | Library | 2.17 m | 1.5 m | 2.17 m x 1.5 m |
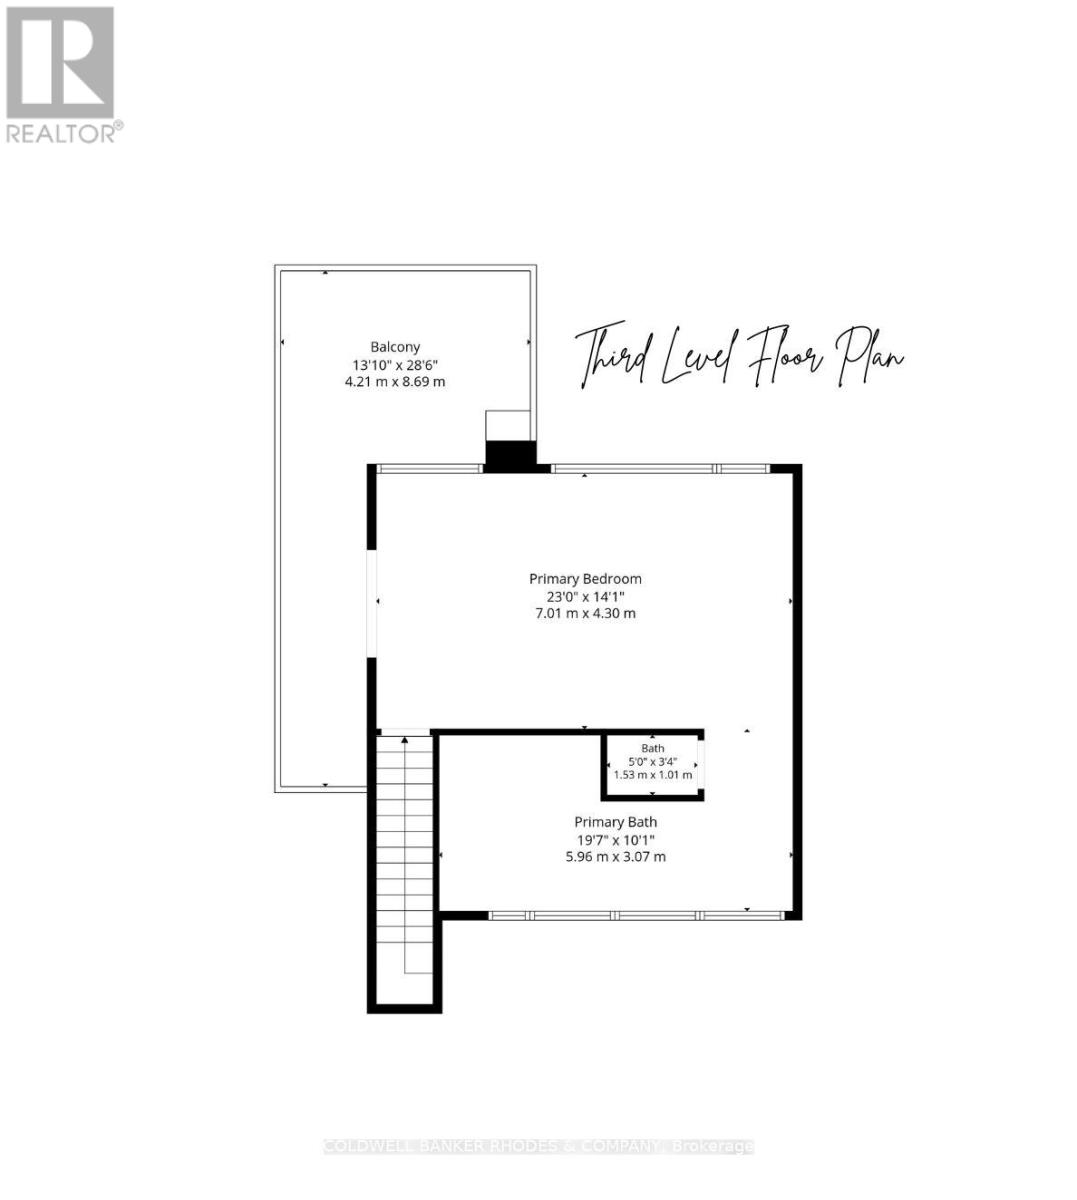
| Third Level | Primary Bedroom | 7.01 m | 4.3 m | 7.01 m x 4.3 m |
| Third Level | Bathroom | 5.96 m | 3.07 m | 5.96 m x 3.07 m |
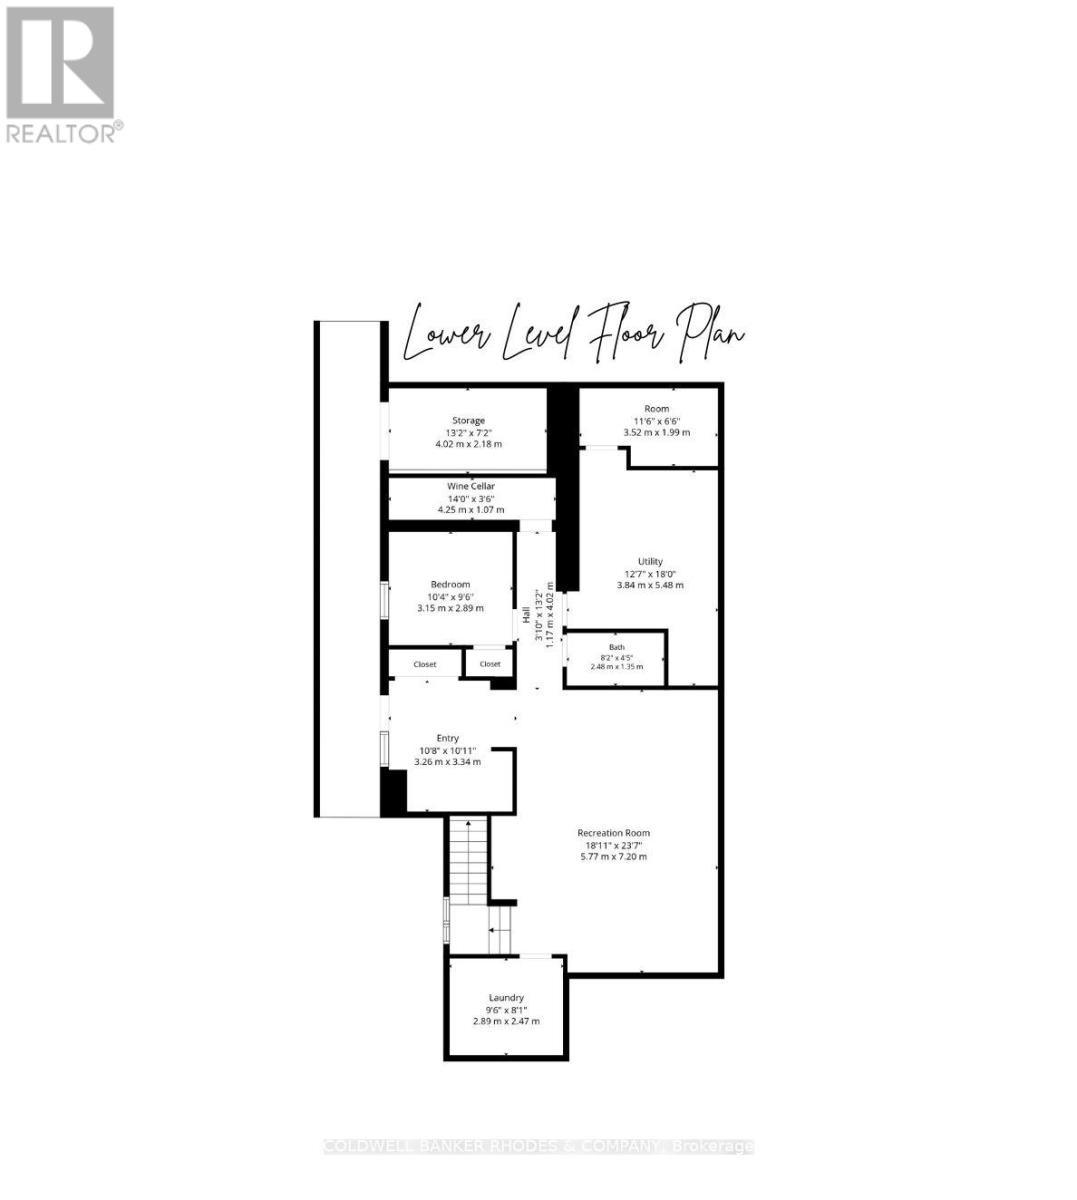
| Lower Level | Family Room | 7.2 m | 5.77 m | 7.2 m x 5.77 m |
| Lower Level | Bedroom 5 | 2.89 m | 3.15 m | 2.89 m x 3.15 m |
| Lower Level | Bathroom | 2.48 m | 1.35 m | 2.48 m x 1.35 m |
| Lower Level | Mud Room | 3.26 m | 3.34 m | 3.26 m x 3.34 m |
| Lower Level | Games Room | 2.52 m | 1.99 m | 2.52 m x 1.99 m |
| Lower Level | Utility Room | 3.84 m | 5.48 m | 3.84 m x 5.48 m |
| Lower Level | Cold Room | 4.02 m | 2.18 m | 4.02 m x 2.18 m |
| Main Level | Foyer | 7.28 m | 2.95 m | 7.28 m x 2.95 m |
| Main Level | Living Room | 5.39 m | 4.14 m | 5.39 m x 4.14 m |
| Main Level | Dining Room | 4.71 m | 4.14 m | 4.71 m x 4.14 m |
| Main Level | Kitchen | 8.07 m | 4.49 m | 8.07 m x 4.49 m |
| Main Level | Partial Bathroom | 1.81 m | 1.5 m | 1.81 m x 1.5 m |
| Main Level | Bedroom 4 | 4.1 m | 4.62 m | 4.1 m x 4.62 m |
| Main Level | Den | 3.18 m | 2.89 m | 3.18 m x 2.89 m |
Utilities
| Cable | Available |
| Electricity | Installed |
| Sewer | Installed |
https://www.realtor.ca/real-estate/30257530/39-merritt-avenue-ottawa-4406-ottawa-east
Contact Us
Contact us for more information

The trademarks REALTOR®, REALTORS®, and the REALTOR® logo are controlled by The Canadian Real Estate Association (CREA) and identify real estate professionals who are members of CREA. The trademarks MLS®, Multiple Listing Service® and the associated logos are owned by The Canadian Real Estate Association (CREA) and identify the quality of services provided by real estate professionals who are members of CREA. The trademark DDF® is owned by The Canadian Real Estate Association (CREA) and identifies CREA's Data Distribution Facility (DDF®)
September 10 2026 01:52:47
Ottawa Real Estate Board
Coldwell Banker Rhodes & Company