
31 Yew Tree Gardens London North, Ontario N6G 2S9

$489,900
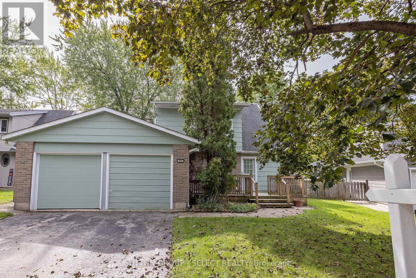
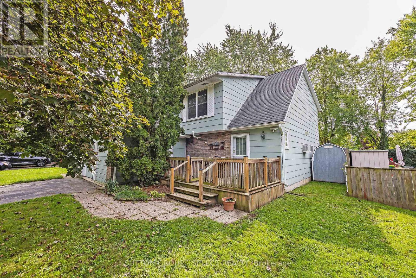
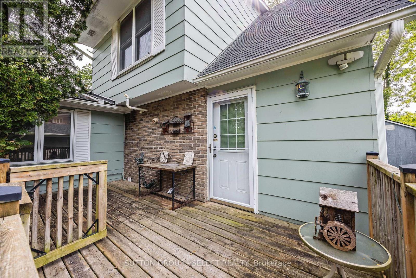
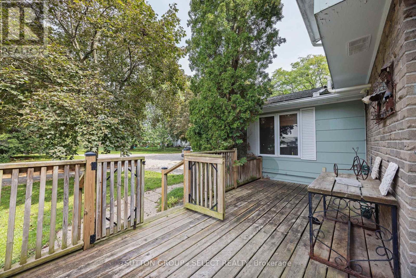
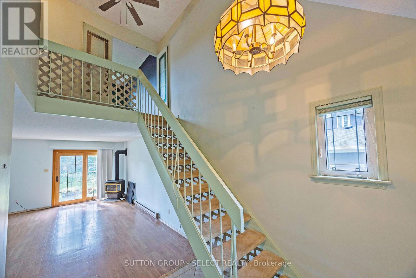
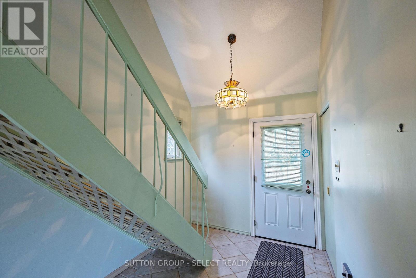
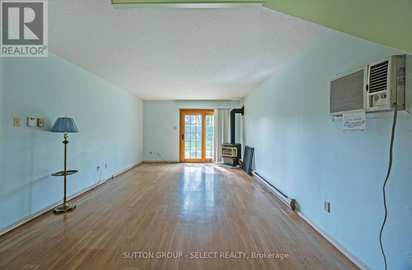
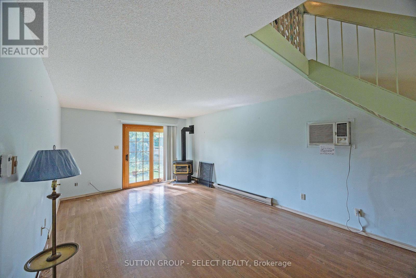
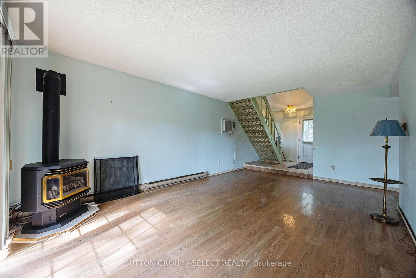
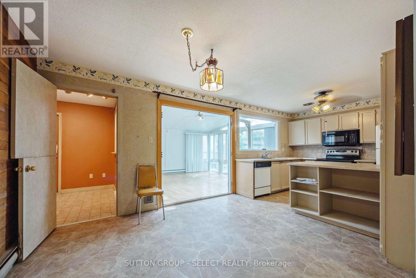
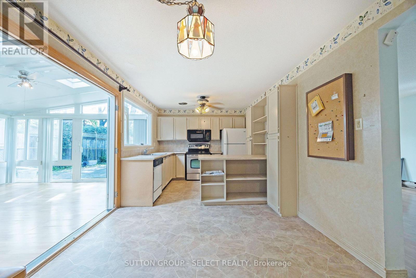
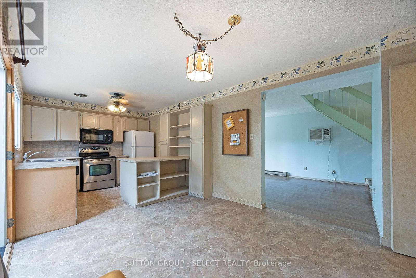
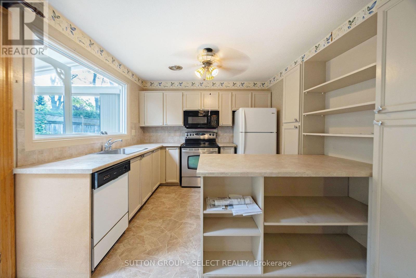
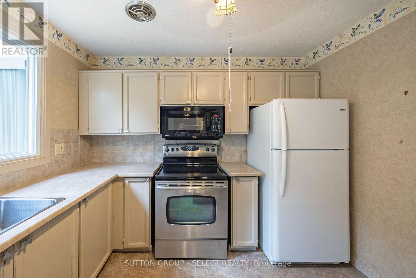
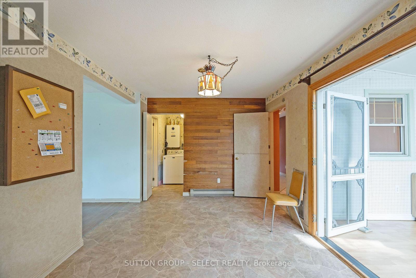
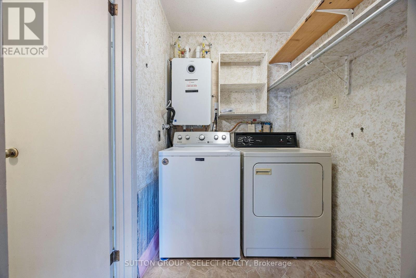
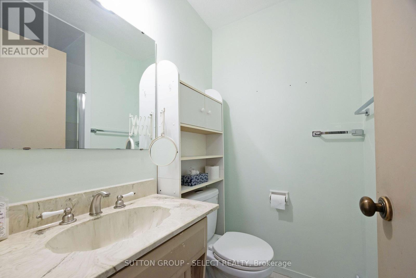
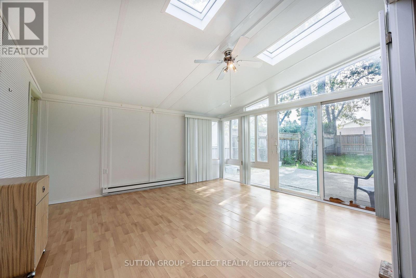
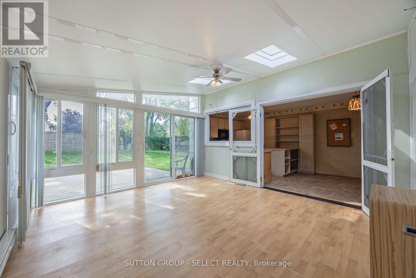
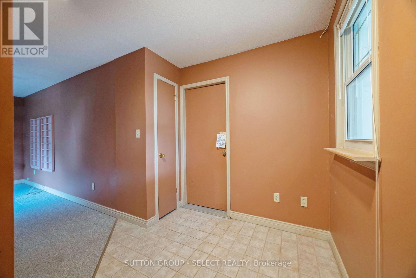
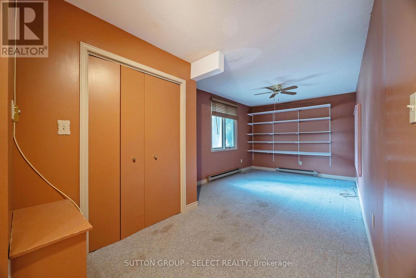
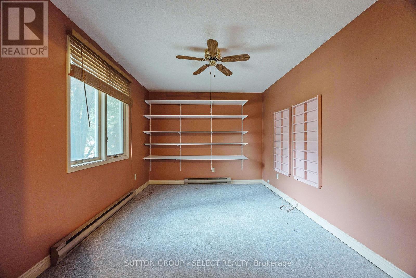
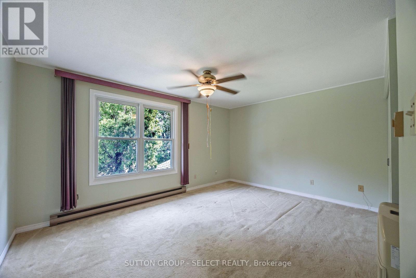
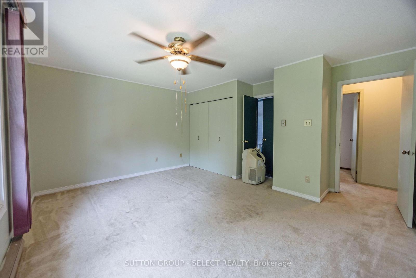
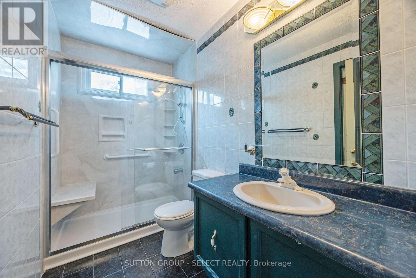
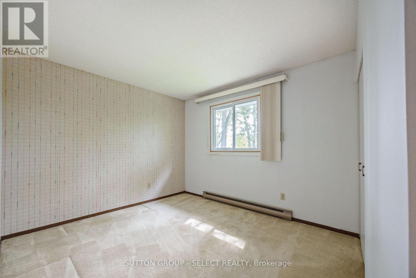
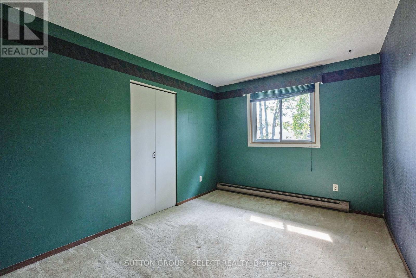
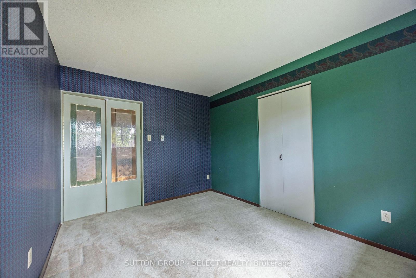
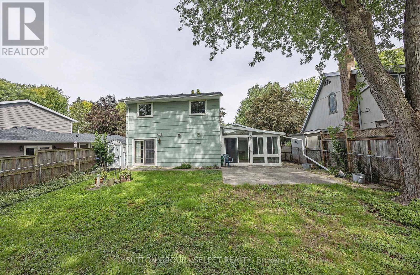
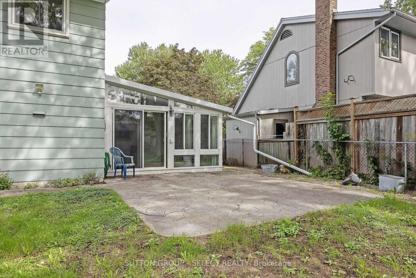
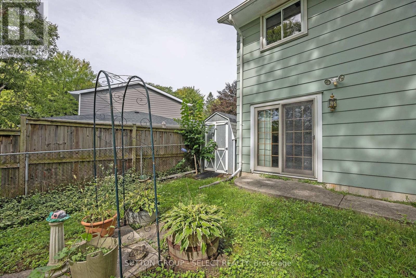
Fantastic court location 3 bedroom 2 storey home with single car garage in heart of Whitehills. Open concept main floor fantastic for 1st buyer of young family. Main floor features main floor all season family room with skylights and bonus main floor den, main floor laundry, eat-in kitchen and front living room. Home has been maintained but requiring some cosmetics to make it home. Fantastic value for this quiet cul-de-sac location. (id:49269)
Property Details
| MLS® Number | X13764760 |
| Property Type | Single Family |
| Community Name | North F |
| Amenities Near By | Hospital, Place Of Worship, Public Transit, Schools |
| Equipment Type | Water Heater |
| Parking Space Total | 3 |
| Rental Equipment Type | Water Heater |
Building
| Bathroom Total | 2 |
| Bedrooms Above Ground | 3 |
| Bedrooms Total | 3 |
| Age | 51 To 99 Years |
| Amenities | Fireplace(s) |
| Appliances | Window Coverings |
| Basement Type | None |
| Construction Style Attachment | Detached |
| Cooling Type | None |
| Exterior Finish | Brick, Vinyl Siding |
| Fireplace Present | Yes |
| Foundation Type | Slab |
| Heating Fuel | Natural Gas |
| Heating Type | Baseboard Heaters |
| Stories Total | 2 |
| Size Interior | 1,100 - 1,500 Sqft |
| Type | House |
| Utility Water | Municipal Water |
Parking
| Attached Garage | |
| Garage |
Land
| Acreage | No |
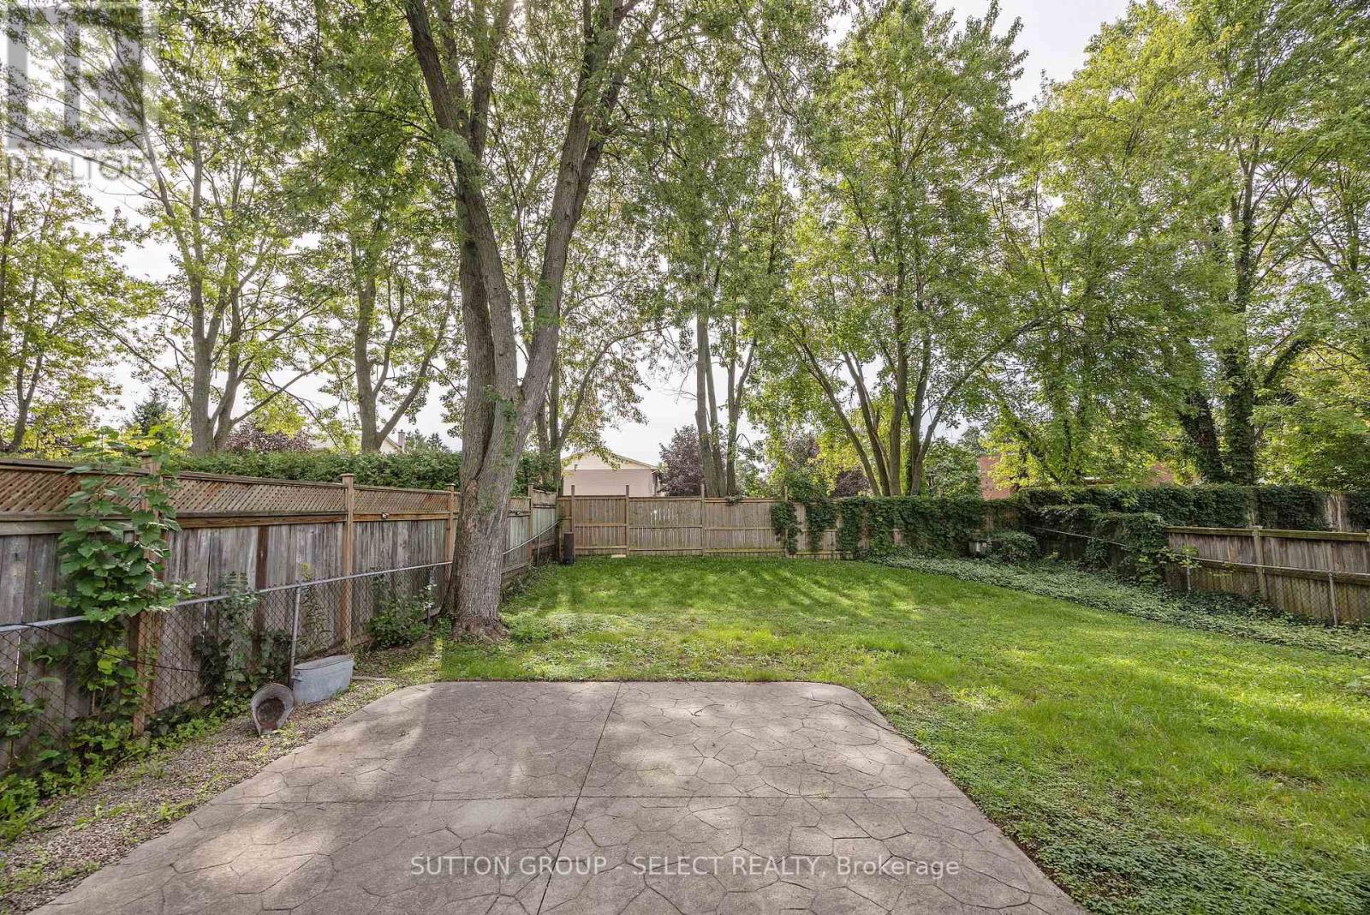
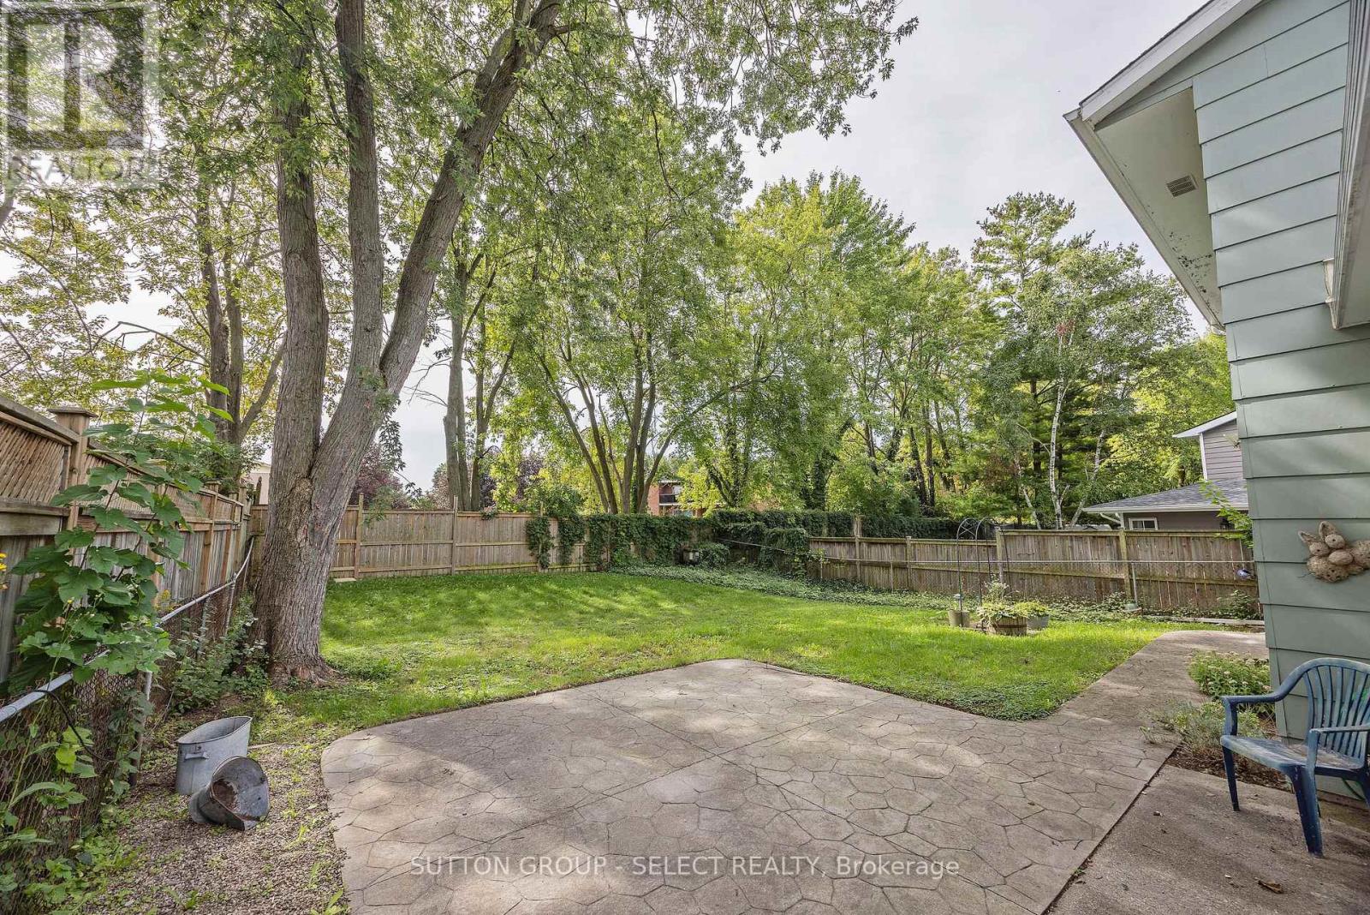
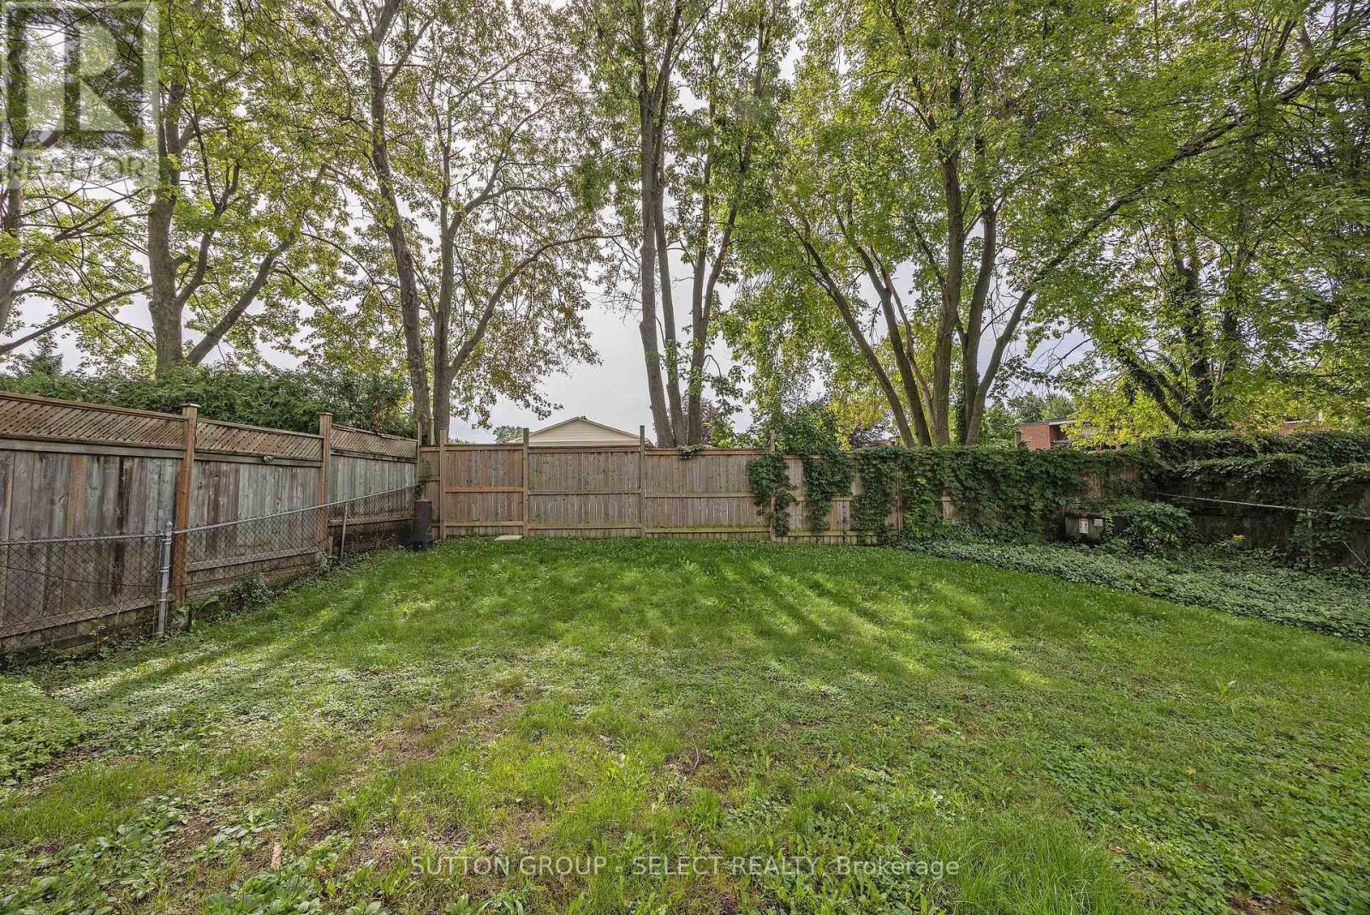
| Fence Type | Fenced Yard |
| Land Amenities | Hospital, Place Of Worship, Public Transit, Schools |
| Sewer | Sanitary Sewer |
| Size Depth | 110 Ft |
| Size Frontage | 50 Ft |
| Size Irregular | 50 X 110 Ft |
| Size Total Text | 50 X 110 Ft |
| Zoning Description | R1-5 |
Rooms
| Level | Type | Length | Width | Dimensions |
|---|---|---|---|---|
| Second Level | Primary Bedroom | 4.72 m | 3.55 m | 4.72 m x 3.55 m |
| Second Level | Bedroom 2 | 3.73 m | 2.89 m | 3.73 m x 2.89 m |
| Second Level | Bedroom | 3.35 m | 3.04 m | 3.35 m x 3.04 m |
| Main Level | Kitchen | 5.94 m | 3.65 m | 5.94 m x 3.65 m |
| Main Level | Family Room | 5.94 m | 3.65 m | 5.94 m x 3.65 m |
| Main Level | Den | 2.13 m | 1.21 m | 2.13 m x 1.21 m |
| Main Level | Laundry Room | 1.87 m | 1.62 m | 1.87 m x 1.62 m |
https://www.realtor.ca/real-estate/30257523/31-yew-tree-gardens-london-north-north-f-north-f
Contact Us
Contact us for more information

The trademarks REALTOR®, REALTORS®, and the REALTOR® logo are controlled by The Canadian Real Estate Association (CREA) and identify real estate professionals who are members of CREA. The trademarks MLS®, Multiple Listing Service® and the associated logos are owned by The Canadian Real Estate Association (CREA) and identify the quality of services provided by real estate professionals who are members of CREA. The trademark DDF® is owned by The Canadian Real Estate Association (CREA) and identifies CREA's Data Distribution Facility (DDF®)
September 10 2026 01:51:00
London and St. Thomas Association of REALTORS®
Sutton Group - Select Realty