
61 Fernbank Place Whitby, Ontario L1R 1T1

$709,900
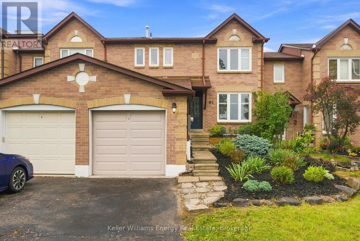
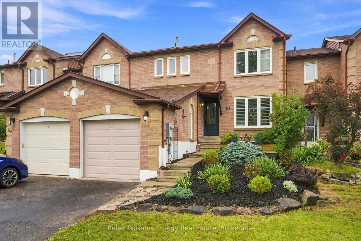
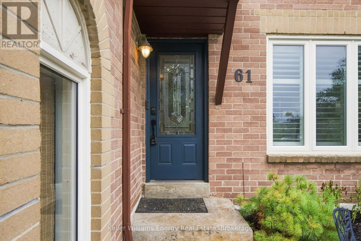
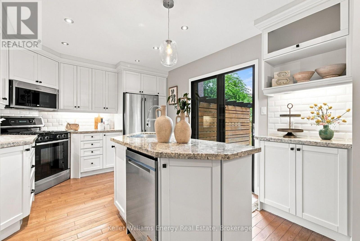
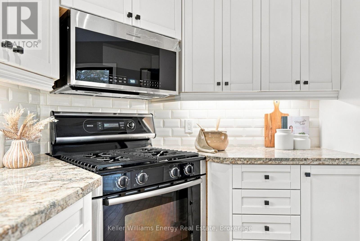
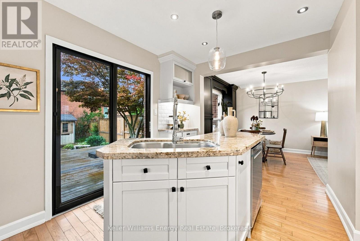
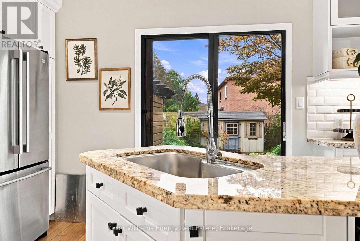
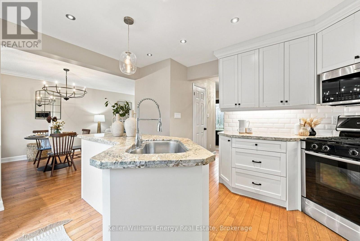
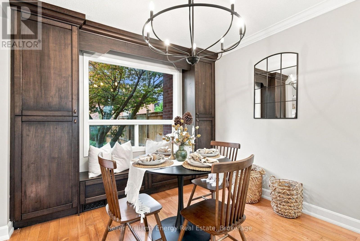
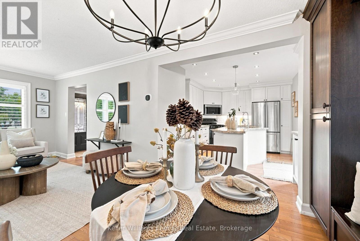
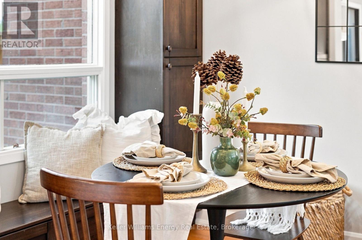
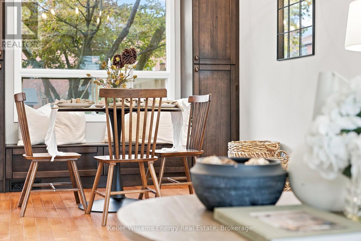
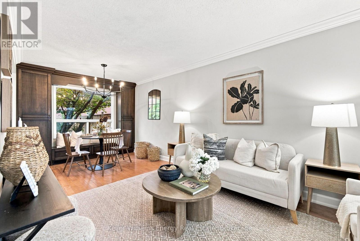
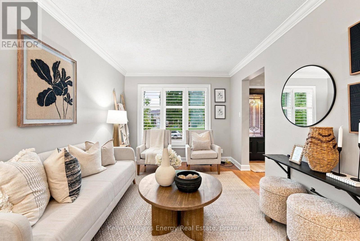
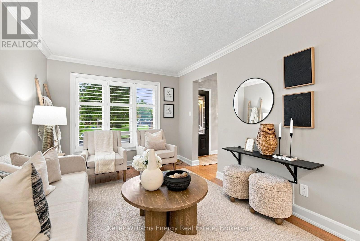
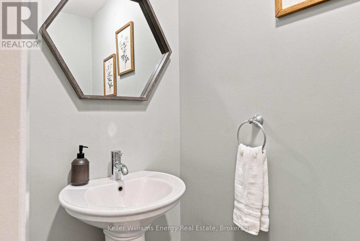
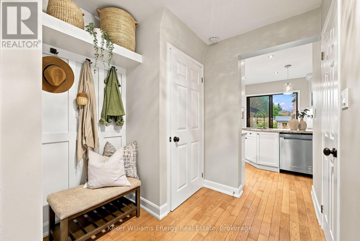
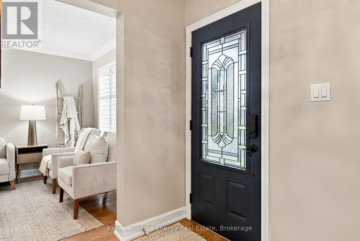
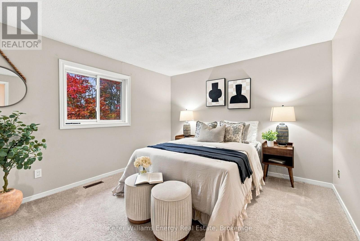
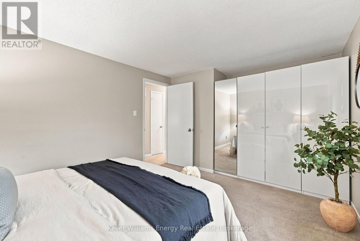
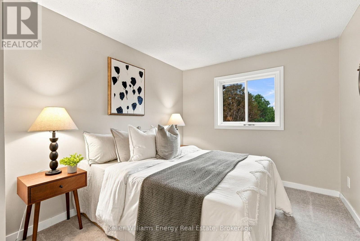
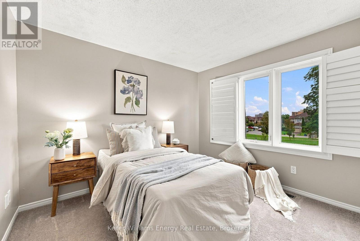
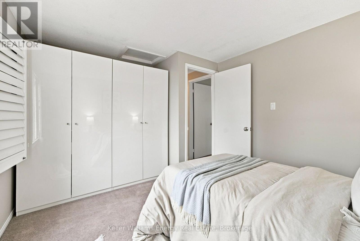
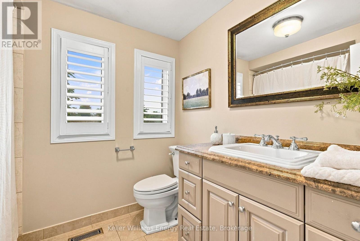
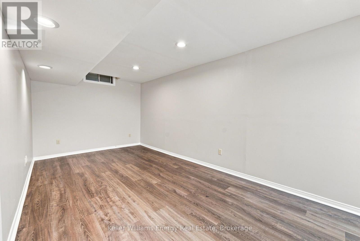
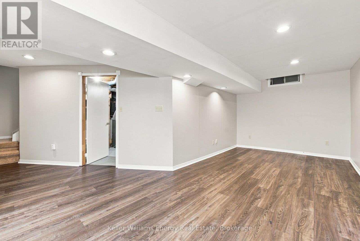
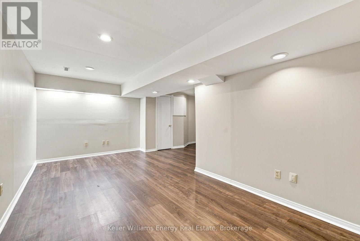
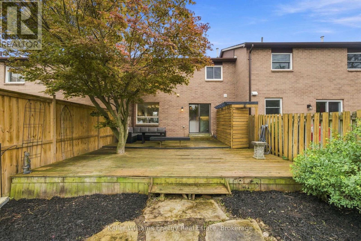
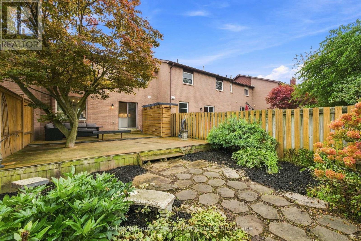
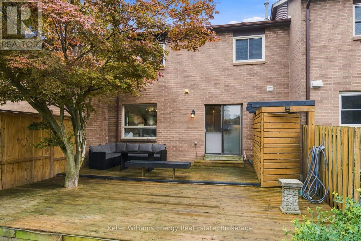
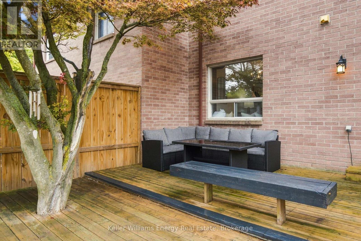
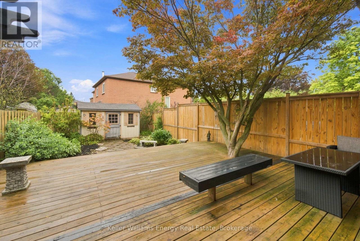
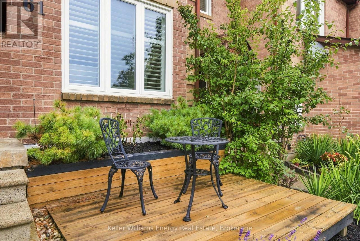
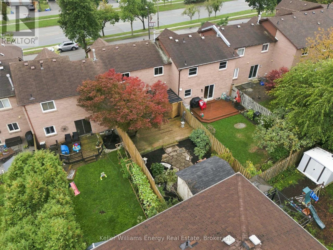
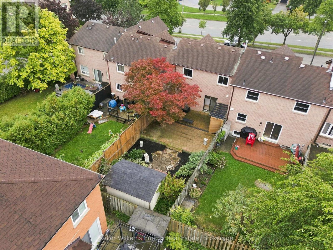
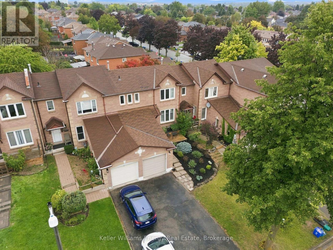
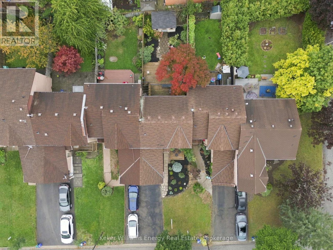
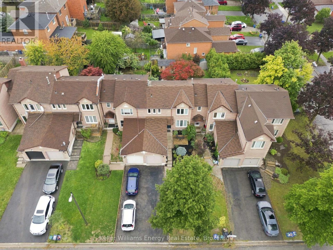
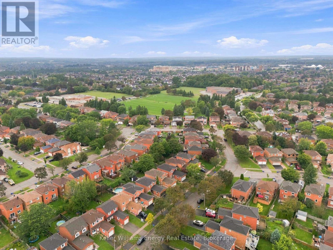
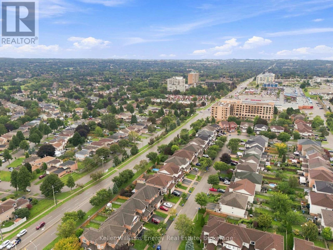
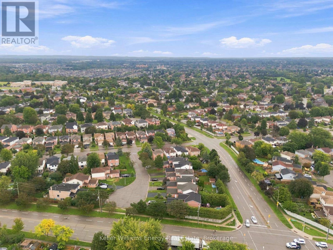
Welcome to 61 Fernbank Pl, a charming 3-bedroom, 2-bathroom townhome in the desirable Pringle Creek neighbourhood of Whitby. From the welcoming front deck and established gardens to the private backyard retreat, this is a home where families can settle in, grow, and make lasting memories.The bright main floor features a modern kitchen with a centre island and generous counter space, flowing into the dining area with a lovely view of the backyard. Enjoy family breakfasts, dinner with friends, or simply gathering together at the end of the day. Step outside to the expansive private backyard deck, the perfect setting for summer barbecues, outdoor play, and relaxing evenings. Garden enthusiasts will appreciate the thoughtfully landscaped outdoor space and beautiful Japanese Maple tree, creating a peaceful and inviting backyard to enjoy throughout the seasons.Upstairs, three spacious bedrooms provide comfortable room for everyone. The finished basement offers flexible space for a cozy movie room, play area, home office, gym, or a place to unwind. A large laundry room with additional storage adds everyday convenience. Parking is easy with a 1-car garage plus space for 2 additional vehicles in the laneway. The garage also provides valuable extra storage for bikes, seasonal items, and family essentials. Recent updates include a new microwave and dishwasher, freshly painted throughout, professionally steam-cleaned carpets, cleaned ductwork, and improvements to the outdoor space. Ideally located close to parks, shopping, public transit, Hwy 401, schools including Ormiston Public School, and a high school. A wonderful opportunity to put down roots in a welcoming community and create memories for years to come! (id:49269)
Open House
This property has open houses!
4:00 pm
Ends at:7:00 pm
1:00 pm
Ends at:3:00 pm
1:00 pm
Ends at:3:00 pm
Property Details
| MLS® Number | E13765116 |
| Property Type | Single Family |
| Community Name | Pringle Creek |
| Equipment Type | Water Heater |
| Parking Space Total | 3 |
| Rental Equipment Type | Water Heater |
Building
| Bathroom Total | 2 |
| Bedrooms Above Ground | 3 |
| Bedrooms Total | 3 |
| Appliances | Window Coverings |
| Basement Development | Finished |
| Basement Type | N/a (finished) |
| Construction Style Attachment | Attached |
| Cooling Type | Central Air Conditioning |
| Exterior Finish | Brick Facing |
| Flooring Type | Hardwood, Carpeted, Laminate |
| Half Bath Total | 1 |
| Heating Fuel | Natural Gas |
| Heating Type | Forced Air |
| Stories Total | 2 |
| Size Interior | 1,100 - 1,500 Sqft |
| Type | Row / Townhouse |
| Utility Water | Municipal Water |
Parking
| Attached Garage | |
| Garage |
Land
| Acreage | No |
| Sewer | Sanitary Sewer |
| Size Depth | 114 Ft ,1 In |
| Size Frontage | 25 Ft |
| Size Irregular | 25 X 114.1 Ft |
| Size Total Text | 25 X 114.1 Ft |
Rooms
| Level | Type | Length | Width | Dimensions |
|---|---|---|---|---|
| Basement | Recreational, Games Room | 6.3754 m | 2.8956 m | 6.3754 m x 2.8956 m |
| Main Level | Living Room | 3.84 m | 2.95 m | 3.84 m x 2.95 m |
| Main Level | Dining Room | 2.92 m | 1.93 m | 2.92 m x 1.93 m |
| Upper Level | Primary Bedroom | 3.78 m | 3.28 m | 3.78 m x 3.28 m |
| Upper Level | Bedroom 2 | 3.1 m | 3 m | 3.1 m x 3 m |
| Upper Level | Bedroom 3 | 3.43 m | 3.3 m | 3.43 m x 3.3 m |
https://www.realtor.ca/real-estate/30257739/61-fernbank-place-whitby-pringle-creek-pringle-creek
Contact Us
Contact us for more information

The trademarks REALTOR®, REALTORS®, and the REALTOR® logo are controlled by The Canadian Real Estate Association (CREA) and identify real estate professionals who are members of CREA. The trademarks MLS®, Multiple Listing Service® and the associated logos are owned by The Canadian Real Estate Association (CREA) and identify the quality of services provided by real estate professionals who are members of CREA. The trademark DDF® is owned by The Canadian Real Estate Association (CREA) and identifies CREA's Data Distribution Facility (DDF®)
September 10 2026 05:19:05
Central Lakes Association of REALTORS®
Keller Williams Energy Real Estate