
6479 Valiant Heights Mississauga, Ontario L5W 1C9

$4,500 Monthly
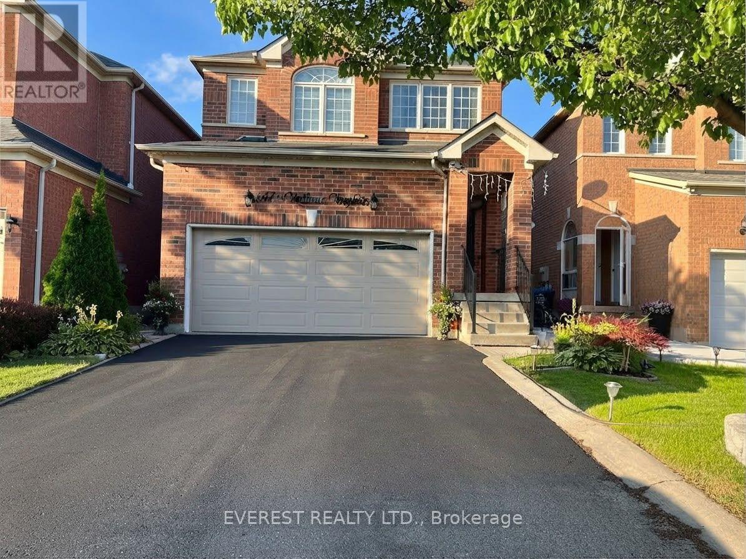
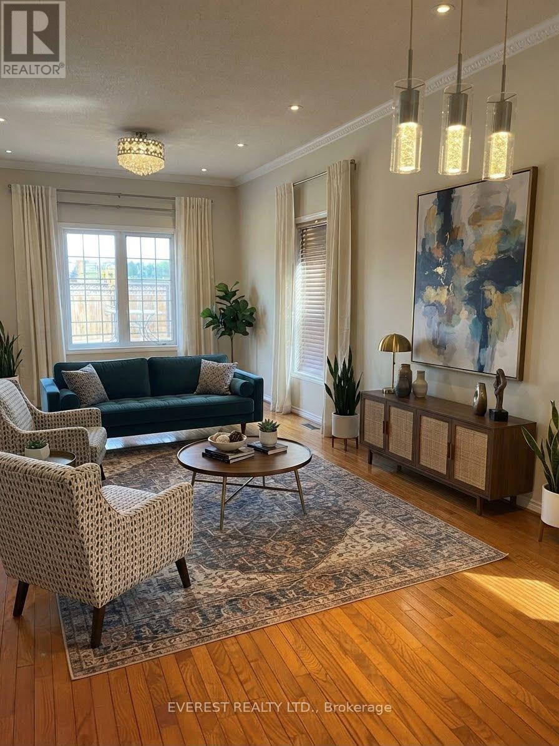
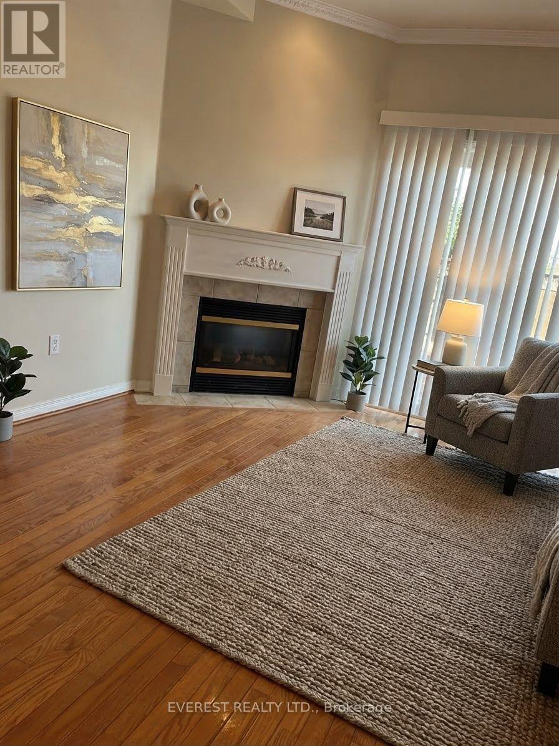
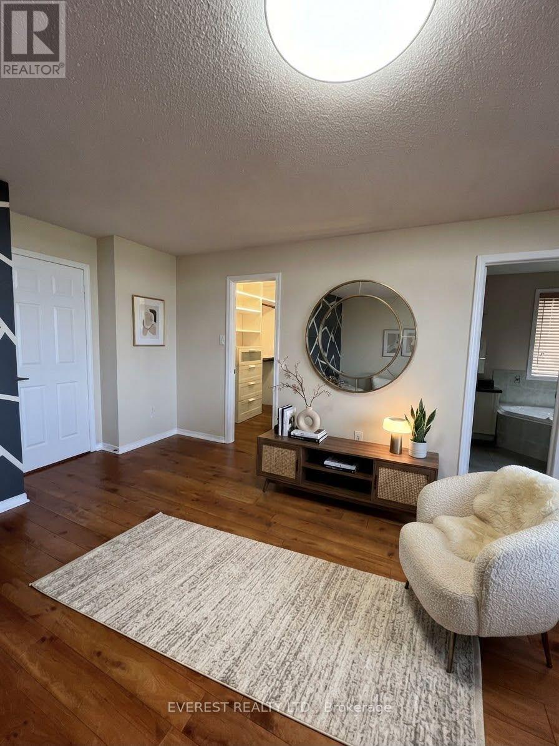
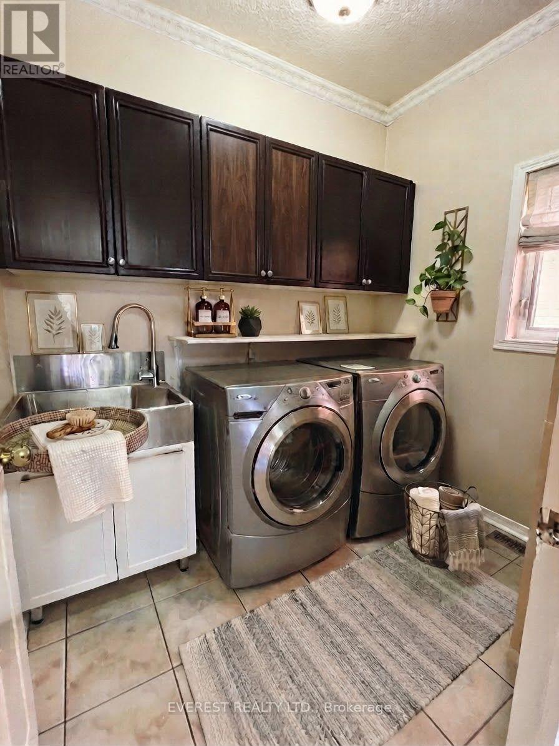
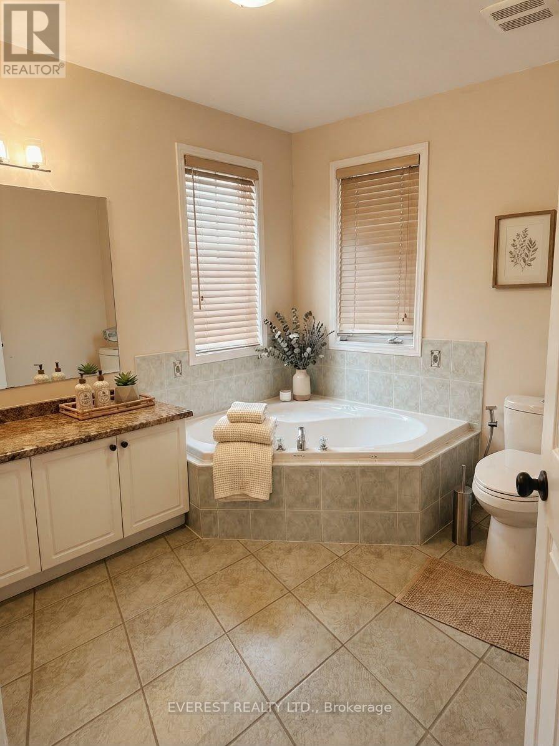
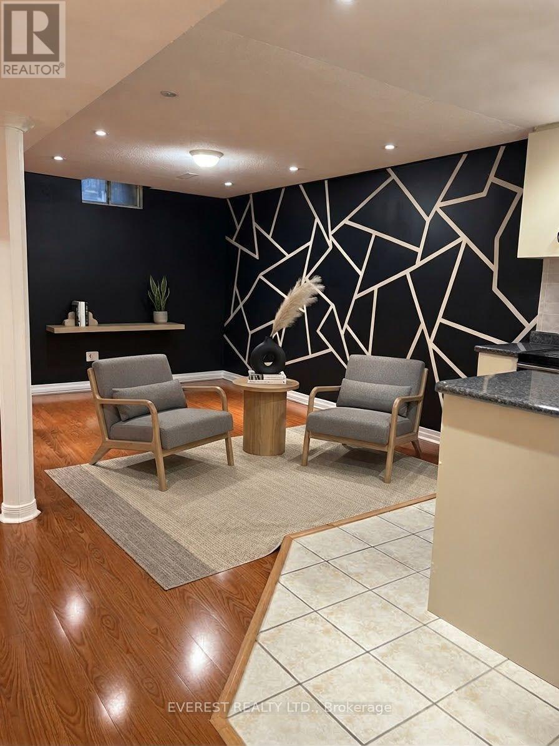
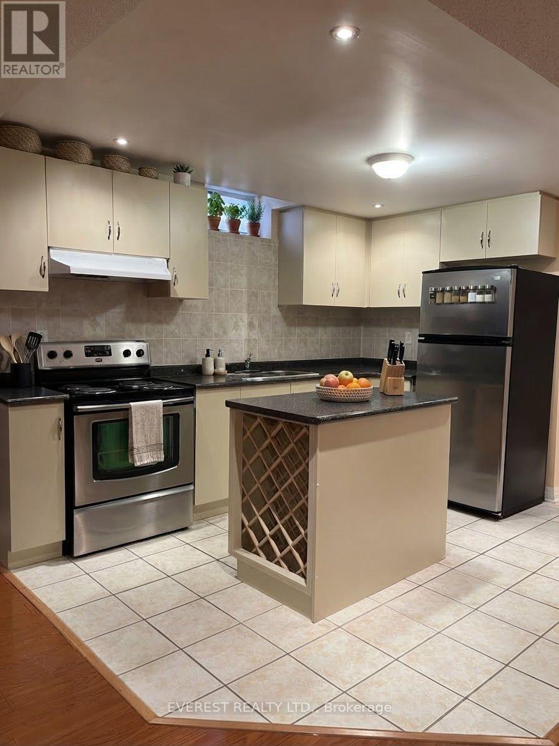
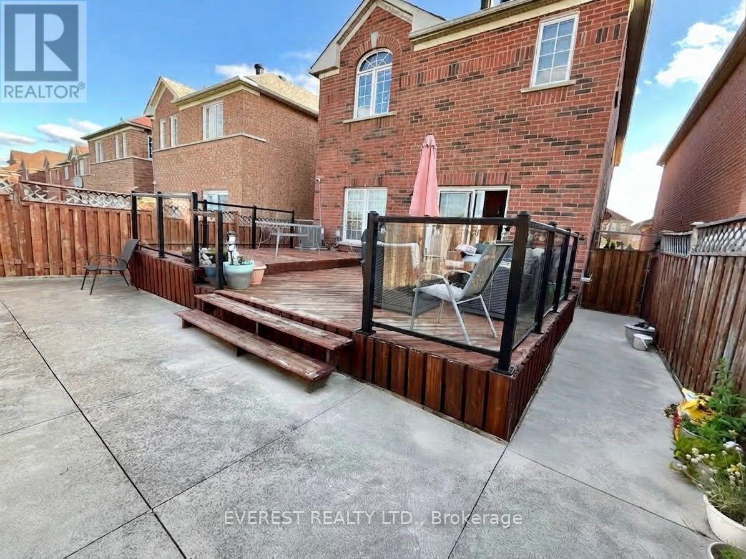
Welcome to 6479 Valiant Heights, a beautifully maintained 4-bedroom detached home in the highly sought-after Meadowvale Village community. Offering the perfect blend of space, comfort, and functionality, this home is ideal for families looking for a welcoming place to call home. The main floor features a bright and spacious combined living and dining area, a large eat-in kitchen with RO drinking water add on, and a cozy family room with a gas fireplace, creating the perfect setting for everyday living and entertaining. You'll also appreciate the convenience of main-floor laundry and direct access to the garage. Step outside to a fully fenced backyard complete with a generous deck, perfect for summer barbecues, outdoor dining, and relaxing with family and friends. Upstairs, you'll find four generously sized bedrooms, including a spacious primary retreat with a private ensuite bathroom and ample closet space. A second full bathroom serves the remaining bedrooms, providing comfort and convenience for the entire family. A standout feature of this home is the fully functional basement, complete with its own kitchen and bathroom, offering valuable additional living space. It's ideal for extended family, visiting guests, an in-law suite, or a private recreation area. Additional highlights include a large driveway with plenty of parking and an unbeatable location close to excellent schools, including St. Veronica Elementary, St. Marcellinus Secondary, David Leeder Middle School, Mississauga Secondary School, and École élémentaire Le Flambeau. Enjoy easy access to public transit, Heartland Town Centre, parks, major highways (401, 403, 407, and 410), and all the amenities you need just minutes away. This is a wonderful opportunity to rent a spacious, family-friendly home in one of Mississauga's most desirable neighborhoods. Some rooms are virtually staged for visual representation. (id:49269)
Property Details
| MLS® Number | W13764880 |
| Property Type | Single Family |
| Community Name | Meadowvale Village |
| Amenities Near By | Hospital, Park, Public Transit, Schools |
| Equipment Type | Water Heater |
| Features | Irregular Lot Size, Lighting, Carpet Free |
| Parking Space Total | 5 |
| Rental Equipment Type | Water Heater |
| Structure | Deck, Workshop |
Building
| Bathroom Total | 3 |
| Bedrooms Above Ground | 4 |
| Bedrooms Total | 4 |
| Amenities | Fireplace(s) |
| Appliances | Garage Door Opener Remote(s), Central Vacuum, Water Heater |
| Basement Features | Apartment In Basement |
| Basement Type | N/a |
| Construction Style Attachment | Detached |
| Cooling Type | Central Air Conditioning |
| Exterior Finish | Brick |
| Fireplace Present | Yes |
| Fireplace Total | 1 |
| Flooring Type | Hardwood, Ceramic, Laminate |
| Foundation Type | Unknown |
| Half Bath Total | 1 |
| Heating Fuel | Natural Gas |
| Heating Type | Forced Air |
| Stories Total | 2 |
| Size Interior | 2,000 - 2,500 Sqft |
| Type | House |
| Utility Water | Municipal Water |
Parking
| Attached Garage | |
| Garage |
Land
| Acreage | No |
| Fence Type | Fully Fenced, Fenced Yard |
| Land Amenities | Hospital, Park, Public Transit, Schools |
| Landscape Features | Landscaped |
| Sewer | Sanitary Sewer |
| Size Depth | 112 Ft ,8 In |
| Size Frontage | 32 Ft ,6 In |
| Size Irregular | 32.5 X 112.7 Ft |
| Size Total Text | 32.5 X 112.7 Ft |
Rooms
| Level | Type | Length | Width | Dimensions |
|---|---|---|---|---|
| Second Level | Primary Bedroom | 4.23 m | 5.36 m | 4.23 m x 5.36 m |
| Second Level | Bedroom 2 | 3.27 m | 3.52 m | 3.27 m x 3.52 m |
| Second Level | Bedroom 3 | 3.27 m | 4.43 m | 3.27 m x 4.43 m |
| Second Level | Bedroom 4 | 3.33 m | 3.45 m | 3.33 m x 3.45 m |
| Main Level | Living Room | 3.34 m | 3.99 m | 3.34 m x 3.99 m |
| Main Level | Dining Room | 3.09 m | 3.73 m | 3.09 m x 3.73 m |
| Main Level | Kitchen | 2.42 m | 3.45 m | 2.42 m x 3.45 m |
| Main Level | Eating Area | 2.12 m | 3.45 m | 2.12 m x 3.45 m |
| Main Level | Family Room | 3.2 m | 4.23 m | 3.2 m x 4.23 m |
| Main Level | Laundry Room | Measurements not available |
Contact Us
Contact us for more information

The trademarks REALTOR®, REALTORS®, and the REALTOR® logo are controlled by The Canadian Real Estate Association (CREA) and identify real estate professionals who are members of CREA. The trademarks MLS®, Multiple Listing Service® and the associated logos are owned by The Canadian Real Estate Association (CREA) and identify the quality of services provided by real estate professionals who are members of CREA. The trademark DDF® is owned by The Canadian Real Estate Association (CREA) and identifies CREA's Data Distribution Facility (DDF®)
September 10 2026 02:01:01
Toronto Regional Real Estate Board
Everest Realty Ltd.