
80 Princess Street W Central Huron, Ontario N0M 1L0

$529,900
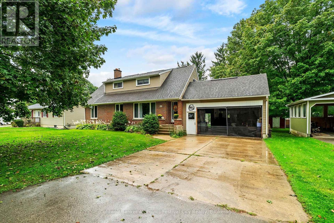
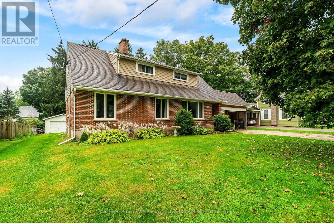
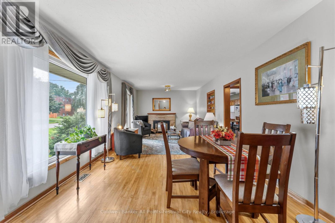
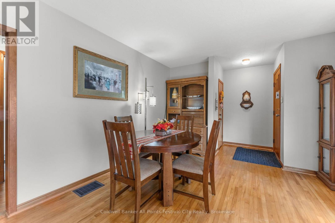
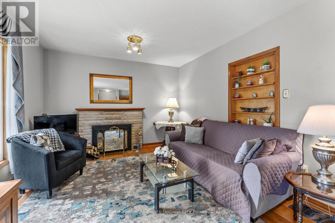
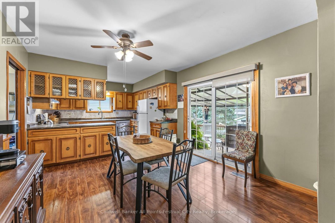
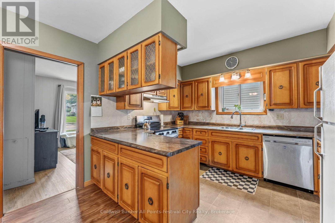
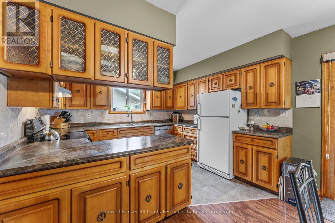
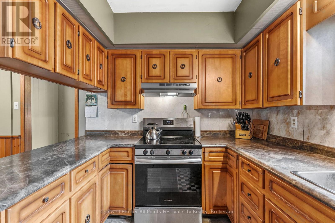
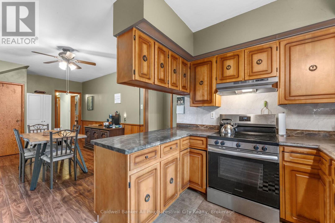
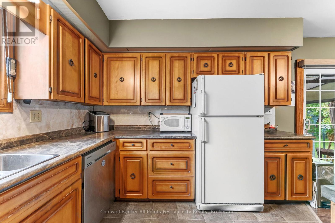
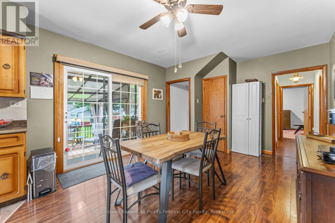
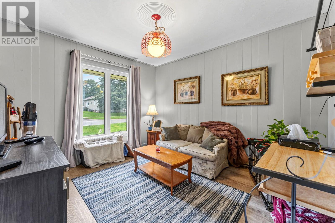
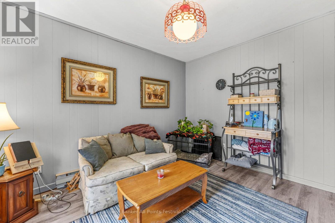
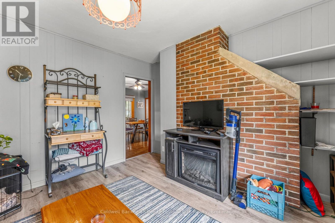
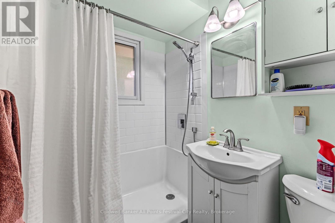
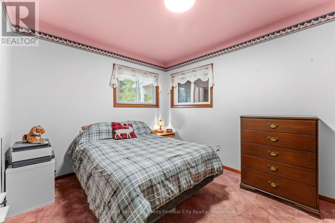
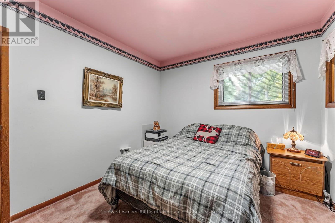
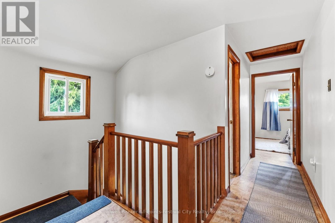
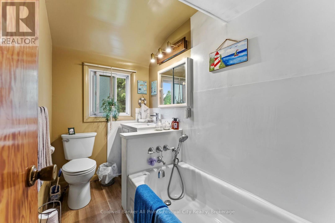
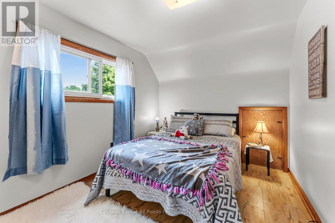
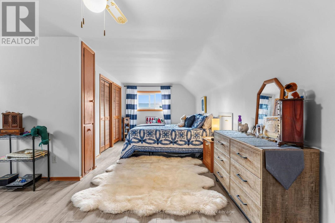
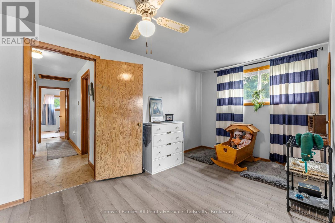
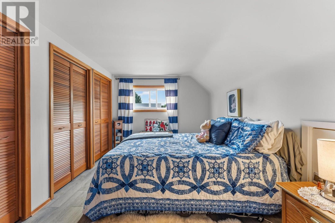
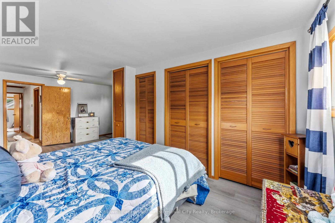
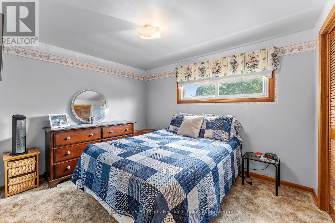
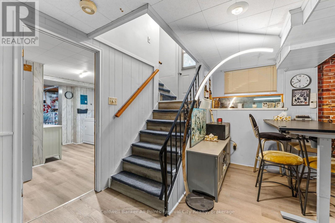
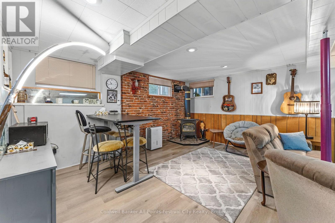
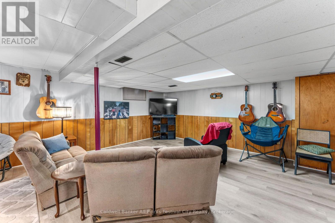
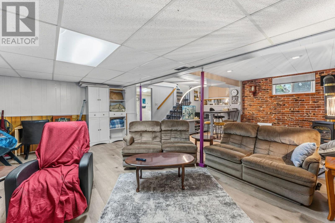
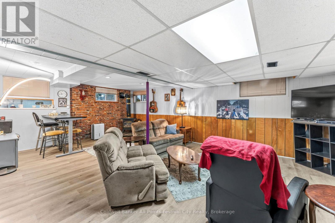
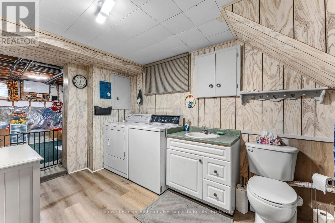
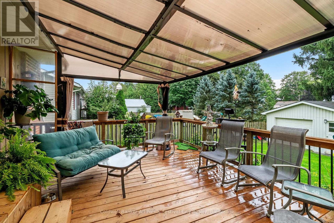
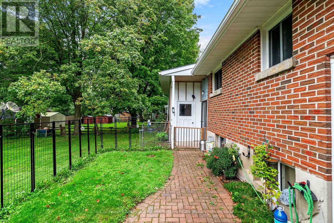
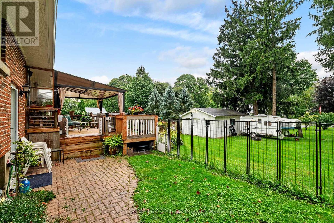
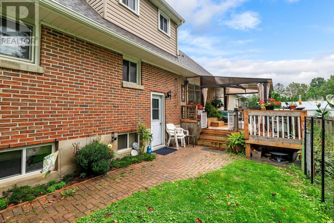
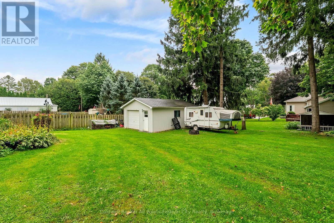
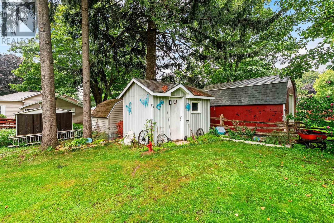
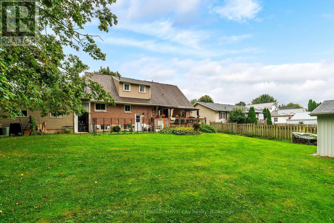
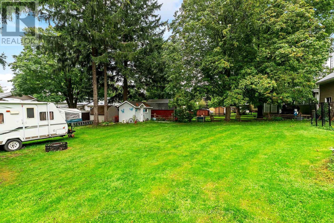
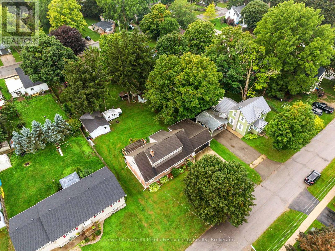
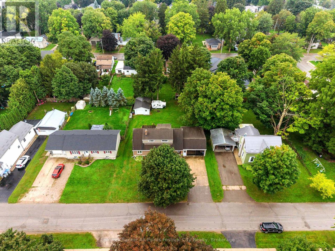
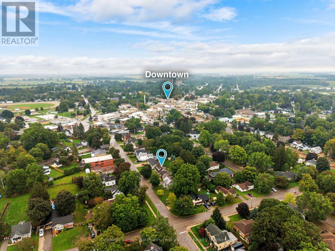
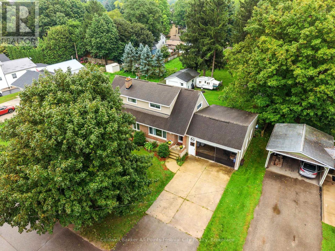
SPACE, STYLE & FLEXIBILITY IN THE HEART OF CLINTON! Welcome to 80 Princess St W, a spacious 4 bedroom, 3 bathroom home offering room for the whole family and plenty of options for how you live. Bright, inviting living spaces include a wood burning fireplace, while the fully finished lower level adds a fantastic recreation room with gas fireplace plus a versatile bonus room for a gym, office, hobby space or playroom. The outdoor space is just as appealing, with a large deck and backyard perfect for entertaining and summer enjoyment. The impressive workshop/garage is ideal for the hobbyist or anyone needing extra workspace and storage. With three levels of finished living space, updated flooring, newer appliances and abundant parking, this is a home that delivers space, versatility and value in a great Clinton location. Come see why 80 Princess St W. could be the perfect place to call home! (id:49269)
Open House
This property has open houses!
11:00 am
Ends at:12:30 pm
Property Details
| MLS® Number | X13765466 |
| Property Type | Single Family |
| Community Name | Clinton |
| Amenities Near By | Golf Nearby, Hospital, Park, Place Of Worship, Schools |
| Community Features | Community Centre |
| Features | Lighting |
| Parking Space Total | 6 |
| Structure | Deck, Workshop |
Building
| Bathroom Total | 3 |
| Bedrooms Above Ground | 4 |
| Bedrooms Total | 4 |
| Age | 51 To 99 Years |
| Amenities | Fireplace(s) |
| Appliances | Water Heater, Dishwasher, Dryer, Stove, Washer, Window Coverings, Refrigerator |
| Basement Development | Partially Finished |
| Basement Type | N/a (partially Finished) |
| Construction Style Attachment | Detached |
| Cooling Type | Central Air Conditioning |
| Exterior Finish | Brick |
| Fire Protection | Smoke Detectors |
| Fireplace Present | Yes |
| Fireplace Total | 2 |
| Fireplace Type | Woodstove |
| Foundation Type | Concrete |
| Half Bath Total | 1 |
| Heating Fuel | Natural Gas |
| Heating Type | Forced Air |
| Stories Total | 2 |
| Size Interior | 1,500 - 2,000 Sqft |
| Type | House |
| Utility Water | Municipal Water |
Parking
| Carport | |
| Garage |
Land
| Acreage | No |
| Land Amenities | Golf Nearby, Hospital, Park, Place Of Worship, Schools |
| Landscape Features | Landscaped |
| Sewer | Sanitary Sewer |
| Size Depth | 129 Ft ,10 In |
| Size Frontage | 82 Ft ,6 In |
| Size Irregular | 82.5 X 129.9 Ft |
| Size Total Text | 82.5 X 129.9 Ft |
| Zoning Description | R1 |
Rooms
| Level | Type | Length | Width | Dimensions |
|---|---|---|---|---|
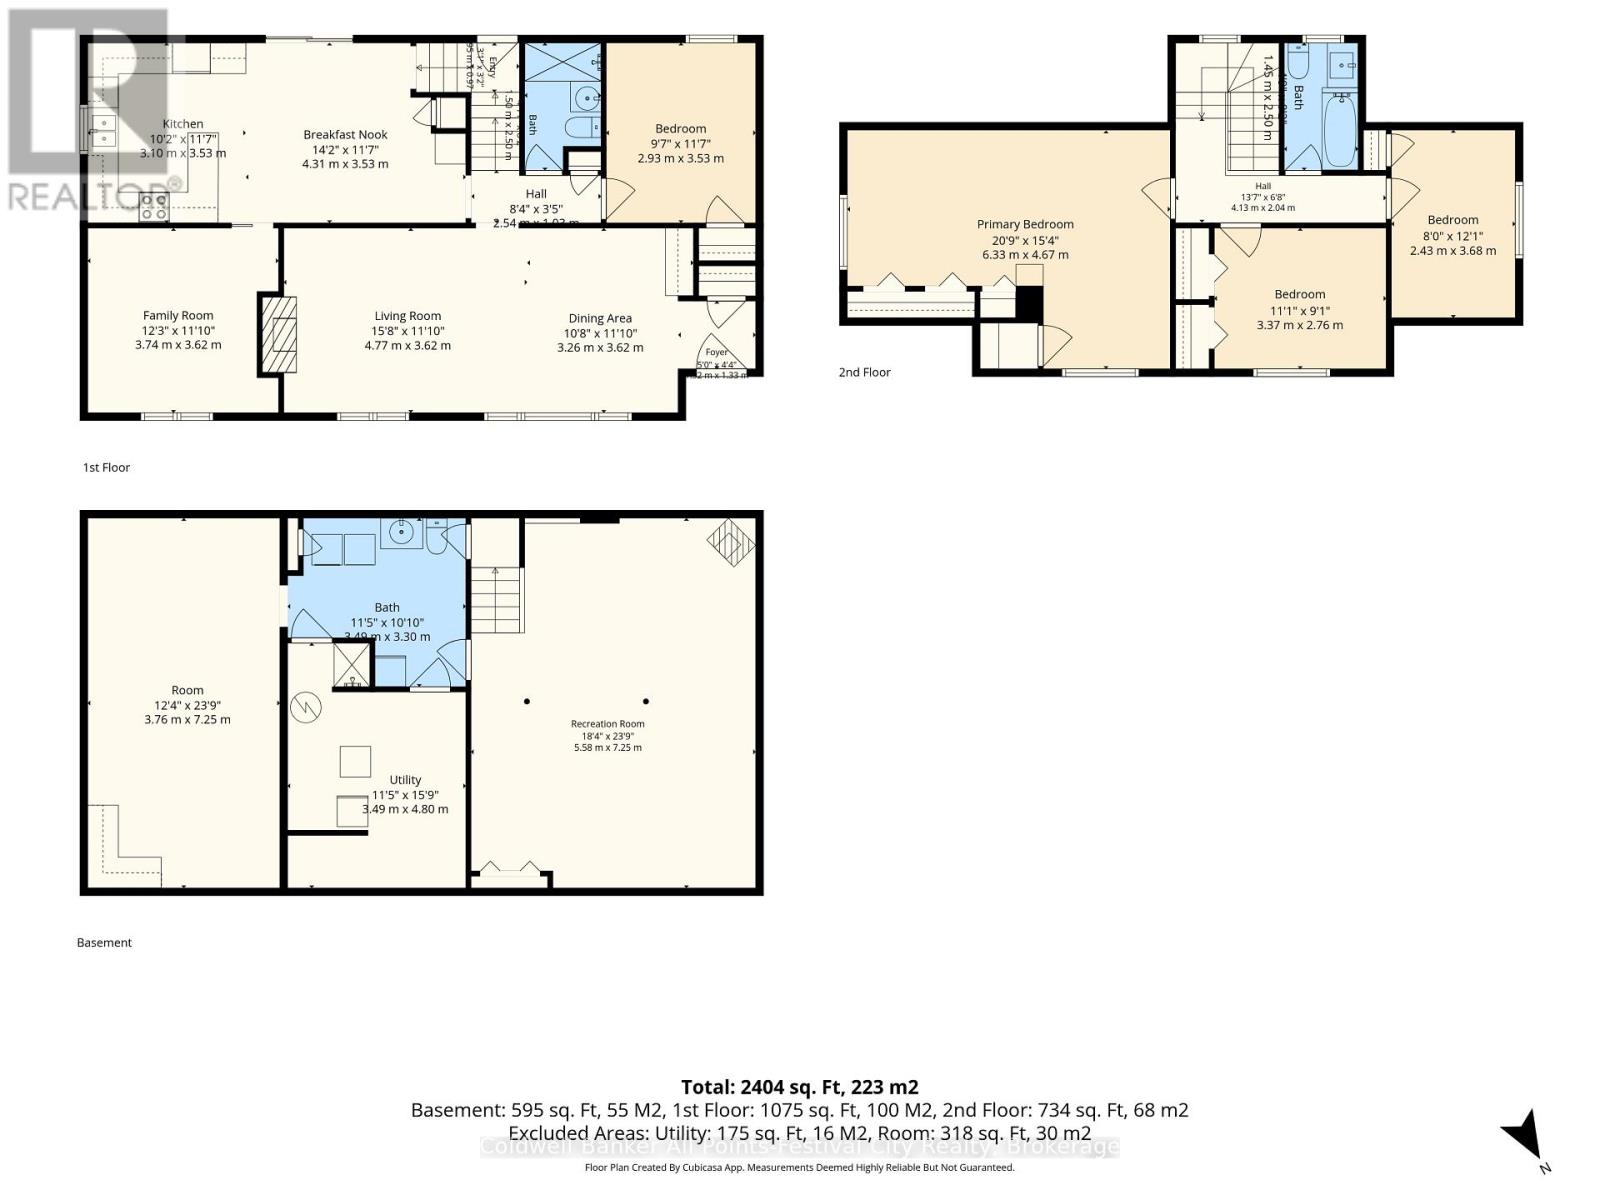
| Second Level | Bedroom 2 | 3.37 m | 2.76 m | 3.37 m x 2.76 m |
| Second Level | Bedroom 3 | 2.43 m | 3.68 m | 2.43 m x 3.68 m |
| Second Level | Primary Bedroom | 6.33 m | 4.67 m | 6.33 m x 4.67 m |
| Basement | Other | 3.76 m | 7.25 m | 3.76 m x 7.25 m |
| Basement | Recreational, Games Room | 5.58 m | 7.25 m | 5.58 m x 7.25 m |
| Basement | Utility Room | 3.49 m | 4.8 m | 3.49 m x 4.8 m |
| Main Level | Dining Room | 3.26 m | 3.62 m | 3.26 m x 3.62 m |
| Main Level | Living Room | 4.77 m | 3.62 m | 4.77 m x 3.62 m |
| Main Level | Family Room | 3.74 m | 3.62 m | 3.74 m x 3.62 m |
| Main Level | Kitchen | 3.1 m | 3.53 m | 3.1 m x 3.53 m |
| Main Level | Bedroom 4 | 2.93 m | 3.53 m | 2.93 m x 3.53 m |
https://www.realtor.ca/real-estate/30258337/80-princess-street-w-central-huron-clinton-clinton
Contact Us
Contact us for more information

The trademarks REALTOR®, REALTORS®, and the REALTOR® logo are controlled by The Canadian Real Estate Association (CREA) and identify real estate professionals who are members of CREA. The trademarks MLS®, Multiple Listing Service® and the associated logos are owned by The Canadian Real Estate Association (CREA) and identify the quality of services provided by real estate professionals who are members of CREA. The trademark DDF® is owned by The Canadian Real Estate Association (CREA) and identifies CREA's Data Distribution Facility (DDF®)
September 10 2026 03:59:40
The Lakelands Association of REALTORS®
Coldwell Banker All Points-Festival City Realty