
55 Mason Drive Ingersoll, Ontario N5C 4A4

$699,000
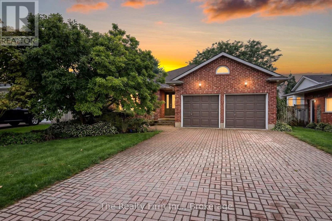
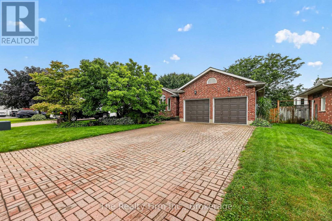
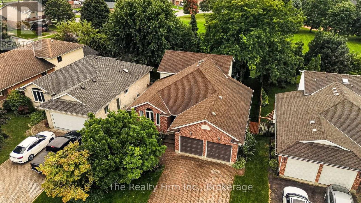
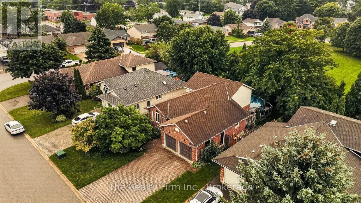
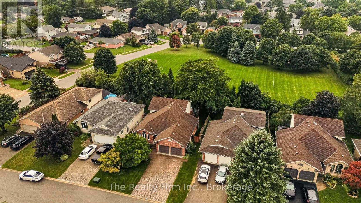
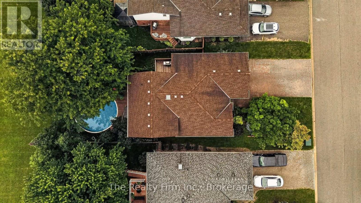
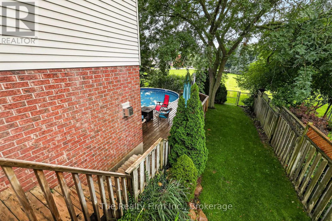
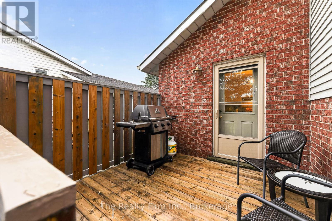
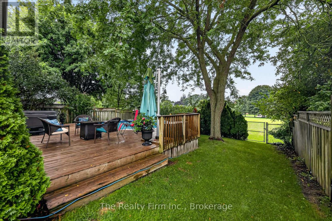
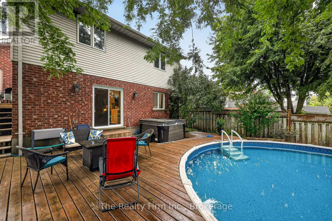
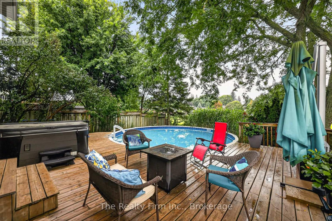
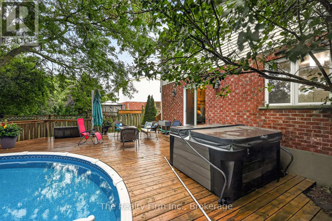
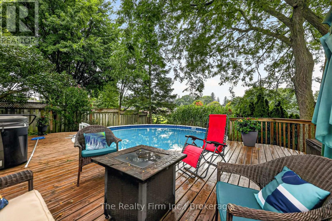
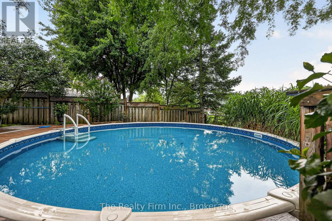
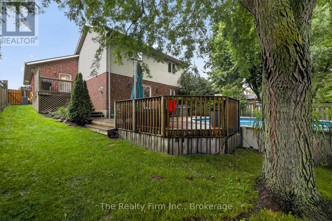
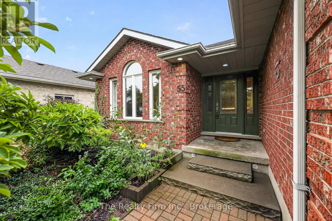
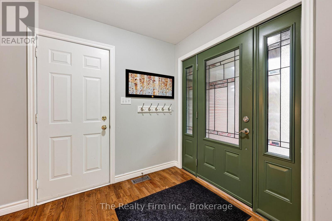
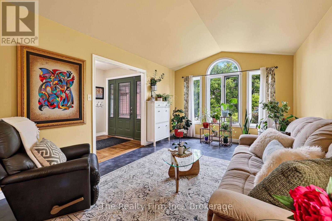
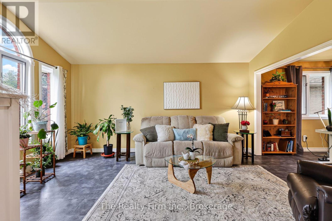
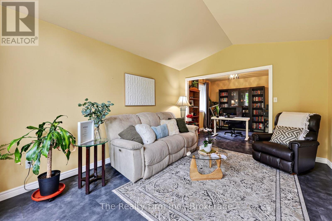
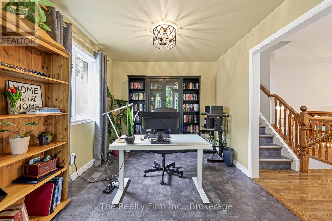
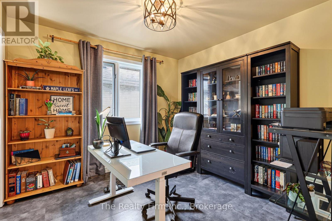
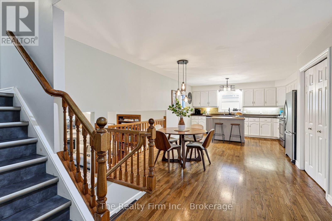
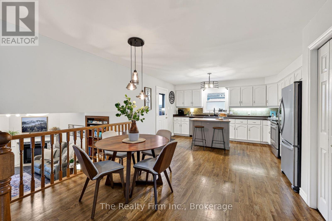
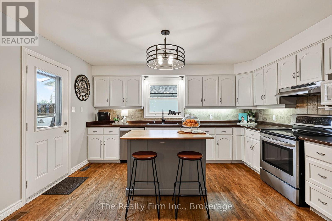
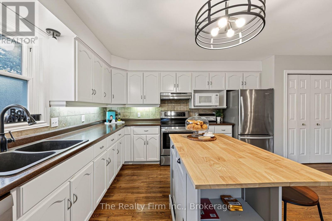
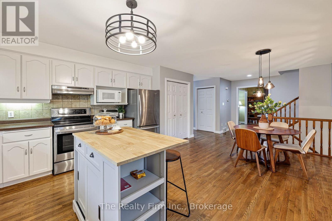
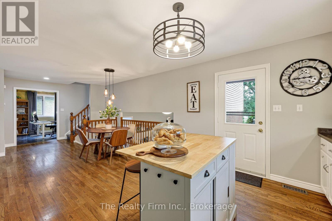
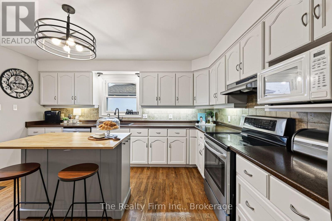
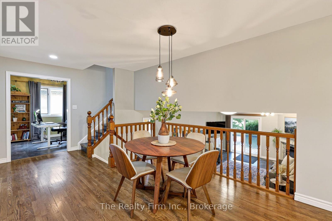
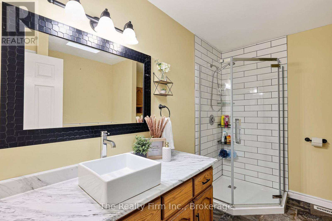
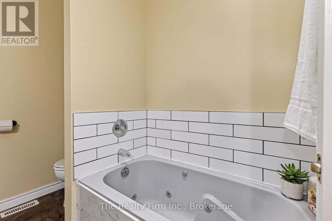
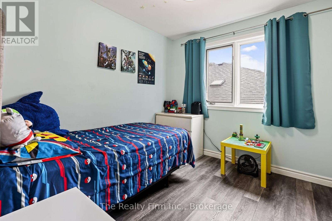
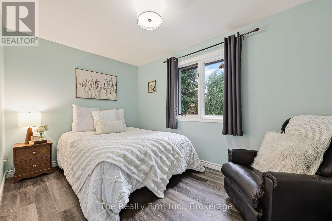
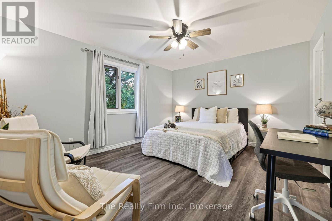
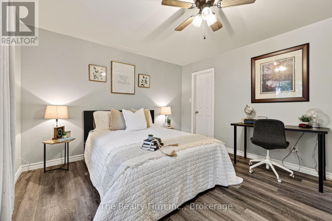
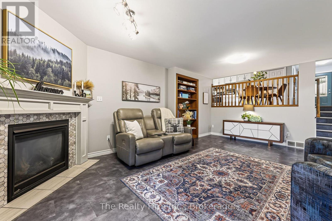
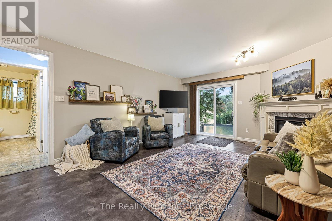
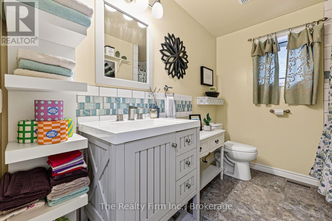
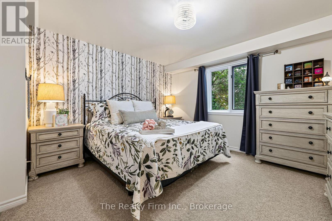
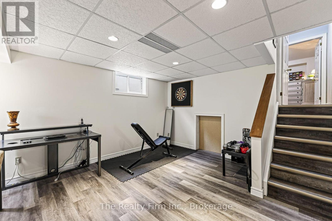
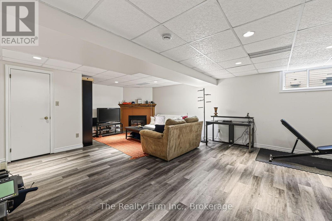
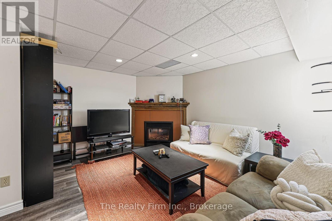
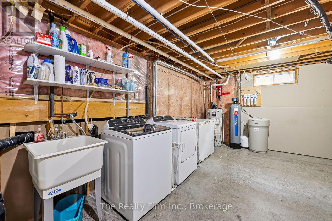
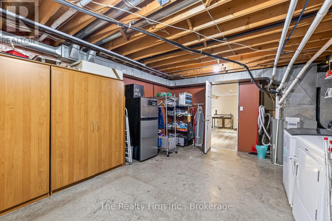
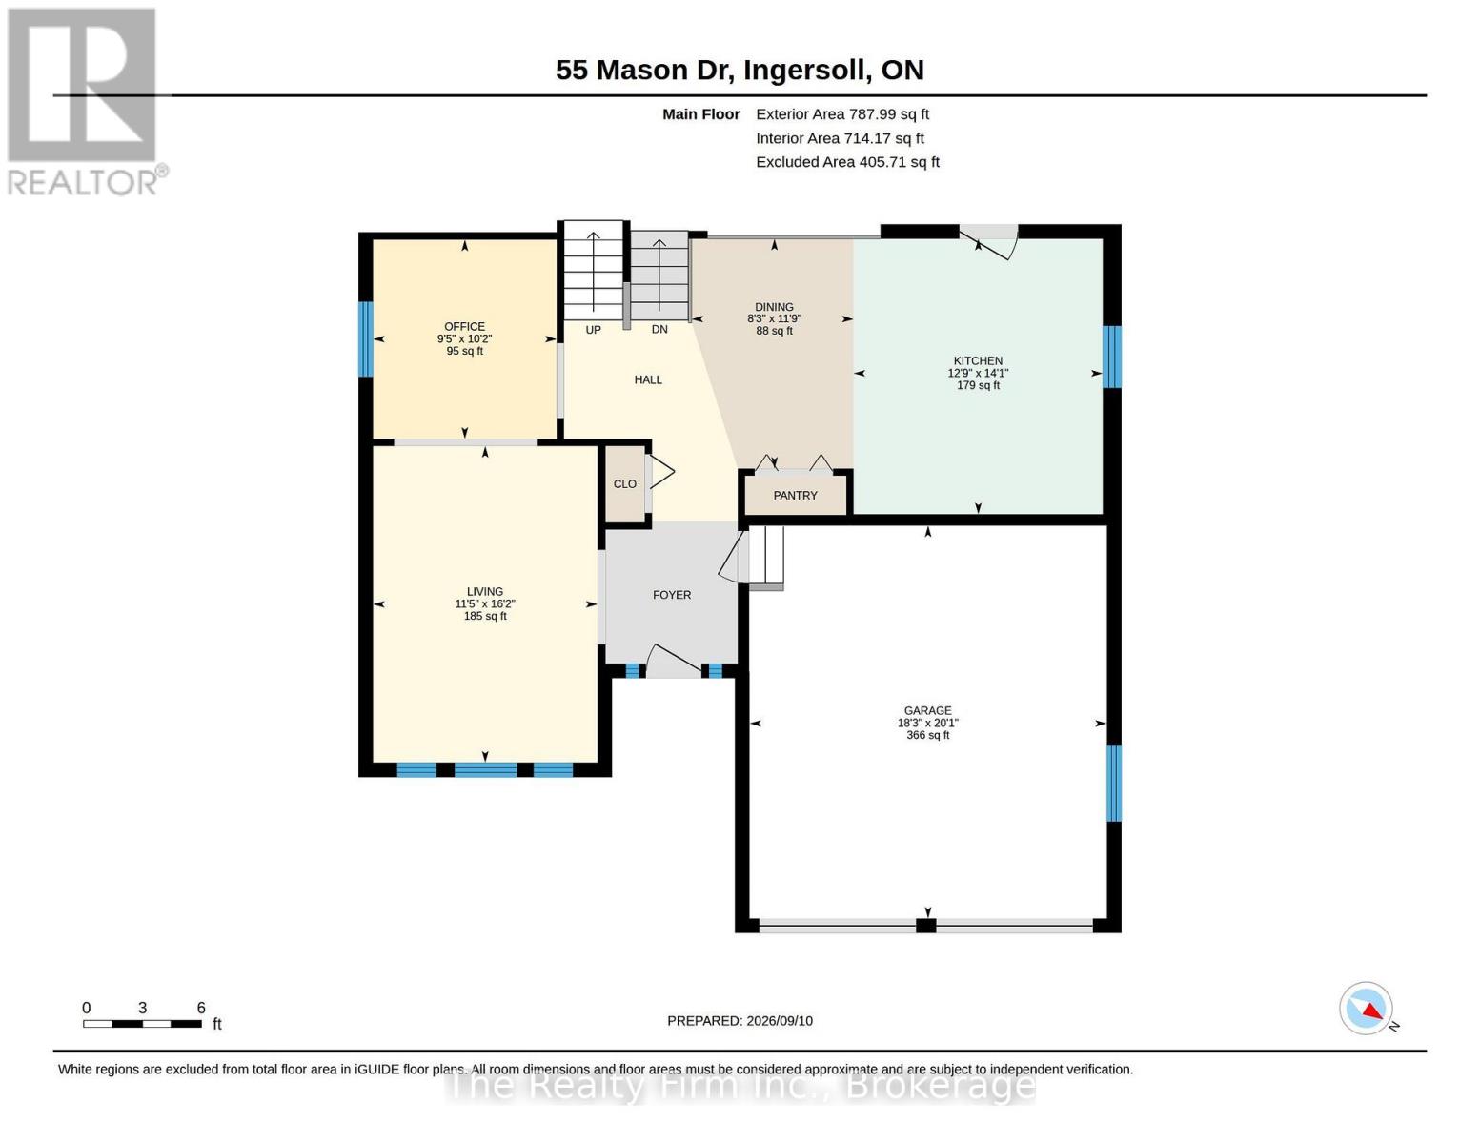
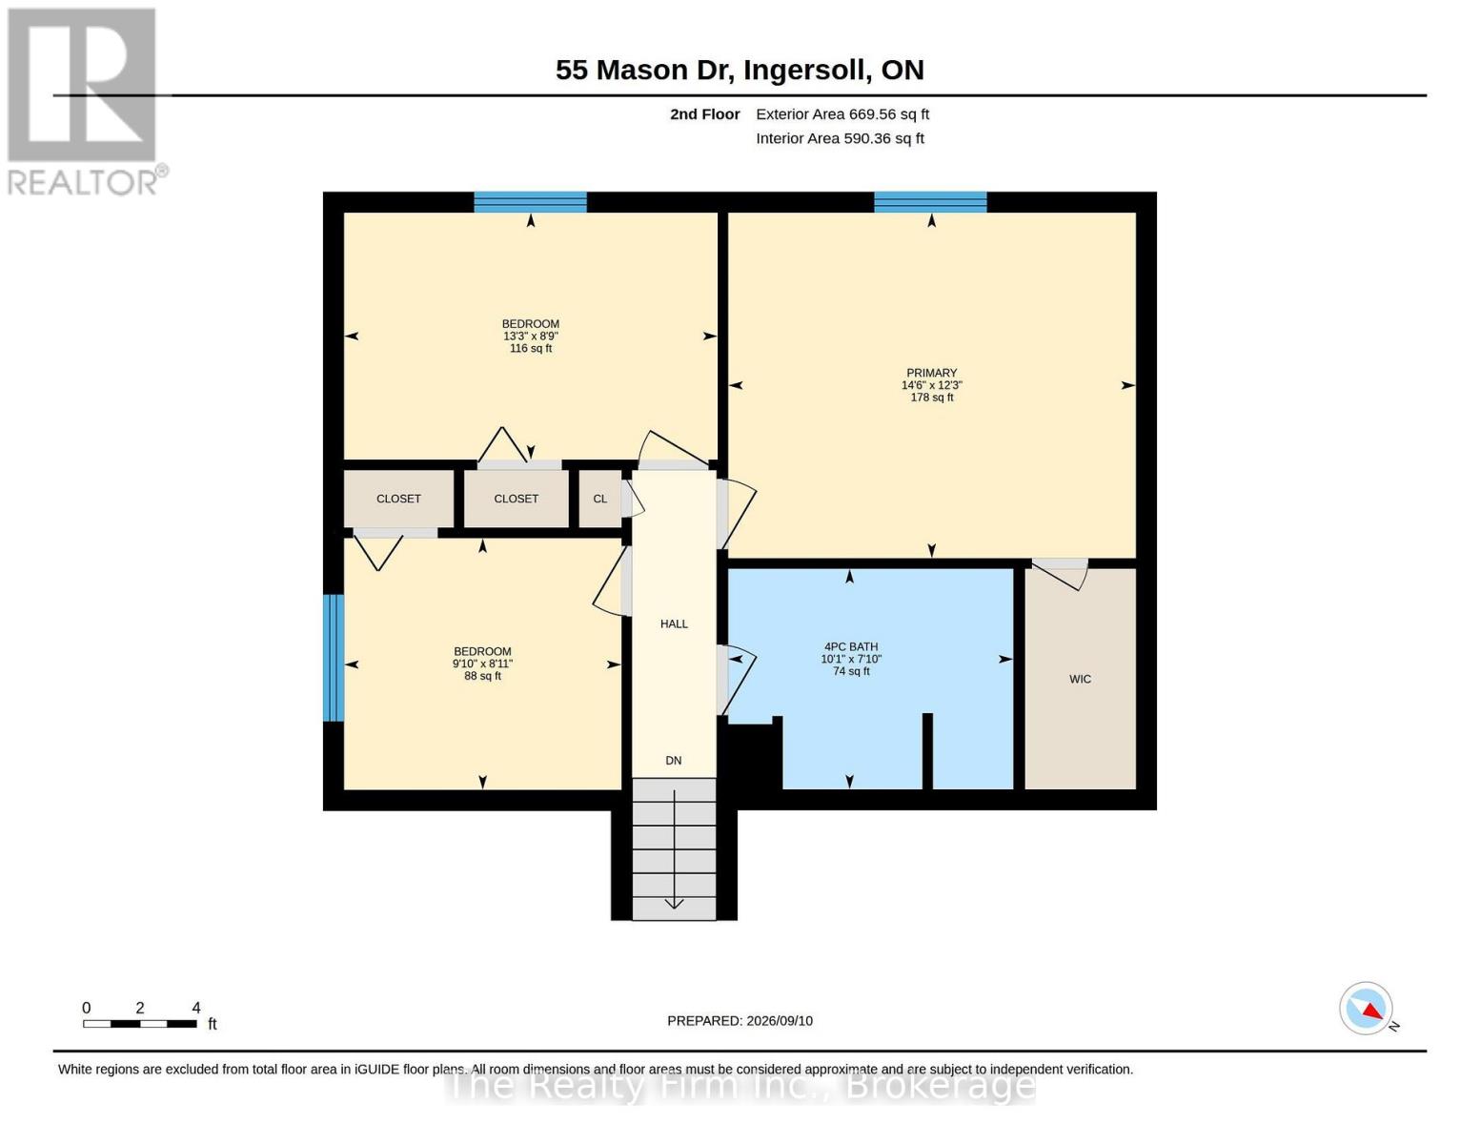
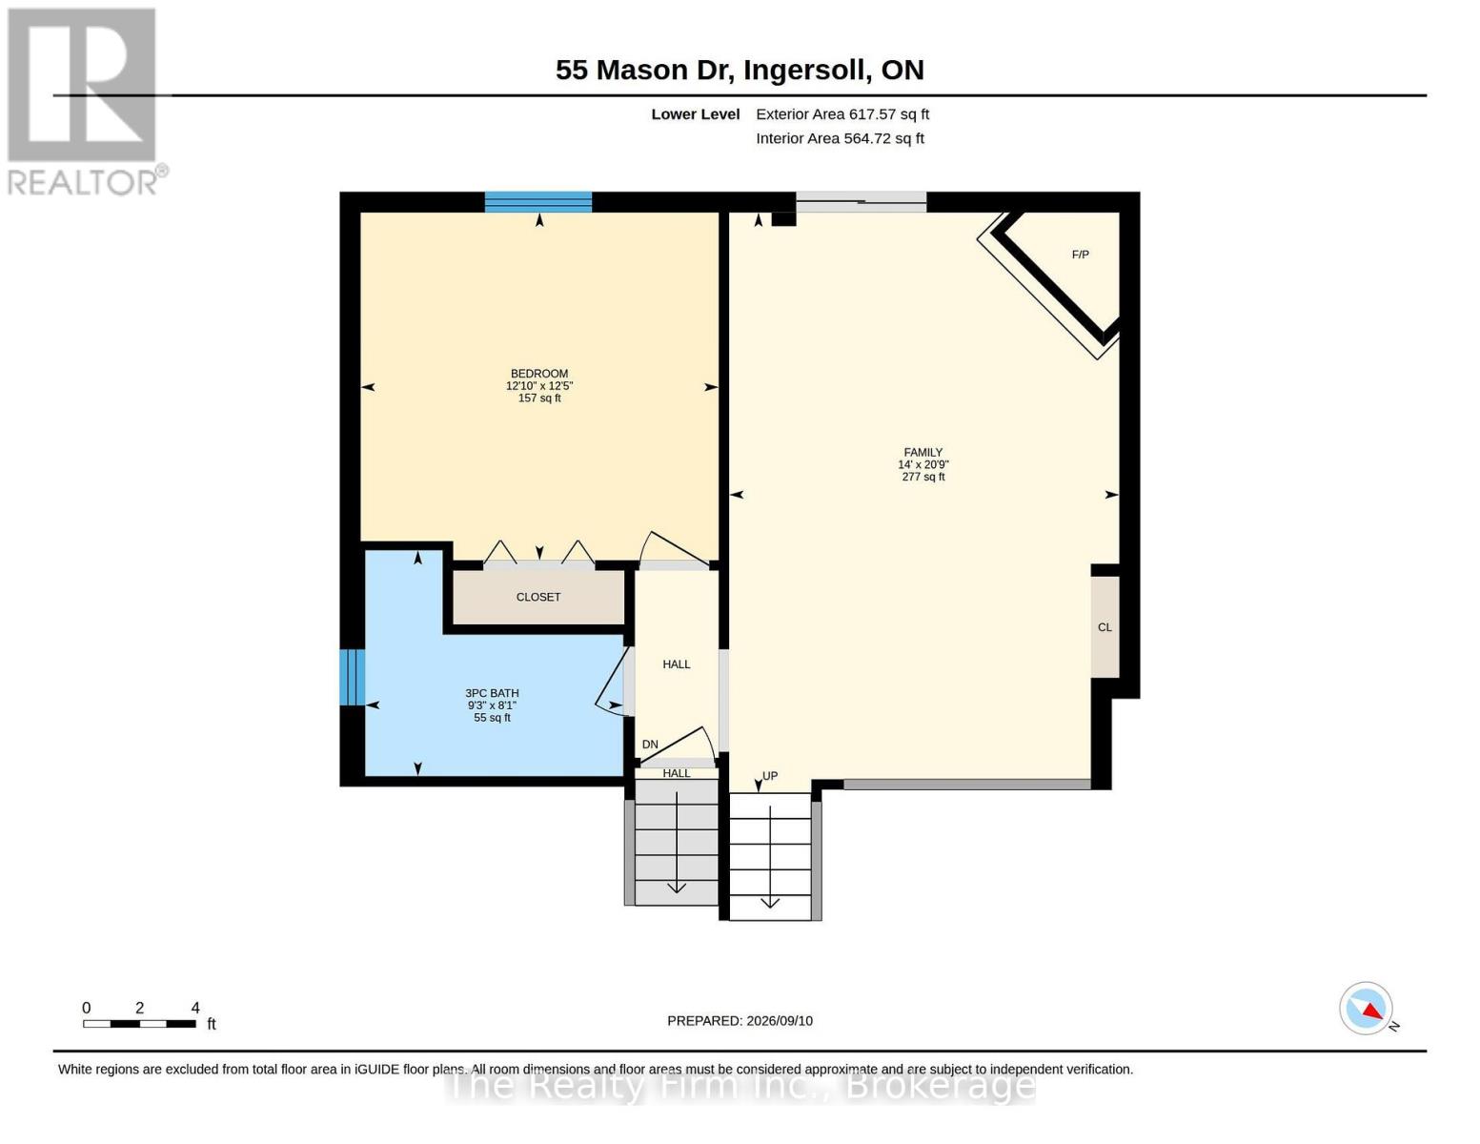
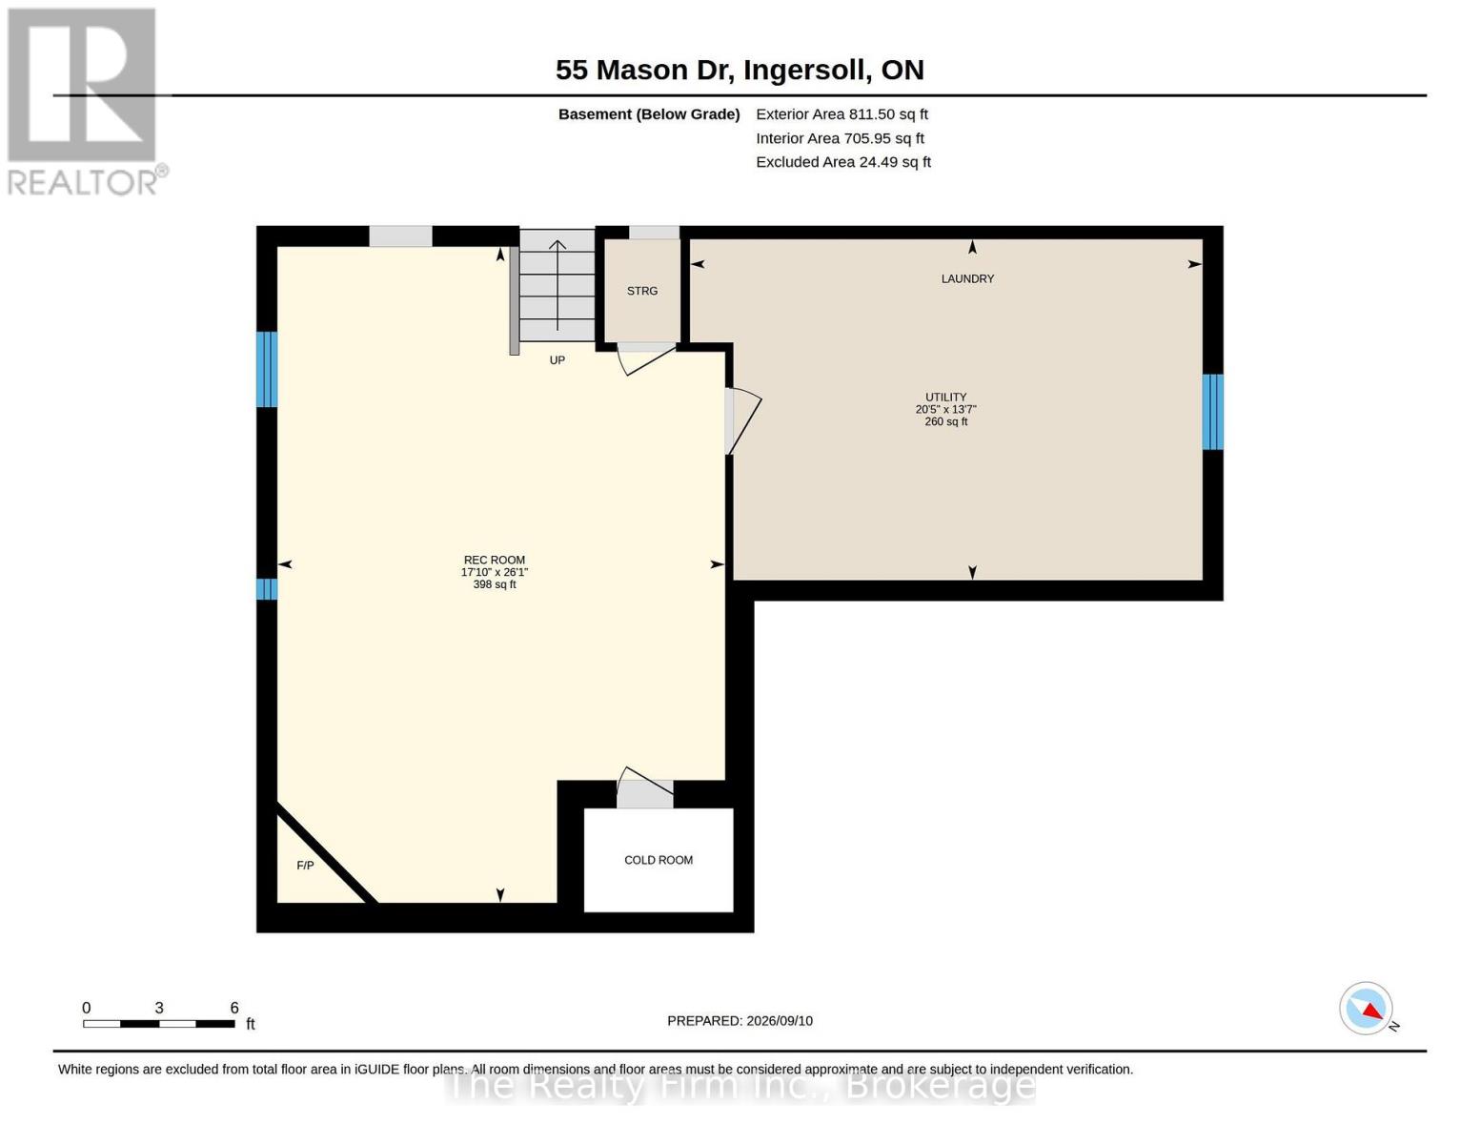
Prime location backing onto Jim Robins Park and steps to Royal Roads Public School! Welcome to this impressive 3+1 bedroom, 4-level backsplit which offers so much space and versatility for growing families or multi-generational living! Enjoy the convenience of having a short walk to downtown, Restaurants, Parks, and quick access to the 401! The main level showcases a welcoming floor plan featuring a bright living room, dining room and a gorgeous oversized kitchen with pantry, oak cabinets & floors, and convenient access to backyard deck for barbecuing. The upper level has 3 comfortable bedrooms (primary bedroom w/ large walk-in closet) and a 4-piece bathroom w/skylight & Jacuzzi tub, while the lower level provides additional versatility with a 4th bedroom, a 3pce bath, a cozy, family room w/gas fireplace, built-in bookshelf, and a walkout to the private fully fenced backyard with a gate to Jim Robins Park. Enjoy summer days by the on-ground pool, unwind in the hot tub or relax on the deck with your favourite beverage and watch the sunsets. The fourth level is finished and adds even more usable space with a recreation room with radiant heat Valour fireplace (no electricity required), a cold cellar, a spacious laundry/utility room and a massive crawl space for extra storage! A double-car garage offers inside access and driveway parking for 4 vehicles. With four finished levels, this home offers the space and flexibility to suit a wide range of lifestyles. Located in a highly desirable neighbourhood, tastefully decorated and move-in ready makes it an incredible opportunity you don't want to miss! Updates include: Washer & Dryer 2026, Fridge 2026, A/C 2024, New Gutter Guards (back of house only) 2024, Hot Tub 2018 (rebuilt in 2025 like brand new), Pool Pump 2024, Faucets 2024, All New Fence Posts and Angle Brackets 2023, Pool Liner 2023 (id:49269)
Property Details
| MLS® Number | X13765640 |
| Property Type | Single Family |
| Community Name | Ingersoll - South |
| Amenities Near By | Schools, Hospital, Park |
| Community Features | Community Centre |
| Equipment Type | Water Softener |
| Features | Sloping |
| Parking Space Total | 6 |
| Pool Type | On Ground Pool |
| Rental Equipment Type | Water Softener |
| Structure | Patio(s) |
Building
| Bathroom Total | 2 |
| Bedrooms Above Ground | 3 |
| Bedrooms Below Ground | 1 |
| Bedrooms Total | 4 |
| Amenities | Fireplace(s) |
| Appliances | Hot Tub, Garage Door Opener Remote(s), Central Vacuum, Water Meter, Dishwasher, Dryer, Freezer, Garage Door Opener, Stove, Water Heater, Washer, Refrigerator |
| Basement Type | Partial |
| Construction Style Attachment | Detached |
| Construction Style Split Level | Backsplit |
| Cooling Type | Central Air Conditioning |
| Exterior Finish | Aluminum Siding, Brick |
| Fire Protection | Smoke Detectors |
| Fireplace Present | Yes |
| Fireplace Total | 2 |
| Foundation Type | Poured Concrete |
| Heating Fuel | Natural Gas |
| Heating Type | Forced Air |
| Size Interior | 2,000 - 2,500 Sqft |
| Type | House |
| Utility Water | Municipal Water |
Parking
| Attached Garage | |
| Garage |
Land
| Acreage | No |
| Fence Type | Fully Fenced, Fenced Yard |
| Land Amenities | Schools, Hospital, Park |
| Sewer | Sanitary Sewer |
| Size Depth | 120 Ft ,1 In |
| Size Frontage | 50 Ft ,6 In |
| Size Irregular | 50.5 X 120.1 Ft |
| Size Total Text | 50.5 X 120.1 Ft |
| Zoning Description | R1 |
Rooms
| Level | Type | Length | Width | Dimensions |
|---|---|---|---|---|
| Second Level | Bedroom | 3 m | 2.72 m | 3 m x 2.72 m |
| Second Level | Bedroom 2 | 4.05 m | 2.67 m | 4.05 m x 2.67 m |
| Second Level | Primary Bedroom | 4.41 m | 3.74 m | 4.41 m x 3.74 m |
| Second Level | Bathroom | 3.09 m | 2.39 m | 3.09 m x 2.39 m |
| Basement | Recreational, Games Room | 5.43 m | 7.96 m | 5.43 m x 7.96 m |
| Basement | Utility Room | 6.22 m | 4.13 m | 6.22 m x 4.13 m |
| Lower Level | Bathroom | 2.81 m | 2.46 m | 2.81 m x 2.46 m |
| Lower Level | Family Room | 4.26 m | 6.33 m | 4.26 m x 6.33 m |
| Lower Level | Bedroom | 3.91 m | 3.79 m | 3.91 m x 3.79 m |
| Main Level | Living Room | 3.49 m | 4.93 m | 3.49 m x 4.93 m |
| Main Level | Office | 2.86 m | 3.1 m | 2.86 m x 3.1 m |
| Main Level | Dining Room | 2.52 m | 3.58 m | 2.52 m x 3.58 m |
| Main Level | Kitchen | 3.88 m | 4.29 m | 3.88 m x 4.29 m |
https://www.realtor.ca/real-estate/30258261/55-mason-drive-ingersoll-ingersoll-south-ingersoll-south
Contact Us
Contact us for more information

The trademarks REALTOR®, REALTORS®, and the REALTOR® logo are controlled by The Canadian Real Estate Association (CREA) and identify real estate professionals who are members of CREA. The trademarks MLS®, Multiple Listing Service® and the associated logos are owned by The Canadian Real Estate Association (CREA) and identify the quality of services provided by real estate professionals who are members of CREA. The trademark DDF® is owned by The Canadian Real Estate Association (CREA) and identifies CREA's Data Distribution Facility (DDF®)
September 10 2026 03:25:07
Woodstock Ingersoll Tillsonburg and Area Association of REALTORS® (WITAAR)
The Realty Firm Inc.