
2333 Bennington Gate Oakville, Ontario L6J 5N7

$2,690,000
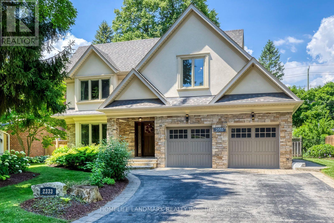
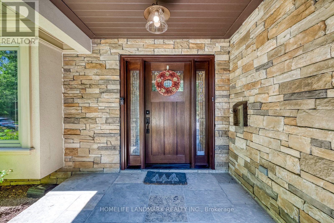
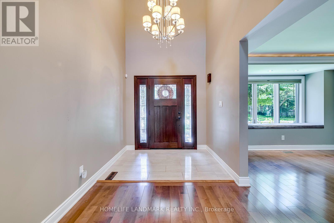
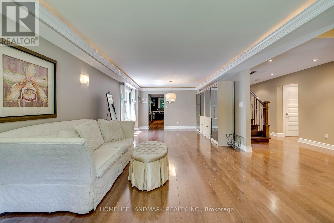
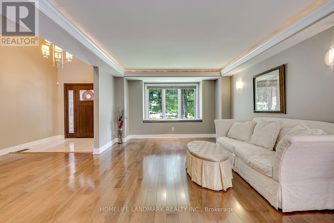
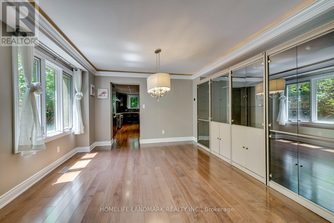
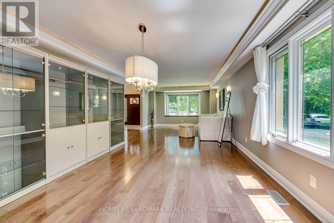
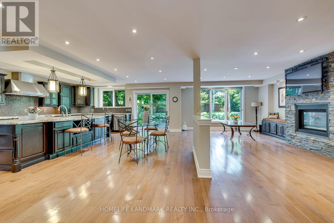
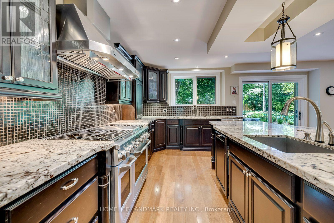
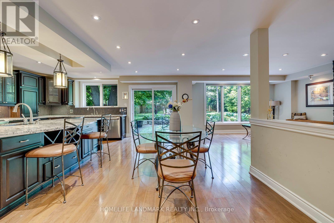
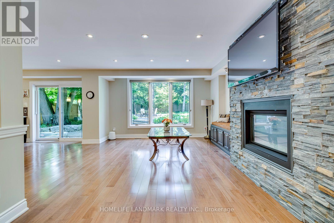
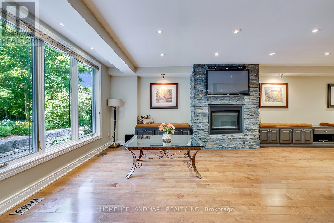
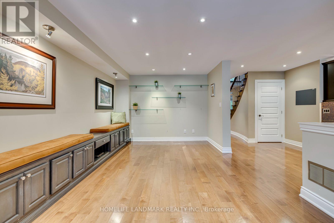
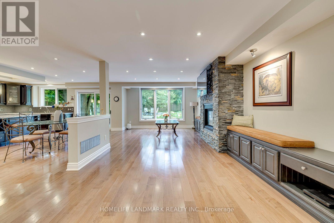
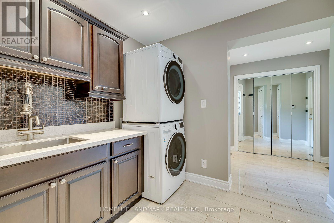
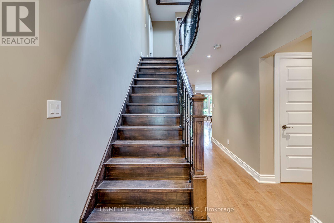
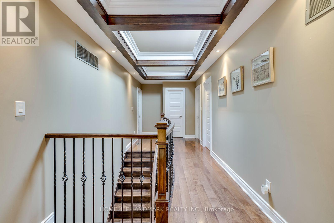
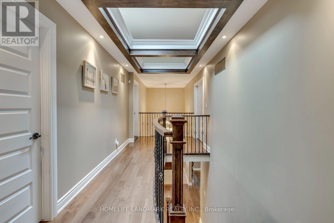
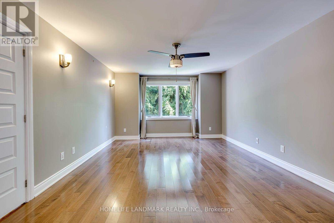
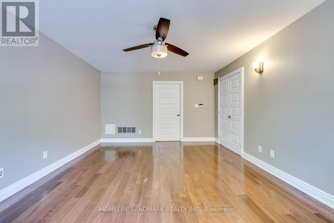
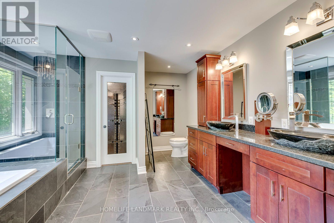
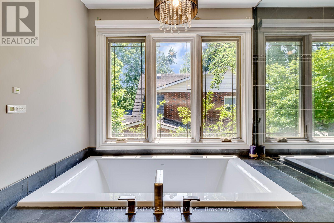
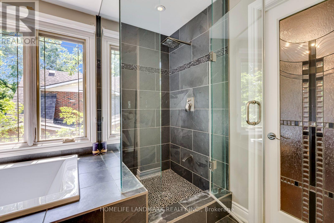
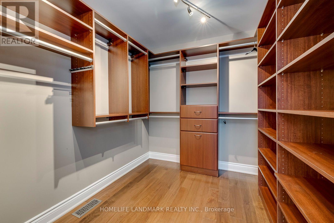
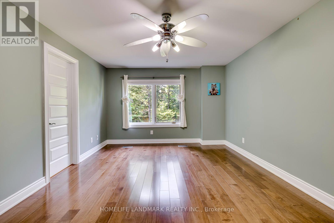
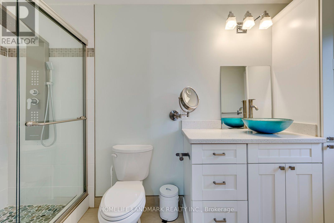
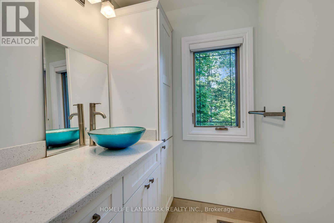
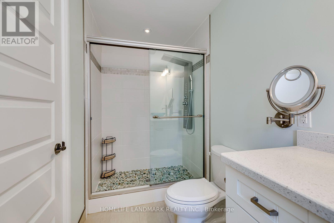
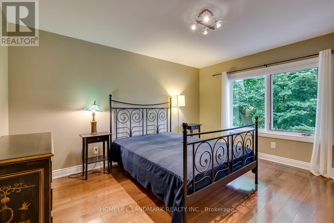
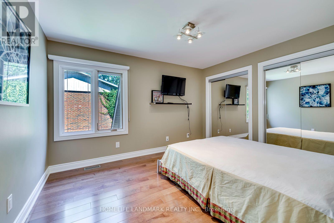
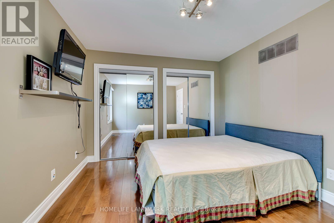
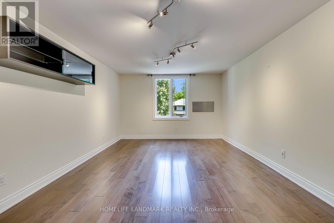
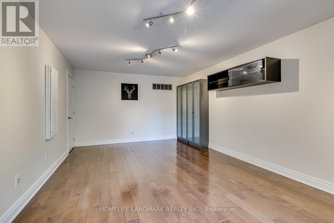
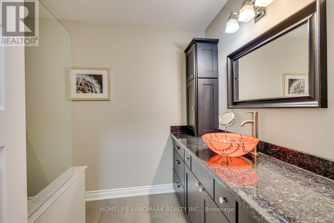
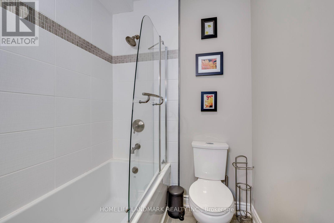
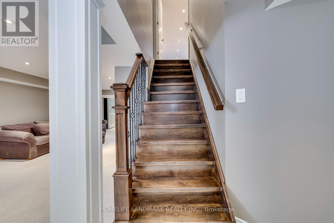
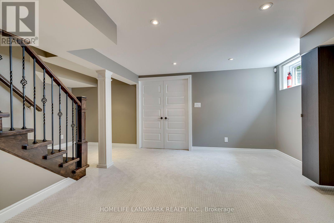
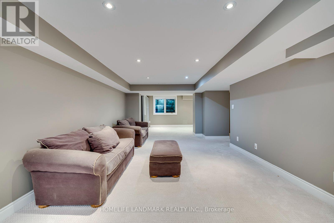
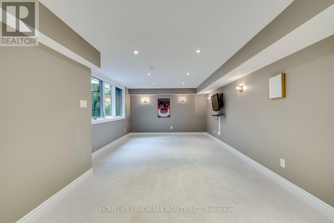
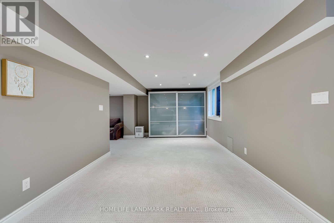
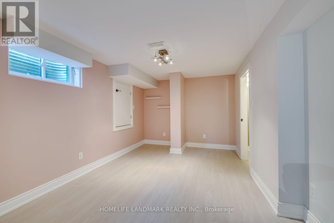
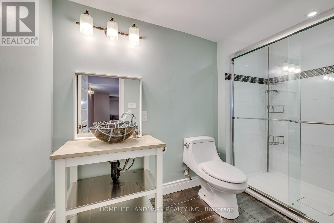
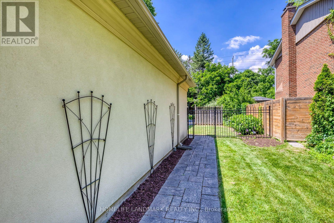
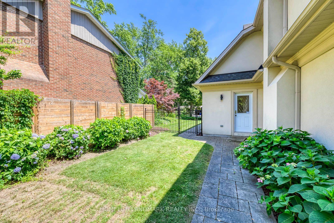
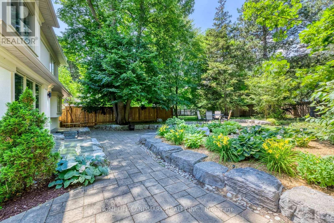
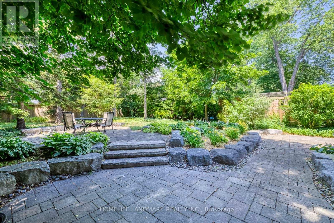
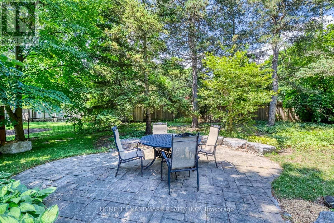
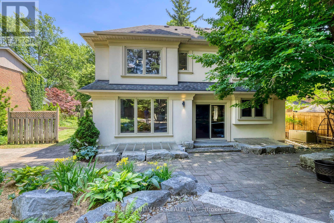
Great Family Home on the Market Now ! Beautifully Presented with Exceptional Curb Appeal, Featuring Timeless Architecture, Warm Stone, Elegant Stucco, Dramatic Gables and Mature Professional Landscaping. 3 Fully Finished Levels Offer Over 5300 Sqft Living Space. Open Concept Kitchen, Main Floor Laundry/Mud Rooms. 5 Bedrooms On 2nd Level . Backyard is Like Paradise with Mature Foliage. At the Heart of the Home is the Open Concept Kitchen with a Massive Island, Pro Grade Appliances, Granite Countertops , a Gas Fireplace, B/I Cabinetry & WO to the Backyard. The 2nd Level Features Hallway Skylight . There are 5 Generous Sized Bedrooms. Hardwood Flooring on Main & Second Levels Plus a Oak Staircase. Basement is Fully Finished with Extra Bedroom 6, Entertainment Room and Recreation Room and Lot's of Storage . This Home is Located on a Quiet, Child Friendly Street in a Wonderful Neighbourhood that is Nearby the Trails along the Lake. Great School District with Maple Grove PS and Oakville Trafalgar. Easy Access to the QEW. (id:49269)
Property Details
| MLS® Number | W13765244 |
| Property Type | Single Family |
| Community Name | 1006 - FD Ford |
| Equipment Type | Water Heater |
| Parking Space Total | 6 |
| Rental Equipment Type | Water Heater |
| Structure | Porch |
Building
| Bathroom Total | 5 |
| Bedrooms Above Ground | 5 |
| Bedrooms Below Ground | 1 |
| Bedrooms Total | 6 |
| Amenities | Fireplace(s) |
| Appliances | Garage Door Opener Remote(s), Oven - Built-in, Range, Cooktop, Dishwasher, Dryer, Garage Door Opener, Microwave, Oven, Hood Fan, Wall Mounted Tv, Washer, Window Coverings, Refrigerator |
| Basement Development | Finished |
| Basement Type | Full (finished) |
| Construction Style Attachment | Detached |
| Cooling Type | Central Air Conditioning |
| Exterior Finish | Stone, Stucco |
| Fireplace Present | Yes |
| Fireplace Total | 1 |
| Flooring Type | Hardwood |
| Foundation Type | Poured Concrete |
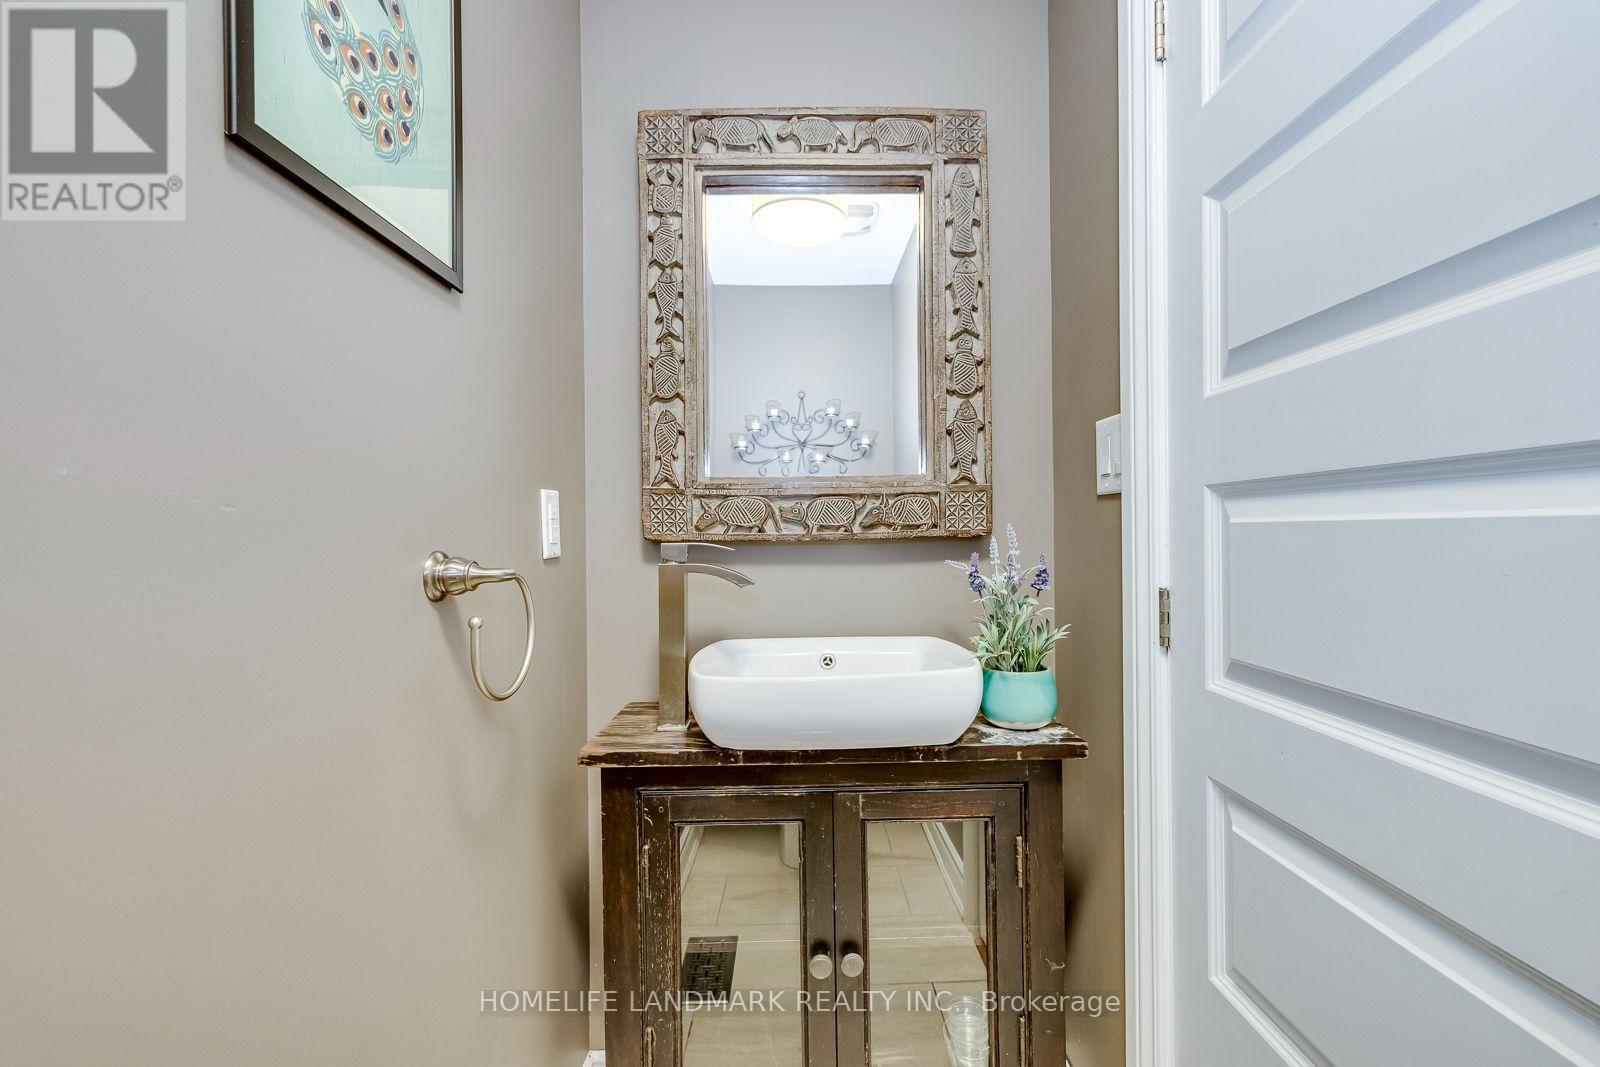
| Half Bath Total | 1 |
| Heating Fuel | Natural Gas |
| Heating Type | Forced Air |
| Stories Total | 2 |
| Size Interior | 3,500 - 5,000 Sqft |
| Type | House |
| Utility Water | Municipal Water |
Parking
| Garage |
Land
| Acreage | No |
| Sewer | Sanitary Sewer |
| Size Depth | 161 Ft |
| Size Frontage | 65 Ft |
| Size Irregular | 65 X 161 Ft |
| Size Total Text | 65 X 161 Ft |
| Zoning Description | Rl2-0 |
Rooms
| Level | Type | Length | Width | Dimensions |
|---|---|---|---|---|
| Second Level | Primary Bedroom | 3.96 m | 5.56 m | 3.96 m x 5.56 m |
| Second Level | Bedroom 2 | 3.68 m | 5.38 m | 3.68 m x 5.38 m |
| Second Level | Bedroom 4 | 3.68 m | 4.19 m | 3.68 m x 4.19 m |
| Second Level | Bedroom 5 | 3.28 m | 3.89 m | 3.28 m x 3.89 m |
| Basement | Recreational, Games Room | 9.7 m | 3.61 m | 9.7 m x 3.61 m |
| Basement | Games Room | 3.76 m | 8.69 m | 3.76 m x 8.69 m |
| Basement | Bedroom | 2.95 m | 4.57 m | 2.95 m x 4.57 m |
| Main Level | Living Room | 3.96 m | 5.69 m | 3.96 m x 5.69 m |
| Main Level | Kitchen | 3.1 m | 6.73 m | 3.1 m x 6.73 m |
| Main Level | Dining Room | 3.96 m | 3.05 m | 3.96 m x 3.05 m |
| Main Level | Eating Area | 3.05 m | 6.73 m | 3.05 m x 6.73 m |
| Main Level | Family Room | 3.3 m | 8.69 m | 3.3 m x 8.69 m |
| Main Level | Bedroom 3 | 3.76 m | 6.25 m | 3.76 m x 6.25 m |
https://www.realtor.ca/real-estate/30258020/2333-bennington-gate-oakville-fd-ford-1006-fd-ford
Contact Us
Contact us for more information

The trademarks REALTOR®, REALTORS®, and the REALTOR® logo are controlled by The Canadian Real Estate Association (CREA) and identify real estate professionals who are members of CREA. The trademarks MLS®, Multiple Listing Service® and the associated logos are owned by The Canadian Real Estate Association (CREA) and identify the quality of services provided by real estate professionals who are members of CREA. The trademark DDF® is owned by The Canadian Real Estate Association (CREA) and identifies CREA's Data Distribution Facility (DDF®)
September 10 2026 02:37:44
Toronto Regional Real Estate Board
Homelife Landmark Realty Inc.