
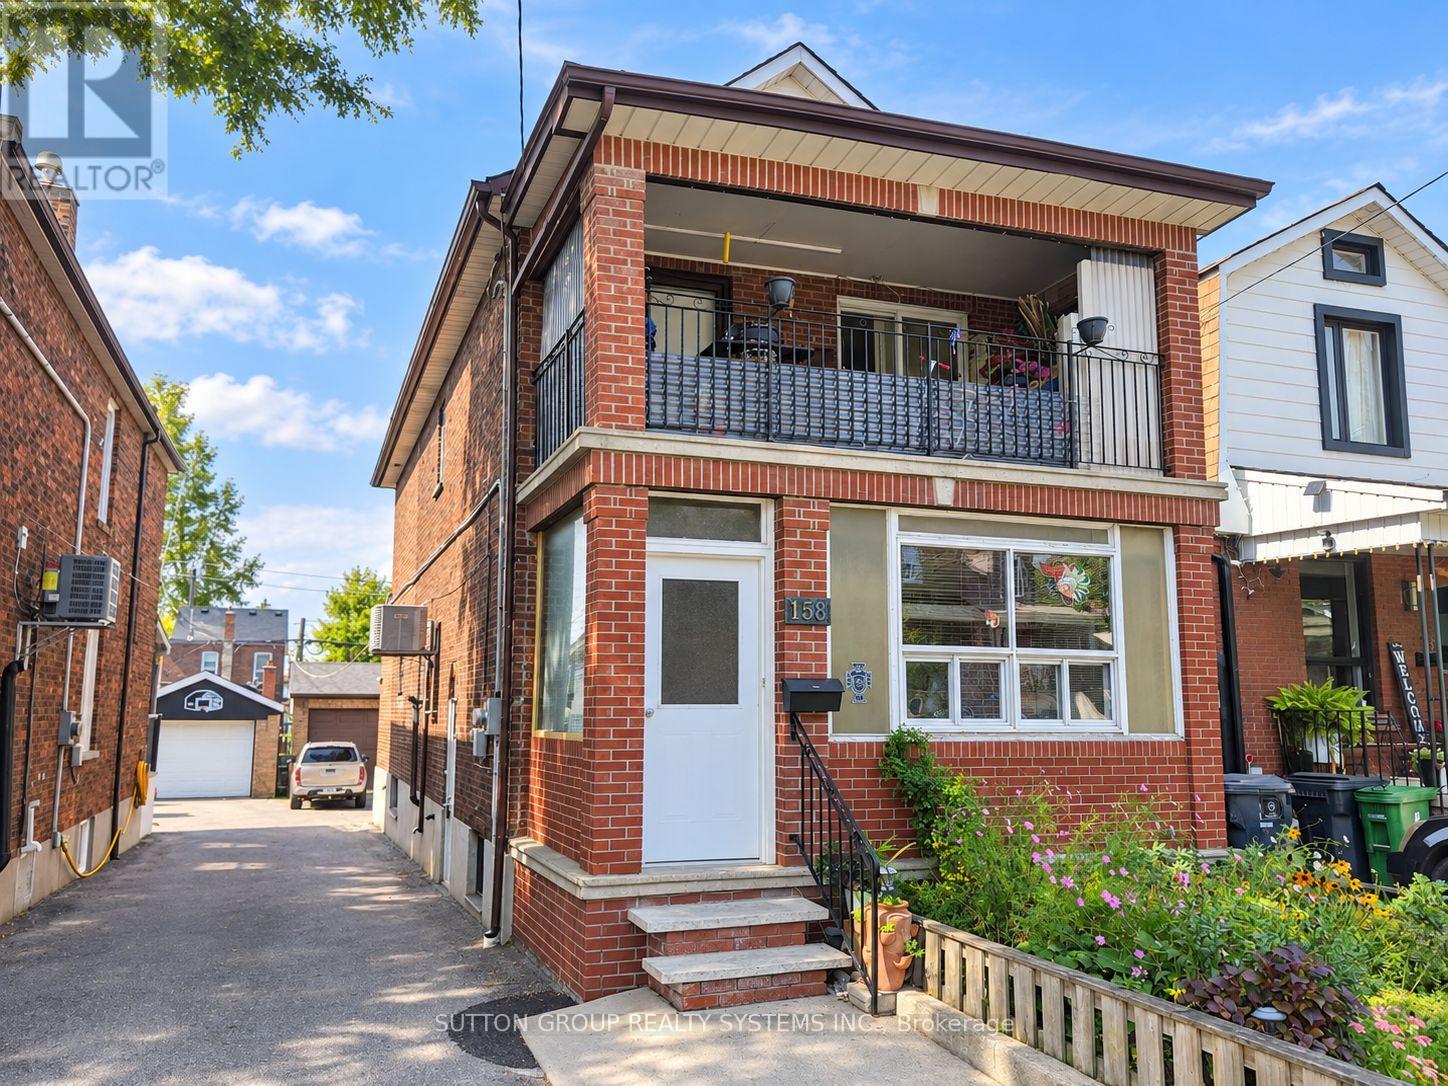
158 Blackthorn Avenue Toronto, Ontario M6N 3H8

$1,600 Monthly
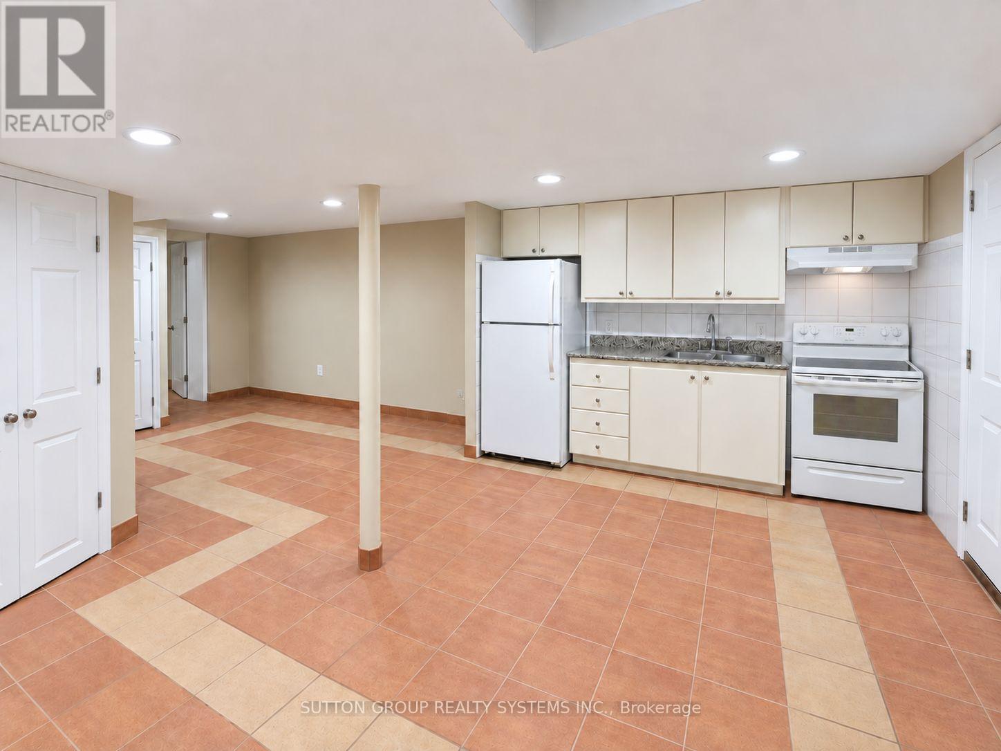
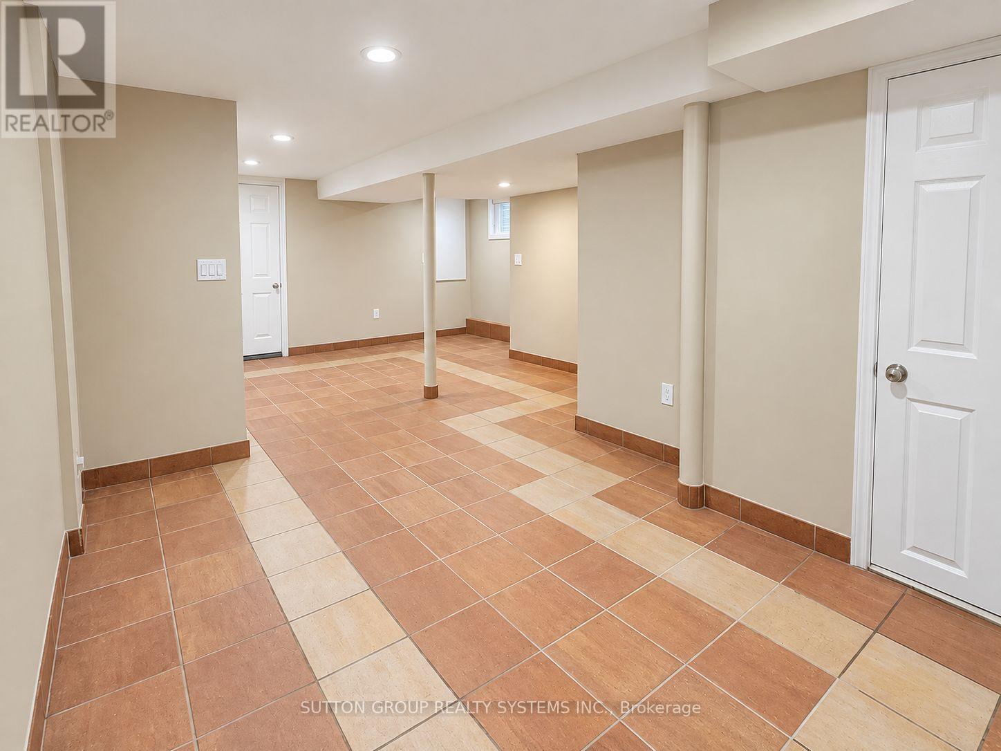
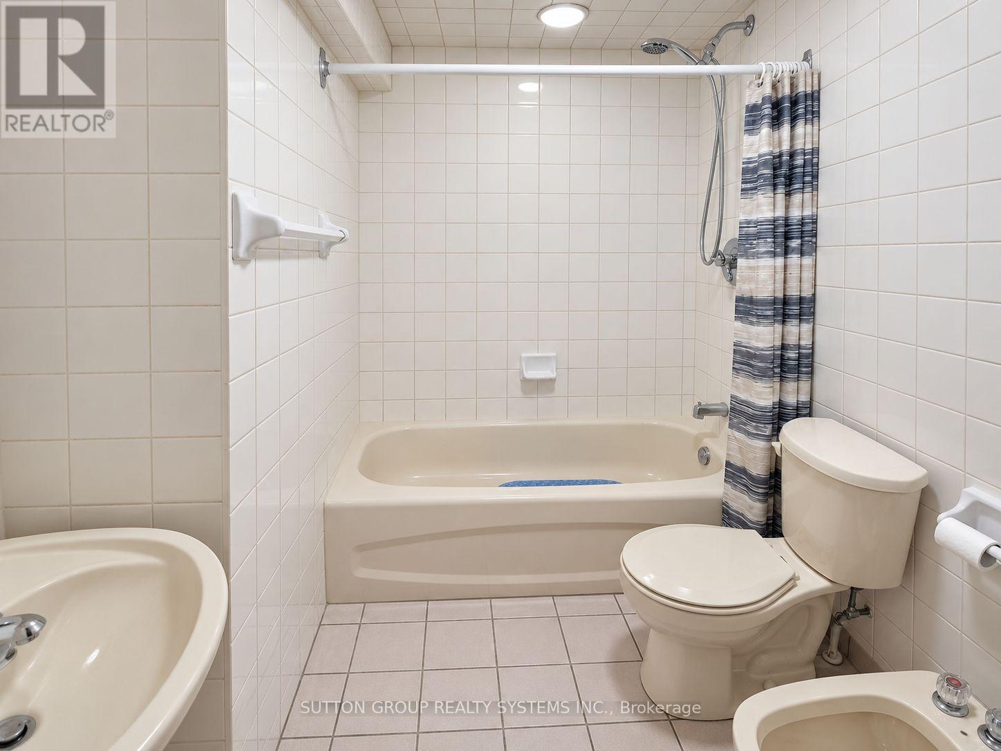
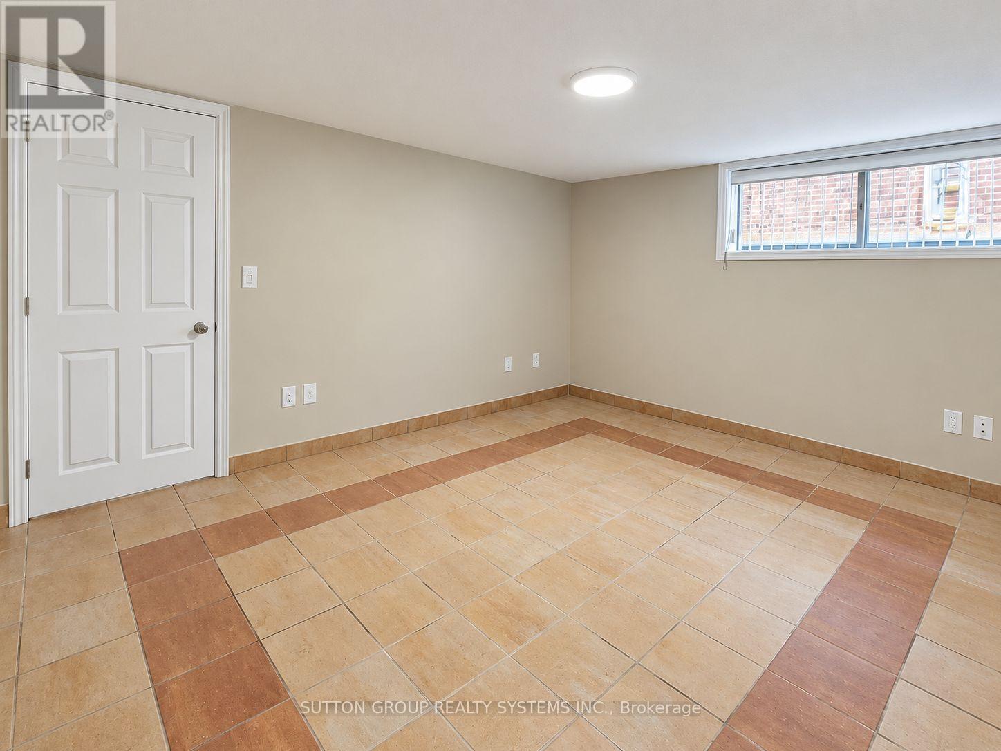
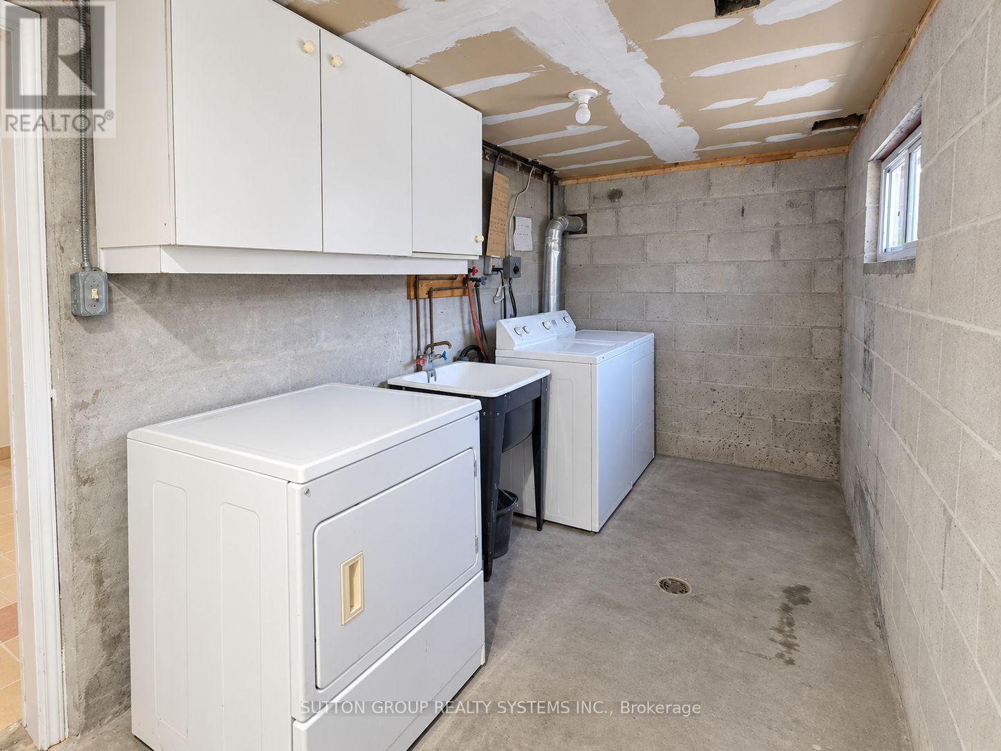
Welcome home to spacious and inviting one-bedroom apartment! Featuring a comfortable open-concept layout, a generous eat-in kitchen, a five-piece bathroom and 2 entrances. Enjoy the convenience of shared coin-operated laundry and all-inclusive rent. Ideally located just a short walk from St. Clair Avenue, the 24-hour TTC streetcar, the Stockyards, restaurants, cafés and everyday amenities, with easy access to the highway via Black Creek Drive. (id:49269)
Property Details
| MLS® Number | W13765166 |
| Property Type | Multi-family |
| Community Name | Weston-Pellam Park |
| Features | Laundry- Coin Operated |
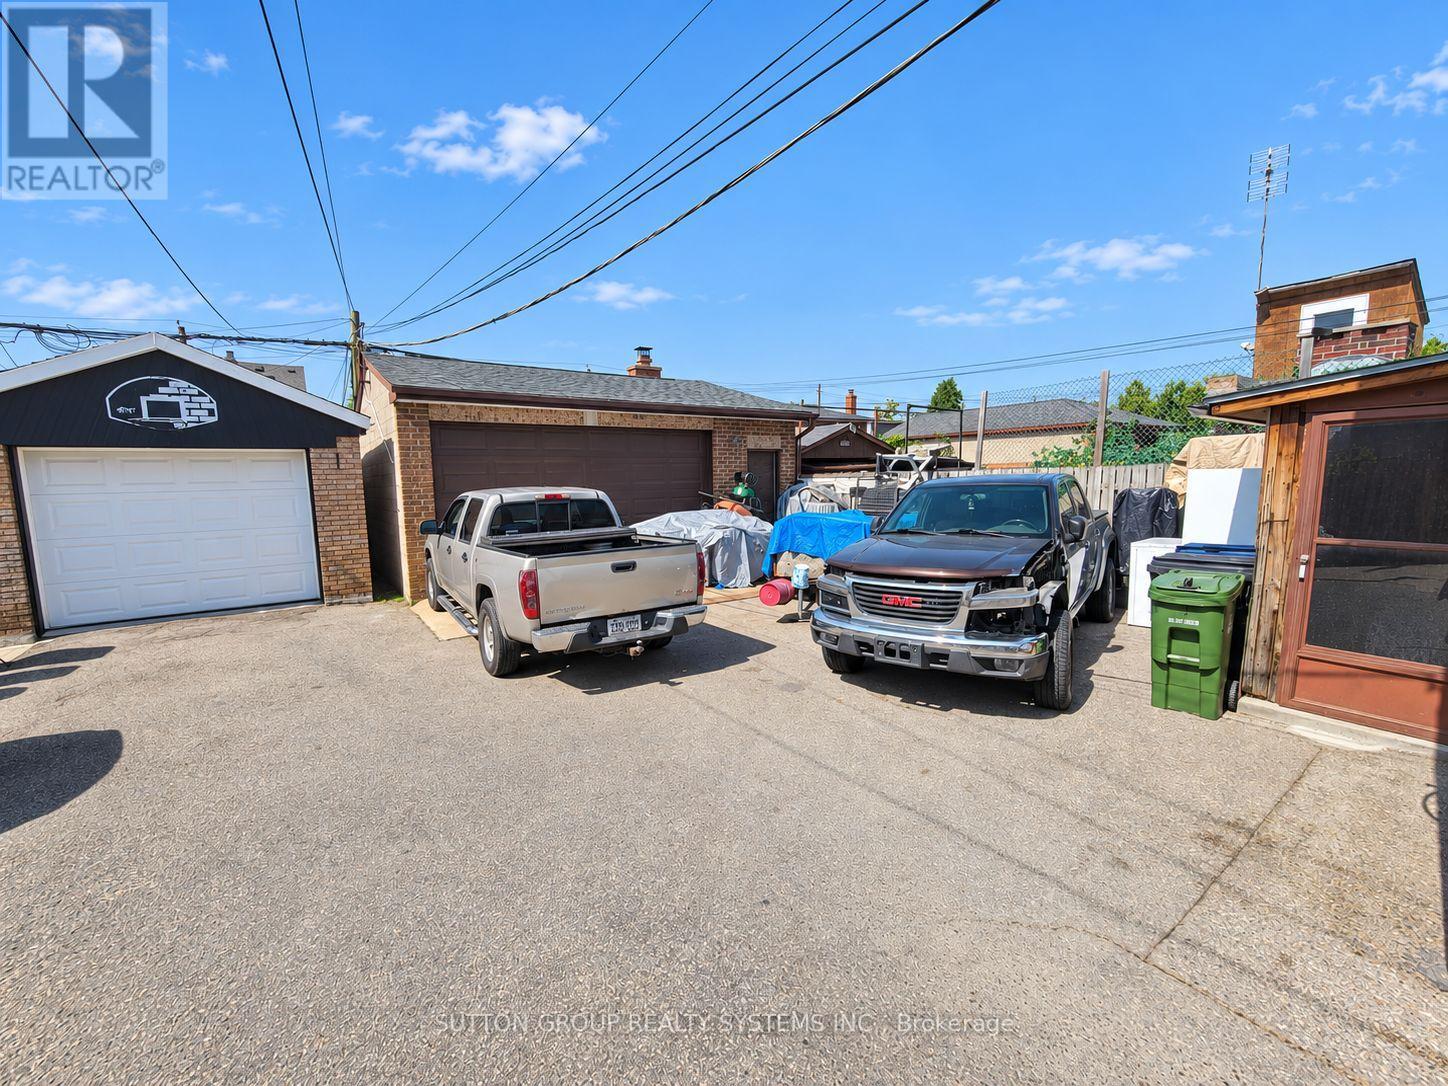
| Parking Space Total | 1 |
Building
| Bathroom Total | 1 |
| Bedrooms Above Ground | 1 |
| Bedrooms Total | 1 |
| Appliances | Dryer, Stove, Washer, Refrigerator |
| Basement Features | Apartment In Basement, Separate Entrance |
| Basement Type | N/a, N/a |
| Cooling Type | Central Air Conditioning |
| Flooring Type | Ceramic, Concrete |
| Heating Fuel | Natural Gas |
| Heating Type | Forced Air |
| Stories Total | 2 |
| Size Interior | 700 - 1,100 Sqft |
| Type | Duplex |
| Utility Water | Municipal Water |
Parking
| Other | |
| No Garage |
Land
| Acreage | No |
| Sewer | Sanitary Sewer |
| Size Depth | 112 Ft |
| Size Frontage | 25 Ft |
| Size Irregular | 25 X 112 Ft |
| Size Total Text | 25 X 112 Ft |
Rooms
| Level | Type | Length | Width | Dimensions |
|---|---|---|---|---|
| Basement | Dining Room | 5.1 m | 4.2 m | 5.1 m x 4.2 m |
| Basement | Kitchen | 7.7 m | 4.5 m | 7.7 m x 4.5 m |
| Basement | Bedroom | 4.5 m | 3.8 m | 4.5 m x 3.8 m |
| Basement | Bathroom | 2.4 m | 2 m | 2.4 m x 2 m |
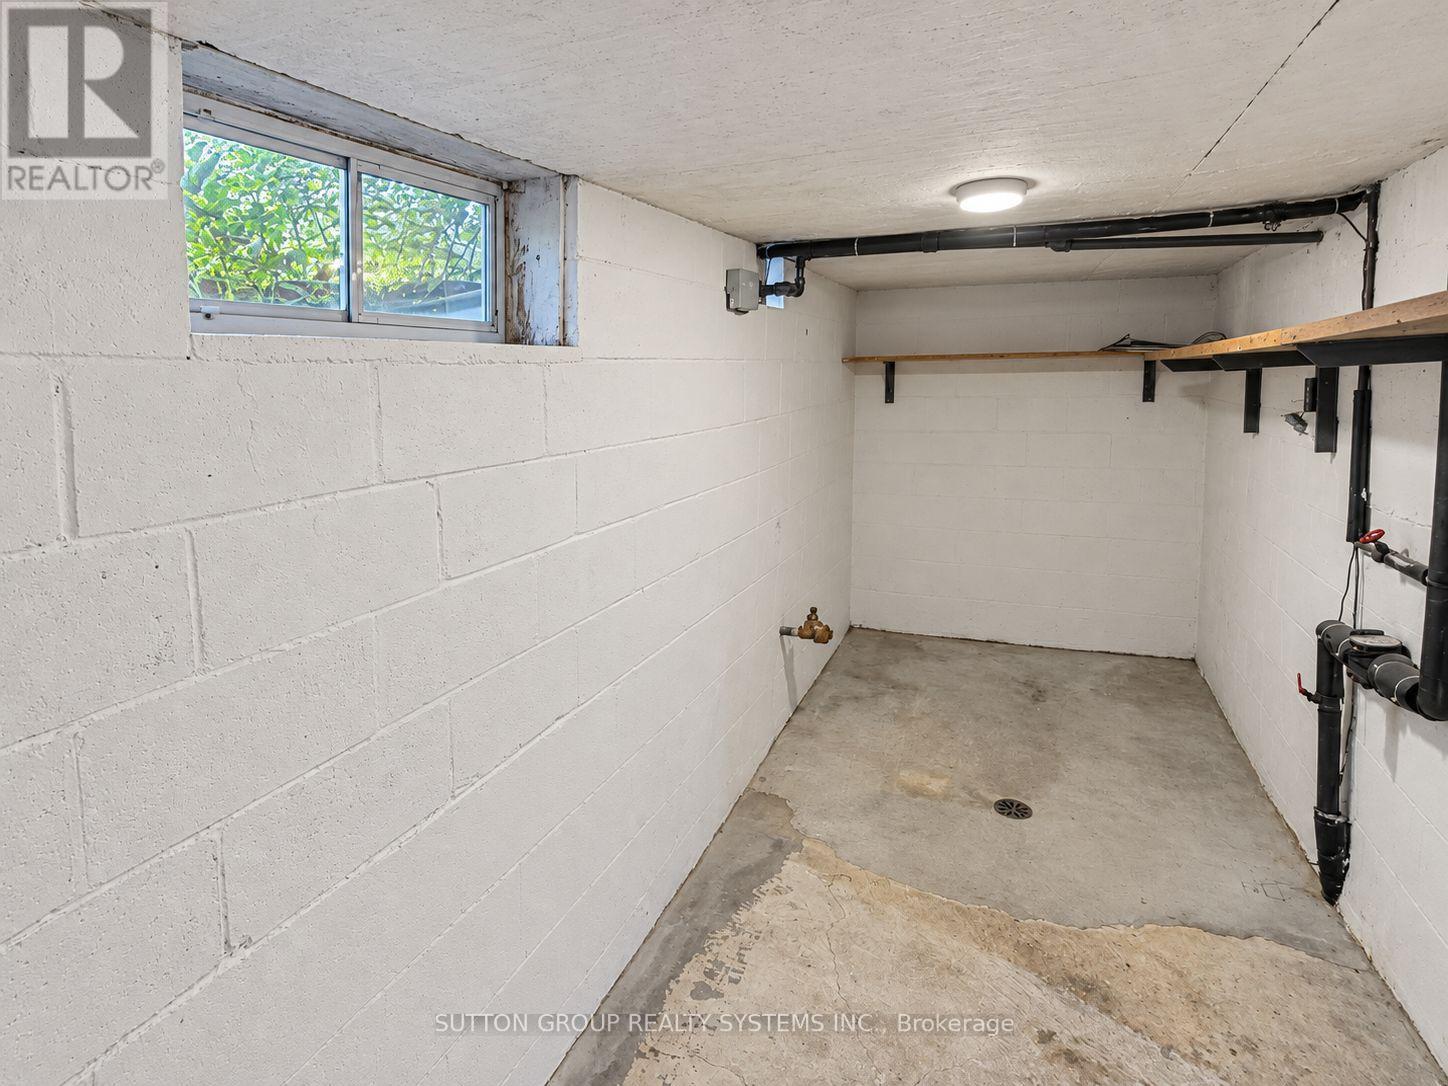
| Basement | Cold Room | 4.5 m | 1.7 m | 4.5 m x 1.7 m |
Contact Us
Contact us for more information

The trademarks REALTOR®, REALTORS®, and the REALTOR® logo are controlled by The Canadian Real Estate Association (CREA) and identify real estate professionals who are members of CREA. The trademarks MLS®, Multiple Listing Service® and the associated logos are owned by The Canadian Real Estate Association (CREA) and identify the quality of services provided by real estate professionals who are members of CREA. The trademark DDF® is owned by The Canadian Real Estate Association (CREA) and identifies CREA's Data Distribution Facility (DDF®)
September 10 2026 02:37:42
Toronto Regional Real Estate Board
Sutton Group Realty Systems Inc.